Moss Park, Toronto

Description
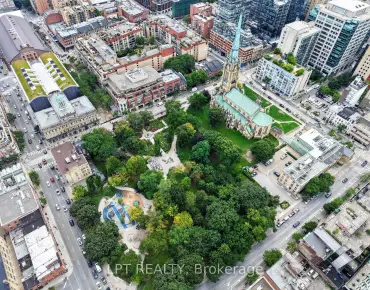
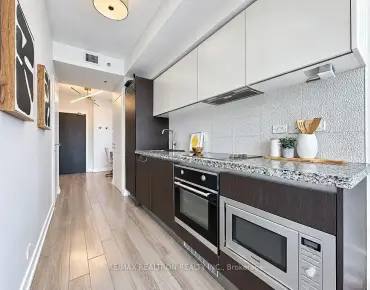
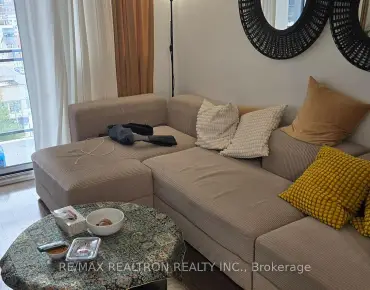
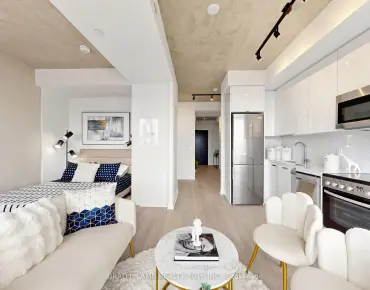
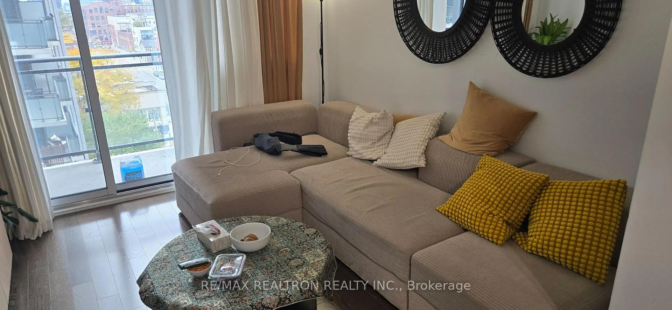
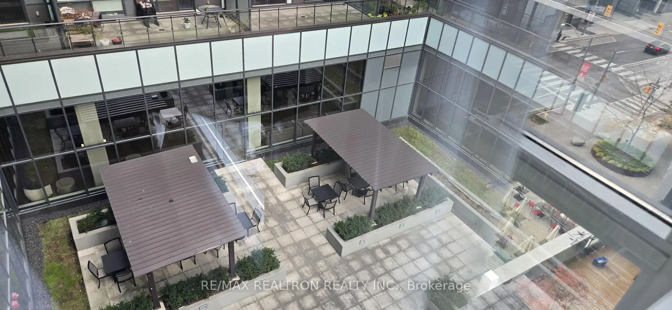
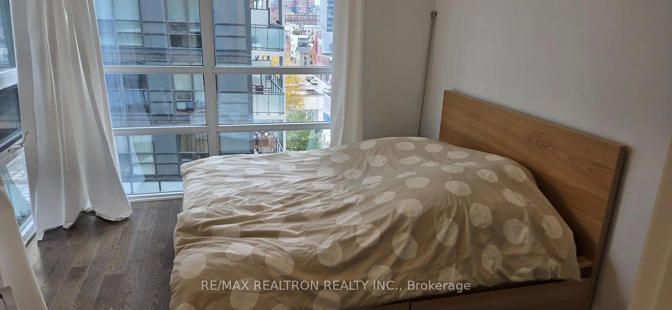
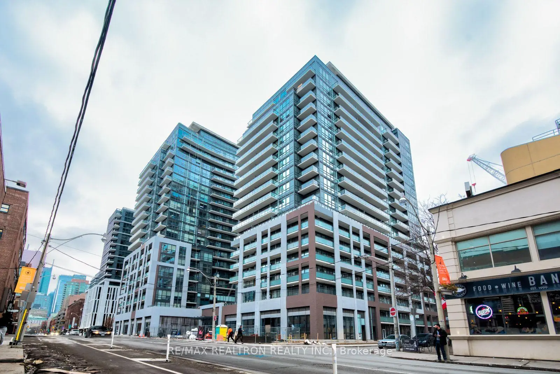
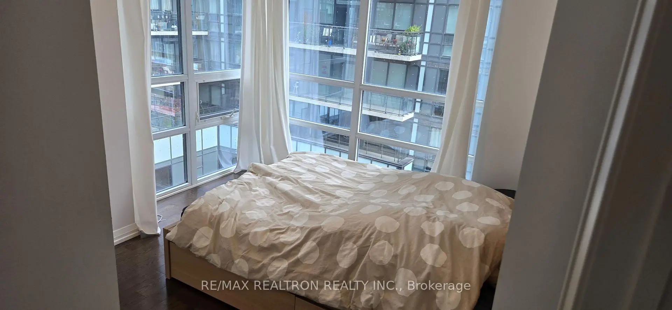
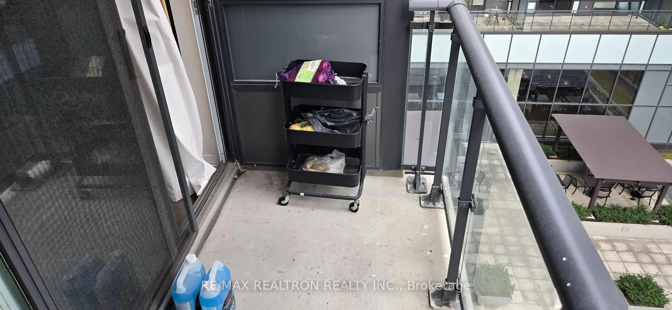
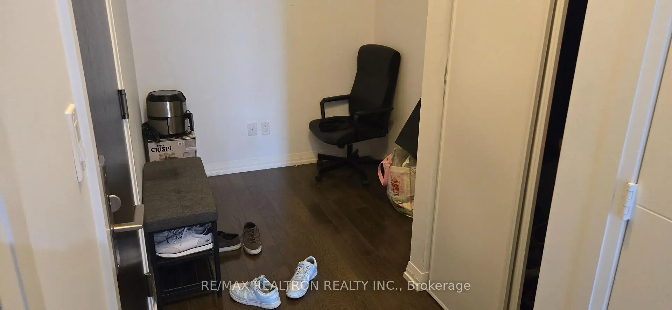
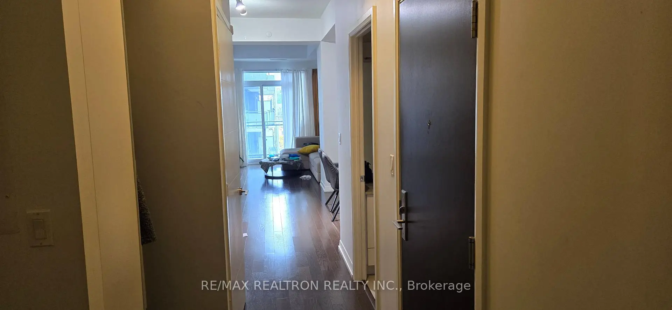
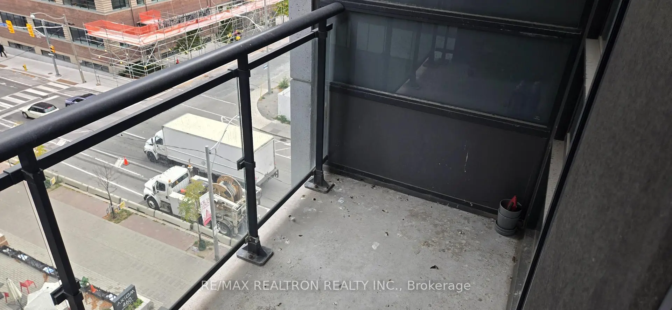
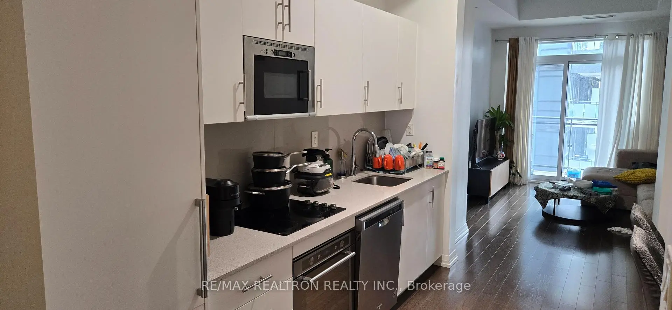
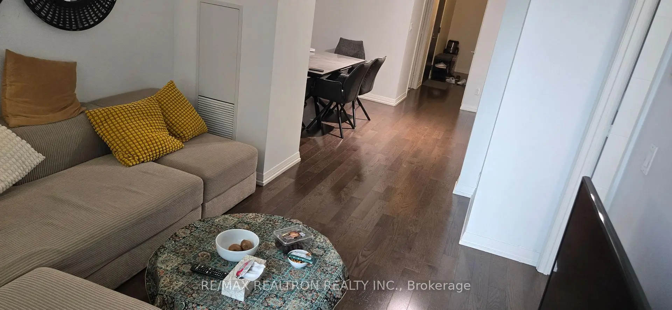
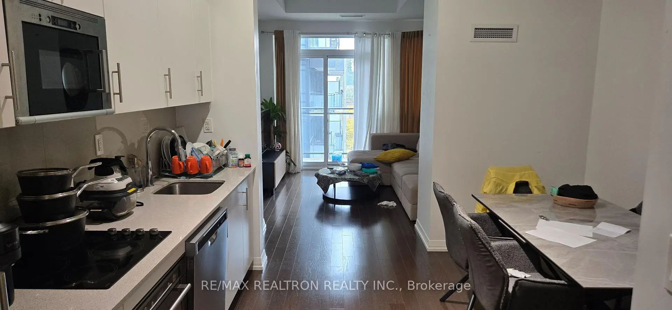
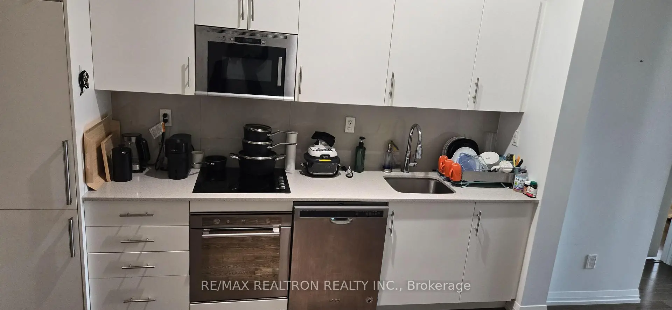
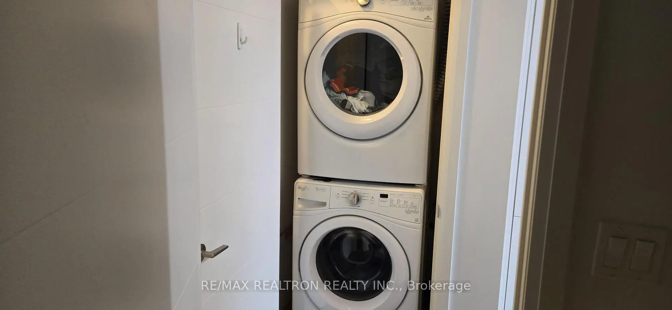
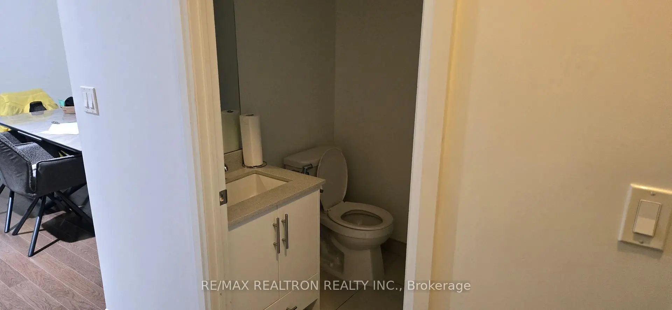
Sold under POWER OF SALE. "Sold" as is - where is. Power of Sale Opportunity! Luxury 1 Bedroom + Den Suite Featuring 1.5 Bathrooms, Approximately 672 Sq. Ft. Of Interior Living Space Plus A 41.5 Sq. Ft. Balcony With Garden Views. Features 9' Ceilings And An Excellent Downtown Location With A Walk Score Of 98. Currently Tenanted At $2,800 Per Month On A Month-To-Month Basis. Ideally Situated Close To The Financial District, Distillery District, George Brown College, Toronto Metropolitan University And St. Lawrence Market. Steps To TTC And Easy Access To The DVP. Enjoy State-Of-The-Art Building Amenities Including 24-Hour Lounge, Theatre Room, Games Room And Pet Spa. Includes One Bike Locker. An Excellent Opportunity In A Highly Desirable Downtown Location! Buyers are advised to conduct their own due diligence regarding the property and its features. A solid property in a sought-after location! MUST SEE! Power of Sale, seller offers no warranty. 48 hours (work days) irrevocable on all offers. Being sold as is. Must attach Schedule "B", "C" and "D" and use Seller's sample offer when drafting the offer (copy in attachment section of MLS). No representations or warranties of any kind by seller/agent. All information to be independently verified. Taxes estimated per city website.
Features
- Facing: South East

- Bedrooms: 1

- Bathrooms: 2

- Garages:

- Kitchens: 1

Details
- Space: 600-699

- Age: 0-5
- Maintenance: $ 528.000

- Tax: $ 2800.00

- C14136796

- Listing contracted with: RE/MAX REALTRON REALTY INC.

| Room | Size(M) | Description | |
|---|---|---|---|
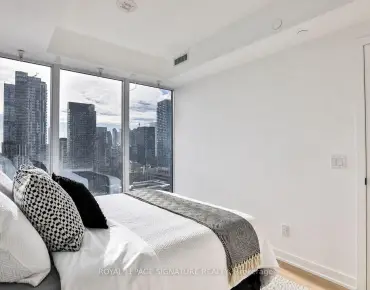
| Primary B | 3.40x3.05 | Hardwood Floor, Large Closet, Large Window |
|
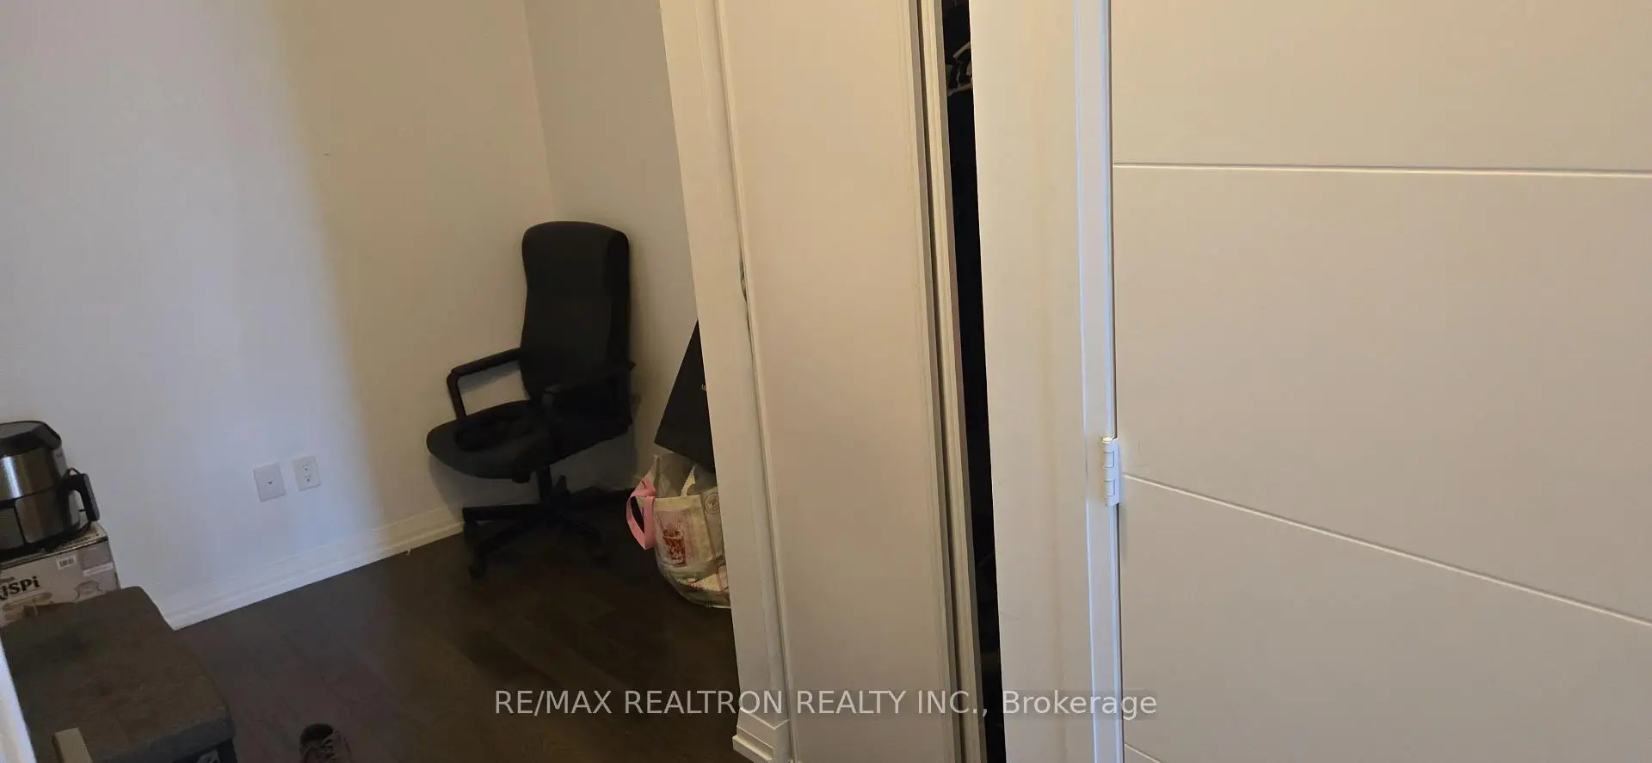
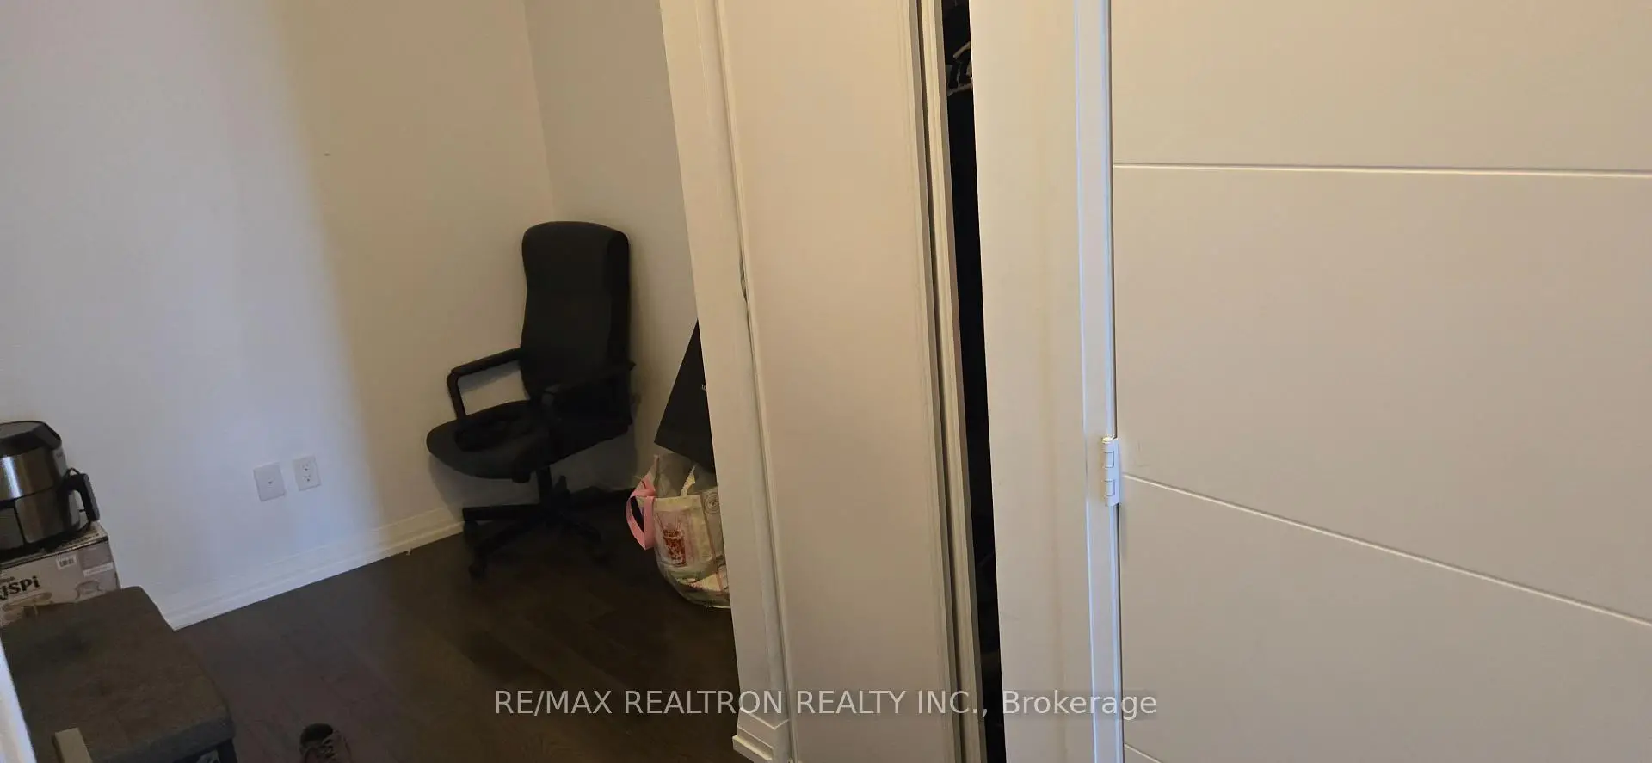
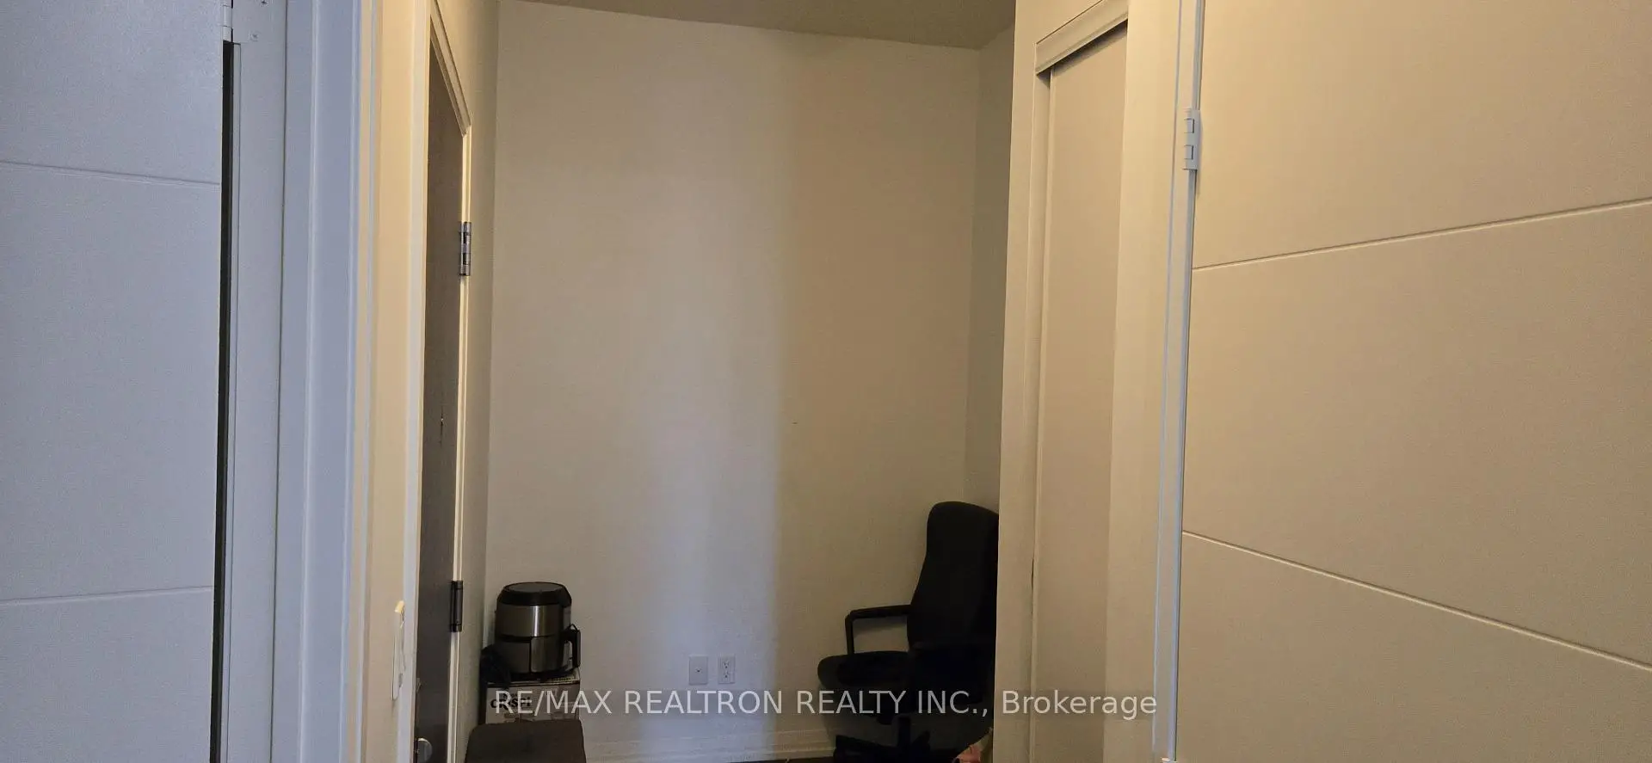
| Den | 2.03x2.03 | Hardwood Floor, Semi Ensuite, Networked |
|
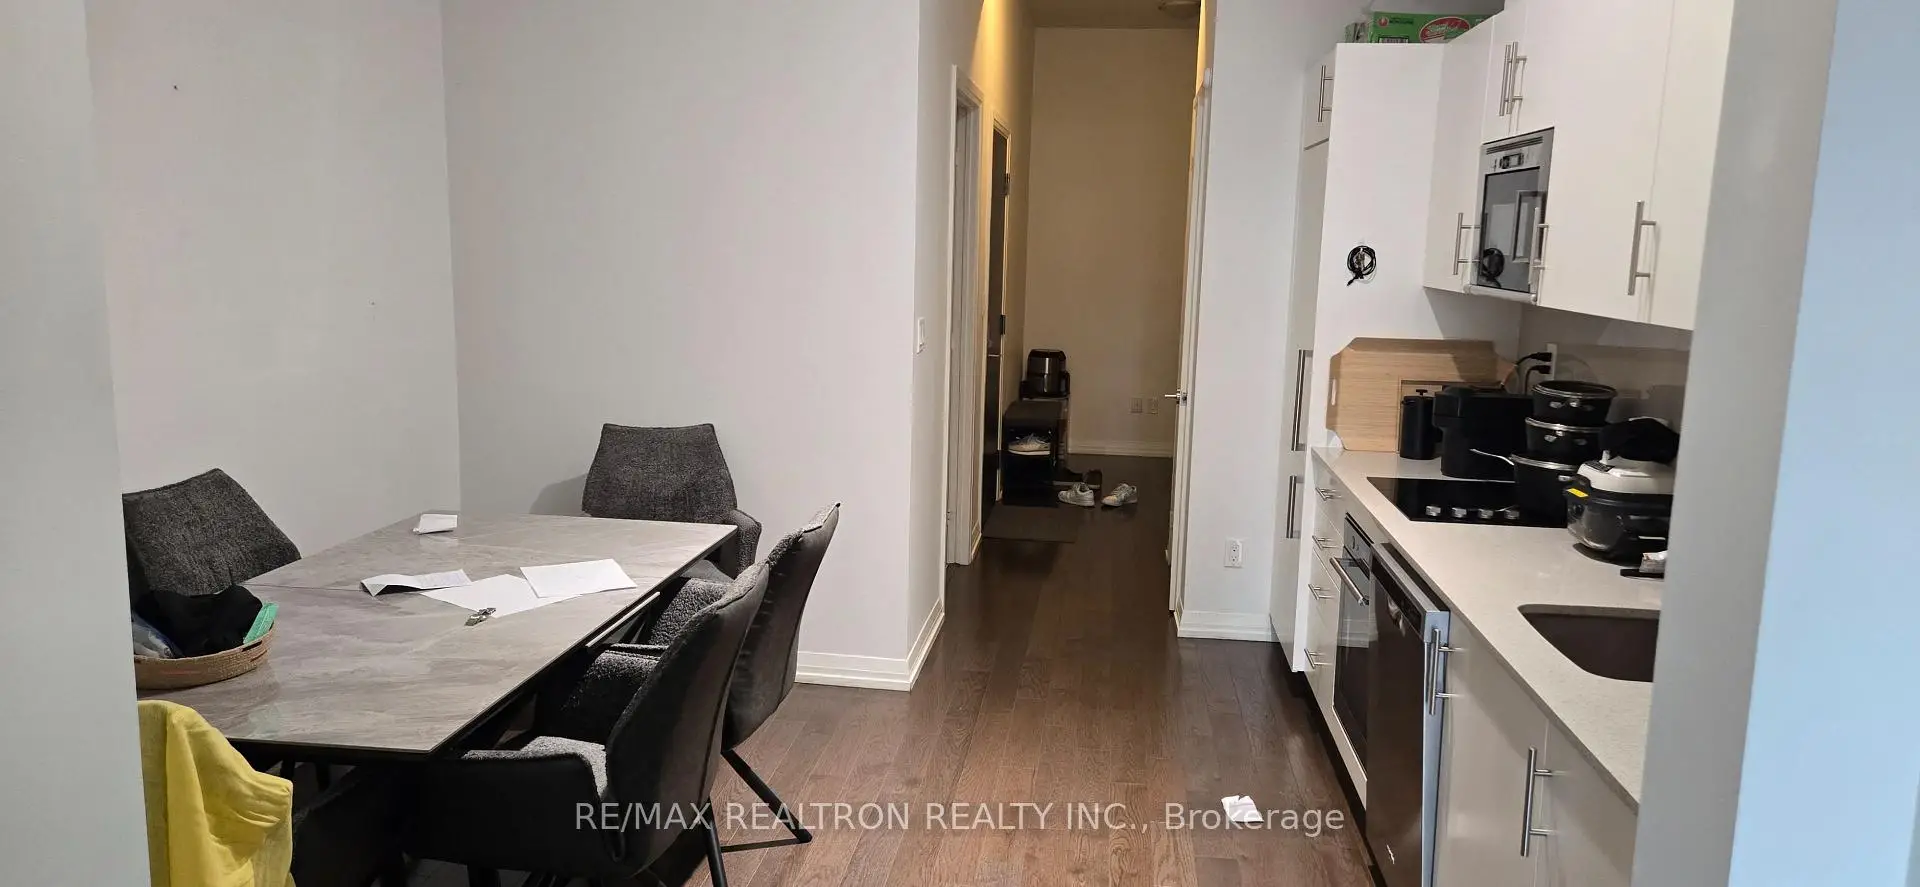
| Kitchen | 0.00x0.00 | Hardwood Floor, Quartz Counter, Stainless Steel Appl |
|
| Living Rm | 0.00x0.00 | Hardwood Floor, W/O To Balcony, Combined w/Kitchen |
|
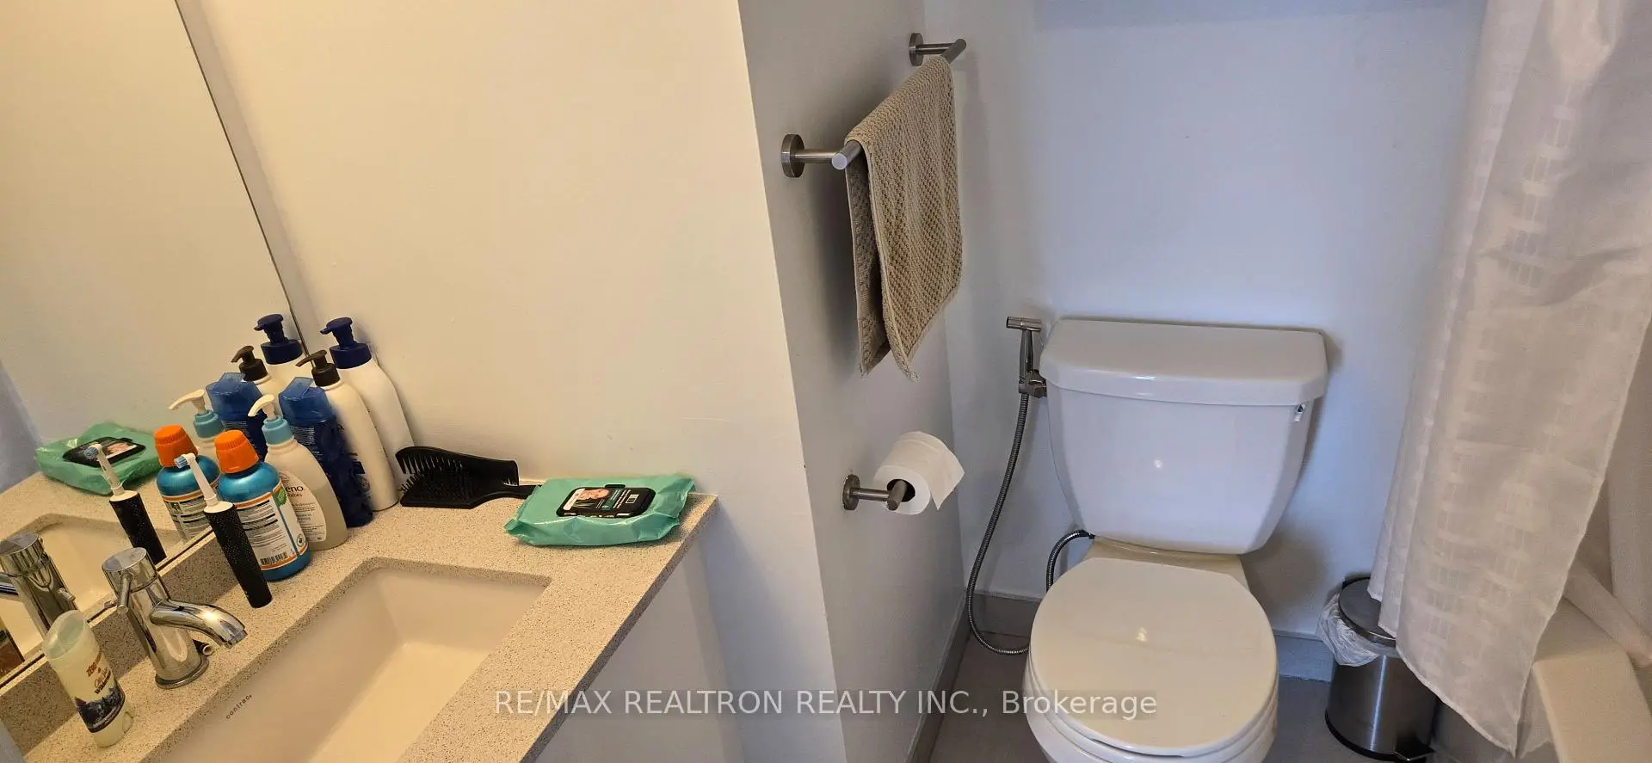
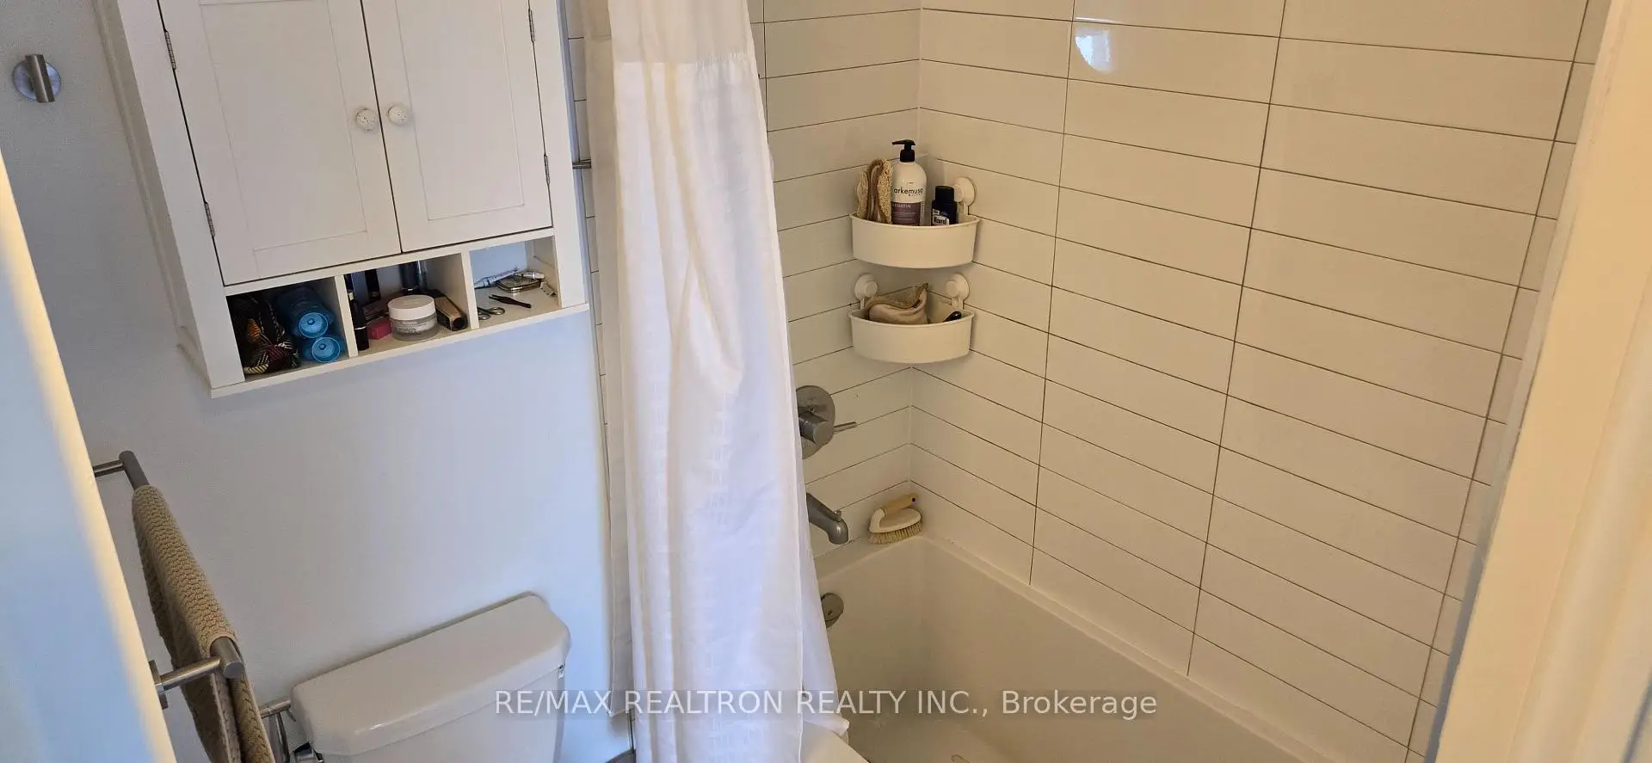
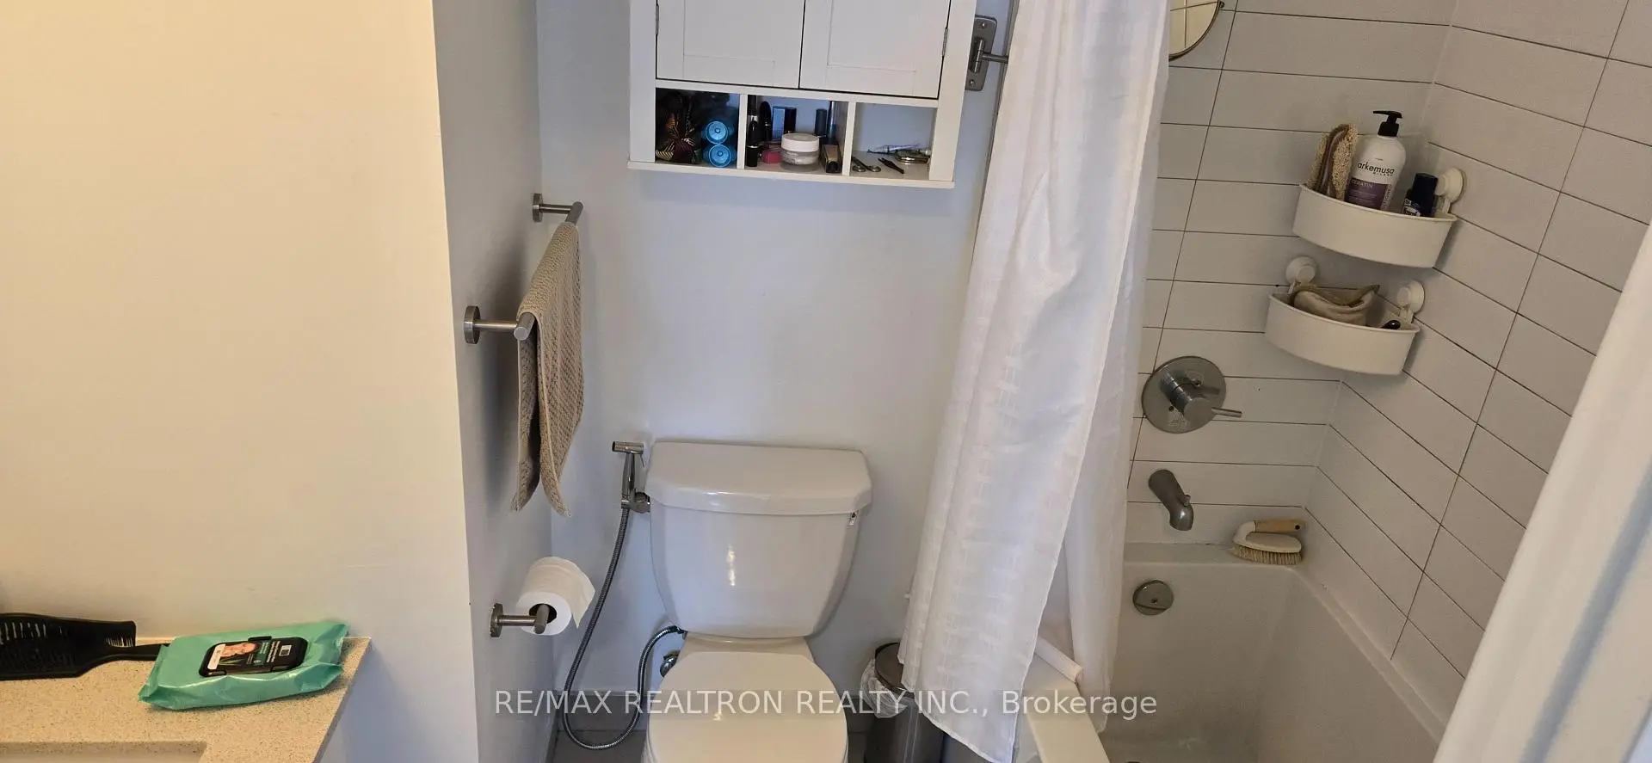
| Bath | 0.00x0.00 | Porcelain Floor, Quartz Counter, 4 Pc Ensuite |
|
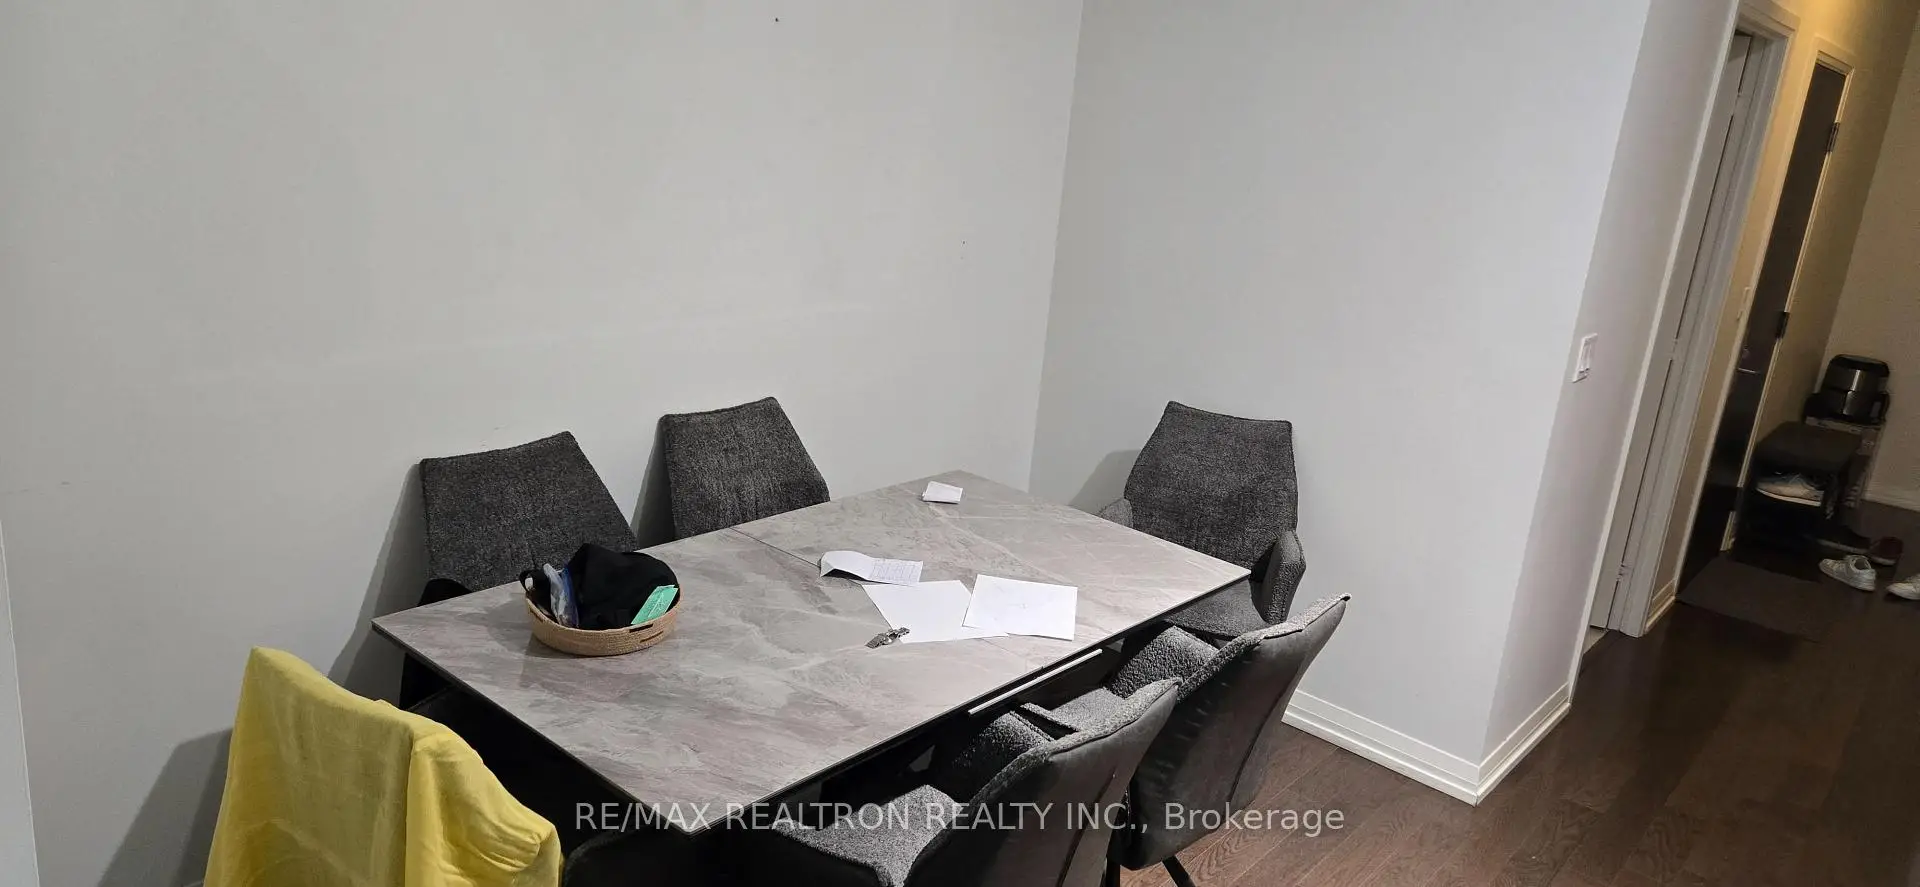
| Dining Rm | 0.00x0.00 | Hardwood Floor, Combined w/Kitchen, Networked |
|
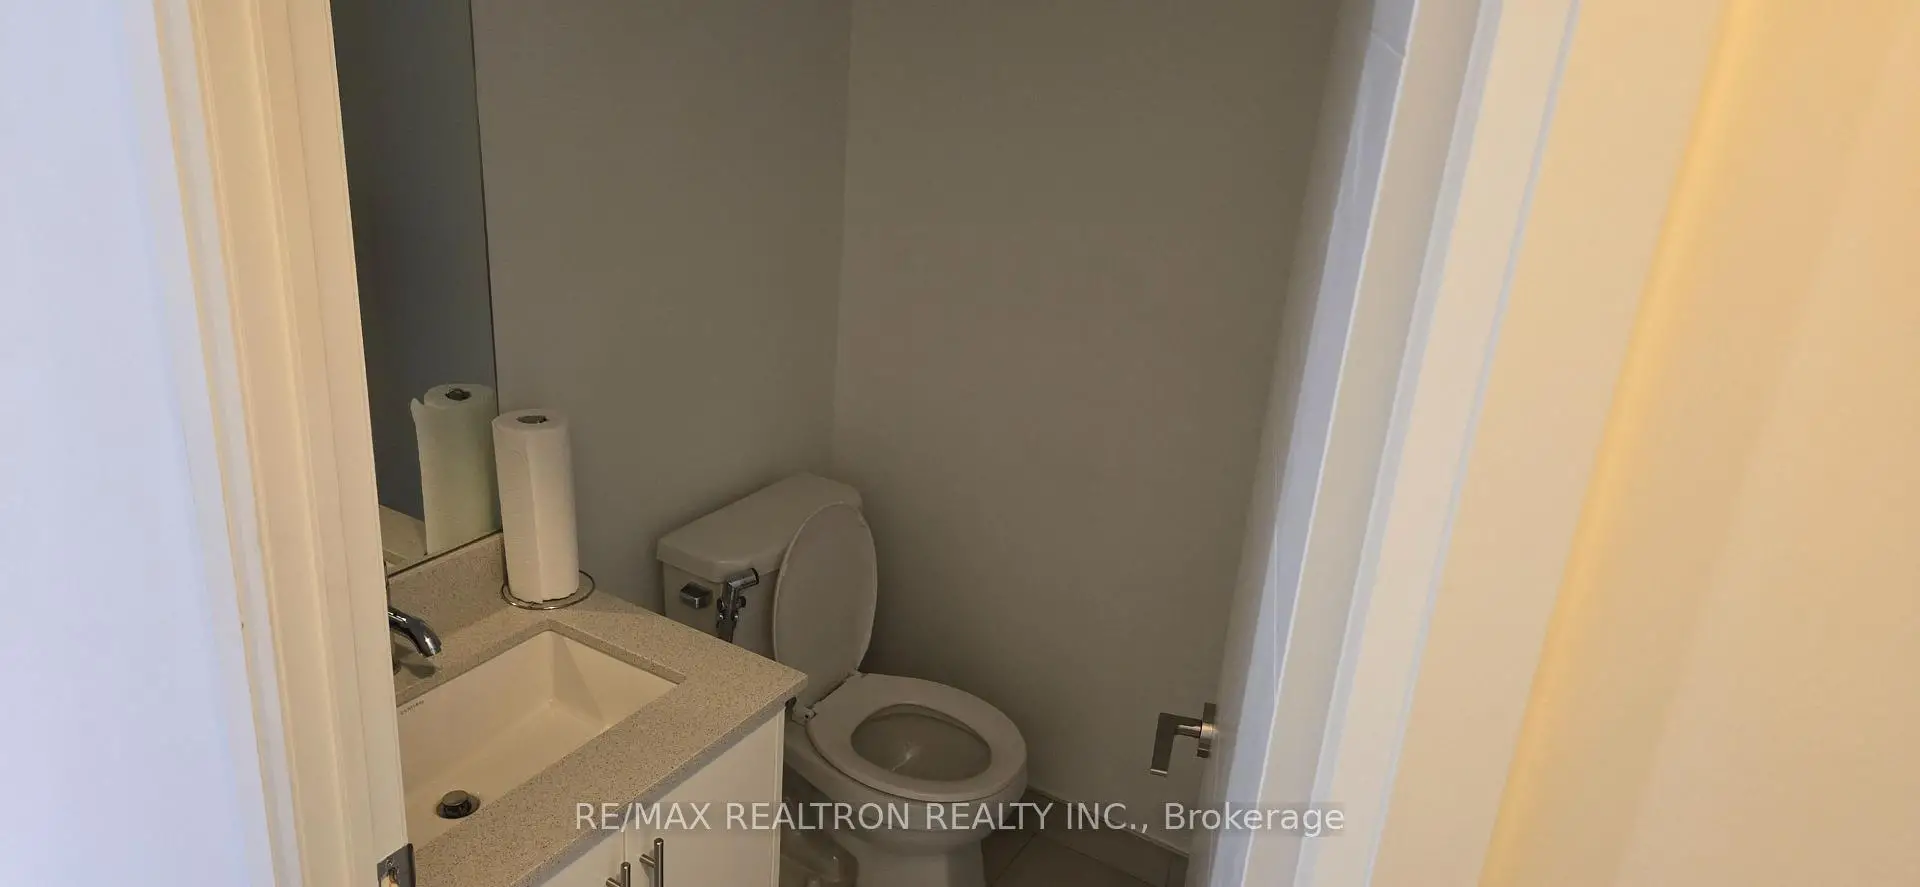
| Bath | 0.00x0.00 | Porcelain Floor, Quartz Counter, 2 Pc Bath |
| Bathroom | Pieces | Level | |
|---|---|---|---|
| 1xBath | 4 pcs | Flat |
|
| 1xBath | 2 pcs | Flat |
Property Summary
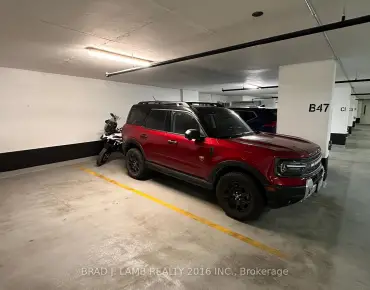
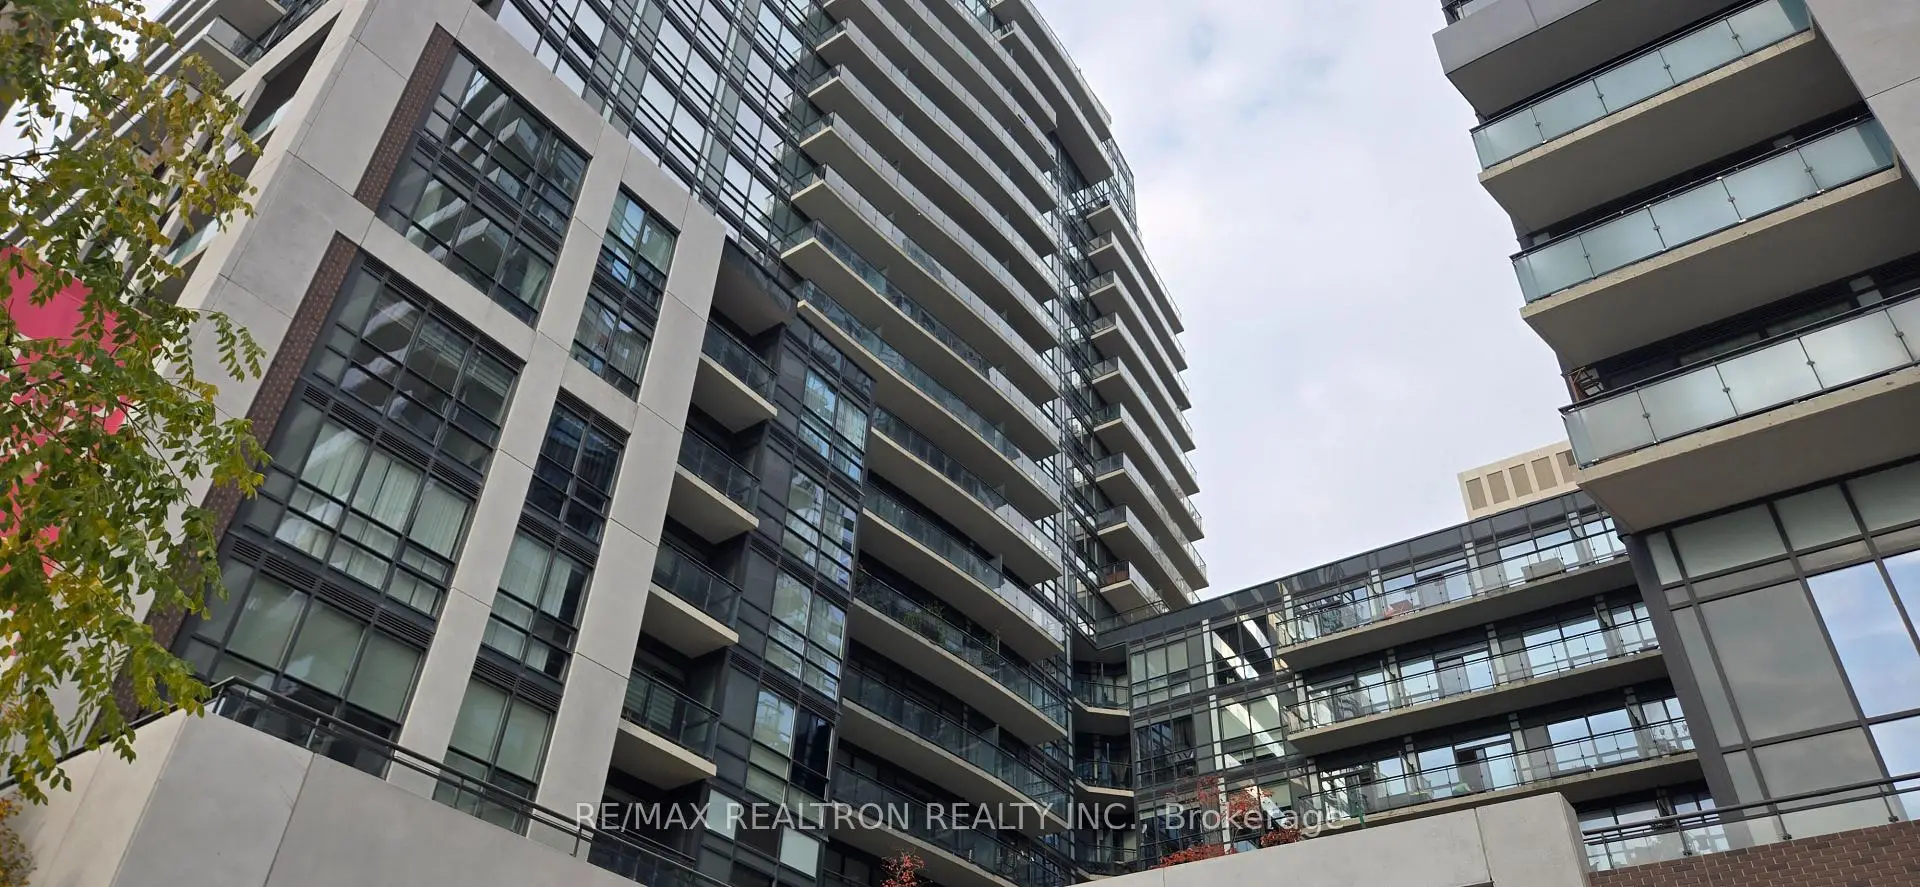
Located close to the intersection of Adeliade and sherbourne, #820-460 Adelaide St E is a 1 bedrooms 2 washrooms Condo Apt. The unit comes with a Locker. The property has many nice features including Countertop Range, Storage Area Lockers and Built-In Oven. .Axiom Condos
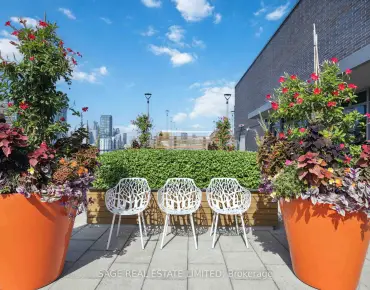
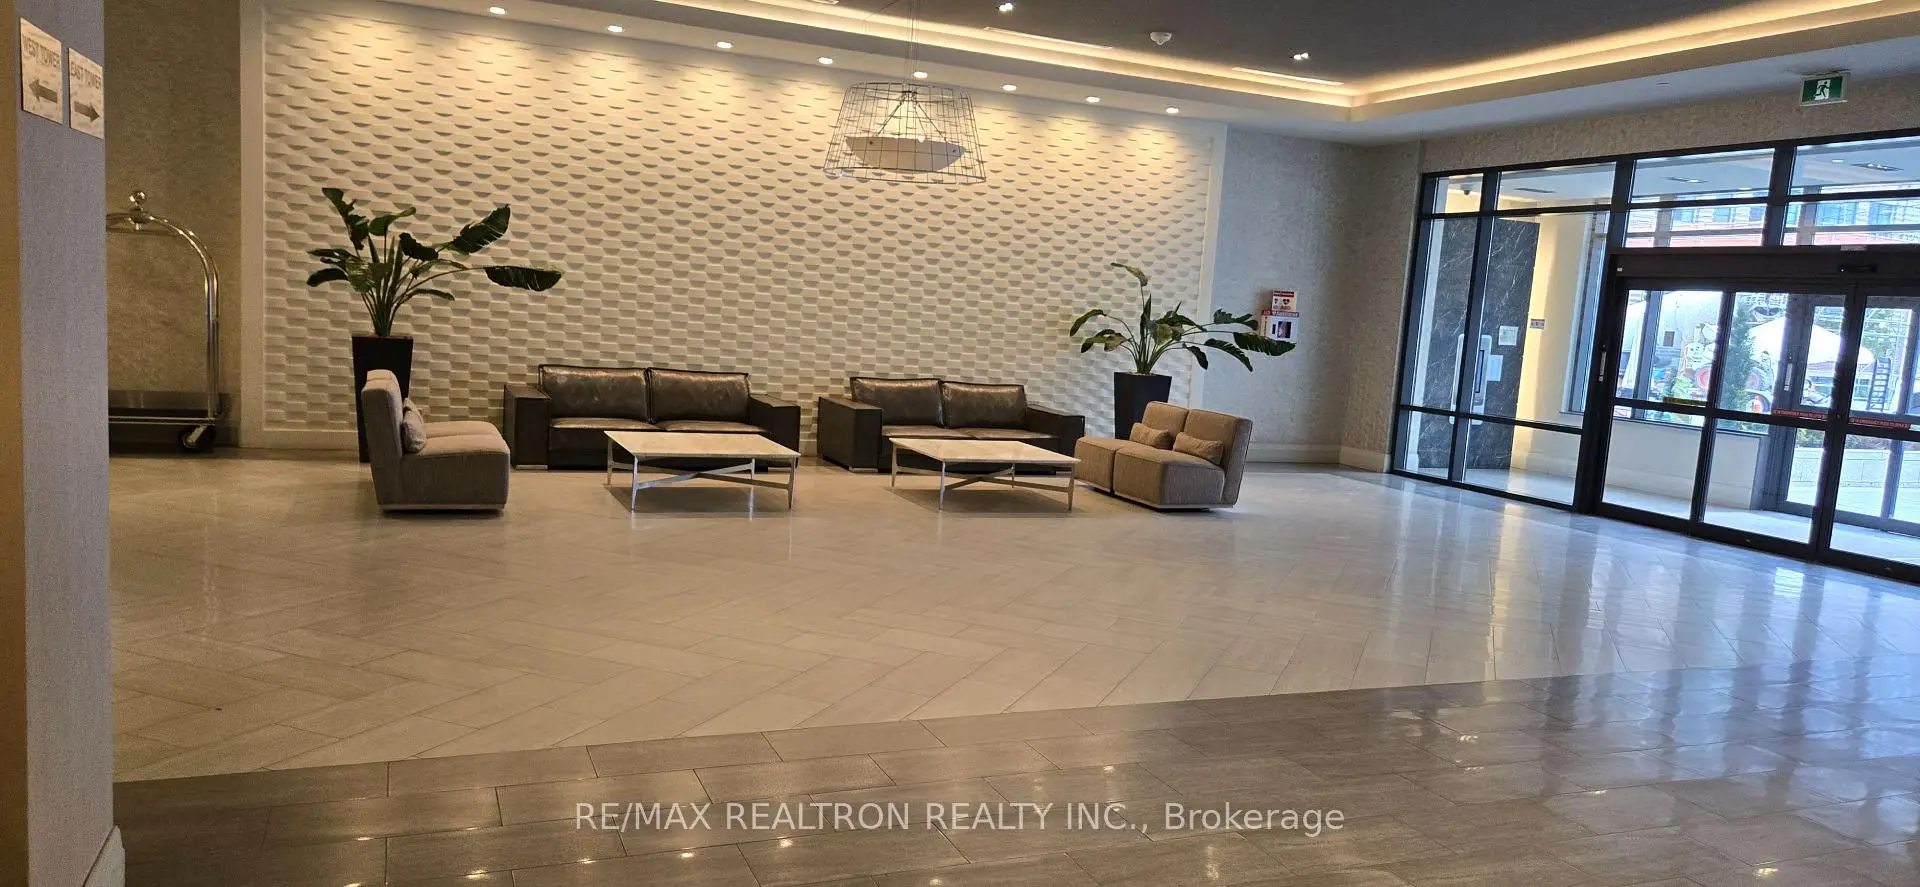
460 Adelaide St E was developed by real estate developer Greenpark Homes. The age of the residential building is approximately 7 years. It has about 21 levels and 527 units. Axiom Condos offers amenities such as Gym, Concierge, Visitor Parking, Party/Meeting Room, Guest Suites, Rooftop Deck/Garden and Sauna. The monthly maintenance fee includes Heat, Water and Air Conditioning. There are total 15 units for sale and 7 for lease in 460 Adelaide St E.Commute Information
King Subway Station (1km)Union Go Train Station (1.4km)