Bayview Village, Toronto


Description
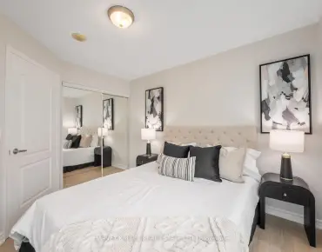
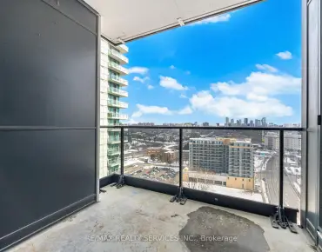
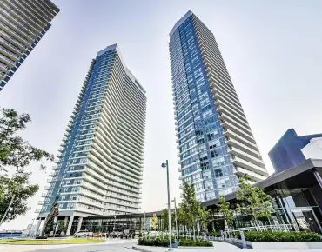
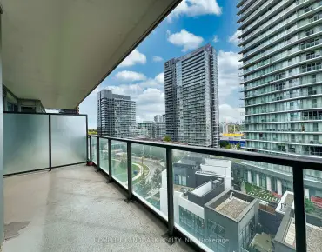
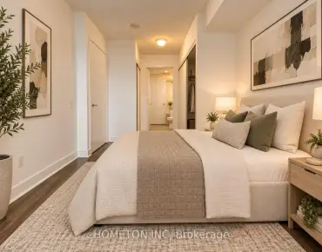
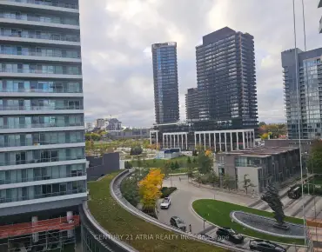
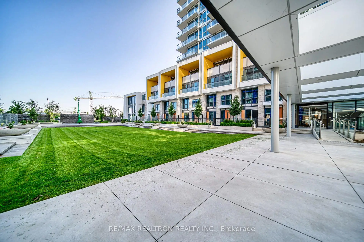
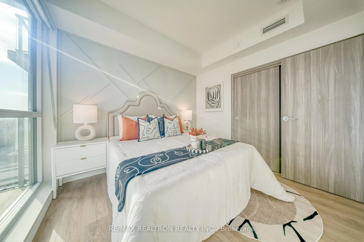
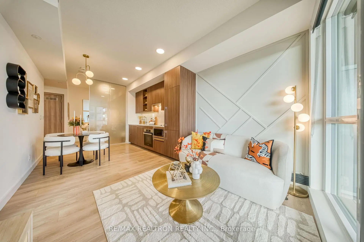
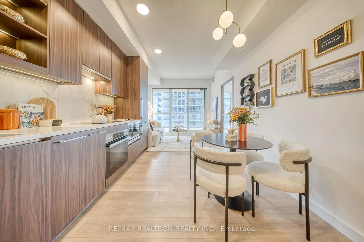
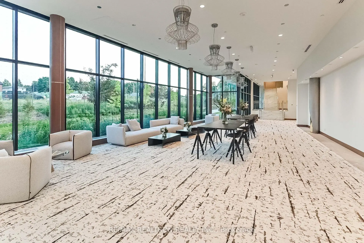
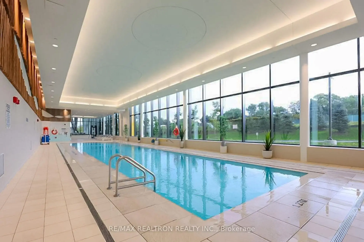
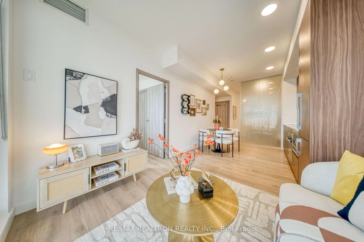
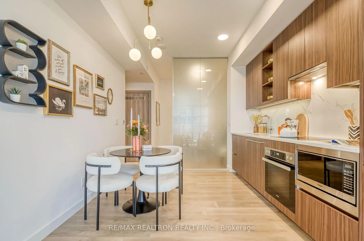
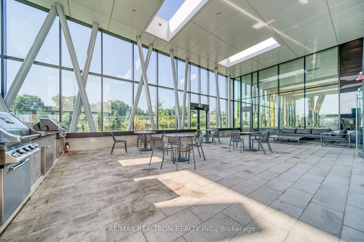
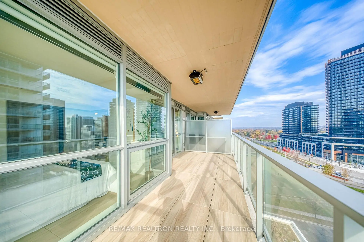
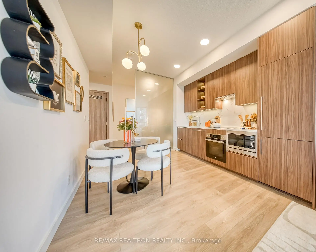
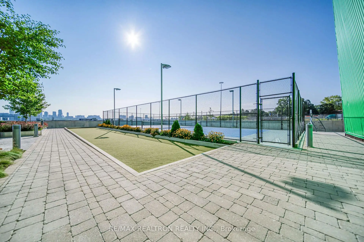
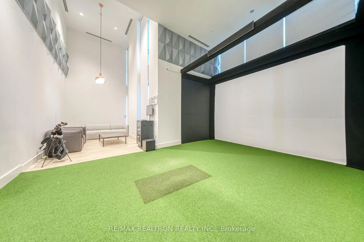
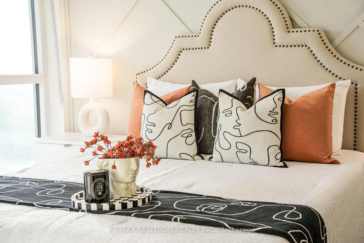
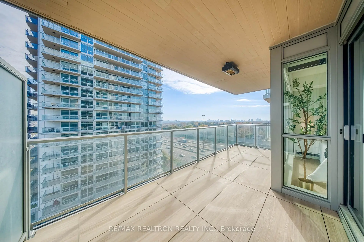
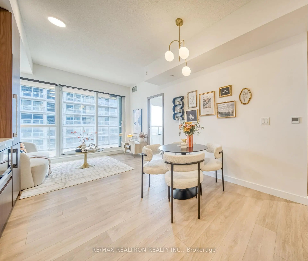
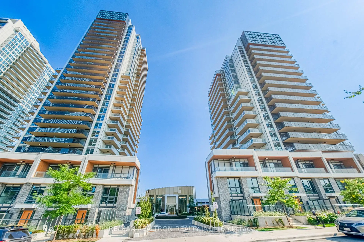
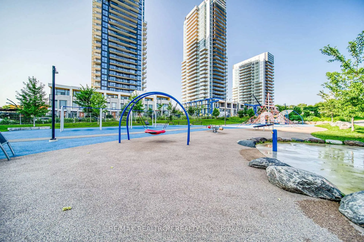
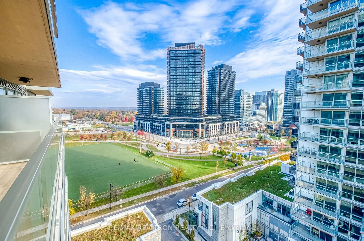
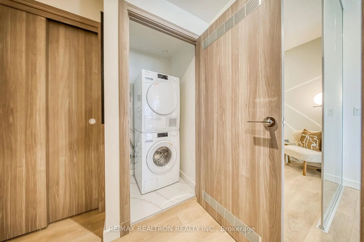
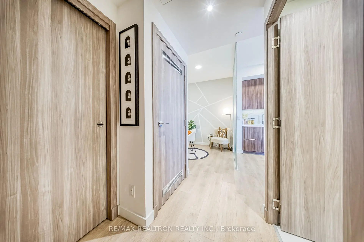
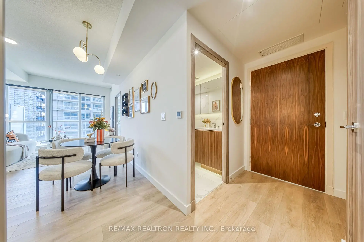
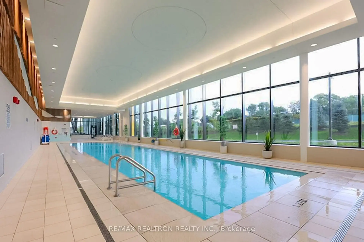
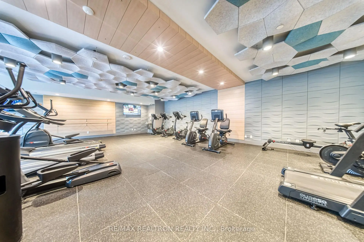
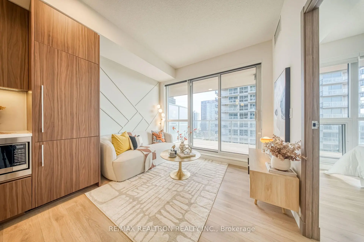
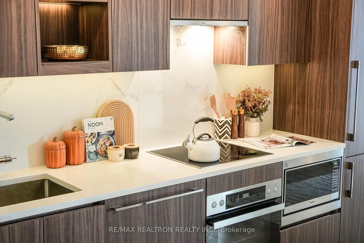
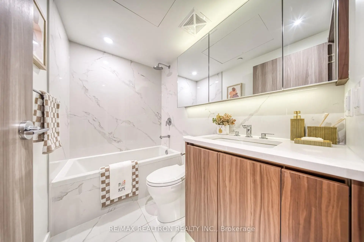
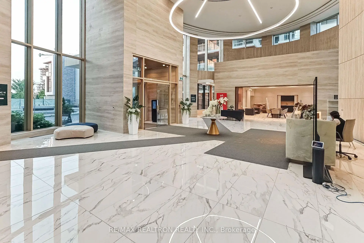
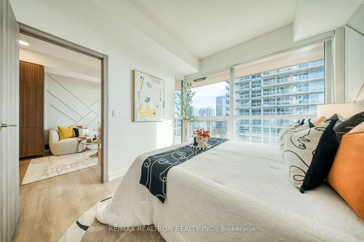
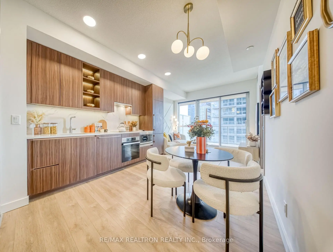
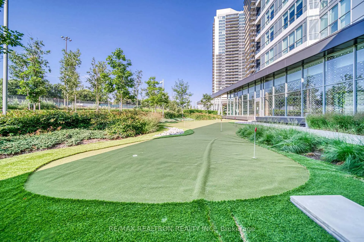
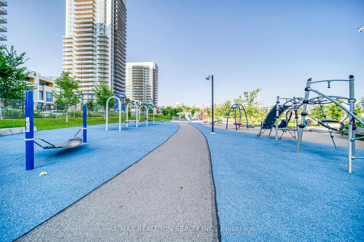
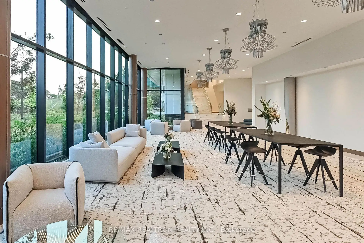
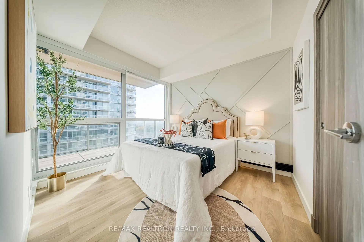
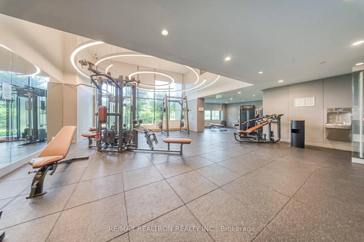
Experience Elevated Urban Living At Saisons Condos, East Tower, In The Prestigious Concord Park Place Community! This Bright & Beautifully Appointed Residence Offers 530 Sq.Ft. Of Interior Living Space Plus An Impressive 120 Sq.Ft. Private Balcony, For 650 Sq.Ft. Of Total Space. Featuring 9-Ft Ceilings, Floor-To-Ceiling Windows, And Contemporary High-End Finishes Throughout, The Thoughtfully Designed Interior Showcases A Modern Kitchen With Built-In Appliances, Quartz Countertops & Matching Backsplash, And Elegant Valance Lighting. The Bedroom Features A Built-In Closet Organizer, While The Spacious Balcony Boasts Stylish Tiled Flooring And An Electric Heater, Creating An Inviting Outdoor Retreat To Enjoy Year-Round. Residents Enjoy Exclusive Access To The World-Class Concord Mega Club, Offering An Extraordinary Collection Of Resort-Inspired Amenities, Including A Multi-Lane Swimming Pool, Whirlpool, Sauna, Full-Size Basketball, Volleyball & Badminton Courts, Tennis Court, Golf Simulator, Putting Green, Bowling Lounge, Billiards, Multiple Fitness & Yoga Studios, Japanese Zen Garden, Tea Room, Piano Lounge, Wine Lounge, Indoor & Outdoor Children's Play Areas, BBQ Areas, Guest Suites, Ballroom, Banquet Room & Much More. Unbeatable Location Just Steps To Bessarion Subway Station And The State-Of-The-Art Community Centre, With Easy Access To Bayview Village Shopping Centre, IKEA, Canadian Tire, Supermarkets, North York General Hospital, Hwy 401 & 404. Includes 1 Parking Space & 1 Locker. More Than Just A Home, Enjoy A Lifestyle Of Exceptional Convenience, Comfort & Luxury At Heart of North York!
Features
- Facing: South East

- Bedrooms: 1+1

- Bathrooms: 1

- Garages: 1

- Kitchens: 1

Details
- Space: 500-599

- Maintenance: $ 550.560

- Tax: $ 2790.13

- C14130898

- Listing contracted with: RE/MAX REALTRON REALTY INC.
| Room | Size(M) | Description | |
|---|---|---|---|
| Living Rm | 5.56x3.02 | Combined w/Dining, Window Floor to Ceil, W/O To Balcony |
|
| Dining Rm | 5.56x3.02 | Combined w/Living, Window Floor to Ceil, Pot Lights |
|
| Kitchen | 5.56x3.02 | Modern Kitchen, B/I Appliances, Pot Lights |
|
| Primary B | 2.87x2.97 | Window Floor to Ceil, 4 Pc Bath, B/I Closet |
|
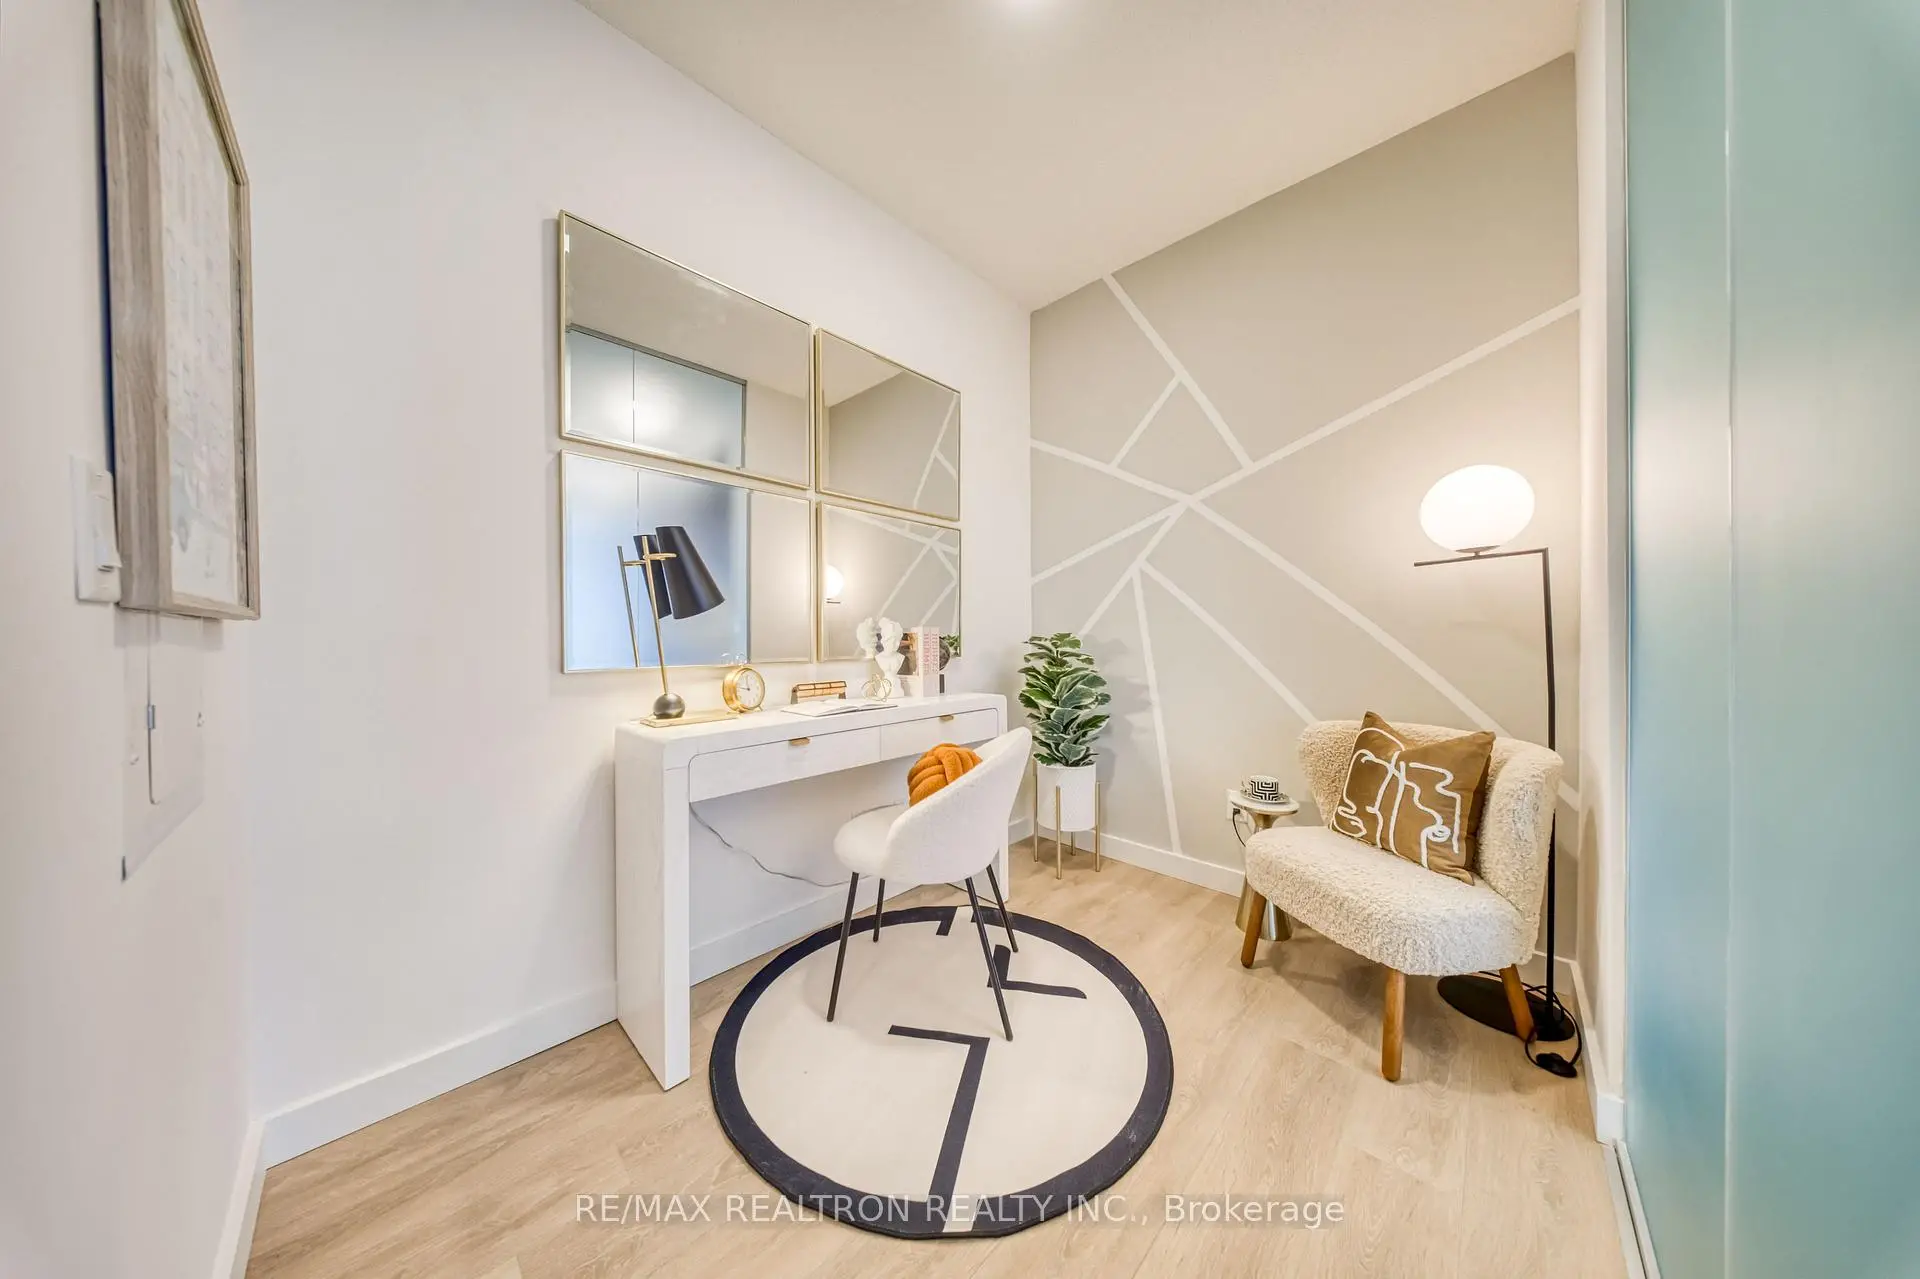
| Den | 2.44x1.98 | Glass Doors, Laminate, Separate Rm |
| Bathroom | Pieces | Level | |
|---|---|---|---|
| 1xBath | 4 pcs | Flat |
Property Summary
Located close to the intersection of Leslie & Sheppard, #1101-25 McMahon Dr is a 1+1 bedrooms 1 washrooms Condo Apt. The unit has a Single Underground Parking Space with a Locker. The property has many nice features including Carpet Free. .Saisons West Tower
25 McMahon Dr was developed by real estate developerCommute Information
Bessarion Subway Station (0.3km)Oriole Go Train Station (0.8km)