Bayview Village, Toronto

Description
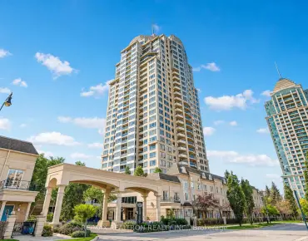
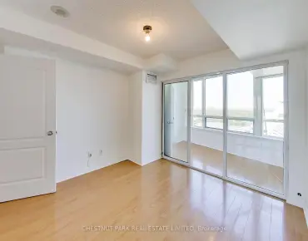
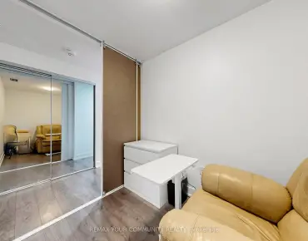
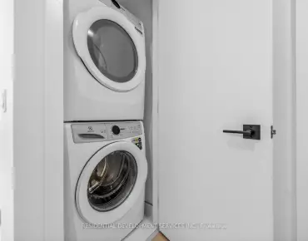
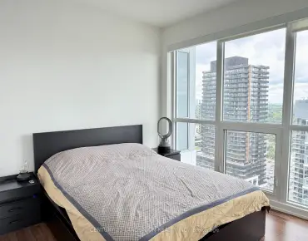
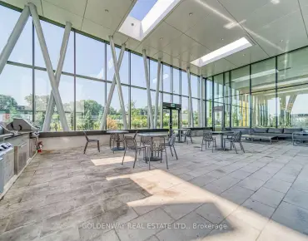
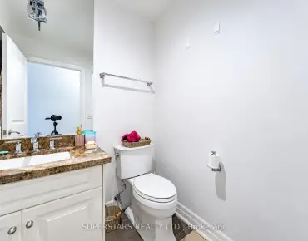
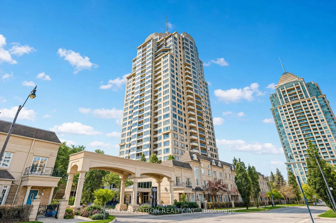
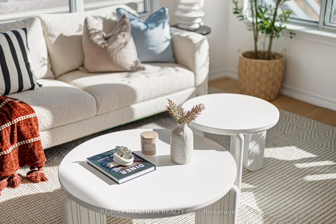
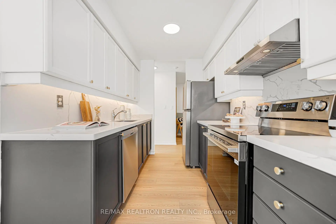
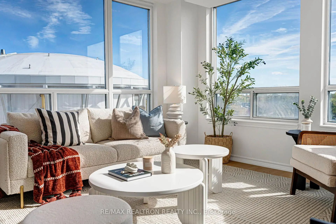
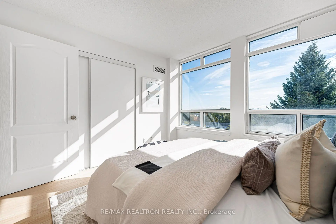
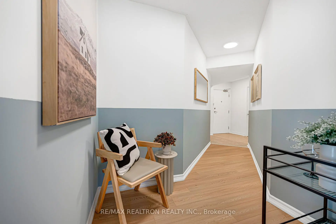
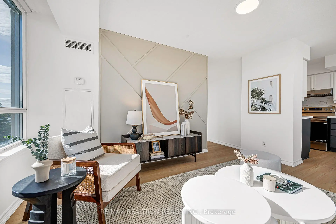
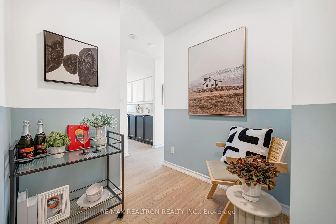
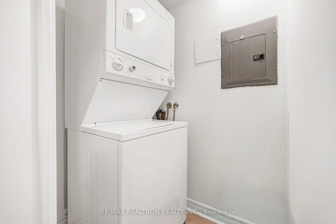
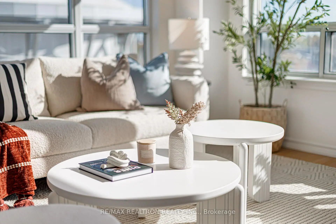
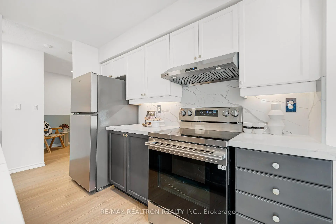
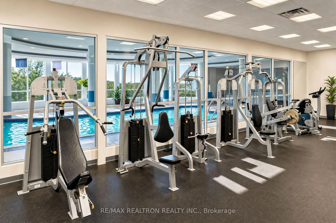
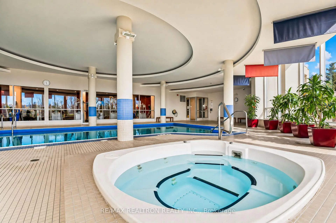
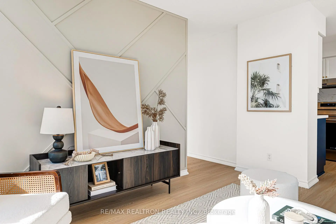
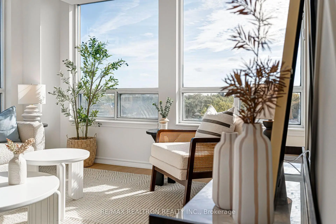
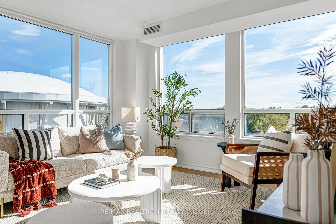
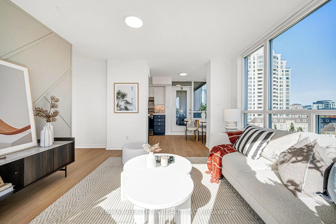
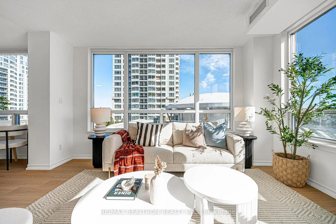
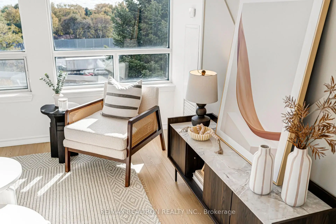
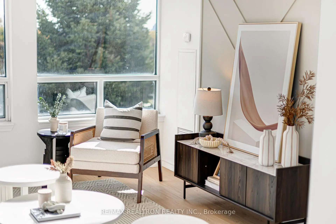
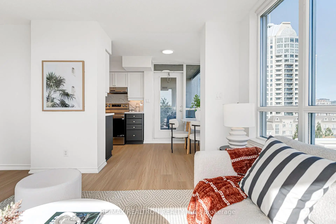
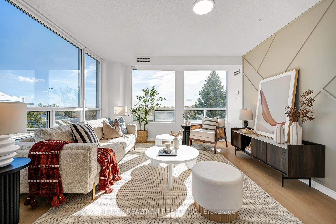
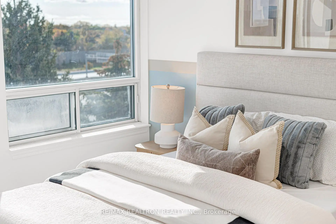
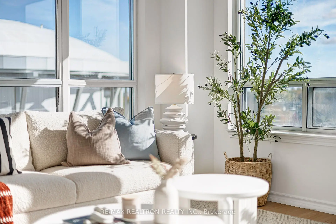
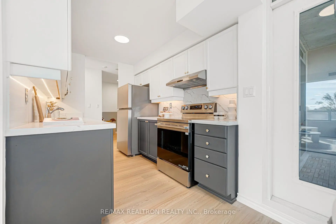
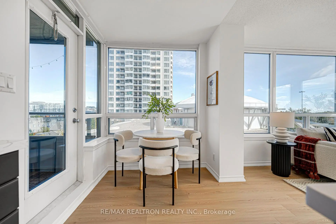
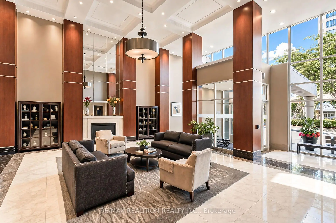
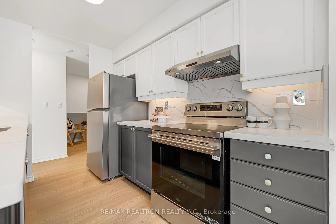
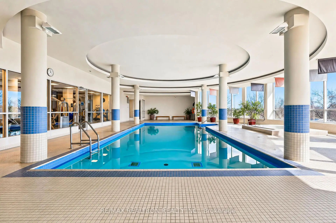
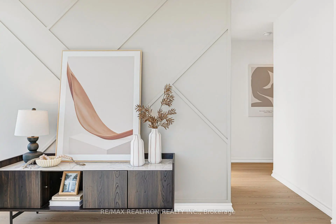
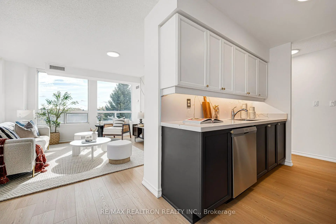
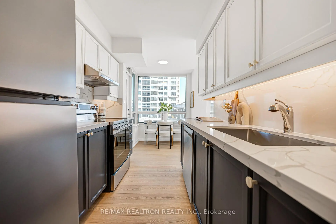
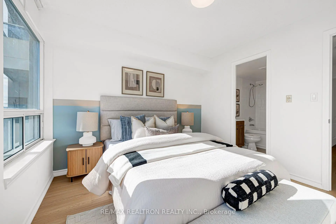
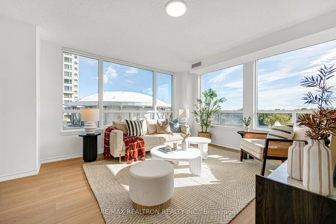
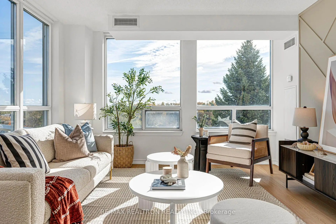
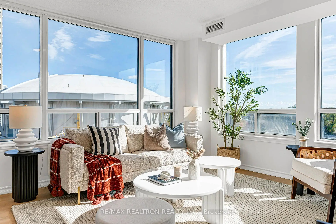
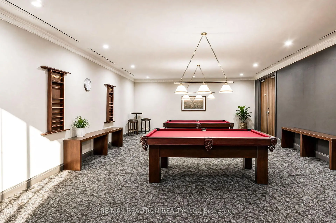
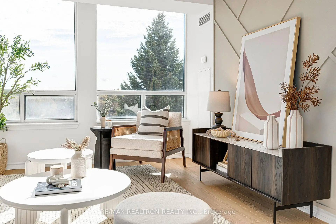
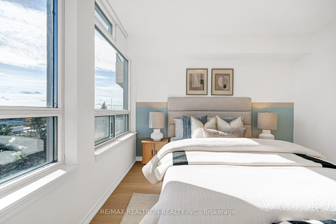
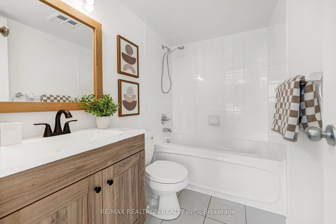
**SHOWSTOPPER! $$$$ SPENT ON STUNNING RENOVATIONS! A RARE FIND IN THE HEART OF PRESTIGIOUS BAYVIEW VILLAGE!** Welcome To This Beautifully Renovated, Sun-Drenched Southeast-Facing Corner Suite, Offering Approximately 960 Sq.Ft. Of Spacious Interior Living Space Plus A Private Balcony! This Immaculately Presented 2-Bedroom, 2-Bathroom Residence Combines Modern Elegance, Exceptional Natural Light & A Highly Functional Layout. Featuring **Brand New Vinyl Flooring Throughout, Fresh Designer Paint, All-New Contemporary Light Fixtures, Stylish Feature Walls & Thoughtfully Upgraded Bathrooms With New Vanities & Mirrors!** The Beautifully Updated Kitchen Showcases Elegant Quartz-Style Countertops & Backsplash, Refreshed Cabinetry, Modern Finishes & **Brand New Stainless Steel Appliances!** The Spacious Open-Concept Living & Dining Area Is Surrounded By Expansive Windows, Filling The Home With Abundant Natural Sunlight & Creating A Bright, Airy Atmosphere. Enjoy Beautiful Southeast Views & Seamless Access To Your Private Balcony, Perfect For Morning Coffee Or Relaxing Outdoors. The Generously Sized Primary Bedroom Features Large Windows, Ample Closet Space & A Private 4-Piece Ensuite. A Well-Proportioned Second Bedroom Offers Excellent Flexibility For Family, Guests Or A Home Office. **One Parking Space & One Locker Included! EXCEPTIONAL VALUE! MAINTENANCE FEES INCLUDE ALL THREE MAJOR UTILITIES: HEAT, HYDRO & WATER!** Enjoy Resort-Style Amenities Including 24-Hour Concierge, Indoor Pool, Fitness Centre, Party/Meeting Room, Billiards/Games Room, Guest Suites & Visitor Parking. **UNBEATABLE LOCATION! JUST A 2-MINUTE WALK TO BAYVIEW SUBWAY STATION & STEPS TO BAYVIEW VILLAGE SHOPPING CENTRE**, Featuring Loblaws, Pusateri's, Shoppers Drug Mart, Restaurants, Cafes & Boutique Shopping. Minutes To YMCA, Parks, Schools, North York General Hospital & Hwy 401/404. **THE PERFECT COMBINATION OF SPACE, STYLE, COMFORT & CONVENIENCE! MOVE-IN READY & NOT TO BE MISSED!**
Features
- Facing: South East

- Bedrooms: 2

- Bathrooms: 2

- Garages: 1

- Kitchens: 1

Details
- Space: 900-999

- Maintenance: $ 987.680

- Tax: $ 3216.00

- C14128336

- Listing contracted with: RE/MAX REALTRON REALTY INC.
| Room | Size(M) | Description | |
|---|---|---|---|
| Kitchen | 2.56x2.02 | Vinyl Floor, Stainless Steel Appl, W/O To Balcony |
|
| Breakfast | 2.31x1.93 | Vinyl Floor, W/O To Balcony, Large Window |
|
| Living Rm | 3.98x3.66 | Vinyl Floor, Large Window, Open Concept |
|
| Dining Rm | 3.98x3.66 | Vinyl Floor, Combined w/Living, Open Concept |
|
| Primary B | 3.34x3.21 | 4 Pc Ensuite, Closet, Large Window |
|
| 2nd Br | 4.24x2.42 | Vinyl Floor, Closet, Window |
| Bathroom | Pieces | Level | |
|---|---|---|---|
| 1xBath | 3 pcs | Flat |
|
| 1xBath | 4 pcs | Flat |
Property Summary
Located close to the intersection of Bayview and Sheppard, #408-1 Rean Dr is a 2 bedrooms 2 washrooms Condo Apt. The unit has a Single Underground Parking Space with a Locker. The property has many nice features including Carpet Free. .NY Towers - The Chrysler
1 Rean Dr was developed by real estate developerSchool Information
- Crestview Public School (Grade:JK-5) 265/3064
- Woodbine Middle School (Grade:6-8)
- Georges Vanier Secondary School (Grade:9-12) 374/739
- St. Gabriel Catholic School (Grade:JK-8) 2041/3037
- Dallington Public School (Grade:JK-5) 359/3064
- Cresthaven Public School (Grade:JK-5) 1123/2900


Commute Information
Bayview Subway Station (0.3km)Oriole Go Train Station (1.5km)