Church-Yonge Corridor, Toronto

Description
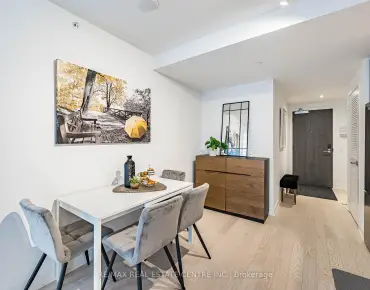
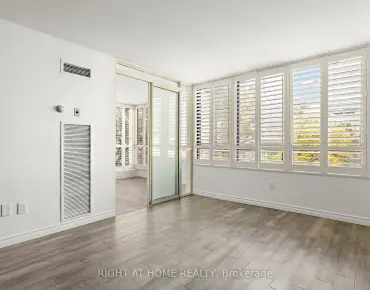
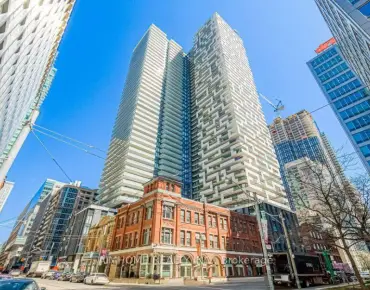
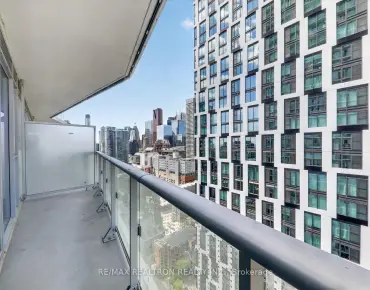
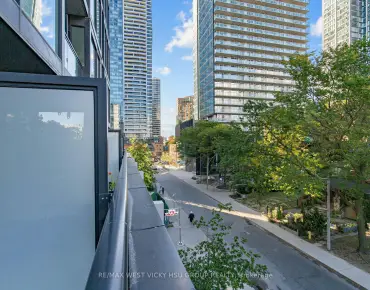
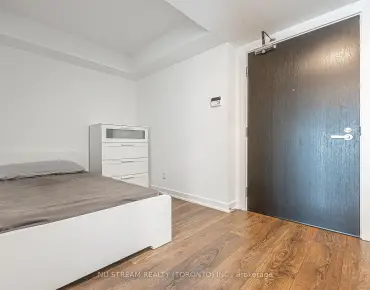
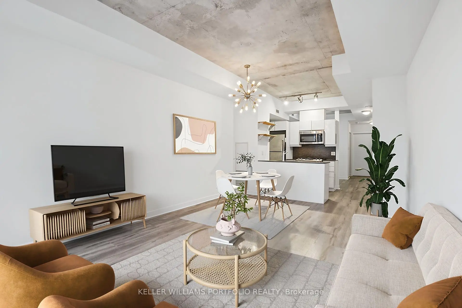
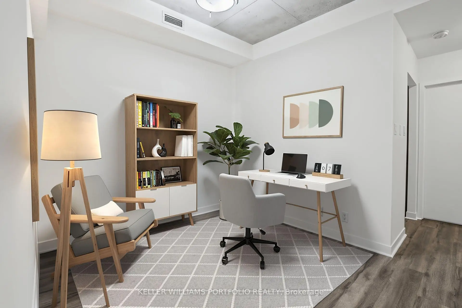
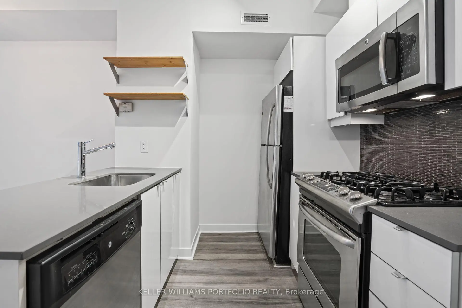
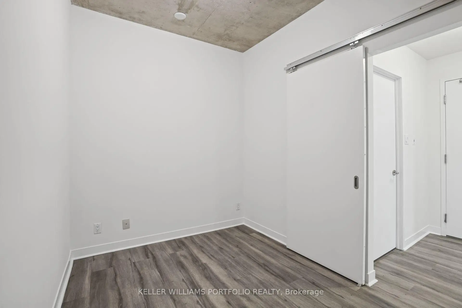
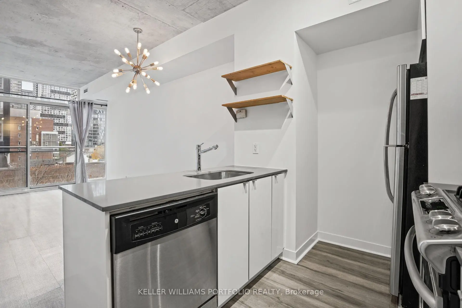
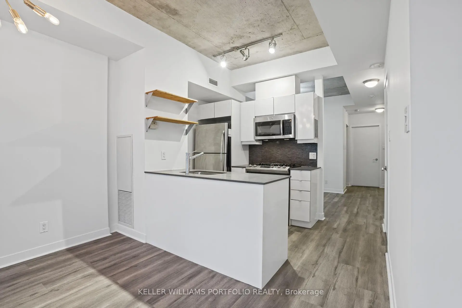
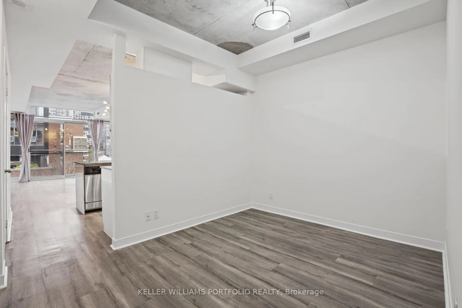
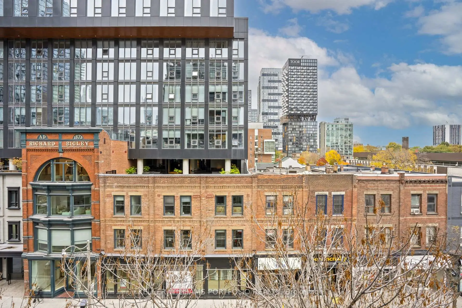
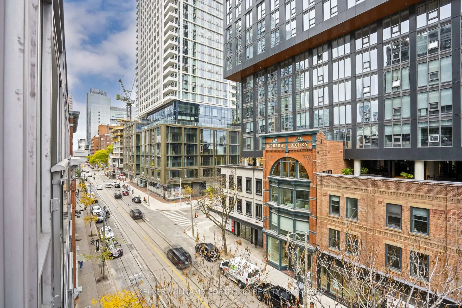
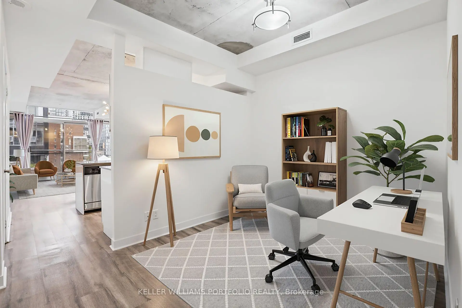
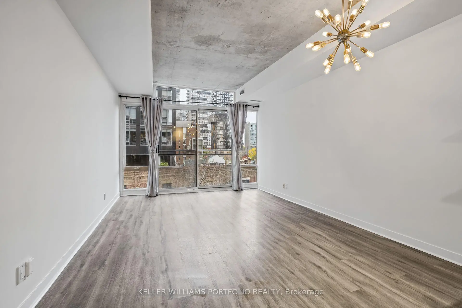
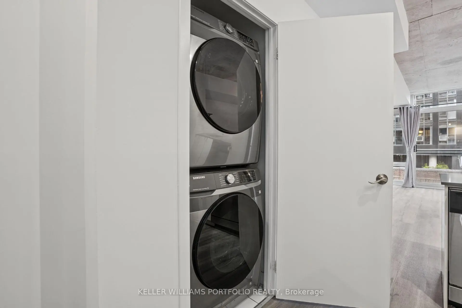
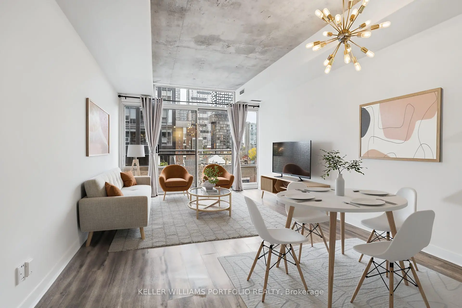
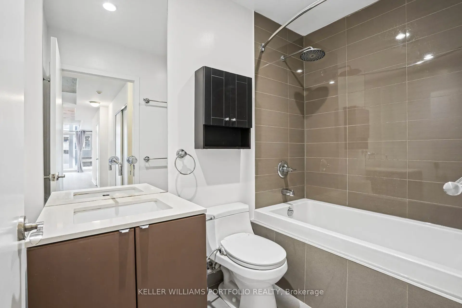
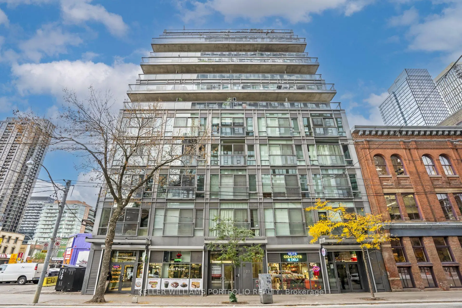
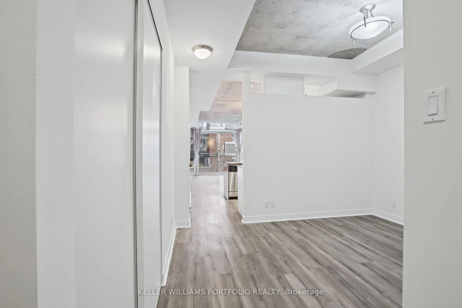
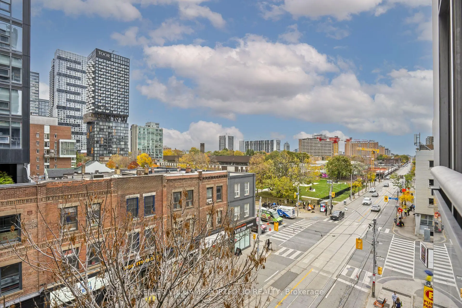
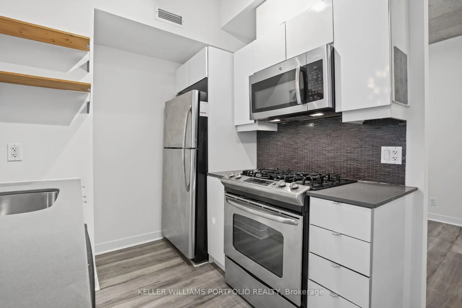
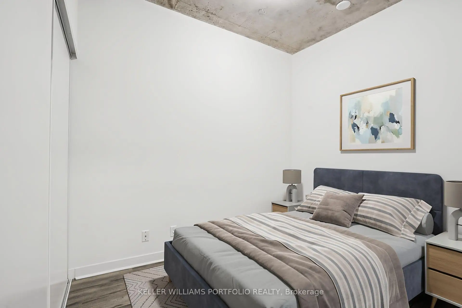
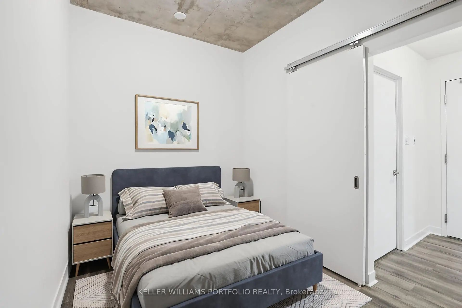
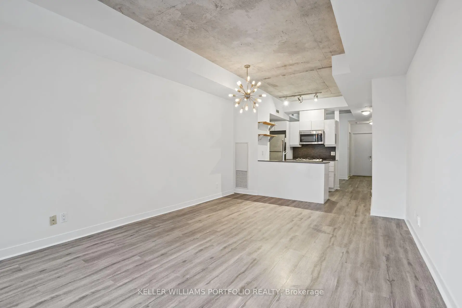
Welcome to Glass House Lofts, a boutique residence offering stylish urban living in the heart of downtown Toronto! This bright and spacious 711 sq. ft. 1 bedroom + den suite combines contemporary finishes with distinctive loft-inspired character. Featuring soaring exposed concrete ceilings, expansive floor-to-ceiling windows, a Juliette balcony and modern laminate flooring throughout, the generous open-concept living and dining area is filled with natural light and offers plenty of room to relax or entertain. The sleek kitchen features quartz countertops, stainless steel appliances including a gas stove and overlooks the living dining area. A generously sized den provides an ideal home office, reading nook or flexible living space, while the comfortable bedroom offers ample closet space. Additional highlights include a well-appointed 4-piece bathroom, convenient ensuite laundry and a separate storage locker. Ideally situated steps from the Queen streetcar, subway, St. Lawrence Market, Eaton Centre, Financial District and an incredible selection of restaurants, cafés and shops. Experience the character of boutique loft living with all the convenience and excitement of downtown Toronto right at your doorstep!
Features
- Facing: North

- Bedrooms: 1+1

- Bathrooms: 1

- Garages:

- Kitchens: 1

Details
- Space: 700-799

- Maintenance: $ 789.910

- Tax: $ 2854.40

- C14127904

- Listing contracted with: KELLER WILLIAMS PORTFOLIO REALTY
| Room | Size(M) | Description | |
|---|---|---|---|
| Kitchen | 2.53x3.30 | Quartz Counter, Stainless Steel Appl, Overlooks Living |
|
| Dining Rm | 5.16x3.65 | Laminate, Combined w/Living, Large Window |
|
| Living Rm | 5.16x3.65 | Juliette Balcony, Combined w/Dining, Large Window |
|
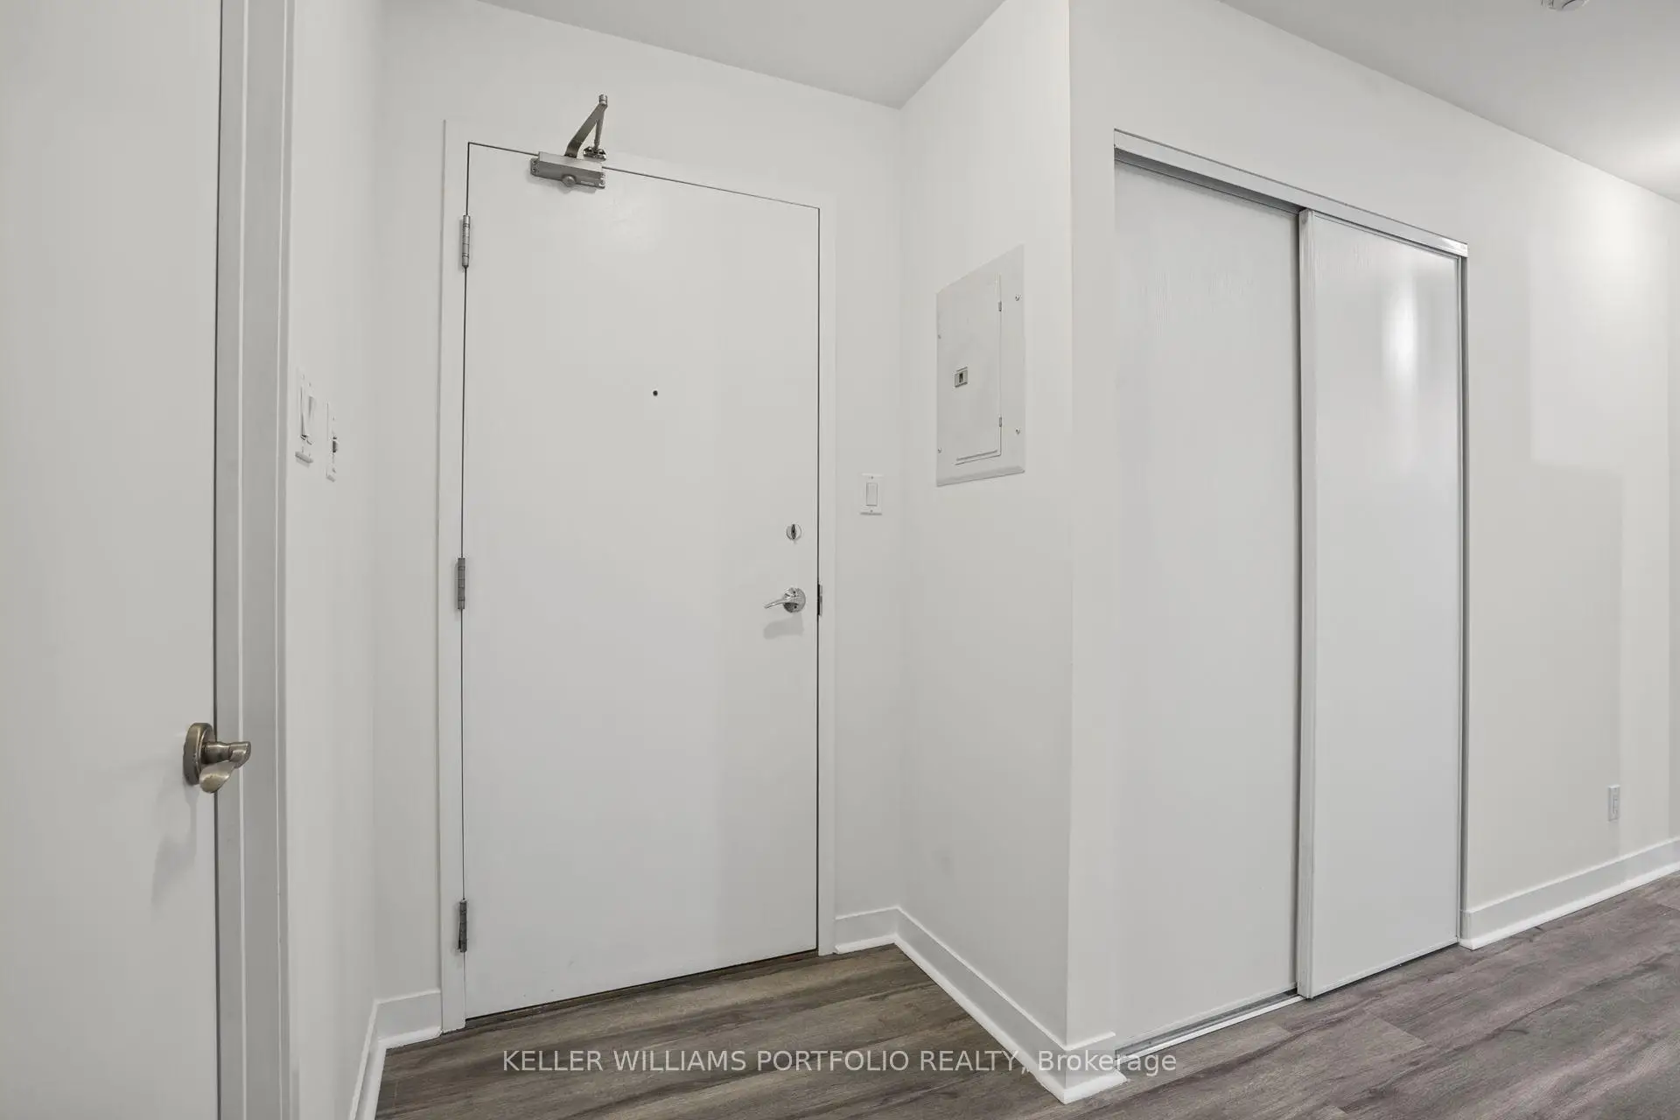
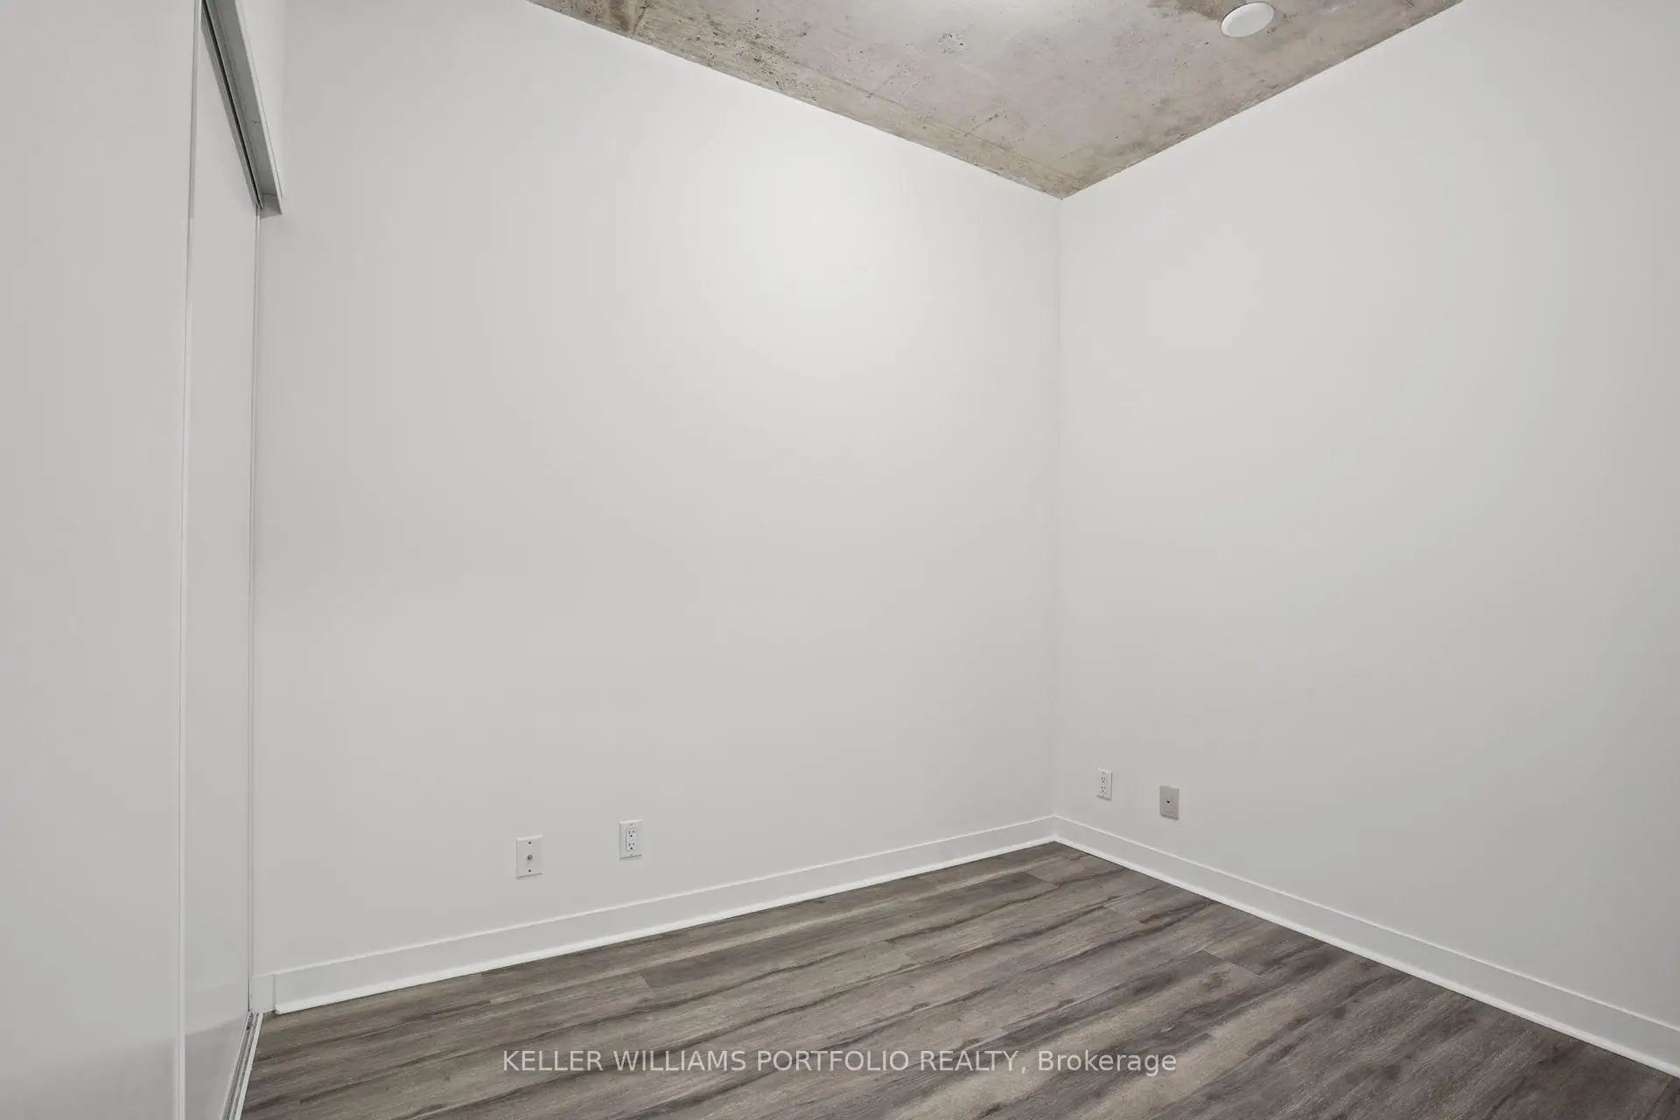
| Primary B | 2.59x2.29 | Large Closet, Laminate, Sliding Doors |
|
| Den | 2.70x3.52 | Laminate, Closet |
|
| Bath | 1.57x2.28 | 4 Pc Bath, Ceramic Floor, Soaking Tub |
| Bathroom | Pieces | Level | |
|---|---|---|---|
| 1xBath | 4 pcs | Main |
Property Summary
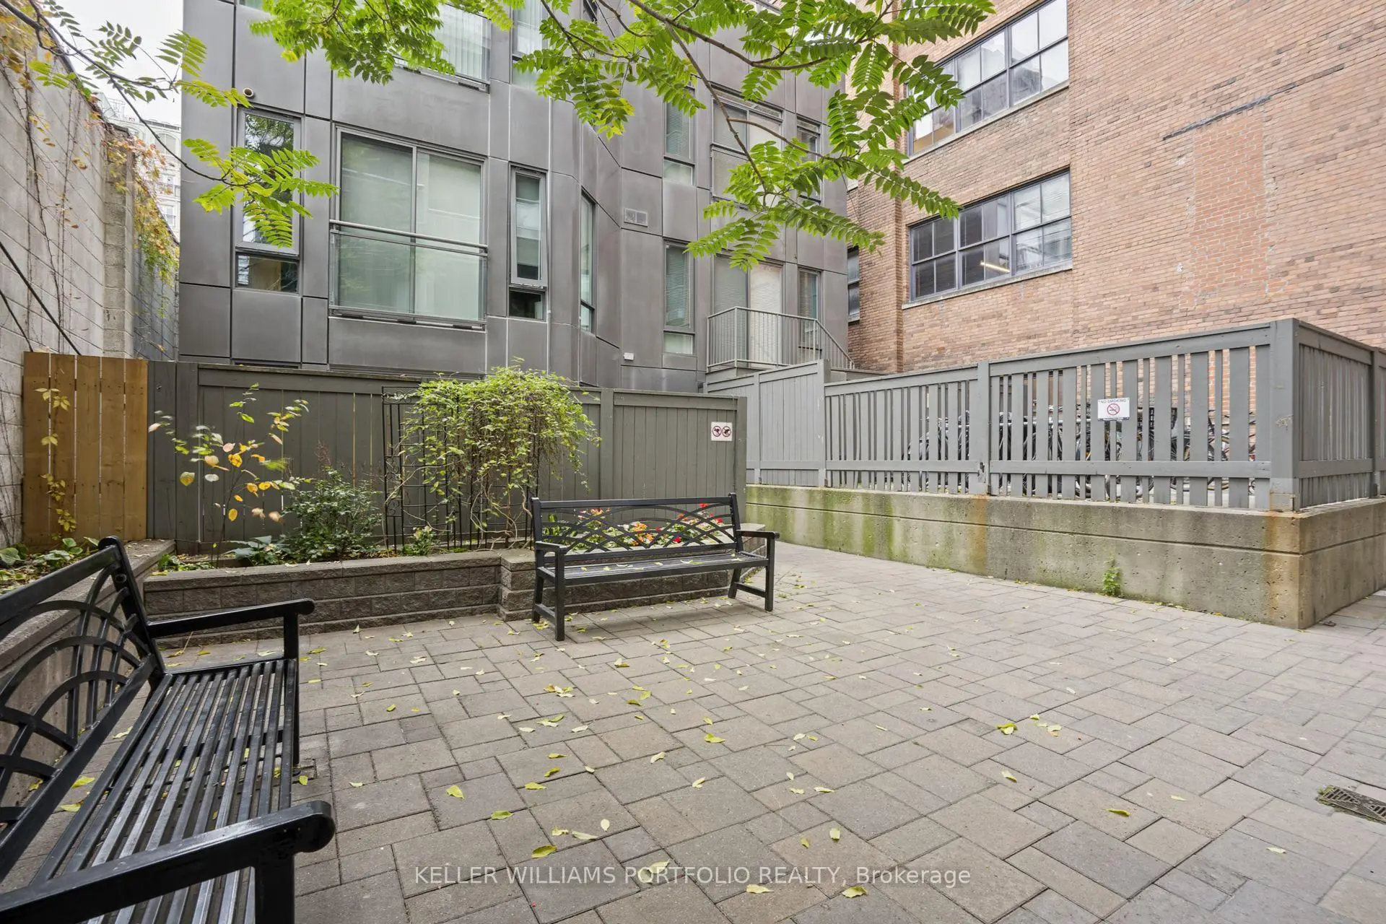
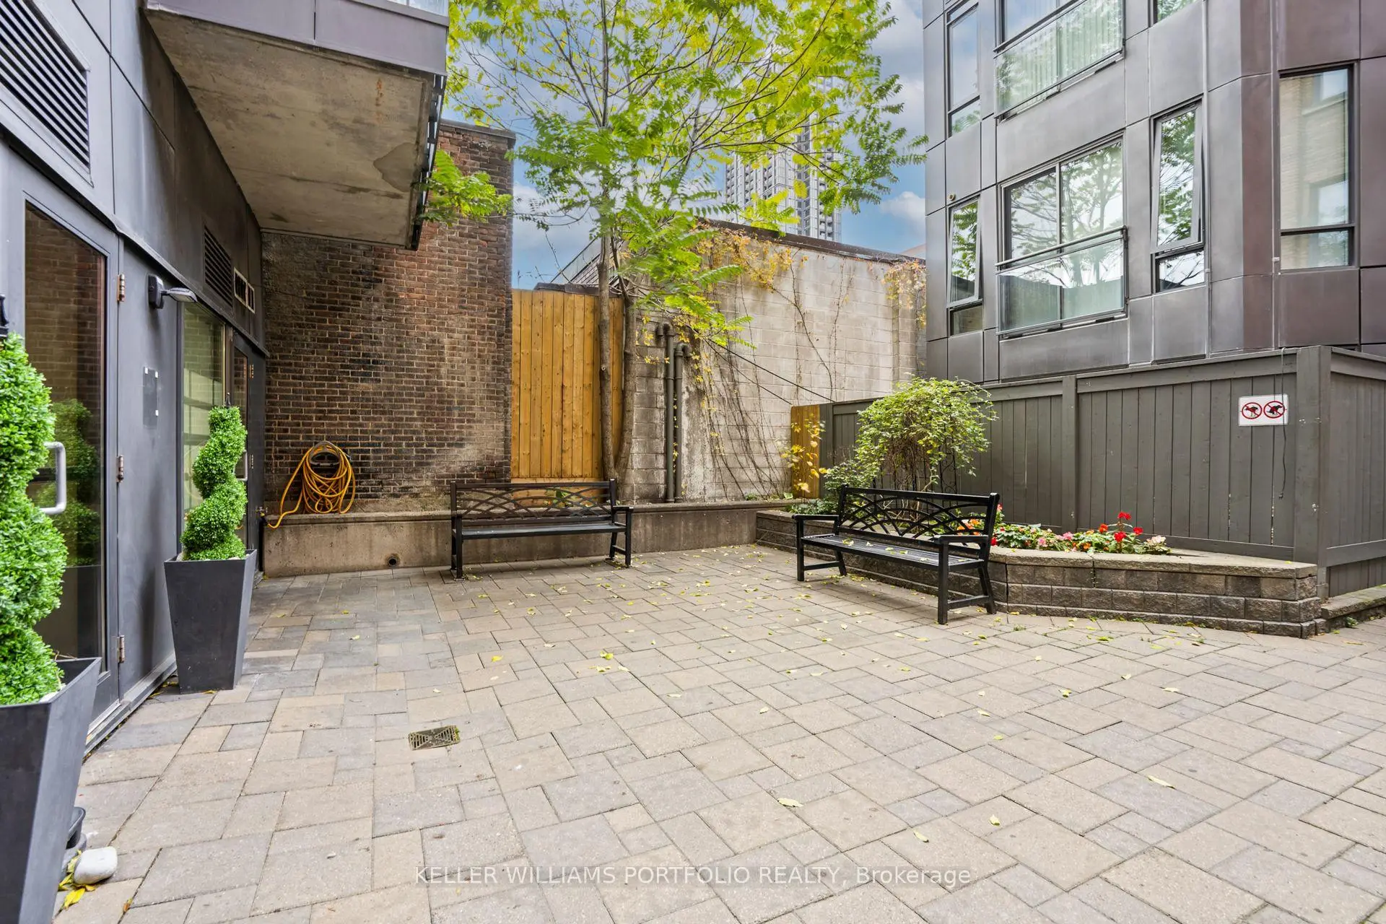
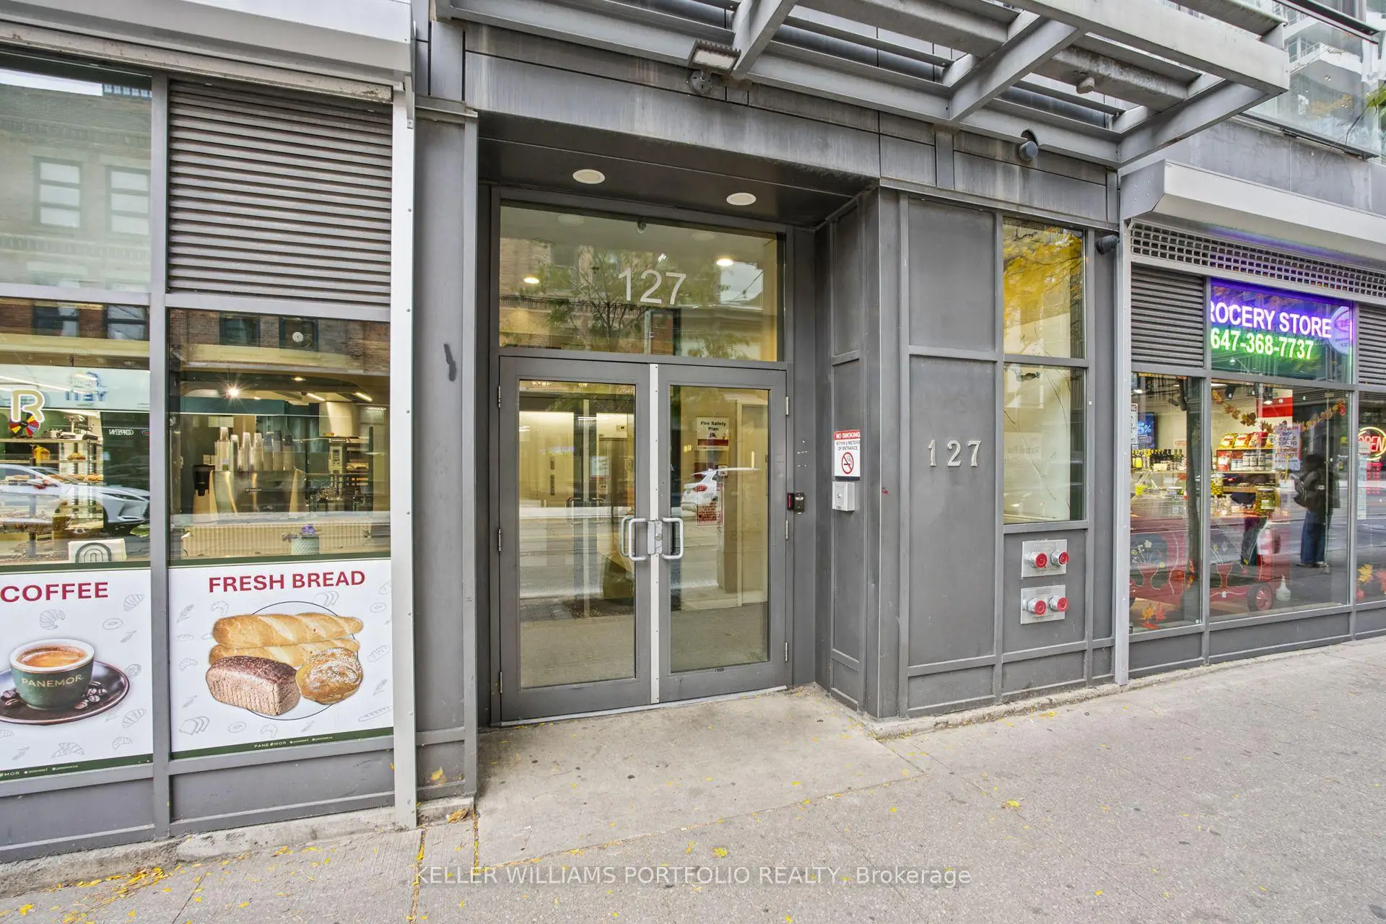
Located close to the intersection of Queen and Jarvis, #507-127 Queen St E is a 1+1 bedrooms 1 washrooms Condo Apt. The unit comes with a Locker. The property has many nice features including Storage Area Lockers, Separate Hydro Meter, Separate Heating Contr, Primary Bedroom - Main and Carpet Free. Kitchen, Dinning Room Rm, Living Room Rm, Primary B, Den and Bath are on the Main floor.Glass House Lofts
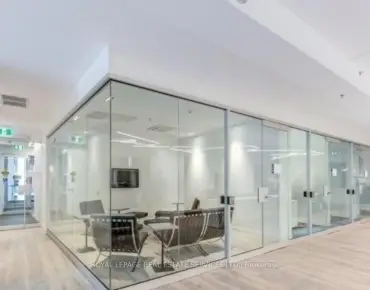
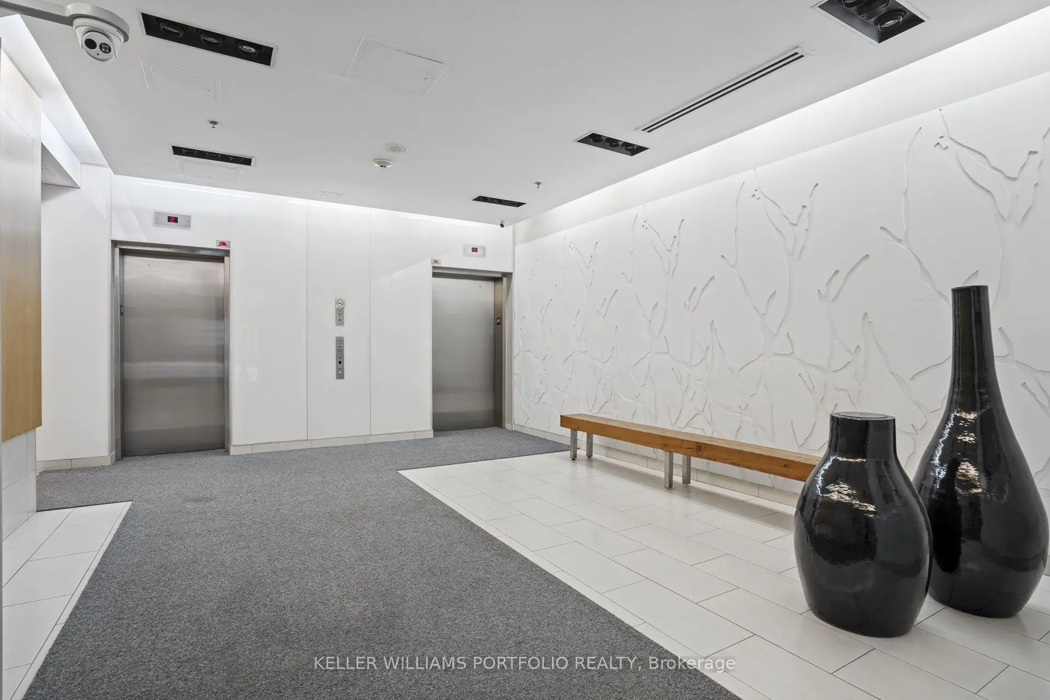
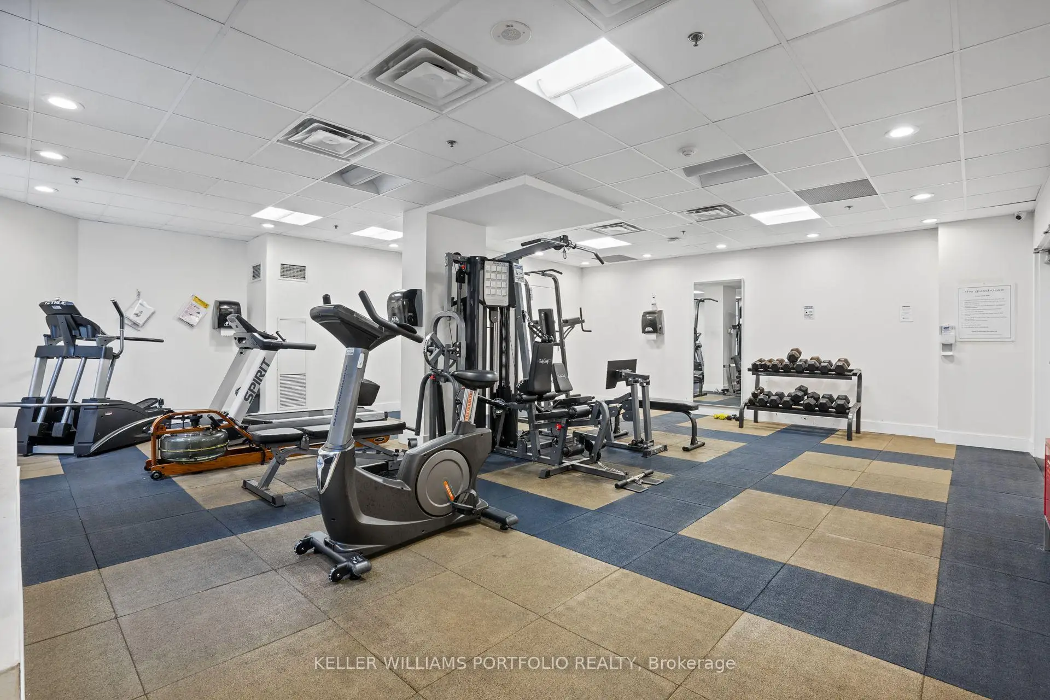
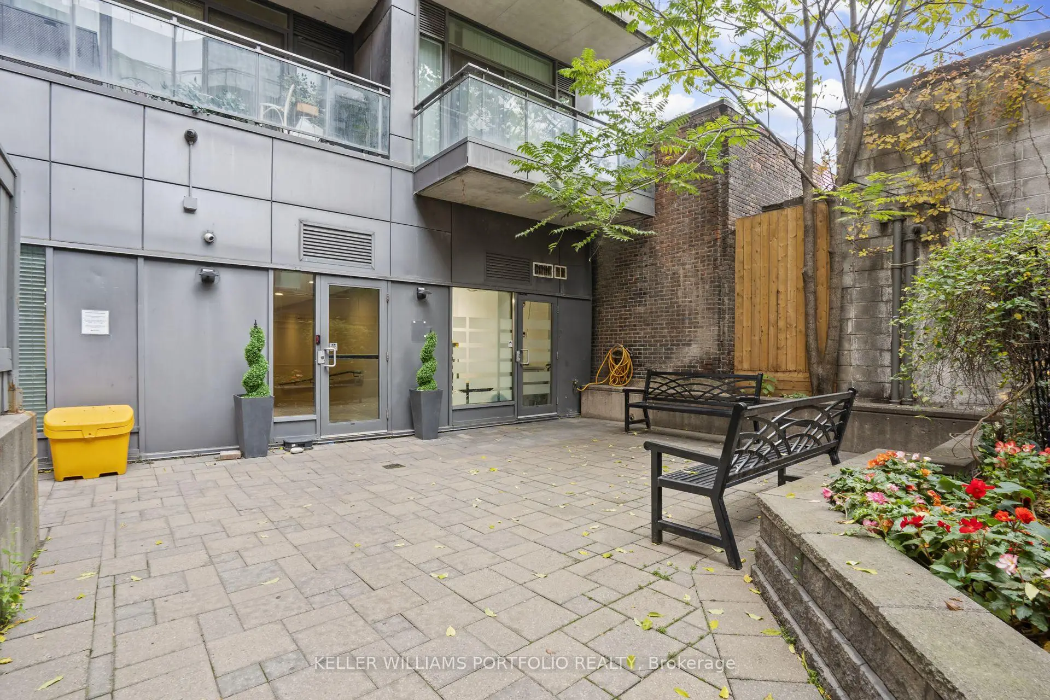
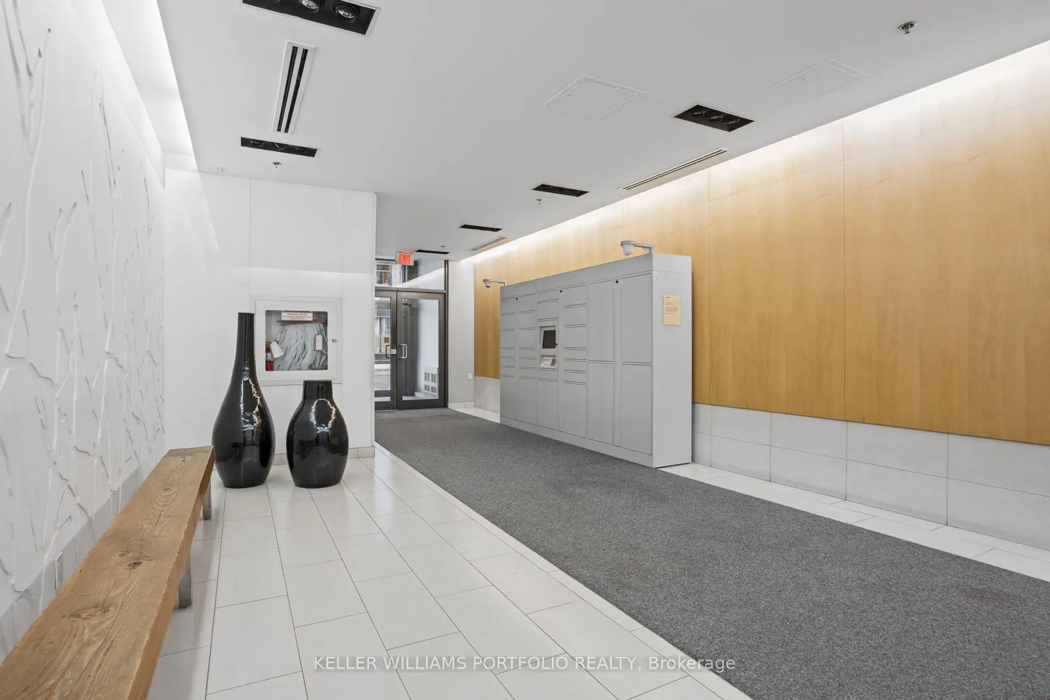
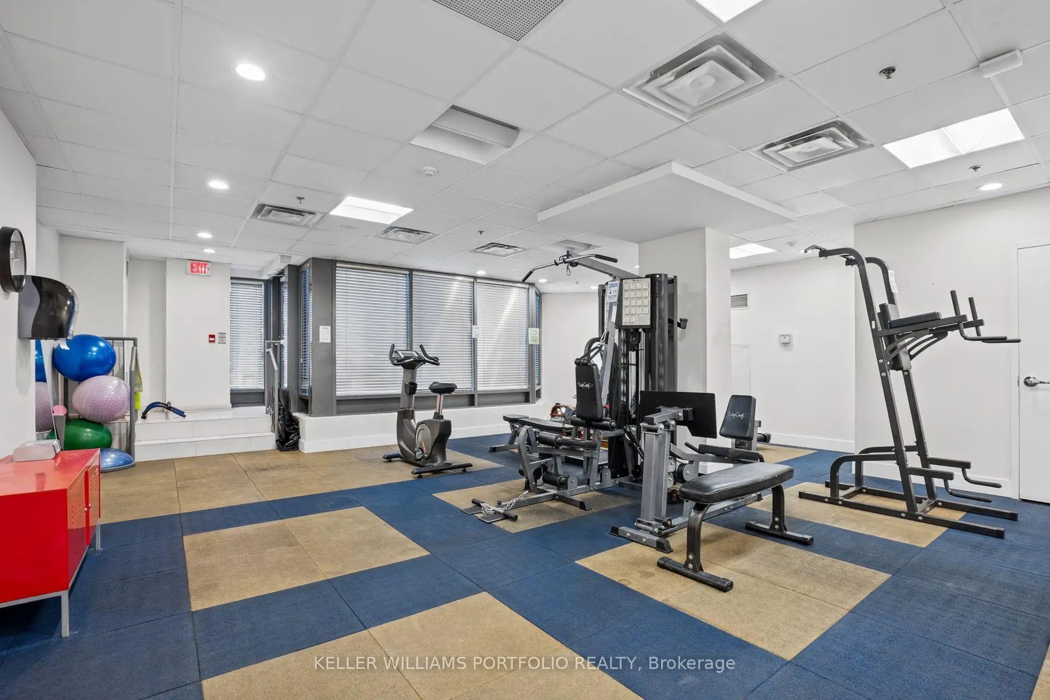
127 Queen St E was developed by real estate developer Glass House Developments Inc. The age of the residential building is approximately 17 years. It has about 12 levels and 90 units. Glass House Lofts offers amenities such as Gym, Concierge, Visitor Parking and Party/Meeting Room. The monthly maintenance fee includes Heat, Water and Air Conditioning. There are total 1 units for sale and 1 for lease in 127 Queen St E.School Information
- Lord Dufferin Junior and Senior Public School (Grade:JK-8) 2227/3037
- Jarvis Collegiate Institute (Grade:9-12) 651/739
- St. Michael Catholic School (Grade:JK-8) 1195/3037
- Winchester Junior and Senior Public School (Grade:0-8)
- Dundas Junior Public School (Grade:JK-5)
- Queen Alexandra Middle School (Grade:6-8)


Commute Information
Queen Subway Station (0.5km)Union Go Train Station (1.1km)