Church-Yonge Corridor, Toronto


Description
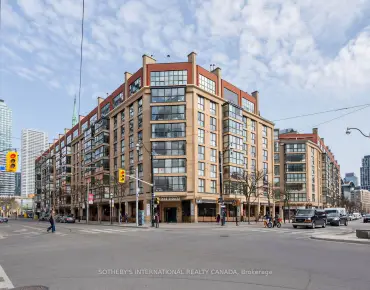
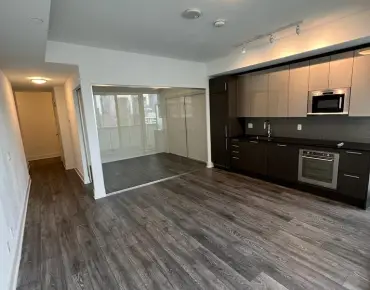
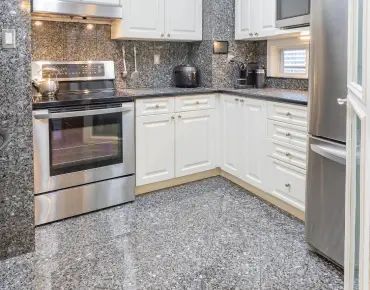
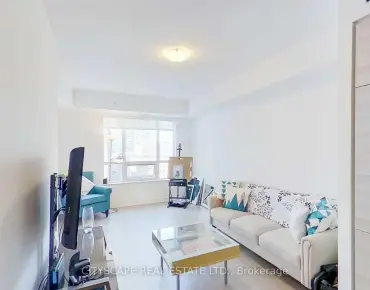
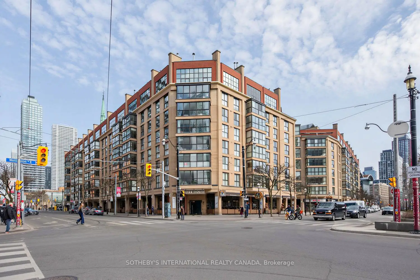
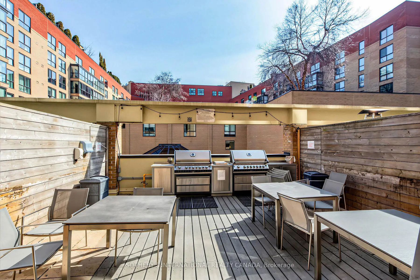
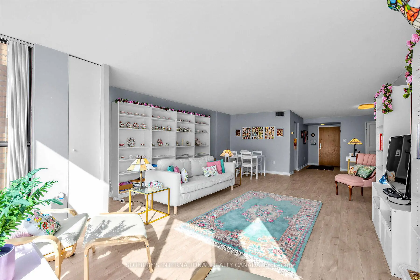
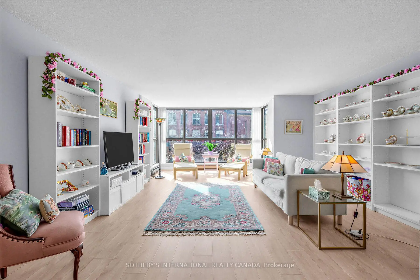
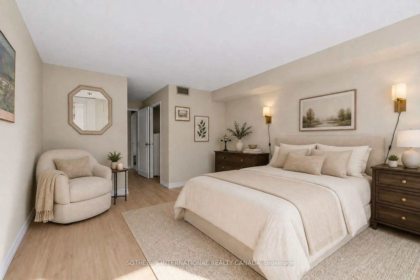
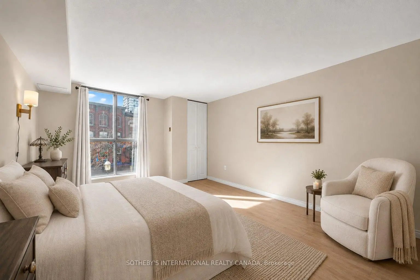
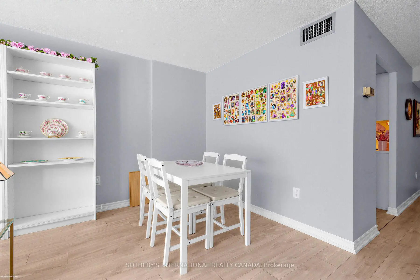
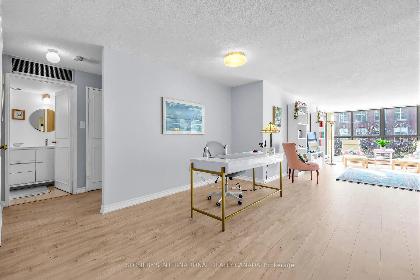
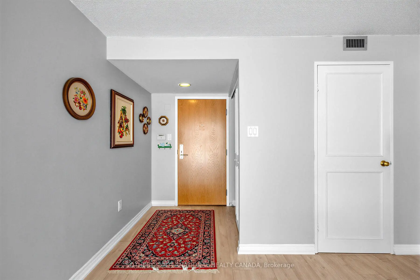
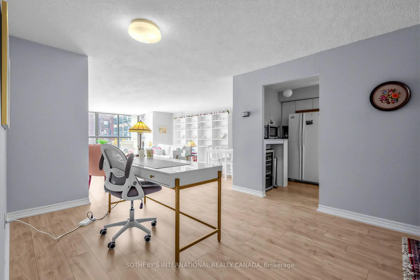
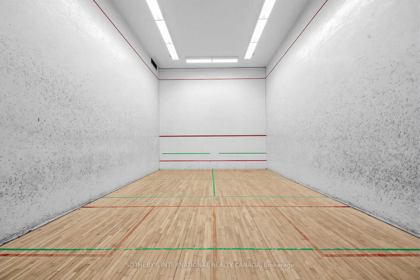
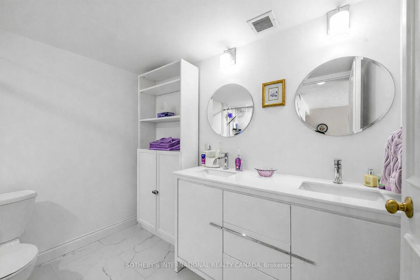
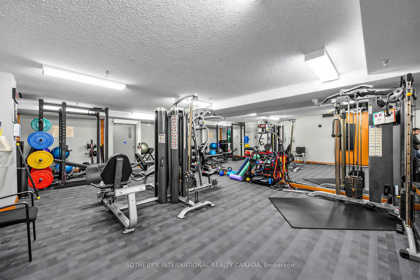
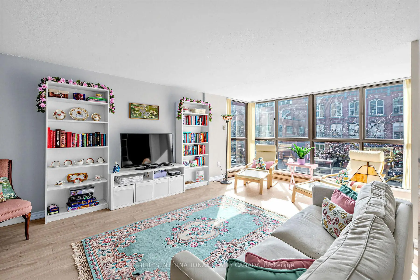
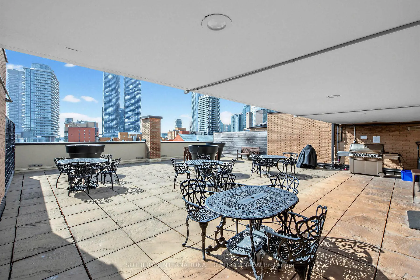
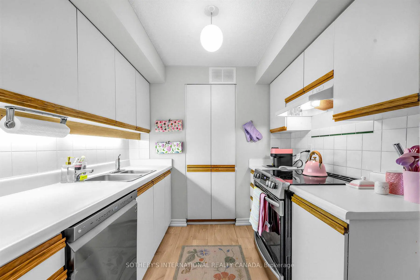
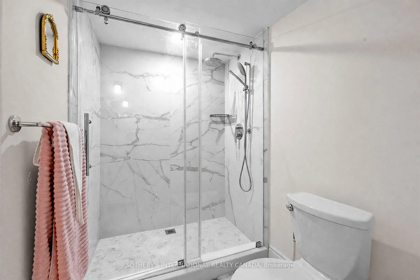
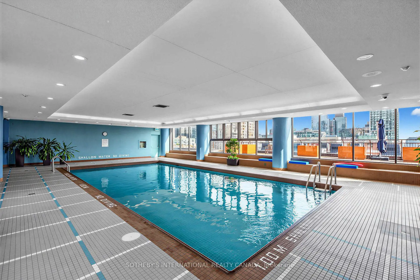
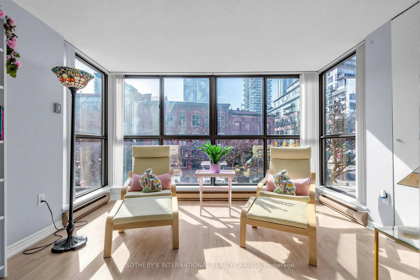
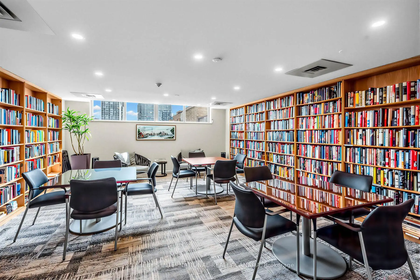
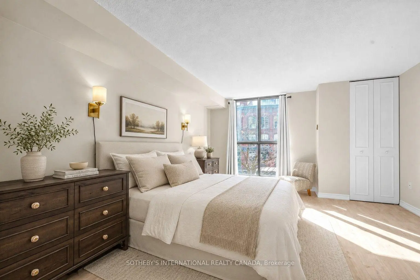
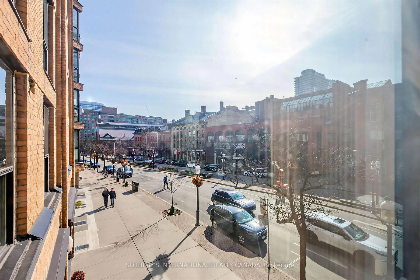
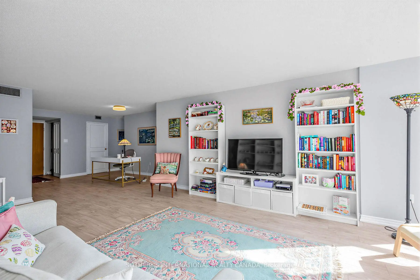
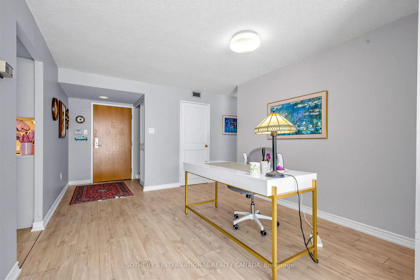
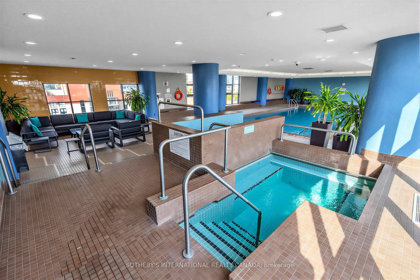
Welcome to Market Square, a boutique condominium in the heart of the vibrant St. Lawrence Market district. Freshly painted, vacant and ready for immediate occupancy, this bright and beautifully proportioned approximately 1,118 sq. ft. suite offers an exceptional combination of space, comfort and functionality.A welcoming foyer leads to a generous dining area and expansive living room, where a full wall of windows fills the space with natural light and showcases wonderful views of St. Lawrence Market and the iconic Flatiron Building. The well-appointed kitchen features ample cabinetry and counter space, while the oversized primary bedroom offers a peaceful retreat with an impressive walk-in closet. The spacious, fully updated bathroom features a glass-enclosed shower and contemporary finishes, complemented by the convenience of separate ensuite laundry.Freshly painted throughout, with light-toned flooring and neutral finishes, the suite offers a bright, refreshed and inviting interior that is truly move-in ready. The thoughtfully designed floor plan provides generous principal rooms and excellent functionality. Parking and locker are included.Residents enjoy access to the second-floor terrace with barbecues and an impressive selection of building amenities, including rooftop gardens, a saltwater pool, party room and 24-hour concierge.An unbeatable downtown location with a Walk Score of 99 and Transit Score of 100, just steps to St. Lawrence Market, Berczy Park, theatres, restaurants, shops, TTC, the Financial District, Eaton Centre and the waterfront. An exceptional opportunity to enjoy spacious, carefree condominium living in one of Toronto's most desirable and walkable neighbourhoods.Some photos have been virtually staged.
Features
- Facing: South

- Bedrooms: 1

- Bathrooms: 1

- Garages: 1

- Kitchens: 1

Details
- Space: 1000-1199

- Maintenance: $ 1454.540

- Tax: $ 3121.92

- C14126270

- Listing contracted with: SOTHEBY'S INTERNATIONAL REALTY CANADA
| Room | Size(M) | Description | |
|---|---|---|---|
| Primary B | 4.98x3.89 | Walk-In Closet(s), Laminate, Wall Sconce Lighting |
|
| Dining Rm | 3.86x3.15 | Combined w/Living, Laminate |
|
| Living Rm | 7.57x4.83 | Open Concept, Laminate, South View |
|
| Foyer | 1.45x1.45 | Double Closet, Laminate, Pot Lights |
|
| Kitchen | 3.40x2.44 | , Laminate |
|
| Laundry | 1.83x0.91 |
| Bathroom | Pieces | Level | |
|---|---|---|---|
| 1xBath | 4 pcs | Flat |
Property Summary
Located close to the intersection of Front Street, #202-35 Church St is a 1 bedrooms 1 washrooms Condo Apt. The unit has a Single Underground Parking Space. The property has many nice features including Carpet Free. .Market Square I
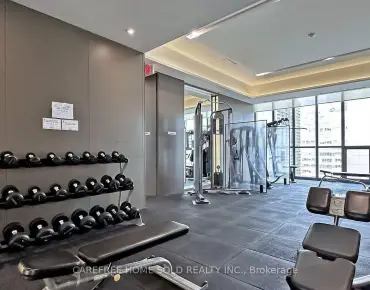
35 Church St was developed by real estate developer Hls York Developments Ltd. The age of the residential building is approximately 43 years. It has about 8 levels and 119 units. Market Square I offers amenities such as Concierge, Gym, Sauna, Indoor Pool and Party/Meeting Room. The monthly maintenance fee includes Water. There are total 1 units for sale and 0 for lease in 35 Church St.School Information
- Market Lane Junior and Senior Public School (Grade:JK-8) 2364/3037
- Western Technical-Commercial School (Grade:9-12)
- Jarvis Collegiate Institute (Grade:9-12) 651/739
- St. Michael Catholic School (Grade:JK-8) 1195/3037
- Dundas Junior Public School (Grade:JK-5)
- Queen Alexandra Middle School (Grade:6-8)
- Winchester Junior and Senior Public School (Grade:0-8)


Commute Information
King Subway Station (0.3km)Union Go Train Station (0.7km)