Westminster-Branson, Toronto

Description
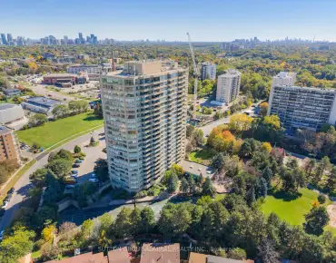
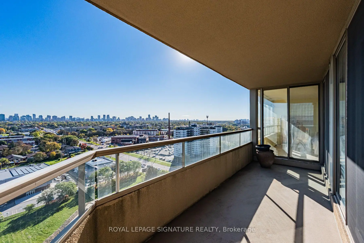
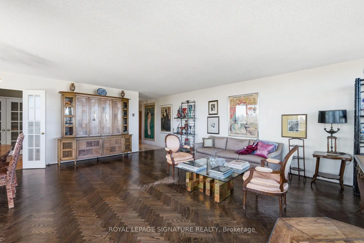
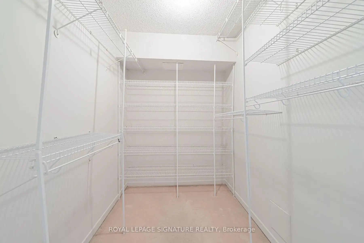
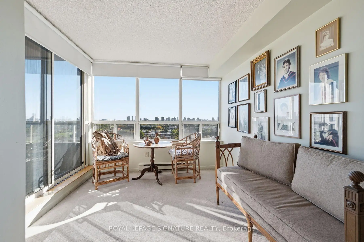
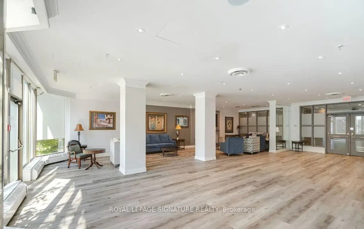
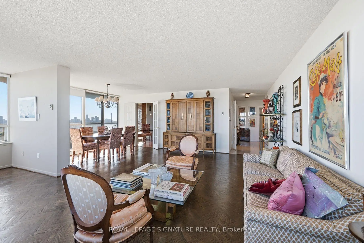
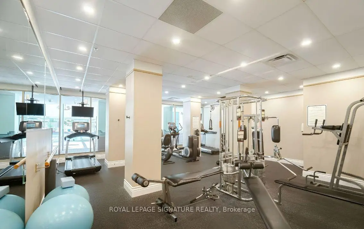
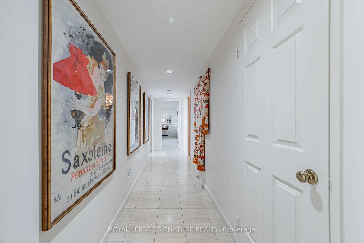
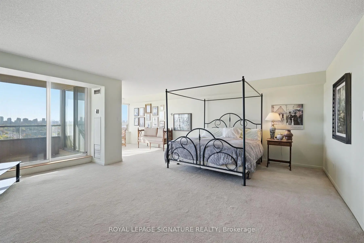
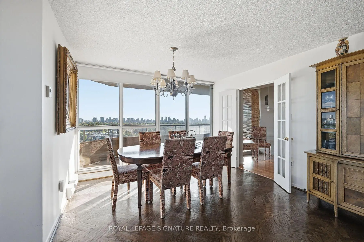
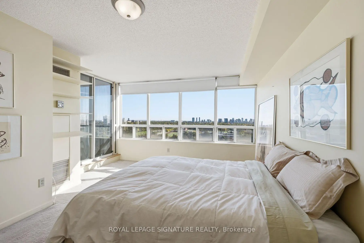
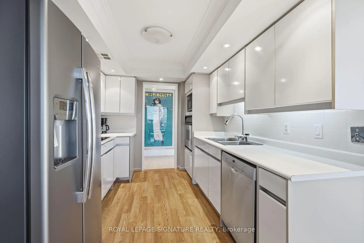
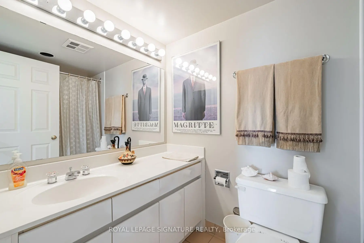
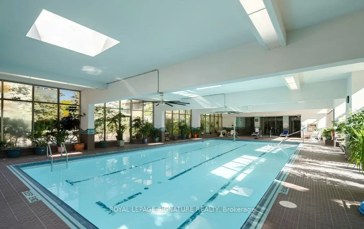
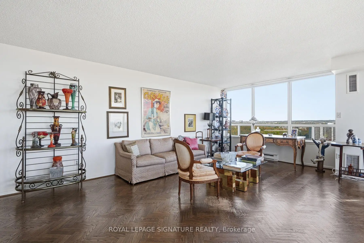
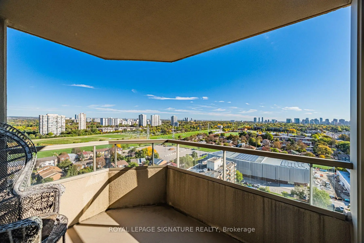
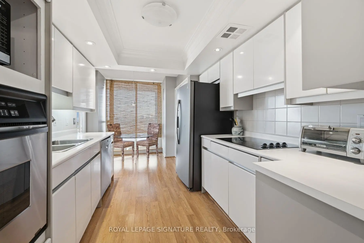
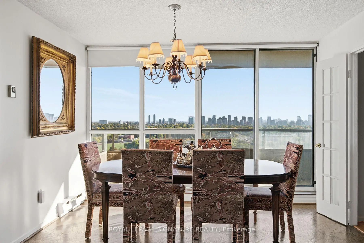
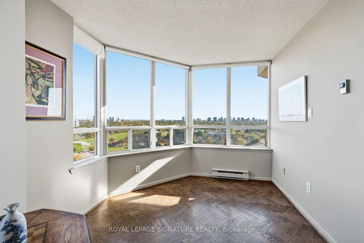
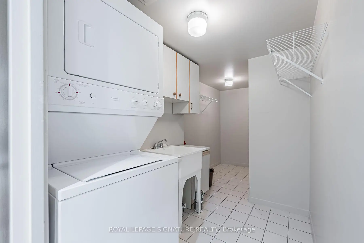
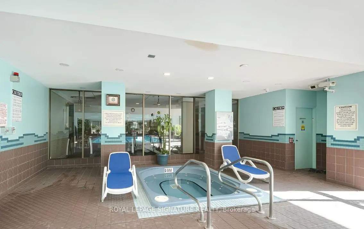
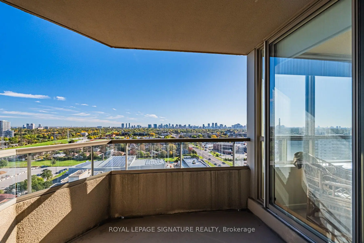
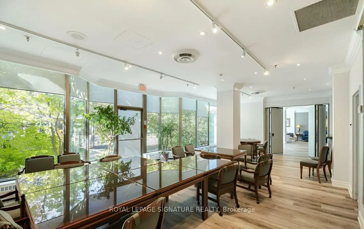
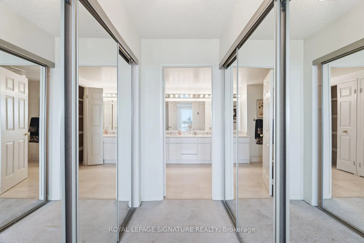
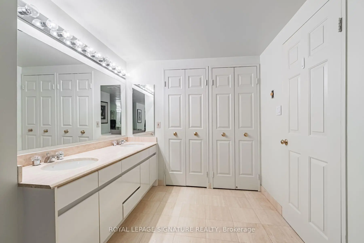
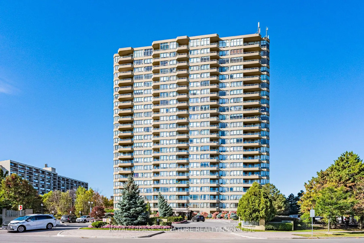
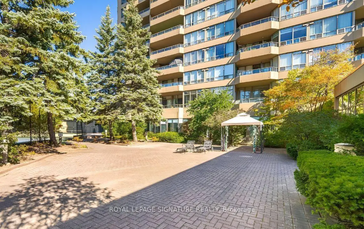
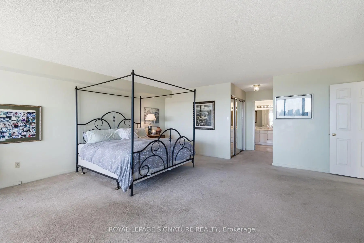
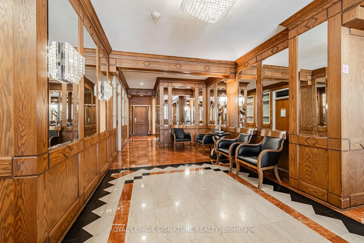
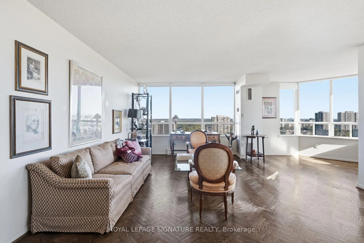
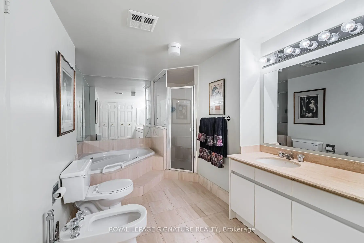
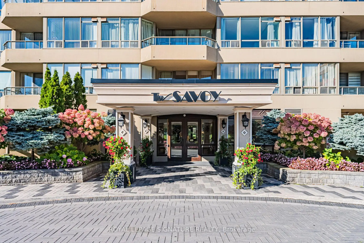
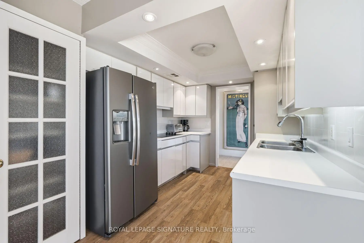
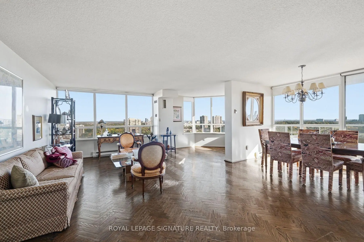
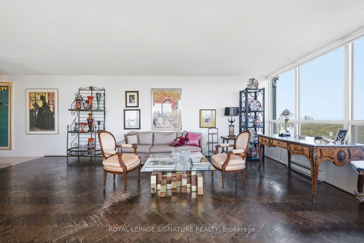
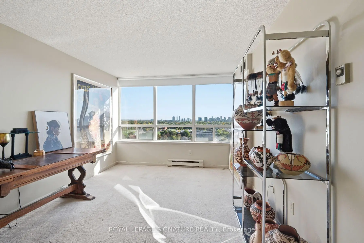
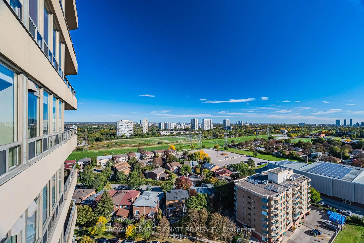
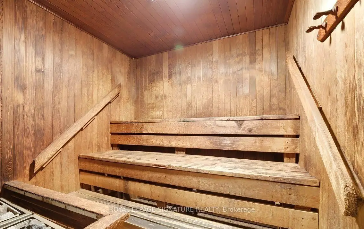
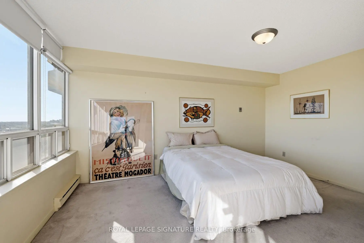
A Truly Unique & Rarely Available, Bright & Spacious 3 Bedroom Corner Unit in "The Savoy" Boasting over 2200 Sq.Ft. of Living Space. Oversized Primary Bedroom with 6-Piece Ensuite, 2 Walk-In Closets, Sitting Area and Walk-Out to Balcony. Huge, Open Concept Living Room/Dining Room/Den with W/O to a 2nd Balcony. Stunning Unobstructed Panoramic Views from Every Window. Galley Kitchen with Breakfast Area, Separate Laundry Room, Large Principal Rooms, and Loads of Storage Space. Enjoy Top-Notch Amenities including 24Hr Concierge, Visitor Parking, Indoor Pool, Guest Suites, Gym, Sauna, Hot Tub, Party Room and Tennis/Squash Courts. Steps to TTC, Robert Hicks Park and Bathurst/Finch Shops & Restaurants.
Features
- Facing: North East

- Bedrooms: 3

- Bathrooms: 3

- Garages: 2

- Kitchens: 1

Details
- Space: 2000-2249

- Maintenance: $ 1783.710

- Tax: $ 4672.94

- C14123200

- Listing contracted with: ROYAL LEPAGE SIGNATURE REALTY
| Room | Size(M) | Description | |
|---|---|---|---|
| Foyer | 3.18x1.91 | Double Closet, B/I Shelves, Tile Floor |
|
| Living Rm | 3.36x6.63 | Hardwood Floor, Open Concept, North View |
|
| Dining Rm | 3.28x3.66 | Hardwood Floor, W/O To Balcony, East View |
|
| Kitchen | 3.05x2.74 | Breakfast Area, Laminate, East View |
|
| Den | 3.28x2.79 | Hardwood Floor, Open Concept, NE View |
|
| Primary B | 5.64x5.79 | 6 Pc Ensuite, Walk-In Closet(s), W/O To Balcony |
|
| 2nd Br | 4.01x3.35 | Broadloom, Double Closet, East View |
|
| 3rd Br | 4.67x4.06 | Broadloom, W/O To Balcony, NE View |
|
| Laundry | 4.17x1.73 | Tile Floor, B/I Shelves |
| Bathroom | Pieces | Level | |
|---|---|---|---|
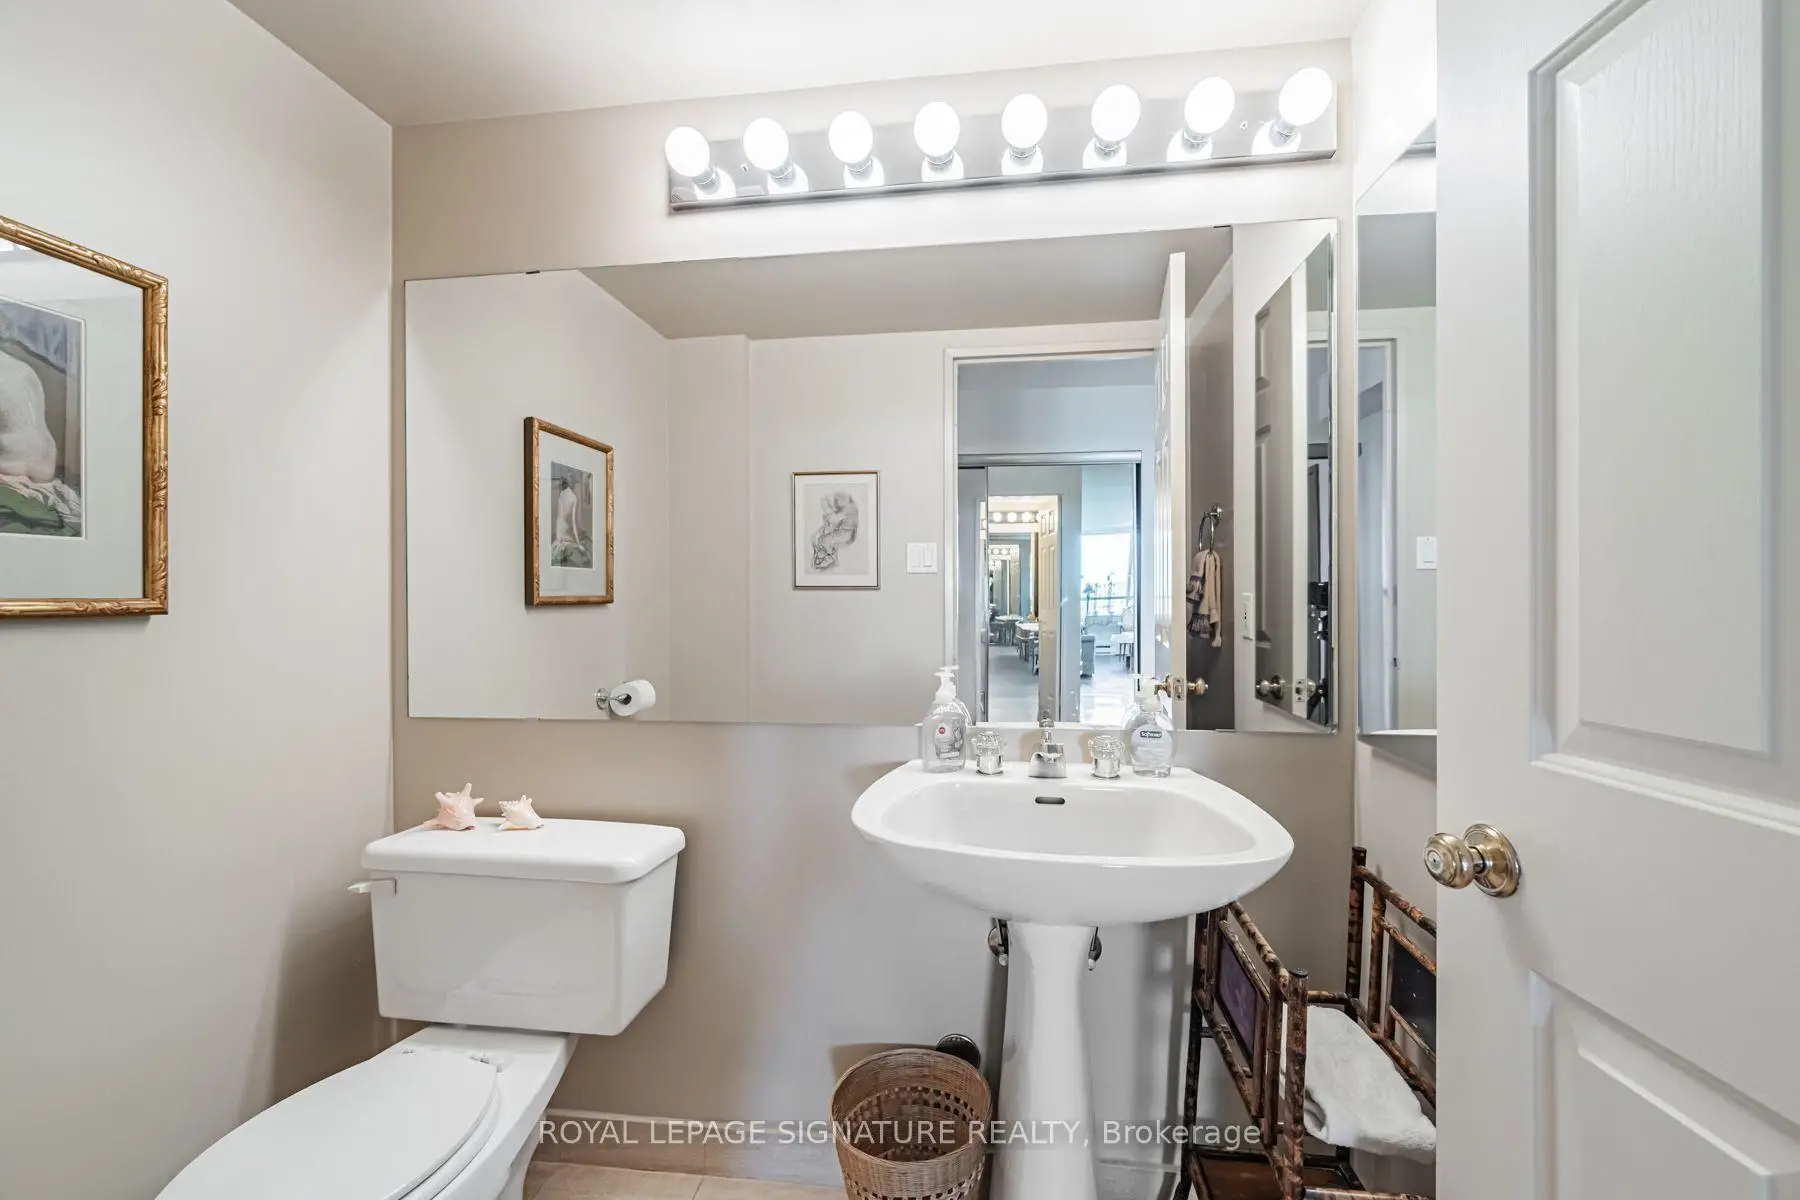
| 1xBath | 2 pcs | ||
| 1xBath | 4 pcs | ||
| 1xBath | 6 pcs |
Property Summary
Located close to the intersection of Bathurst and Finch, #2110-10 Torresdale Ave is a 3 bedrooms 3 washrooms Condo Apt. The unit has a Double Underground Parking Spaces. The property has many nice features including None. Foyer, Living Room Rm, Dinning Room Rm, Den, Primary B, second bedroom, third bedroom and Laundry are on the Main floor.The Savoy
10 Torresdale Ave was developed by real estate developerSchool Information
- Wilmington Elementary School (Grade:JK-3)
- Charles H Best Middle School (Grade:4-8)
- Northview Heights Secondary School (Grade:9-12) 180/739
- William Lyon Mackenzie Collegiate Institute (Grade:9-12) 27/739
- St. Antoine Daniel Catholic School (Grade:JK-8) 1540/3037
- Rockford Public School (Grade:JK-6) 1540/3037
- Charles H Best Middle School (Grade:4-8)