Waterfront Communities C1, Toronto

Description
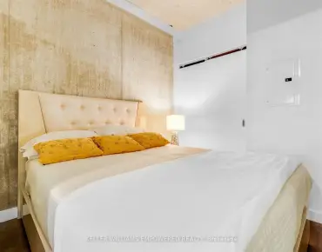
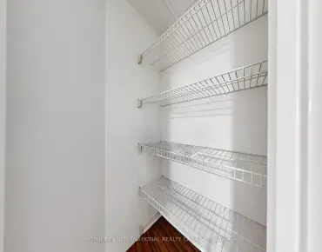
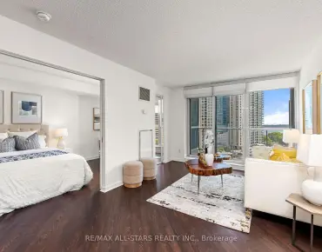
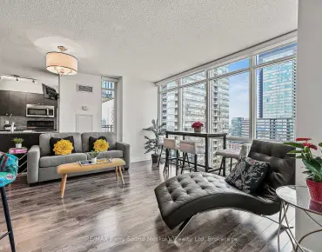
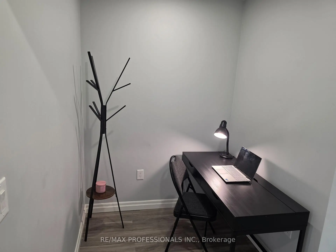
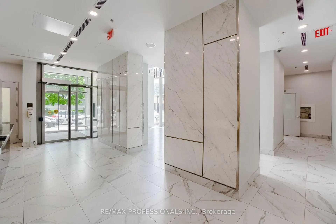
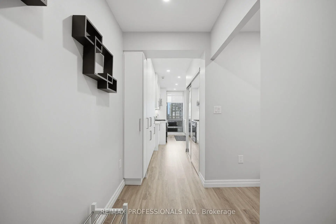
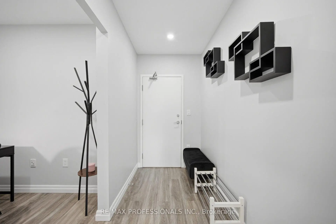
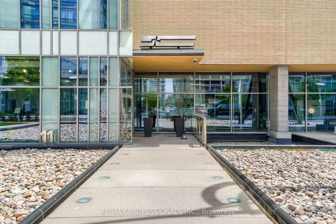
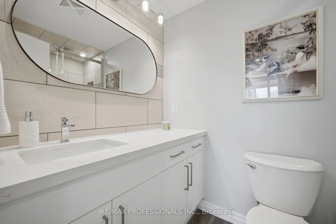
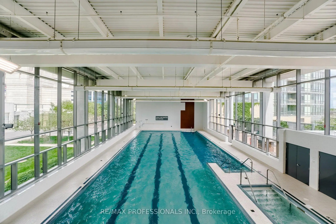
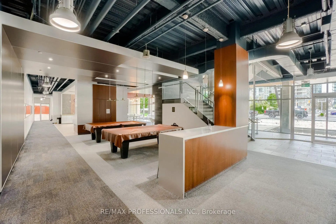
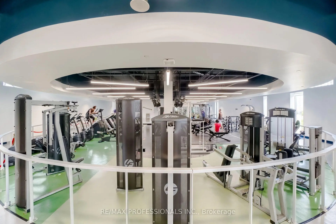
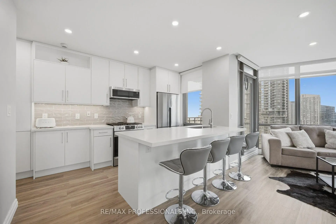
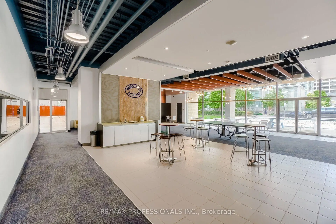
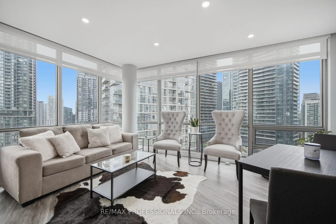
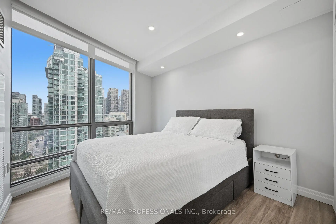
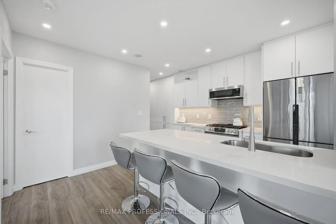
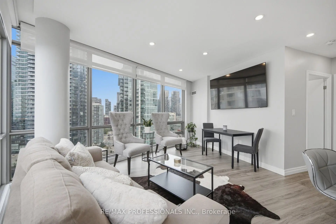
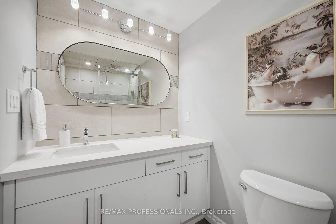
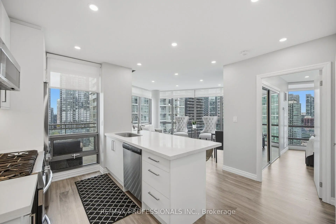
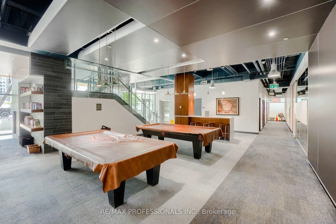
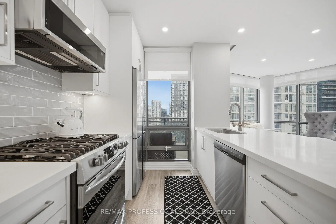
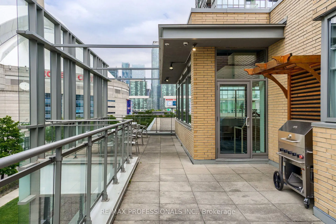
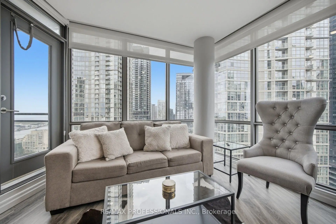
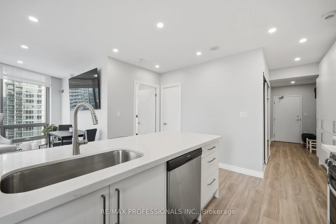
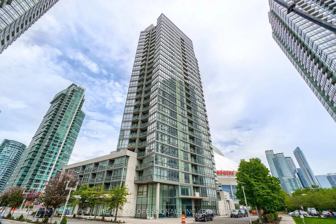
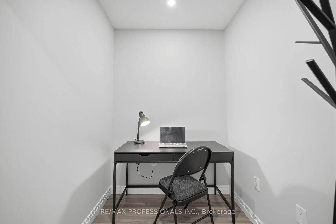
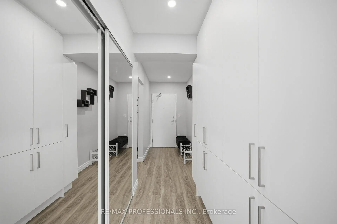
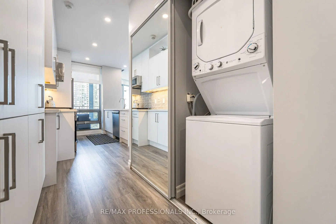
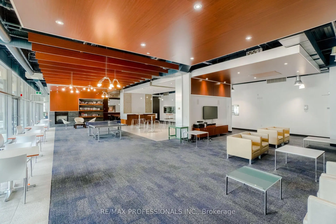
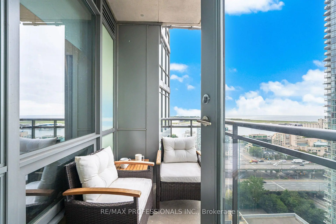
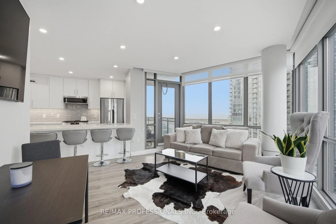
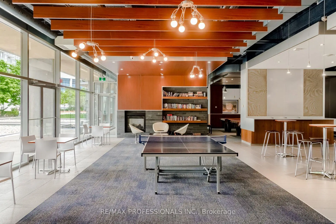
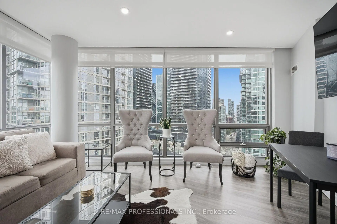
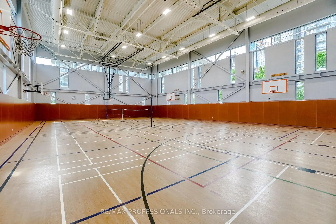
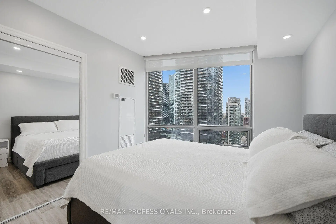
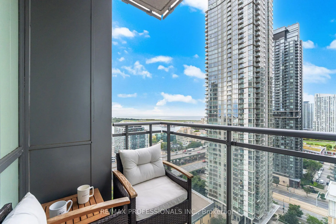
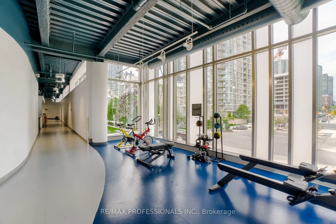
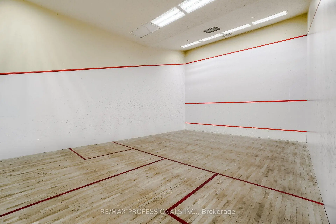
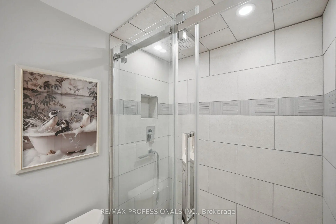
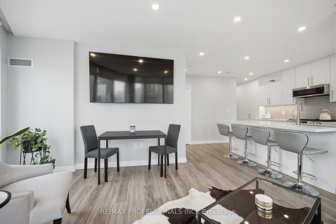
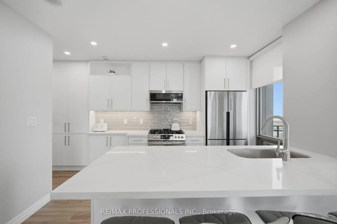
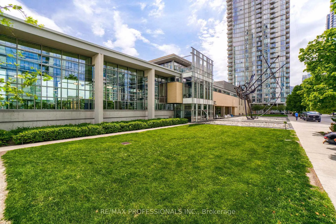
Experience Downtown Living with Unparalleled Lake & City Views!Welcome to this sun drenched south-west facing corner suite, where natural light, stylish design and breathtaking Lake Ontario and city views come together. Recently renovated with a sophisticated, architecturally designed open-concept layout, this home features dramatic floor-to-ceiling windows, custom blinds, pot lights throughout & a beautifully appointed kitchen with quartz countertops & expanded cabinetry for ample storage. The spacious den offers exceptional versatility & is perfect as a private home office or guest room. Step outside to your south-facing balcony and take in beautiful lake vistas. Enjoy the convenience of ensuite laundry and two parking spaces, along with an impressive selection of resort-style building amenities, including an indoor pool, hot tub, indoor bowling, basketball, tennis & squash courts, pool table, ping pong and much more. Ideally situated in the heart of downtown, just steps from transit, Rogers Centre, CN Tower and Scotiabank Arena. This beautifully renovated one-of-a-kind suite offers the space, views and lifestyle you've been waiting for. Masterfully designed by renowned Toronto architect Frank Bandiera, this exceptional, one-of-a-kind residence is a true testament to timeless design, impeccable proportions and enduring craftsmanship. Surrounded by entertainment, dining, sports and everything downtown Toronto has to offer.
Features
- Facing: South West

- Bedrooms: 1+1

- Bathrooms: 1

- Garages: 2

- Kitchens: 1

Details
- Space: 600-699

- Age: 16-30
- Maintenance: $ 804.010

- Tax: $ 3069.25

- C14120224

- Listing contracted with: RE/MAX PROFESSIONALS INC.

| Room | Size(M) | Description | |
|---|---|---|---|
| Living Rm | 3.50x3.53 | Open Concept, Large Window, Combined w/Dining |
|
| Dining Rm | 2.74x3.66 | W/O To Balcony, Large Window, Combined w/Living |
|
| Kitchen | 2.34x2.44 | Open Concept, Overlooks Dining, Stainless Steel Appl |
|
| Primary B | 3.43x2.97 | Large Window, His and Hers Closets |
|
| Den | 1.83x2.23 | Separate Rm, Laminate |
| Bathroom | Pieces | Level | |
|---|---|---|---|
| 1xBath | 4 pcs | Flat |
Property Summary
Located close to the intersection of Spadina and Bremner, #2603-3 Navy Wharf Crt is a 1+1 bedrooms 1 washrooms Condo Apt. The unit has a Double Underground Parking Spaces with a Locker. The property has many nice features including Carpet Free. .Harbour View Estates II
3 Navy Wharf Crt was developed by real estate developerSchool Information
- Ryerson Community School (Grade:JK-8) 2413/3037
- Harbord Collegiate Institute (Grade:9-12) 163/739
- Lord Lansdowne Junior Public School (Grade:0-6) 548/3037
- King Edward Junior and Senior Public School (Grade:JK-8) 1119/3037
- Ryerson Community School (Grade:JK-8) 2413/3037


Commute Information
St. Andrew Subway Station (1km)Union Go Train Station (1km)