Church-Yonge Corridor, Toronto
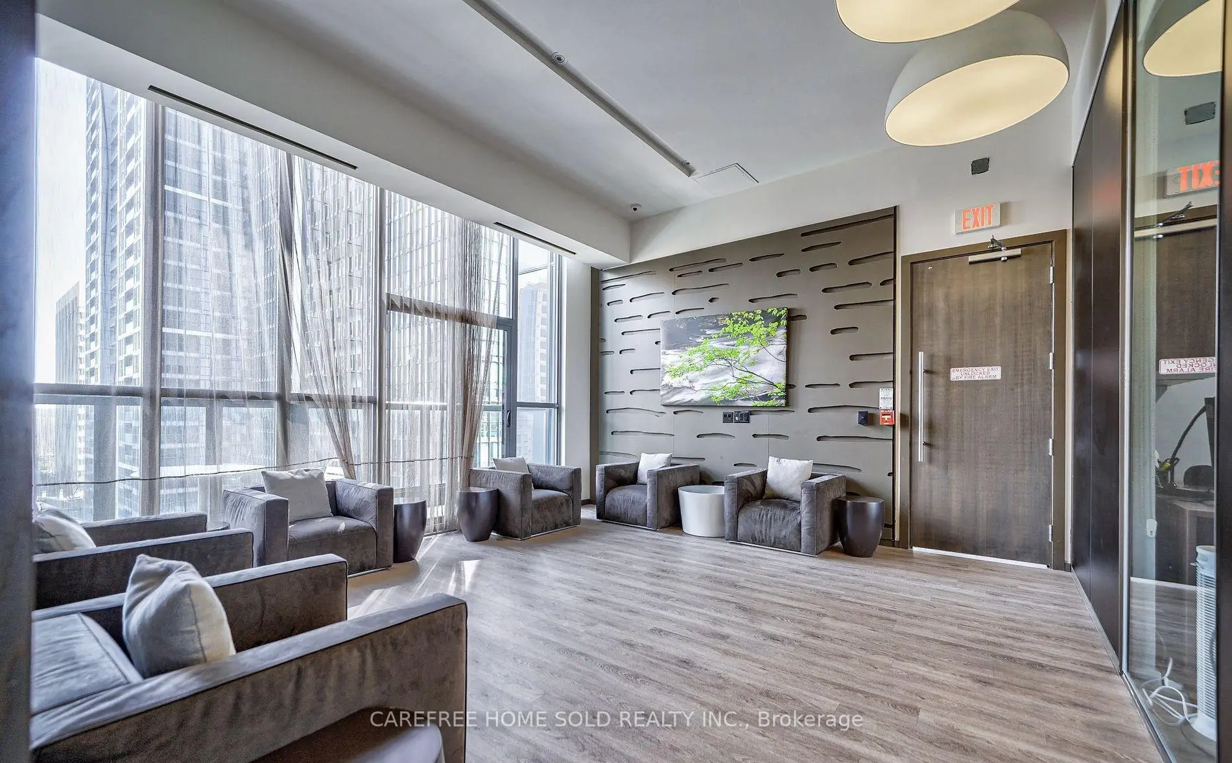
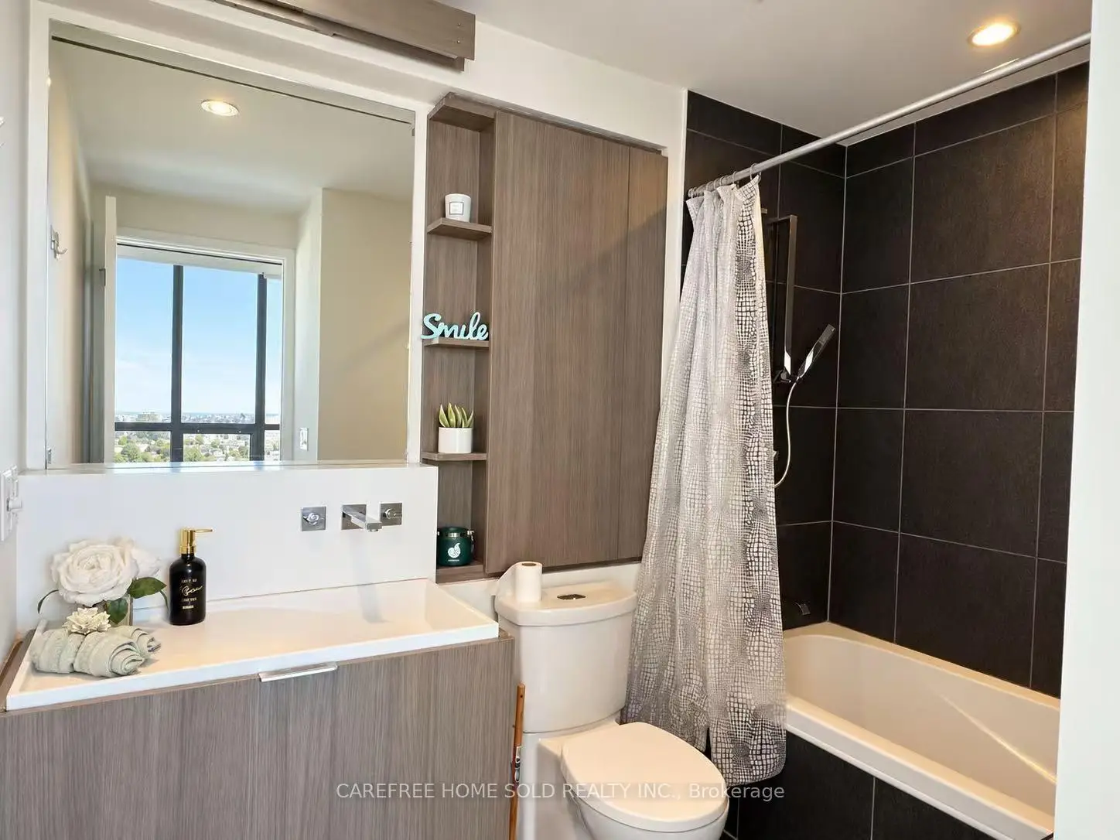
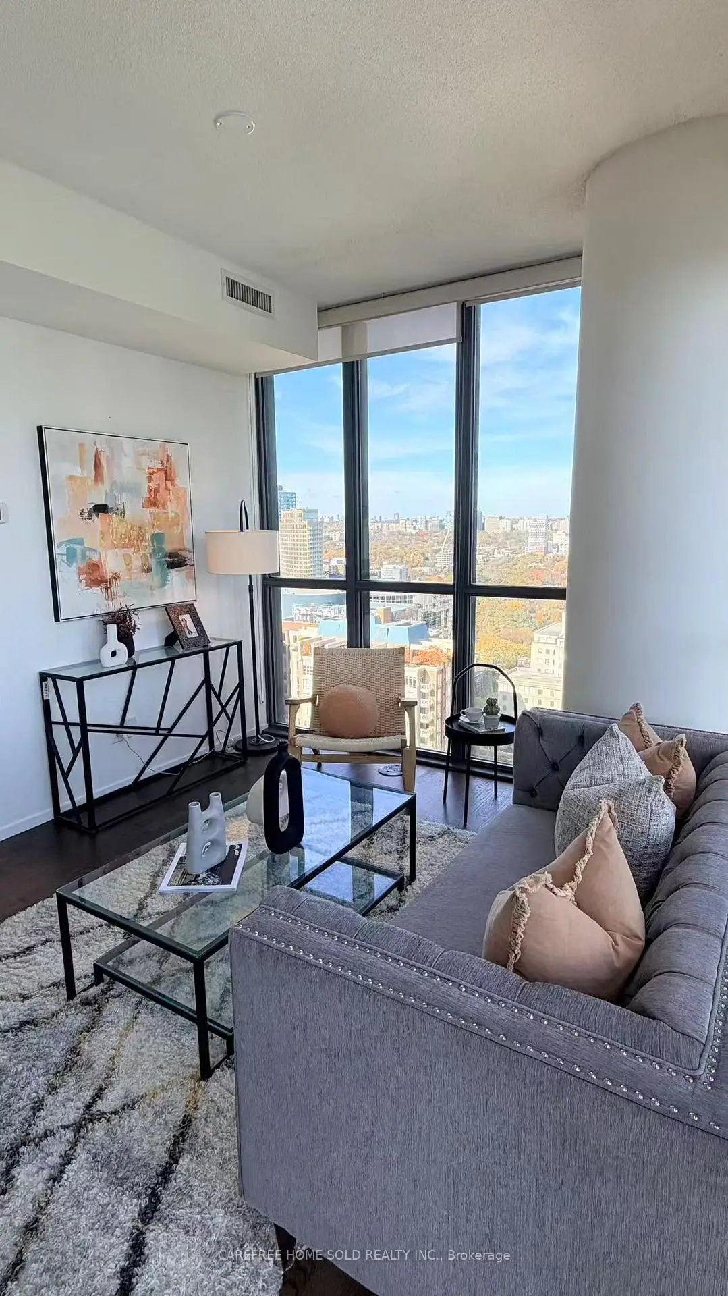
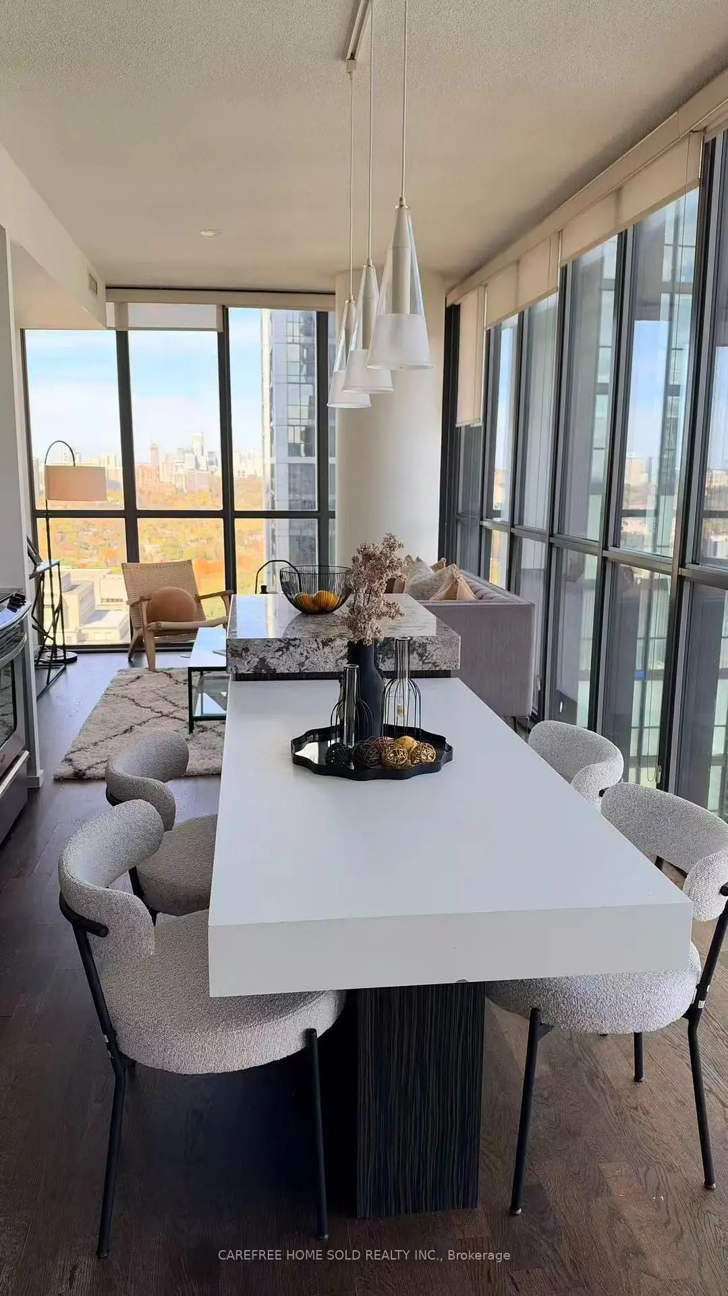

Description
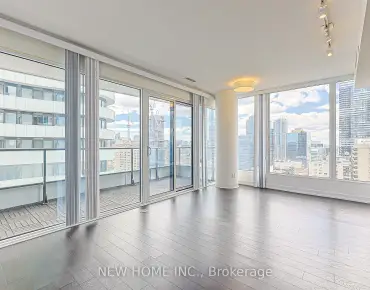
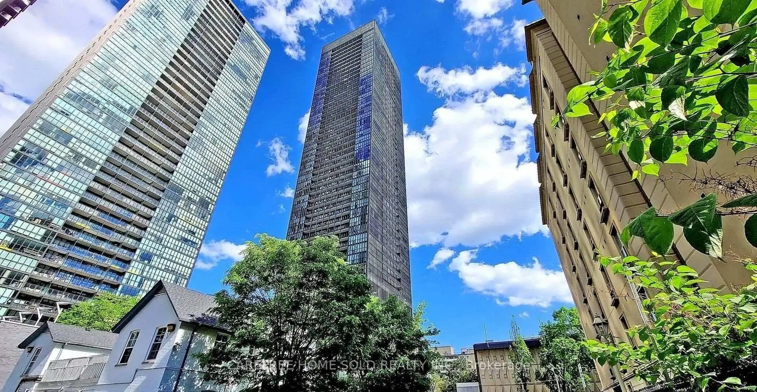
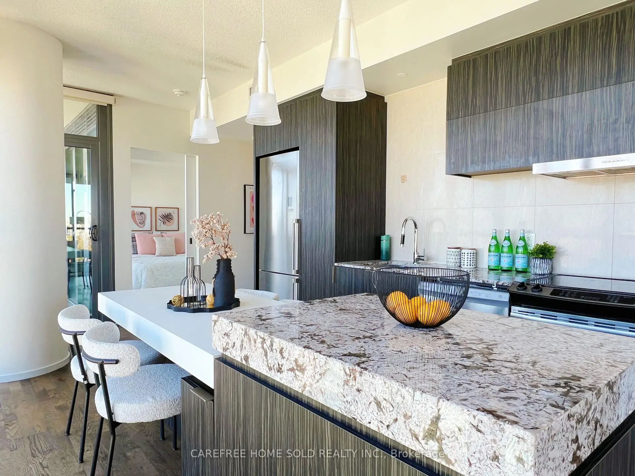
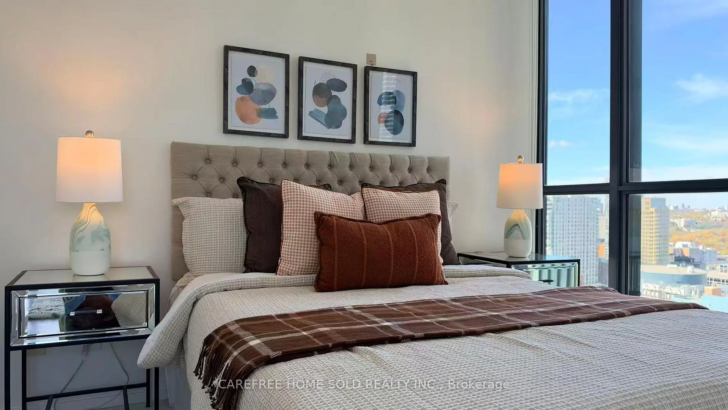
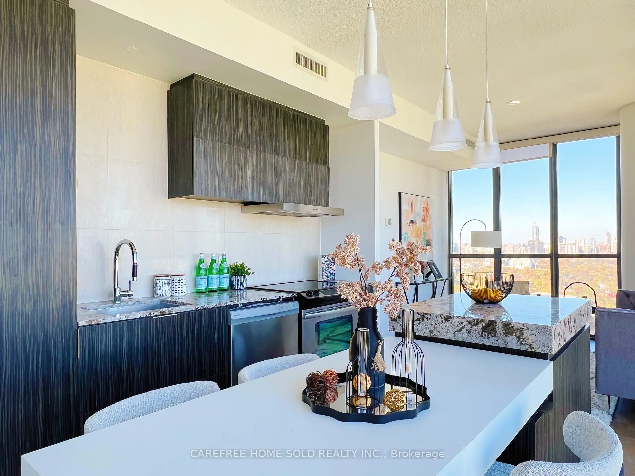
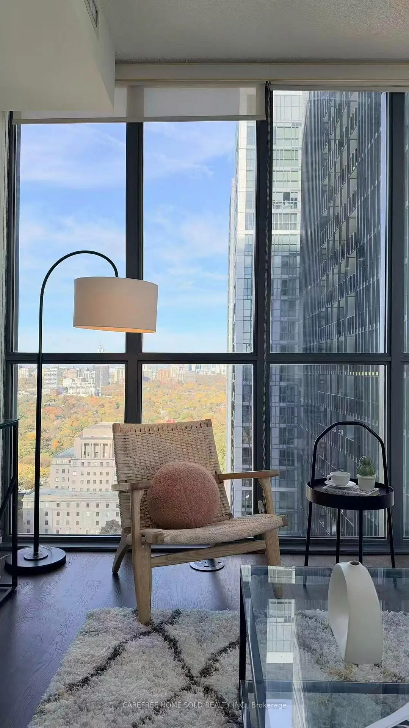
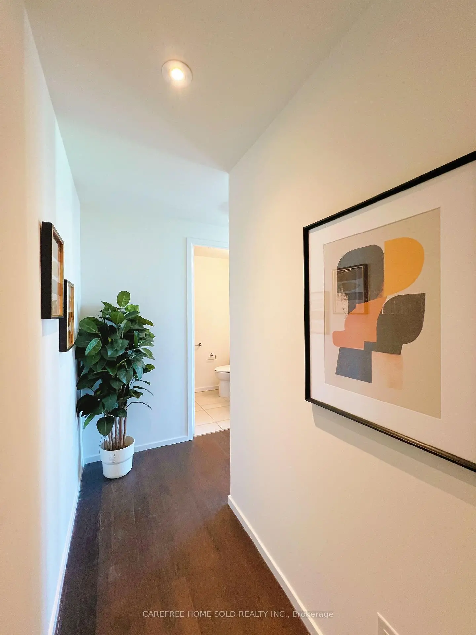
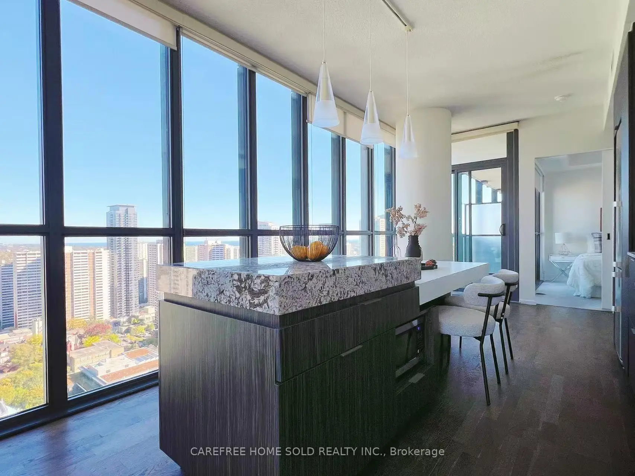
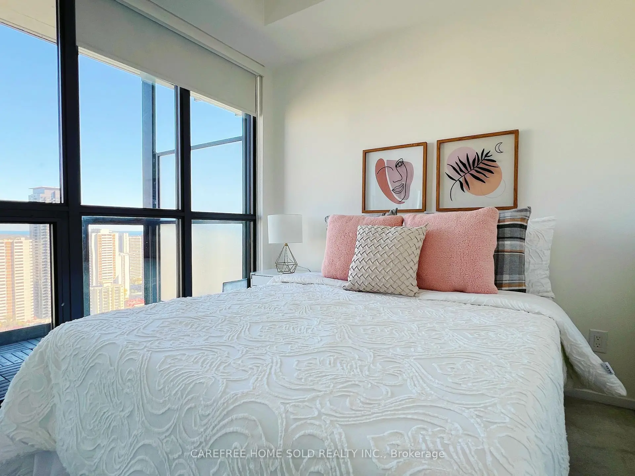
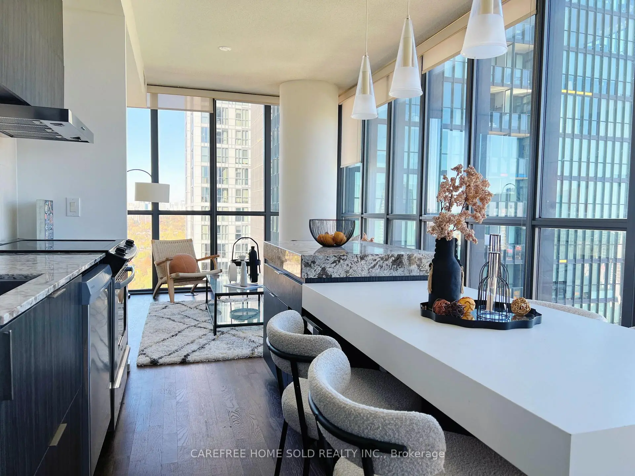
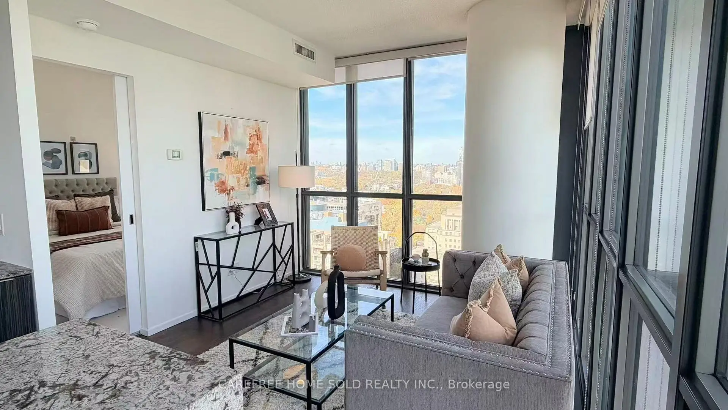
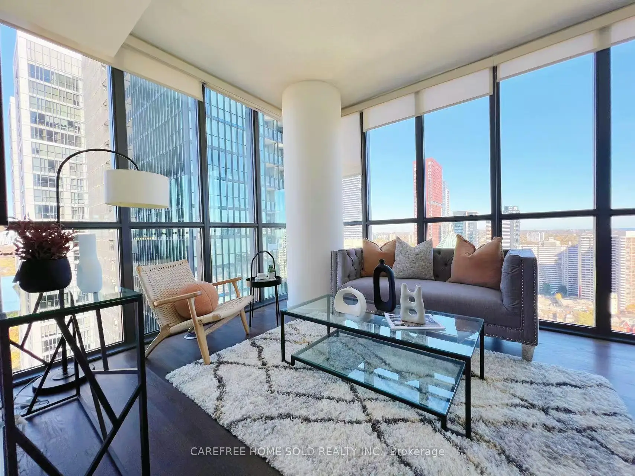
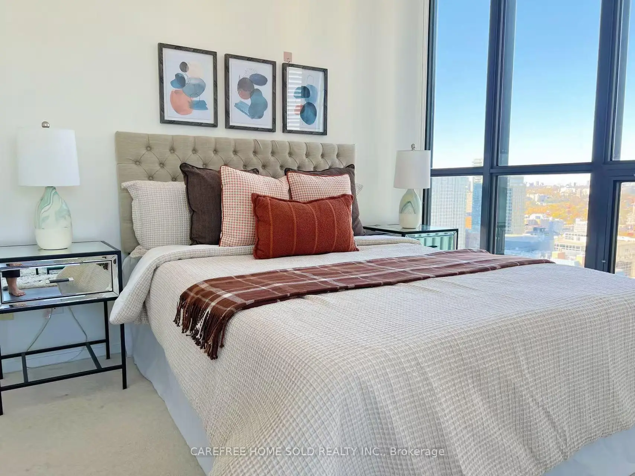
Bright, spacious and truly move-in ready, this high-floor northeast-facing corner suite stands out with its abundant natural light, open views and thoughtfully designed layout. The main living area is lined with floor-to-ceiling windows, while 9-foot ceilings enhance the sense of space and openness throughout the home. Freshly painted and professionally refreshed throughout, with carefully updated finishing details, the suite feels clean, polished and ready to enjoy. The split-bedroom layout places the two bedrooms apart from one another, providing excellent privacy and allowing each room to function comfortably without interruption-ideal for everyday living. Approximately a 6-minute walk from Bloor-Yonge subway station, and within walking distance of the University of Toronto's St. George campus. The location offers effortless access across the city. The shops, restaurants, and lifestyle of Yorkville are also within easy reach, placing some of downtown Toronto's most desirable destinations close to home.
Features
- Facing: North East

- Bedrooms: 2

- Bathrooms: 2

- Garages: 1

- Kitchens: 1

Details
- Space: 800-899

- Maintenance: $ 664.800

- Tax: $ 4312.29

- C14119766

- Listing contracted with: CAREFREE HOME SOLD REALTY INC.
| Room | Size(M) | Description | |
|---|---|---|---|
| Living Rm | 8.51x3.18 | Carpet Free, Window Floor to Ceil, Combined w/Dining |
|
| Dining Rm | 8.51x3.18 | Combined w/Kitchen, Window Floor to Ceil |
|
| Kitchen | 8.51x3.18 | Centre Island, Stainless Steel Appl, Open Concept |
|
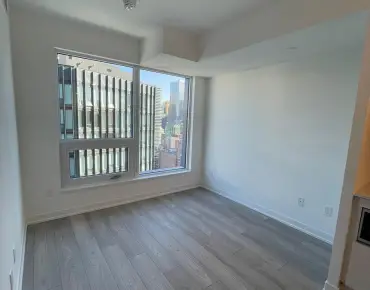
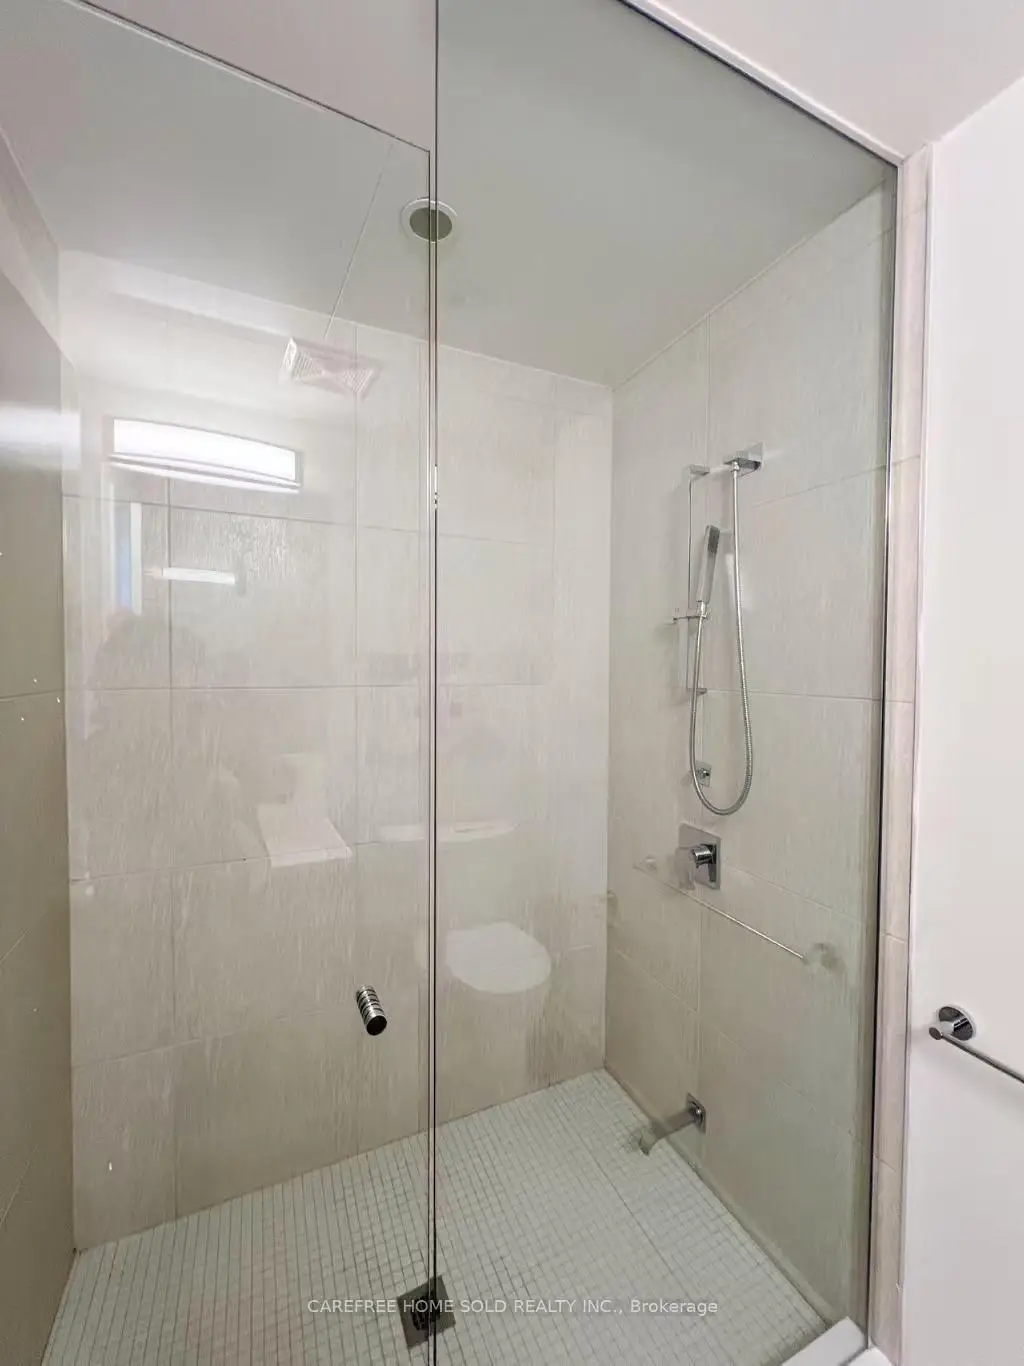
| Primary B | 3.10x2.79 | 4 Pc Bath, Large Closet, Large Window |
|
| 2nd Br | 3.18x2.69 | Large Closet, Large Window |
| Bathroom | Pieces | Level | |
|---|---|---|---|
| 1xBath | 4 pcs | ||
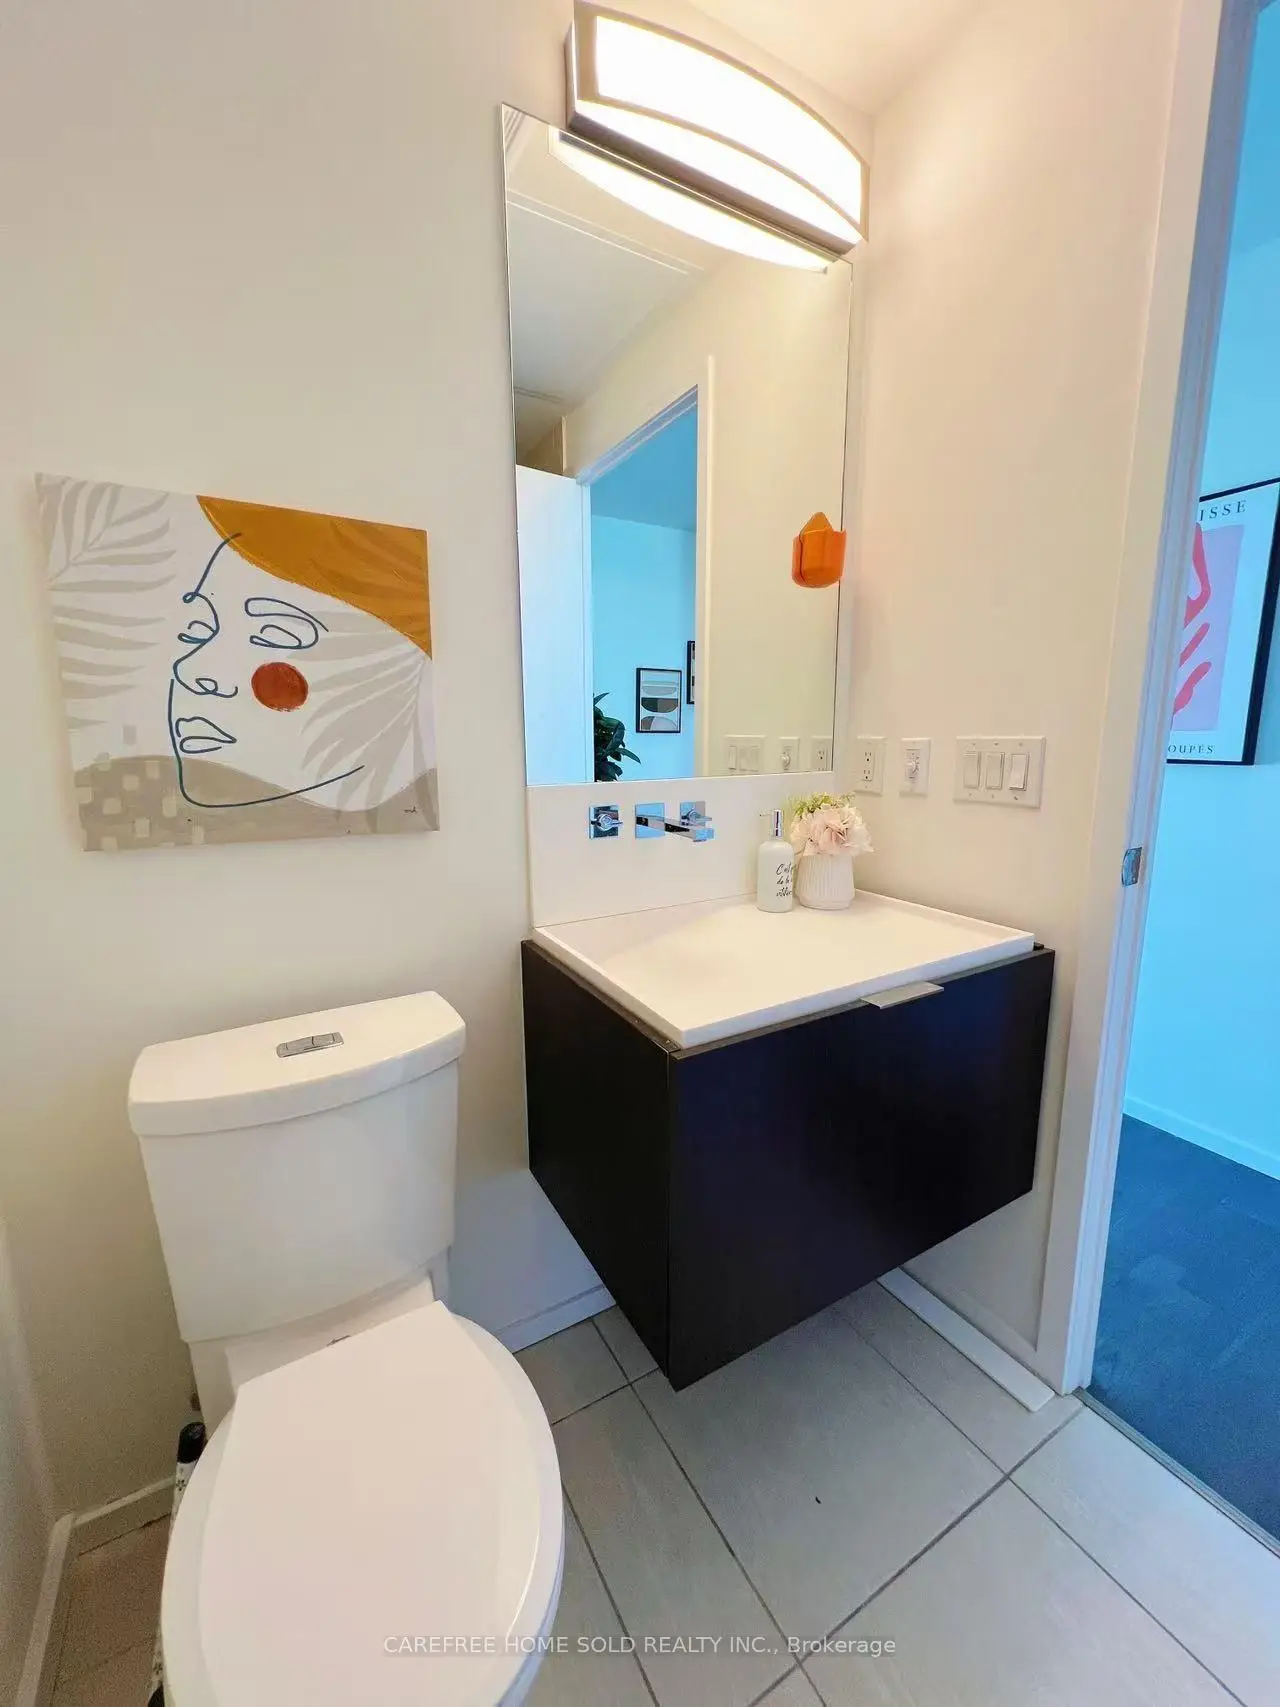
| 1xBath | 3 pcs |
Property Summary
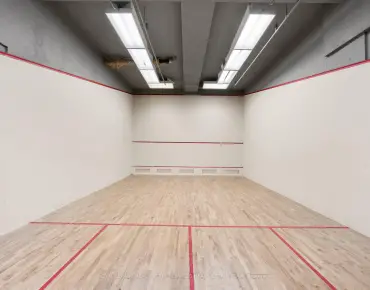
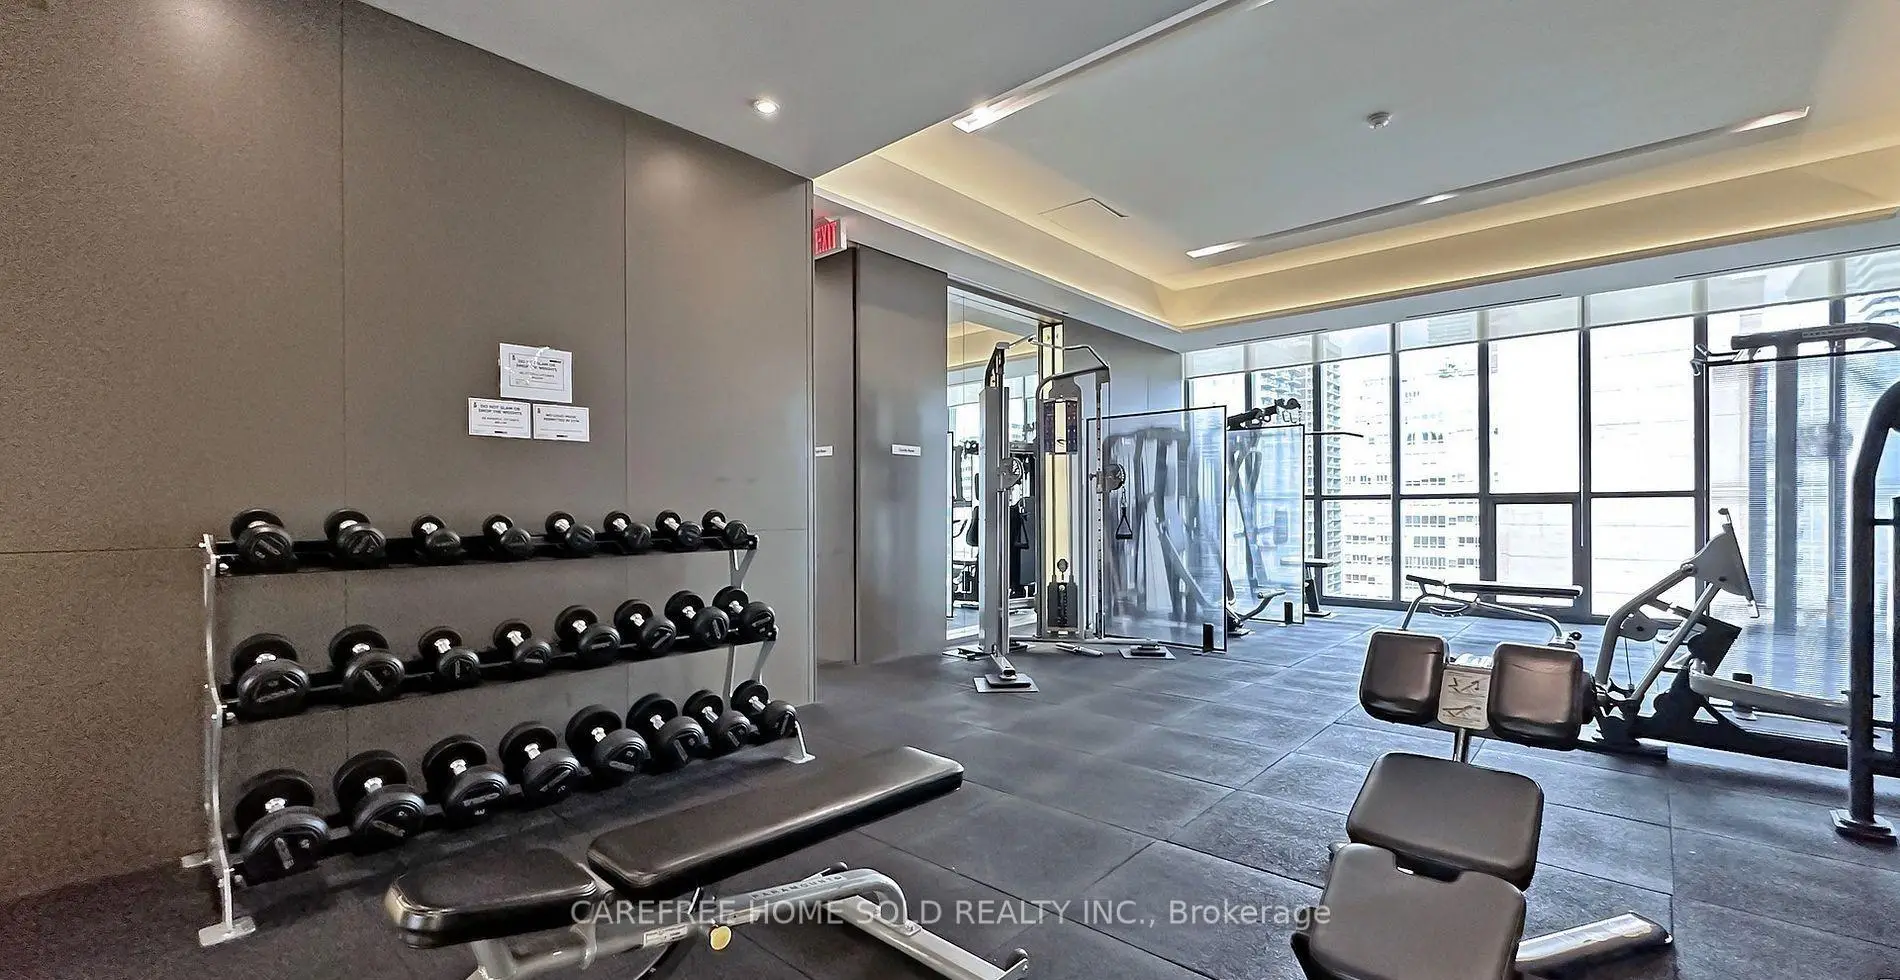
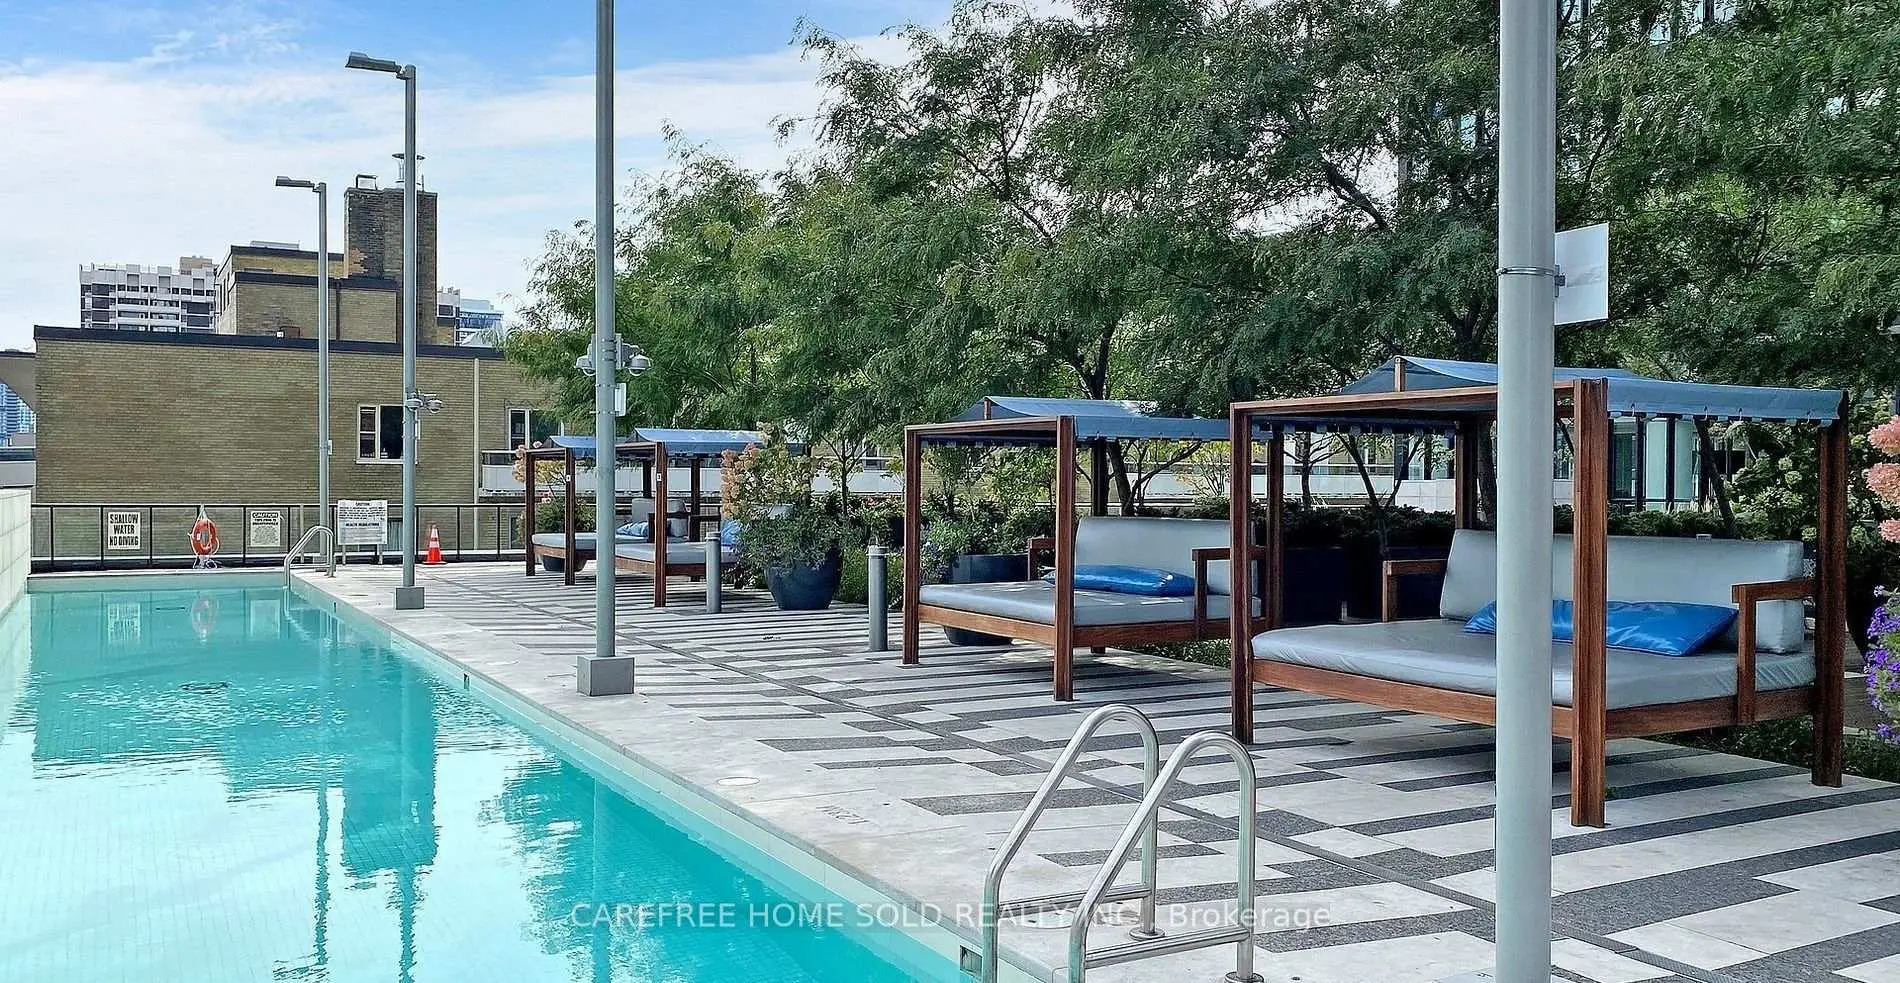
Located close to the intersection of Jarvis & Charles St E, #2910-101 Charles St E is a 2 bedrooms 2 washrooms Condo Apt. The unit has a Single Underground Parking Space. The property has many nice features including Other. Living Room Rm, Dinning Room Rm, Kitchen, Primary B and second bedroom are on the Main floor.X2
101 Charles St E was developed by real estate developerSchool Information
- Jesse Ketchum Junior and Senior Public School (Grade:7-8) 1683/3037
- Jarvis Collegiate Institute (Grade:9-12) 651/739
- Our Lady of Lourdes Catholic School (Grade:JK-8) 1119/3037
- Forest Hill Junior and Senior Public School (Grade:JK-8) 97/3037
- Winchester Junior and Senior Public School (Grade:0-8)
- King Edward Junior and Senior Public School (Grade:JK-8) 1119/3037


Commute Information
Sherbourne Subway Station (0.4km)Union Go Train Station (2.7km)