Hillcrest Village, Toronto


Description
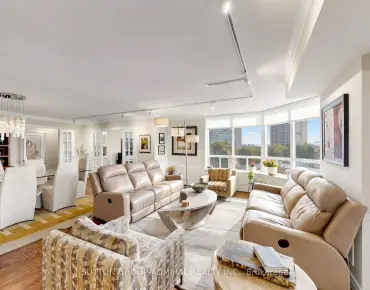
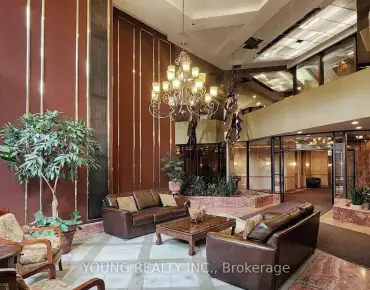
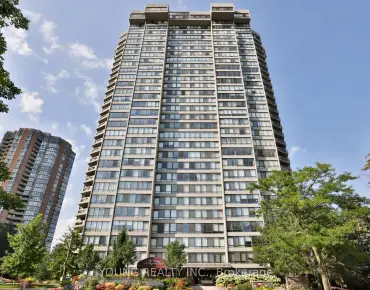
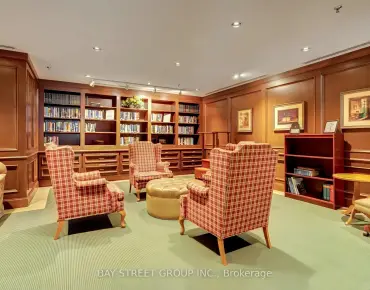
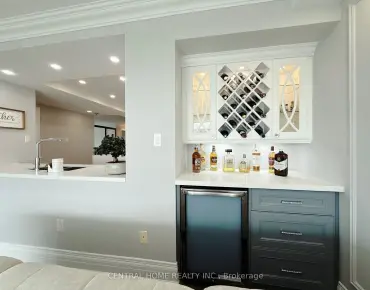
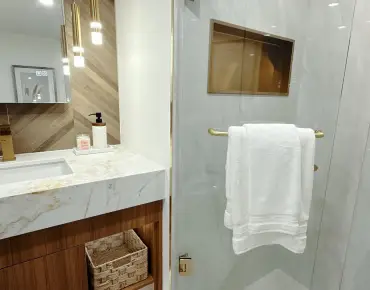
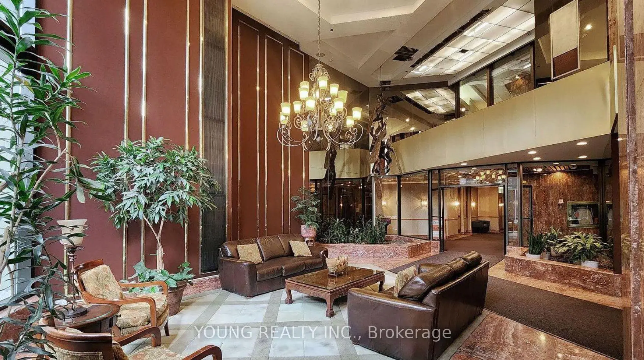
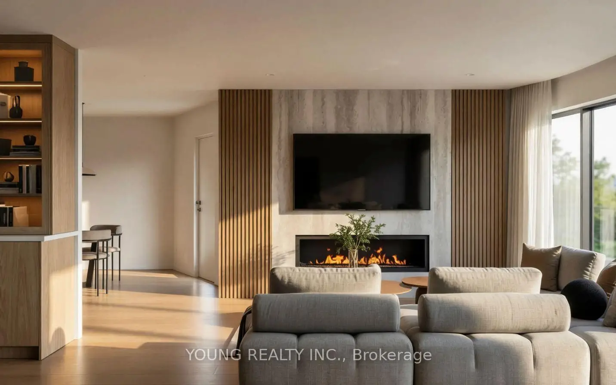
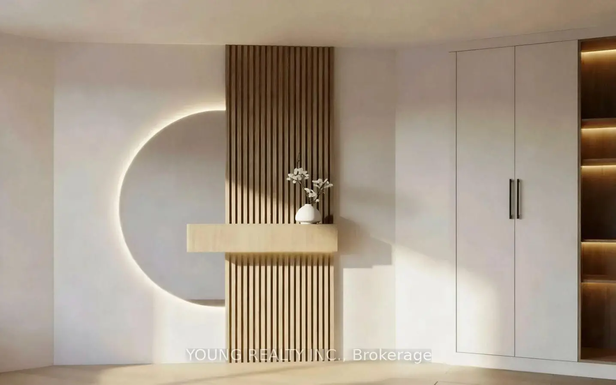
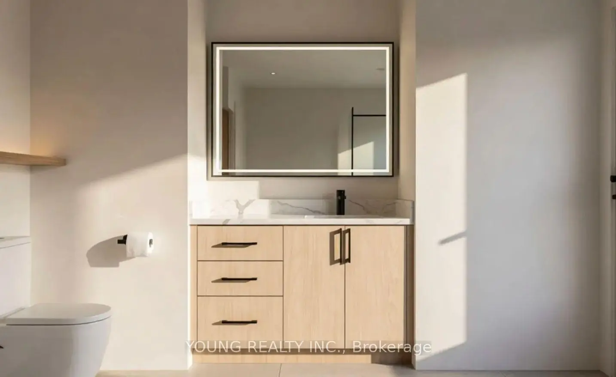
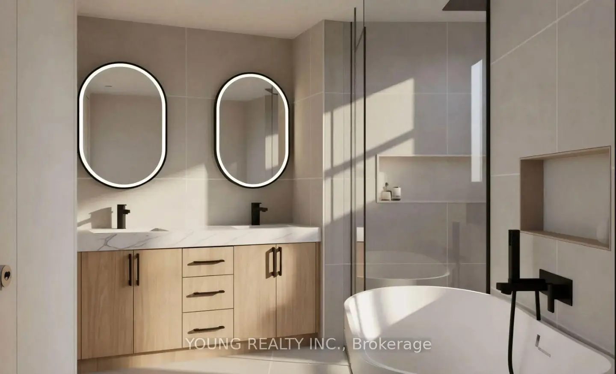
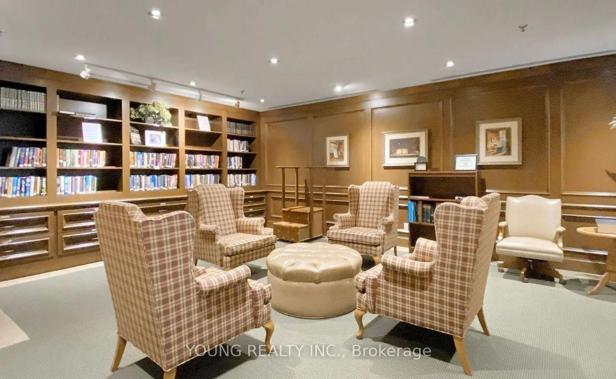
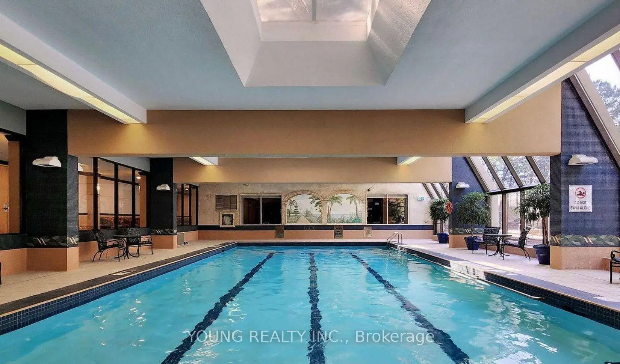
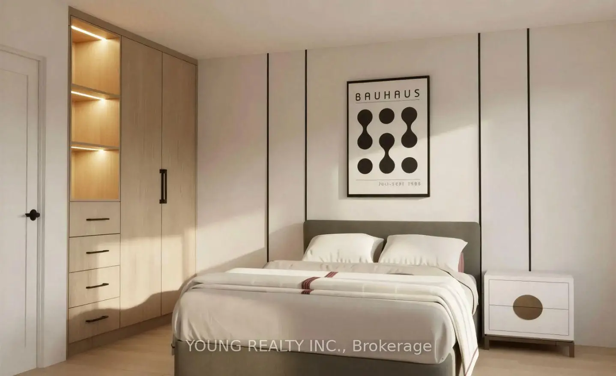
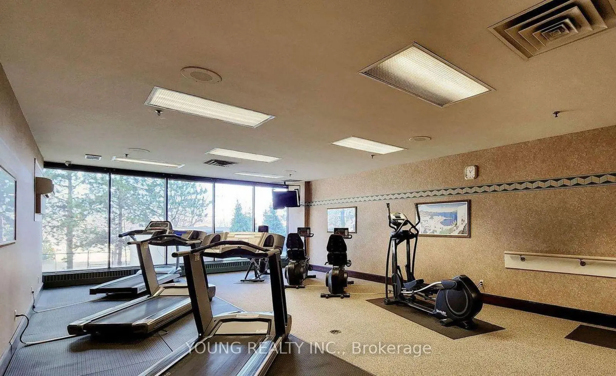
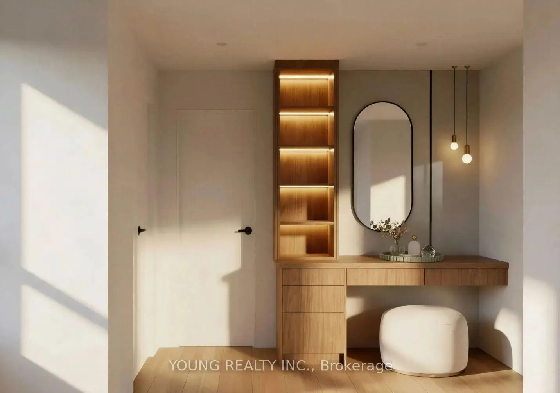
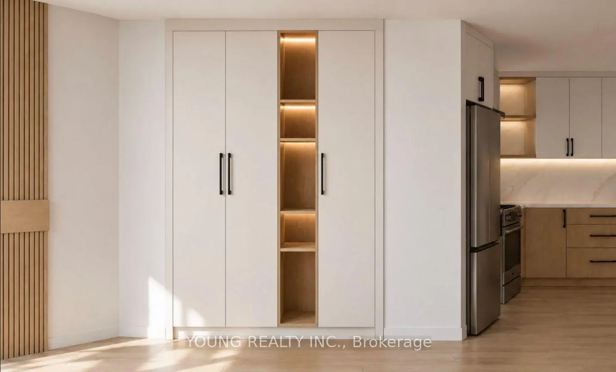
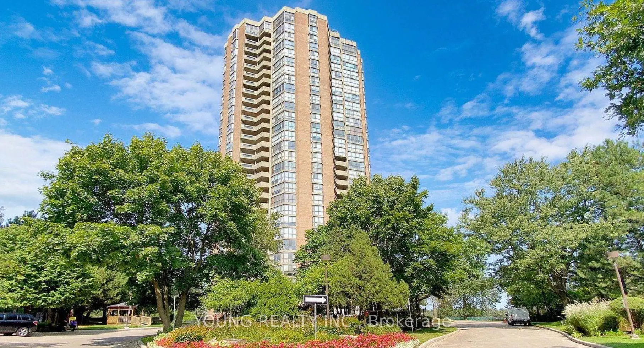
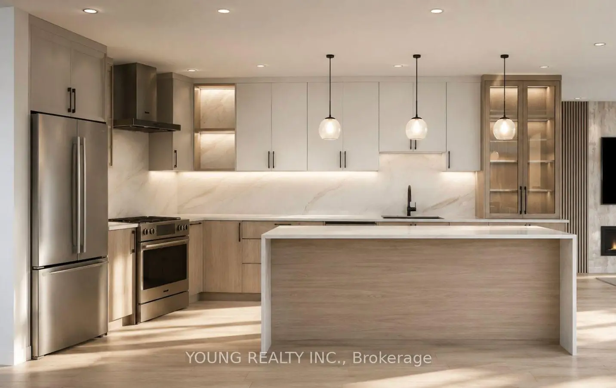
Elegant. Spacious. Truly Exceptional! Welcome To The Classic Of Skymark By Tridel, One Of North York's Most Sought-After Condominium Communities. Offering Approximately 2,000 Sq. Ft. Of Refined Living Space, This Impressive Residence Features A very rare true 3 Bedroom Layout, Perfect For Those Who Appreciate Space, Comfort, And Sophisticated Living. The Desirable Southeast Exposure Floods The Suite With Natural Light, Creating A Bright And Inviting Atmosphere Throughout. Enjoy Generously Proportioned Principal Rooms, A Large Eat-In Kitchen, Ample Storage, And An Expansive Balcony Ideal For Relaxing Or Entertaining. Widely Appealing For Its Exceptional Design And Thoughtful Layout, This Is A Rare Opportunity To Enjoy Spacious Condo Living At Its Finest. Residents Benefit From An Outstanding Collection Of Amenities, Including Indoor And Outdoor Swimming Pools, Tennis Courts, A Fully Equipped Gym, Party Room, Library, And Guest Suite. A Truly Unique Residence Offering An Exceptional Combination Of Space, Lifestyle, And Location. An Outstanding Opportunity For The Most Discerning Buyer. Book Your Private Viewing Today! This property has been fully renovated and into the finishing phase. You have the unique opportunity of customizing the space before you move in. Select your kitchen design, wall colours, tile and flooring colours as well. See you soon.
Features
- Facing: South East

- Bedrooms: 3

- Bathrooms: 2

- Garages: 1

- Kitchens: 1

Details
- Space: 1800-1999

- Age: 31-50
- Maintenance: $ 1841.000

- Tax: $ 3200.00

- C14117872

- Listing contracted with: YOUNG REALTY INC.

| Room | Size(M) | Description | |
|---|---|---|---|
| Foyer | 8.61x1.60 | ||
| Living Rm | 6.48x5.54 | South View, Open Concept, W/O To Balcony |
|
| Dining Rm | 6.00x3.94 | Formal Rm |
|
| Kitchen | 4.14x3.10 | Eat-in Kitchen |
|
| Primary B | 7.37x3.58 | W/O To Balcony, Walk-In Closet(s), Ensuite Bath |
|
| 2nd Br | 3.66x3.15 | W/O To Balcony |
|
| 3rd Br | 6.00x3.94 |
| Bathroom | Pieces | Level | |
|---|---|---|---|
| 1xBath | 4 pcs | Main |
|
| 1xBath | 6 pcs | Main |
Property Summary
Located close to the intersection of Don Mills and Finch, #1001-85 Skymark Dr is a 3 bedrooms 2 washrooms Condo Apt. The unit has a Single Built-In Parking Space with a Locker. The property has many nice features including Separate Heating Contr. .Classic
85 Skymark Dr was developed by real estate developerSchool Information
- Hillmount Public School (Grade:JK-5)
- Highland Middle School (Grade:6-8)
- A Y Jackson Secondary School (Grade:9-12) 52/739
- St. Matthias Catholic School (Grade:JK-8) 392/3037
- Cresthaven Public School (Grade:JK-5) 1123/2900
- Cliffwood Public School (Grade:JK-5) 52/3064