Waterfront Communities C1, Toronto


Description
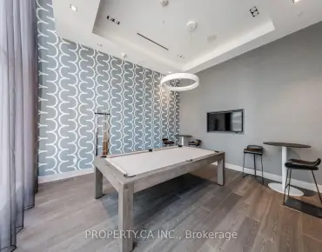
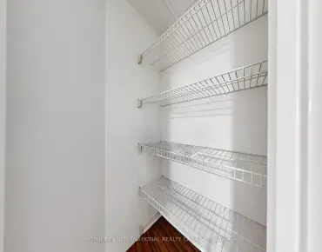
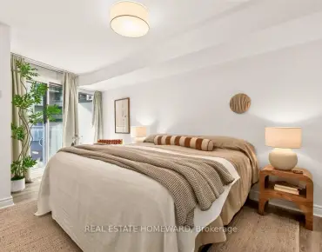
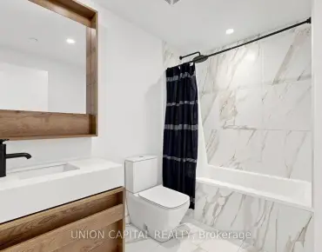
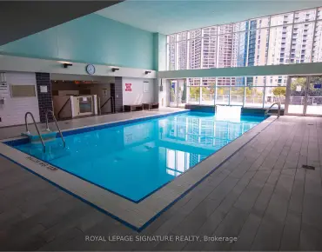
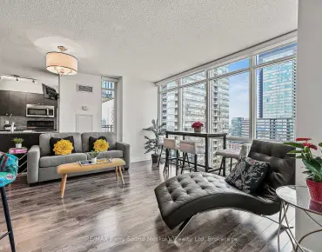
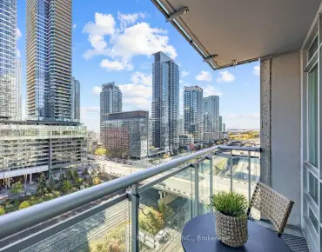
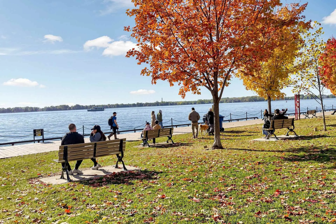
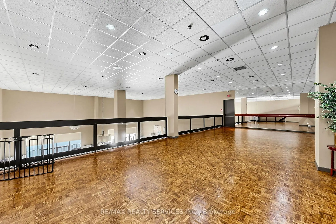
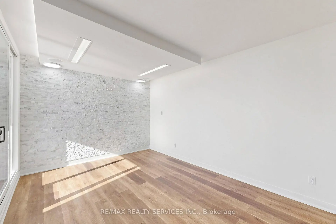
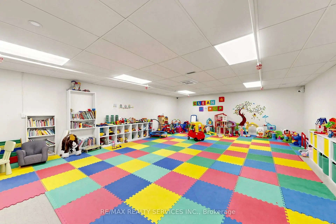
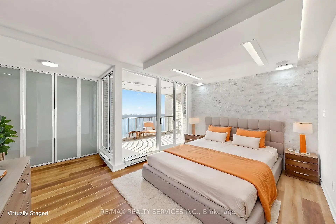
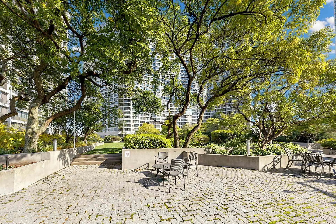
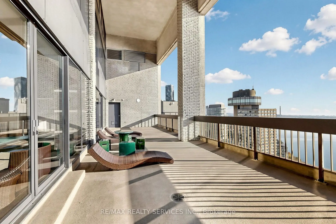
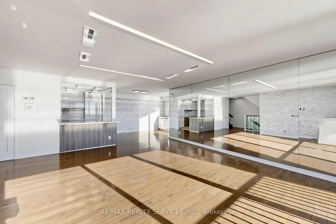
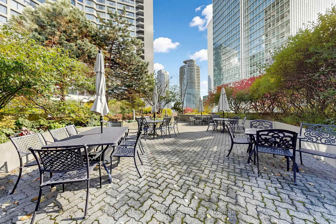
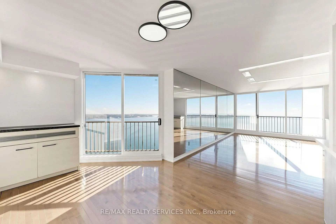
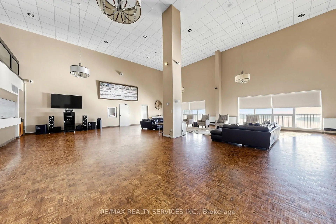
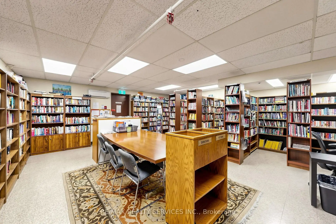
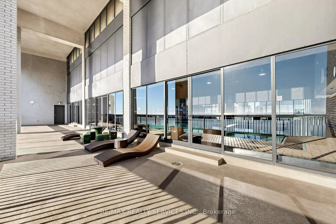
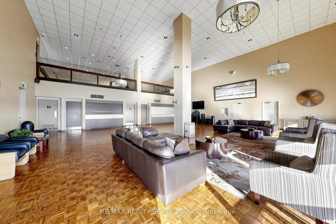
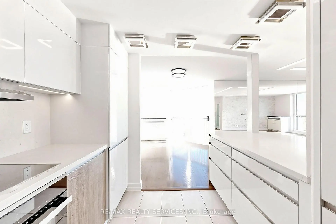
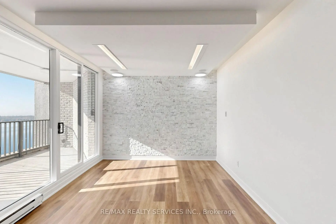
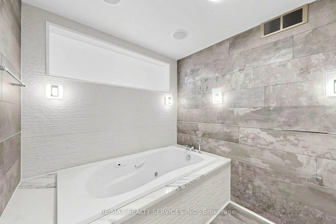
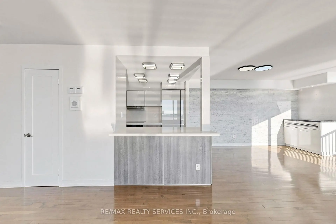
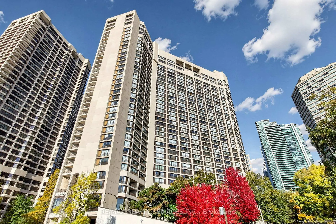
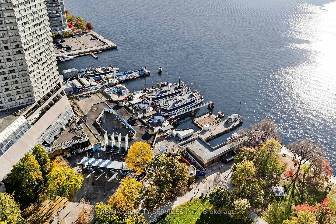
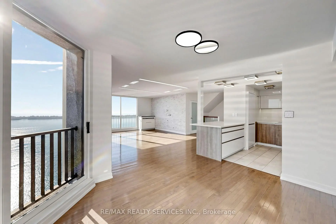
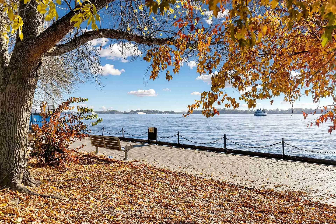
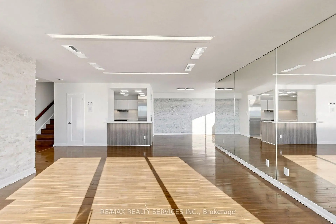
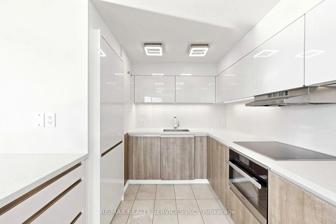
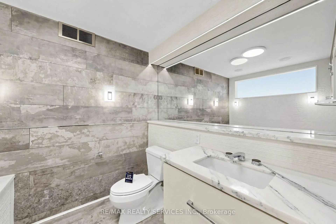
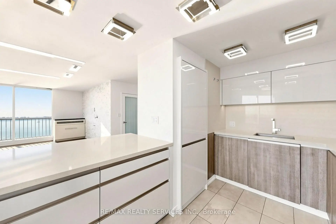
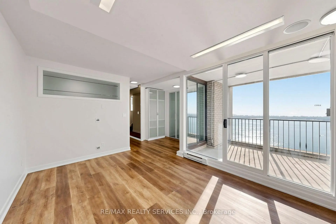
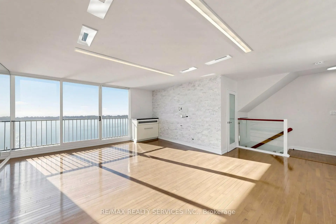
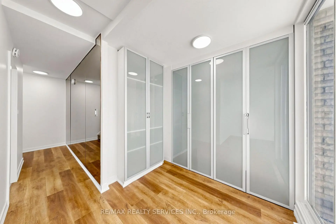
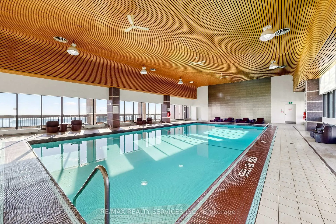
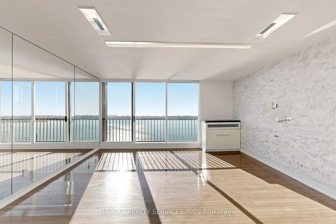
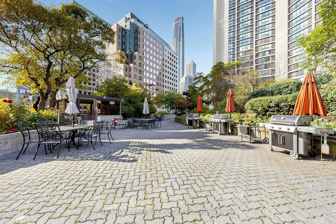
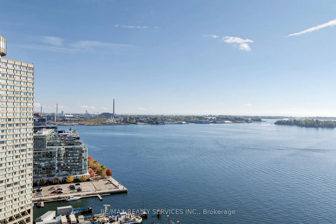
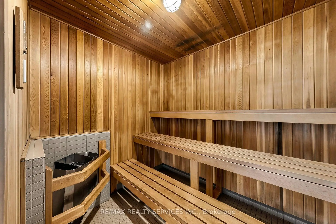
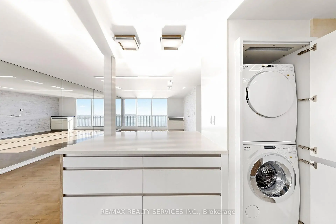
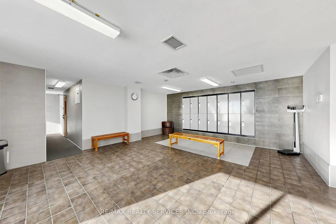
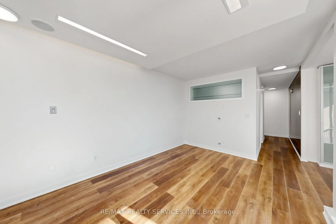
Wake to sweeping, unobstructed views of the harbour and Toronto Islands from every room of this sun-filled split-level suite at prestigious Harbour Square. The living and dining rooms each open to a Juliette balcony framing the lake, while the bedroom and den step out to a full private south-facing balcony suspended over the water, a rare outdoor retreat in the heart of downtown. Enjoy morning coffee as the ferries glide to the Islands, and evenings watching the sailboats return to harbour. The upgraded kitchen features quartz countertops, complemented by refined updated lighting and large windows throughout. Unwind in the spa-like bathroom retreat with a relaxing jetted tub. Offering 1,165 sq ft (per MPAC), with hardwood in the living and dining rooms and laminate in the bedroom and den. Originally a 1+den, the layout was reconfigured (non-structural) to create an oversized custom closet; the den can be restored by adding back a wall and door. Ensuite laundry, one parking space conveniently located steps from the door, and a large locker. All utilities included with cable and unlimited internet. Residents enjoy a 24-hour concierge, rooftop pool and sundeck, garden terrace with BBQs, fully equipped gym, sauna, squash courts, library, kids' playroom, private shuttle, visitor parking and guest suites. Toronto's waterfront is at your door: the Island ferry is next door, with Harbourfront, the Waterfront Trail and the Queens Quay streetcar steps away. Walk to Union Station, the PATH, the Financial District, Scotiabank Arena and Rogers Centre, with quick access to the Gardiner and Billy Bishop Airport.
Features
- Facing: South East

- Bedrooms: 1+1

- Bathrooms: 1

- Garages: 1

- Kitchens: 1

Details
- Space: 1000-1199

- Maintenance: $ 1457.570

- Tax: $ 4788.00

- C14116394

- Listing contracted with: RE/MAX REALTY SERVICES INC.
| Room | Size(M) | Description | |
|---|---|---|---|
| Living Rm | 6.24x6.03 | Hardwood Floor, Juliette Balcony, Open Concept |
|
| Dining Rm | 4.34x3.10 | Hardwood Floor, Juliette Balcony, Open Concept |
|
| Kitchen | 3.45x2.79 | Tile Floor, B/I Appliances, Quartz Counter |
|
| Primary B | 4.42x3.18 | Laminate, W/O To Balcony |
|
| Den | 2.39x2.88 | Laminate, W/O To Balcony, Walk-In Closet(s) |
| Bathroom | Pieces | Level | |
|---|---|---|---|
| 1xBath | 4 pcs | Lower |
Property Summary
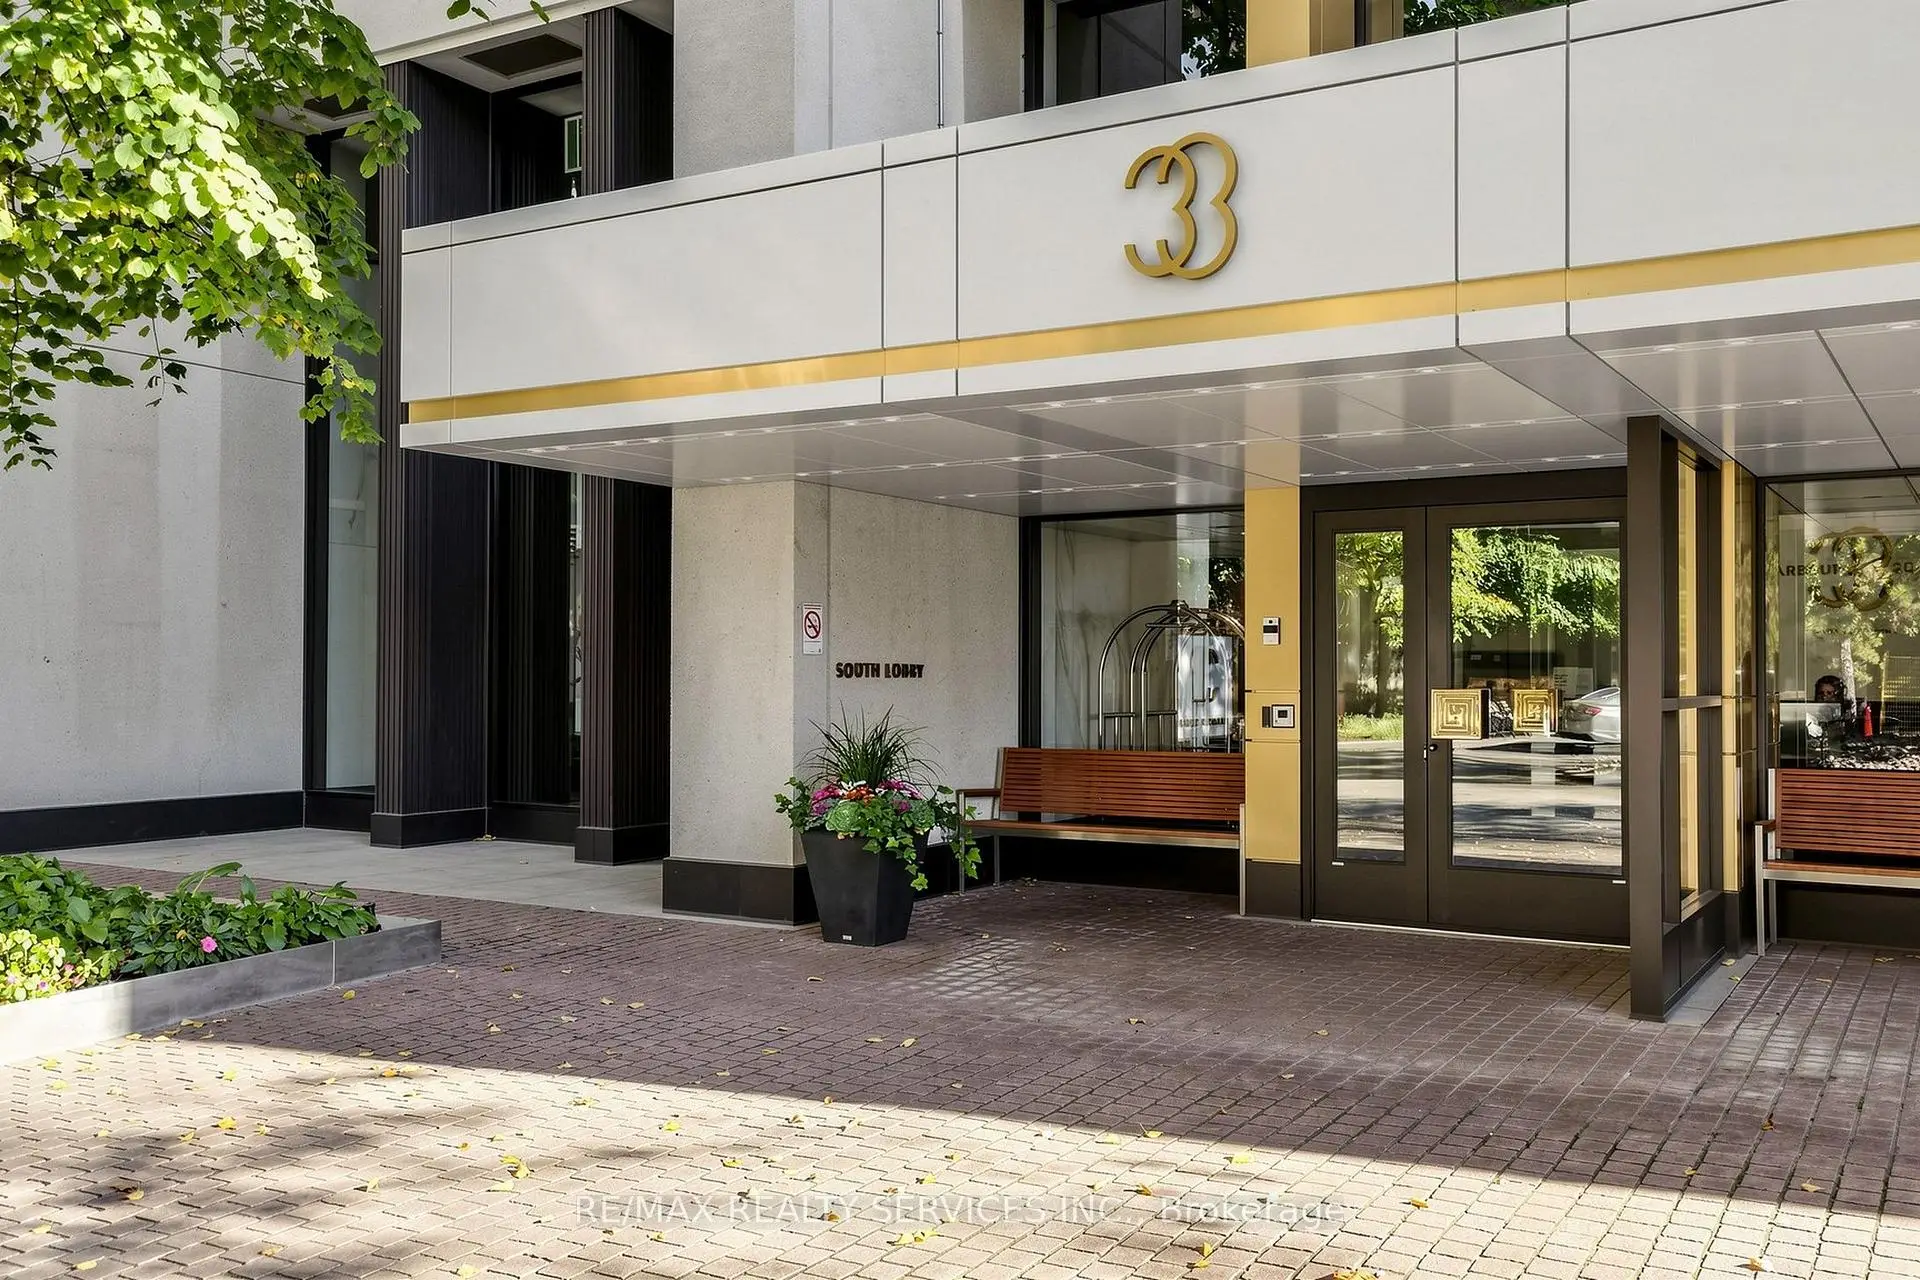
Located close to the intersection of Queen's Quay and Bay, #2803-33 Harbour Sq is a 1+1 bedrooms 1 washrooms Condo Apt. The unit has a Single Underground Parking Space. The property has many nice features including Built-In Oven and Carpet Free. Living Room Rm, Dinning Room Rm and Kitchen are on the Main floor; Primary B and Den are on the Lower floor.Harbour Square
33 Harbour Sq was developed by real estate developer Campeau Corporation. The age of the residential building is approximately 51 years. It has about 45 levels and 604 units. Harbour Square offers amenities such as Gym, Concierge, Indoor Pool, Party/Meeting Room, Squash Court, Visitor Parking and Guest Suites. The monthly maintenance fee includes Heat, Water, Hydro and Air Conditioning. There are total 10 units for sale and 6 for lease in 33 Harbour Sq.School Information
- Island Public/Natural Science School (Grade:JK-6) 83/3037
- The Waterfront School (Grade:JK-8) 978/3037
- Jarvis Collegiate Institute (Grade:9-12) 651/739
- St. Michael Catholic School (Grade:JK-8) 1195/3037
- Dundas Junior Public School (Grade:JK-5)
- Winchester Junior and Senior Public School (Grade:0-8)
- King Edward Junior and Senior Public School (Grade:JK-8) 1119/3037
- Ryerson Community School (Grade:JK-8) 2413/3037


Commute Information
Union Subway Station (0.6km)Union Go Train Station (0.6km)