Waterfront Communities C1, Toronto

Description
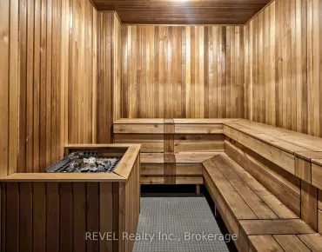
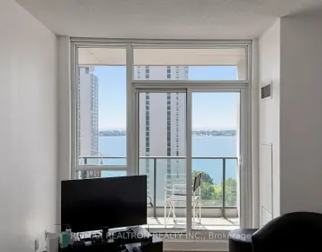
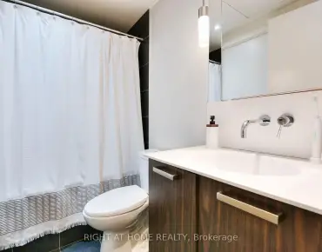
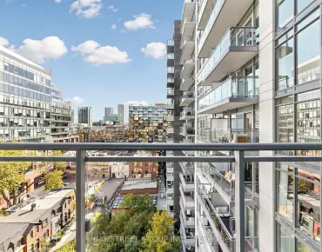
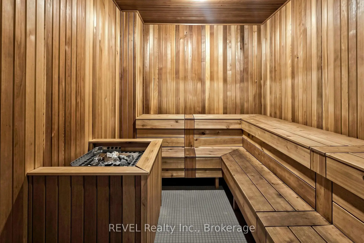
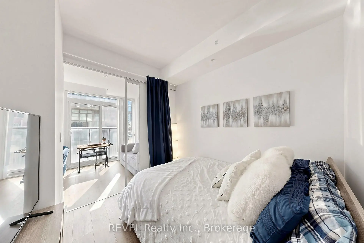
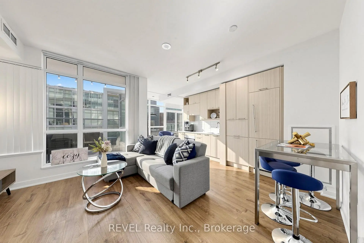
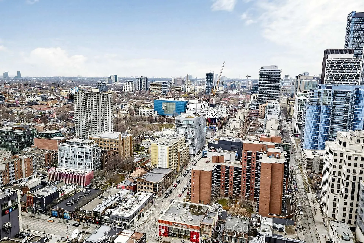
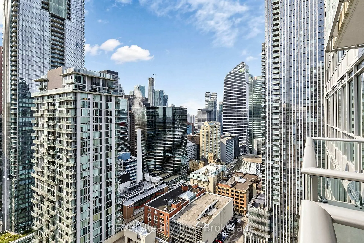
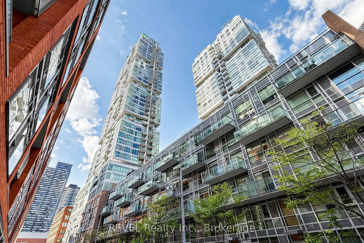
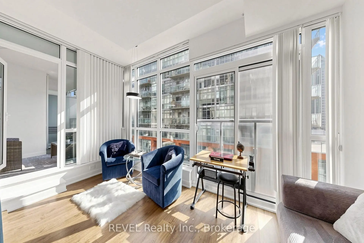
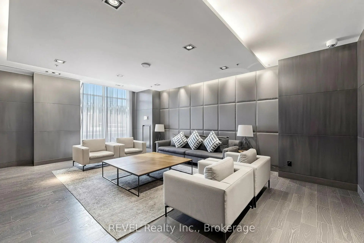
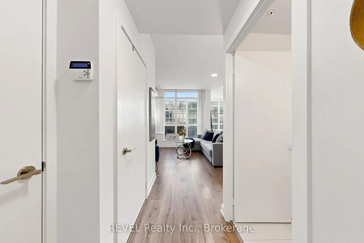
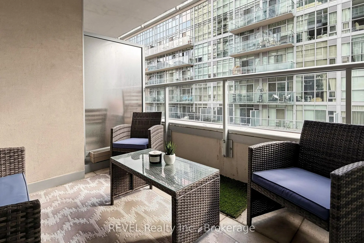
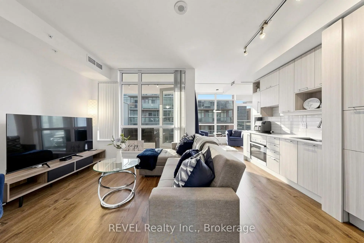
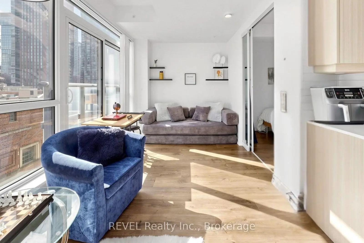
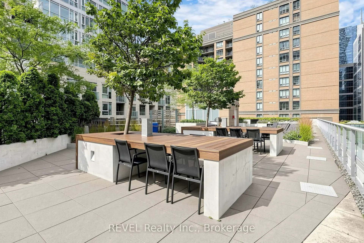
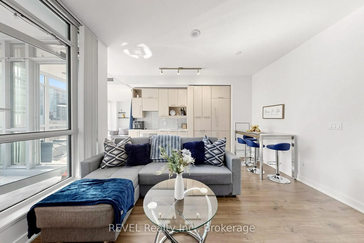
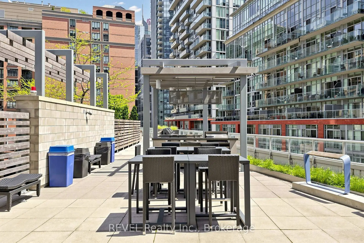
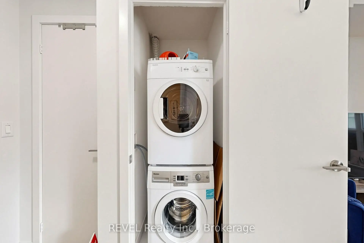
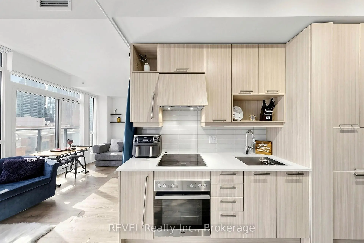
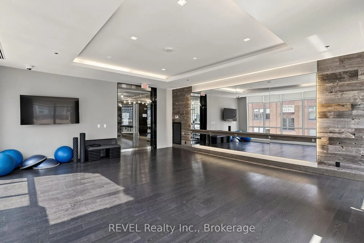
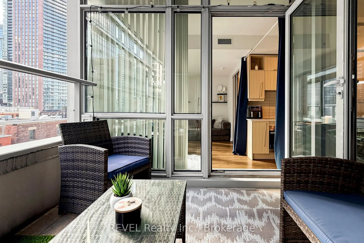
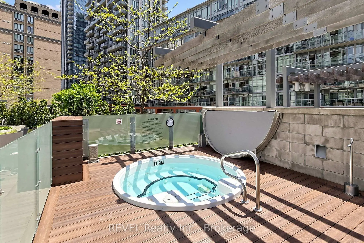
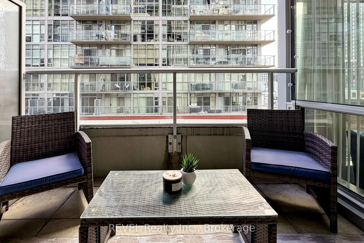
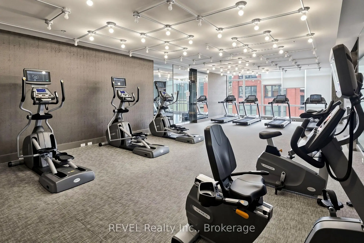
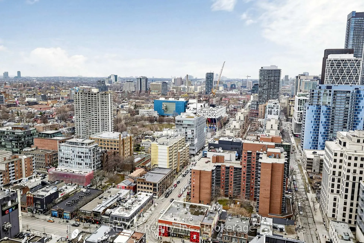
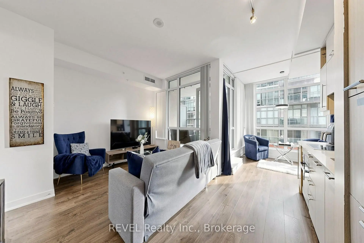
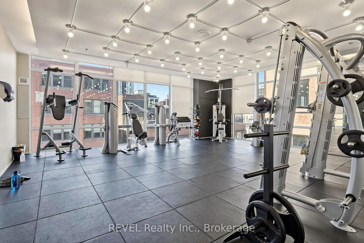
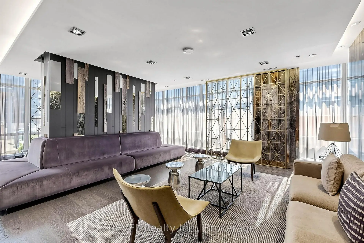
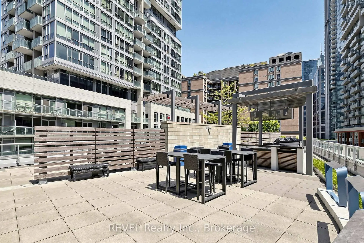
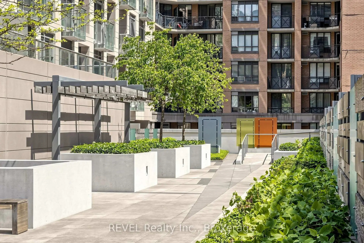
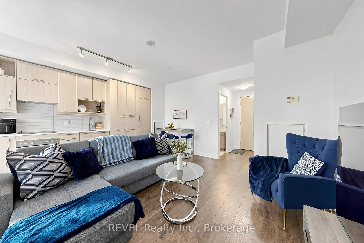
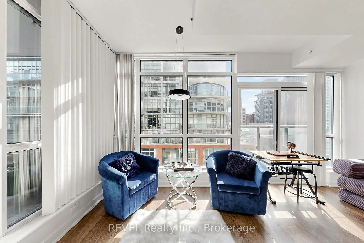
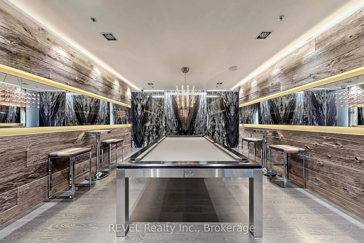
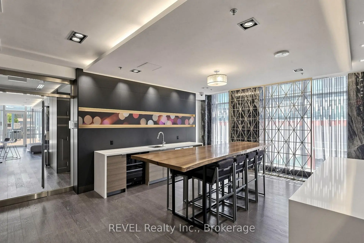
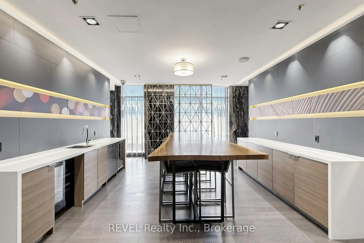
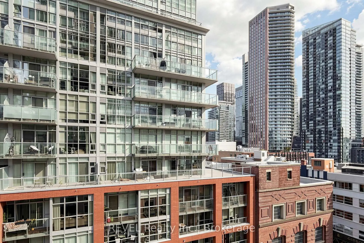
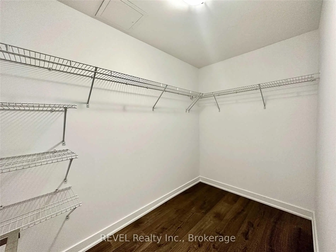
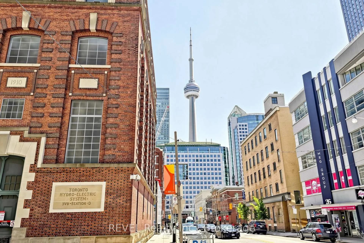
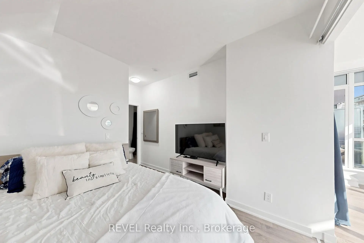
Your own private terrace in the heart of downtown! Welcome to Suite 705 at Studio 2 Condos, a rare 717 sq ft 1 bedroom + oversized den with 2 bathrooms and bright south exposure. Floor-to-ceiling windows fill the open-concept living and dining space with natural light, and wood floors run throughout. The modern kitchen features built-in appliances and a clean, integrated design. The bedroom has a 4 pc ensuite and walk in closet. The oversized den is no afterthought: it has its own floor-to-ceiling window, a Juliette balcony and a walk-out to a spacious private terrace, making it perfect for a home office, guest space or reading lounge. A 2-piece powder room means guests never need to use your 4-piece bath, and ensuite laundry adds everyday convenience. Studio 2 offers resort-style amenities, including 24-hour concierge and security, a fully equipped gym and yoga room, sauna, and a rooftop terrace with an outdoor hot tub and BBQs. There's also a lounge, dining room with kitchen, media/party room, billiards room, guest suites, parcel lockers and bike storage. You're steps to Osgoode and St. Andrew stations, the Financial and Entertainment Districts, Queen West, King West, the Shangri-La, TIFF Bell Lightbox and the theatre district. The Eaton Centre, U of T, OCAD University and the University Avenue hospitals are all within easy reach. A standout suite for first-time buyers, downtown professionals, work-from-home buyers and investors.
Features
- Facing: South

- Bedrooms: 1+1

- Bathrooms: 2

- Garages:

- Kitchens: 1

Details
- Space: 700-799

- Maintenance: $ 672.430

- Tax: $ 3355.65

- C14113578

- Listing contracted with: REVEL Realty Inc.
| Room | Size(M) | Description | |
|---|---|---|---|
| Living Rm | 3.63x5.20 | Window Floor to Ceil, Combined w/Dining, Open Concept |
|
| Kitchen | 5.21x3.38 | B/I Appliances, Open Concept, Combined w/Living |
|
| Dining Rm | 5.21x3.38 | Window Floor to Ceil, Combined w/Kitchen |
|
| Primary B | 2.74x3.05 | 4 Pc Ensuite, Walk-In Closet(s) |
|
| Den | 4.91x2.62 |
| Bathroom | Pieces | Level | |
|---|---|---|---|
| 1xBath | 2 pcs | ||
| 1xBath | 4 pcs |
Property Summary
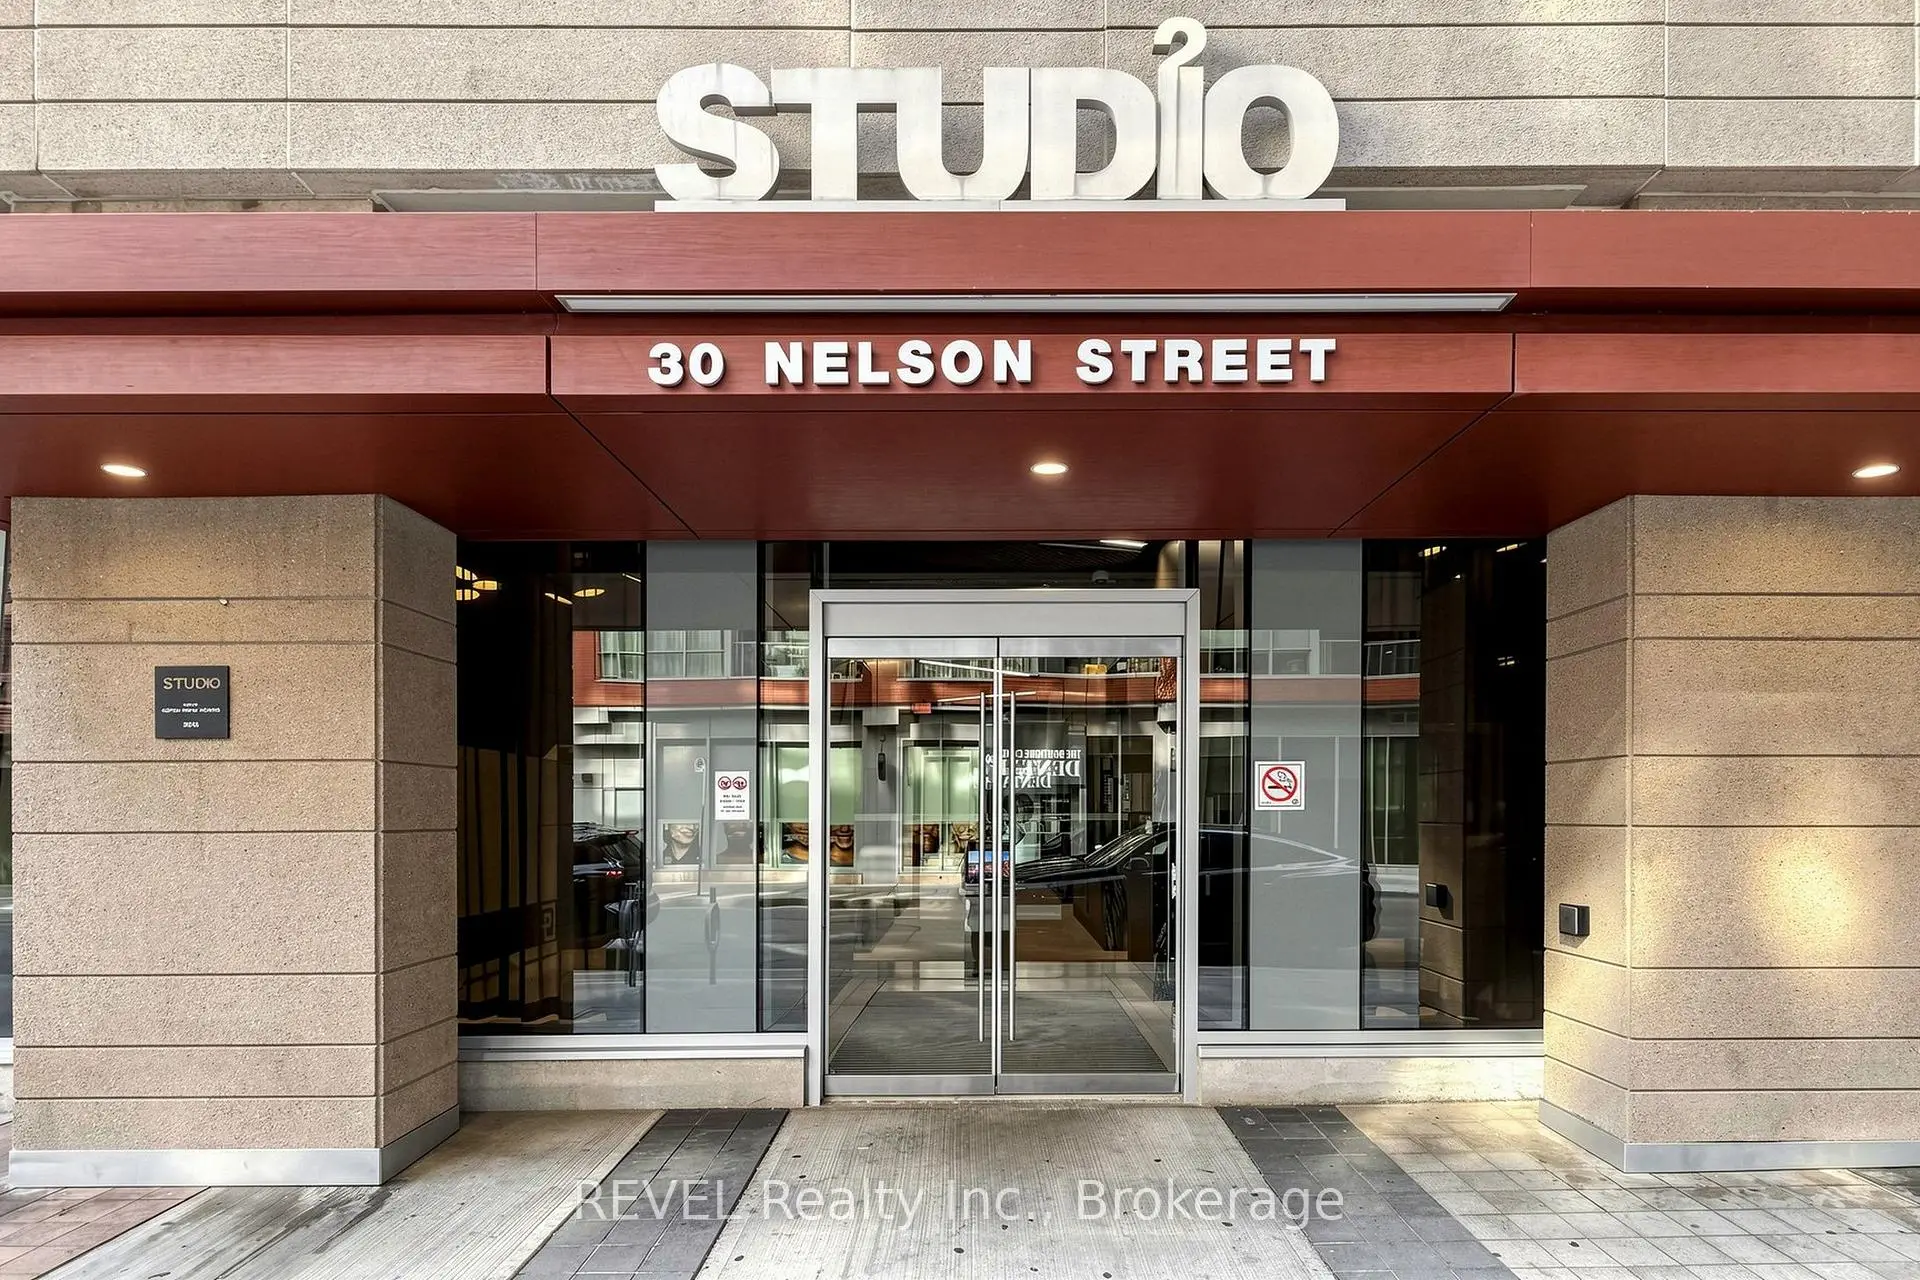
Located close to the intersection of Duncan & Richmond, #705-30 Nelson St is a 1+1 bedrooms 2 washrooms Condo Apt. The property has many nice features including Carpet Free. Living Room Rm, Kitchen, Dinning Room Rm, Primary B and Den are on the Main floor.Studio On Richmond 2
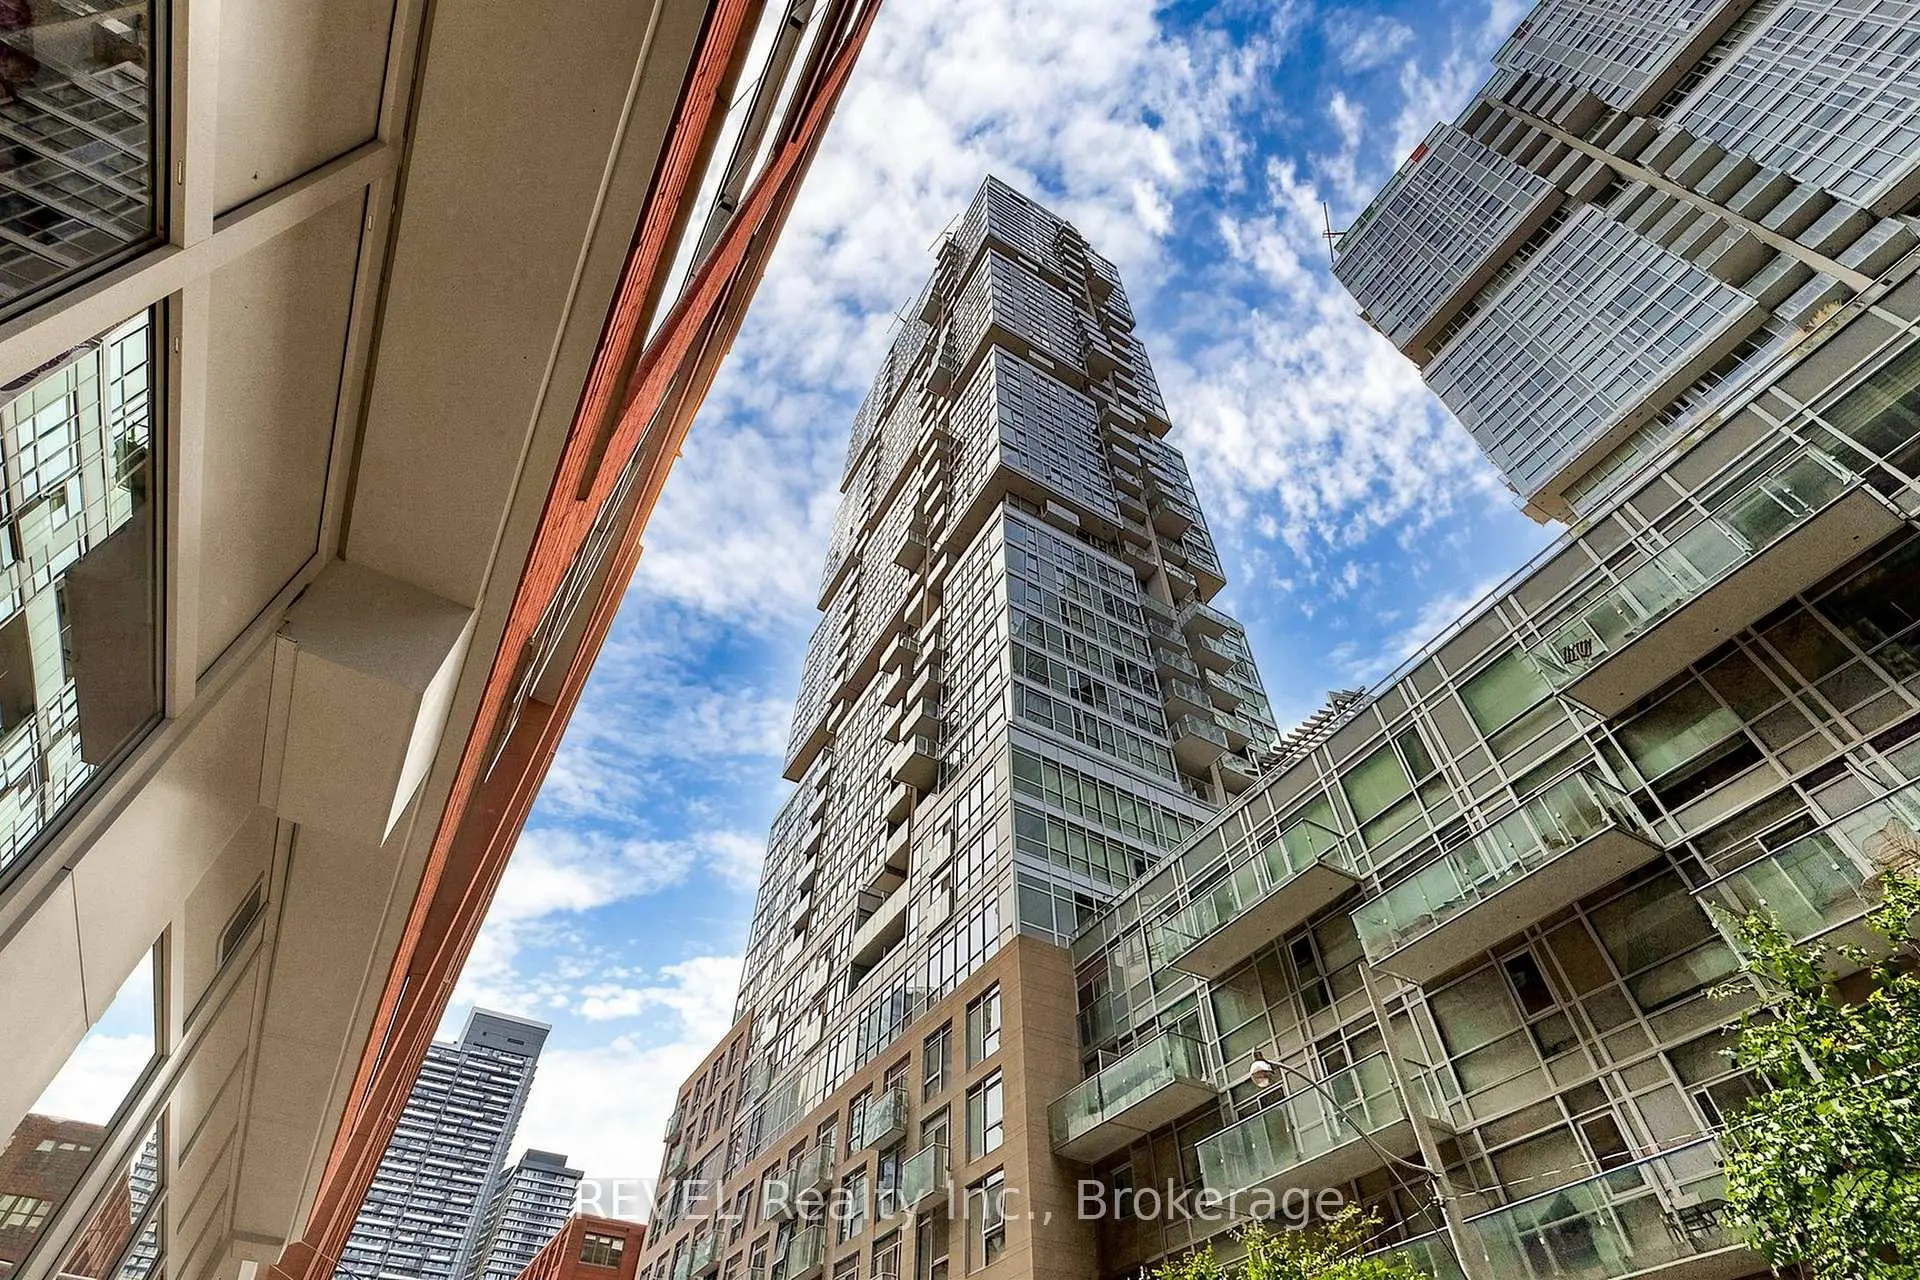
30 Nelson St was developed by real estate developer Aspen Ridge. The age of the residential building is approximately 10 years. It has about 41 levels and 427 units. Studio On Richmond 2 offers amenities such as Gym, Concierge, Media Room, Party/Meeting Room, Sauna, Rooftop Deck/Garden, Games Room, Billiard Room and Billiard Room. The monthly maintenance fee includes Heat and Air Conditioning. There are total 8 units for sale and 4 for lease in 30 Nelson St.School Information
- Ogden Junior Public School (Grade:JK-6) 1119/3037
- Ryerson Community School (Grade:JK-8) 2413/3037
- Harbord Collegiate Institute (Grade:9-12) 163/739
- St. Mary Catholic School (Grade:JK-8) 1683/3037
- Lord Lansdowne Junior Public School (Grade:0-6) 548/3037
- King Edward Junior and Senior Public School (Grade:JK-8) 1119/3037
- Ryerson Community School (Grade:JK-8) 2413/3037


Commute Information
Osgoode Subway Station (0.2km)Union Go Train Station (0.8km)