Waterfront Communities C1, Toronto

Description
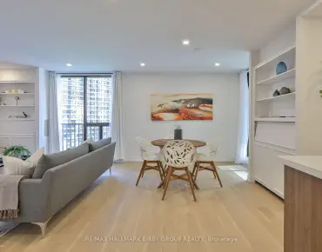
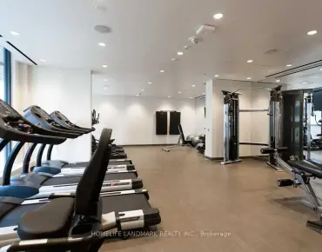
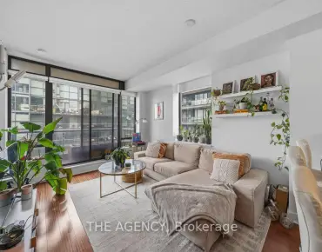
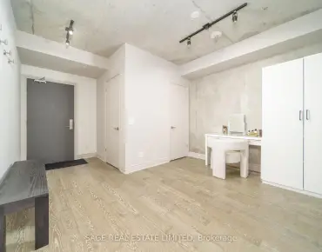
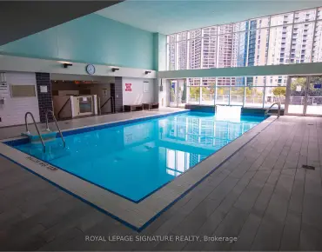
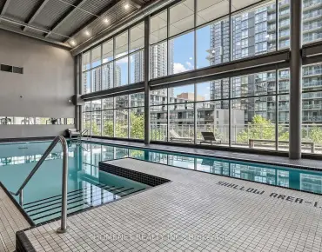
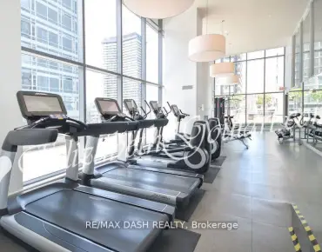
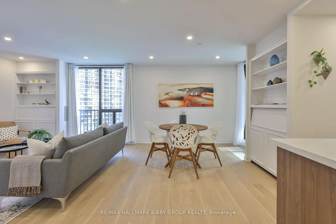
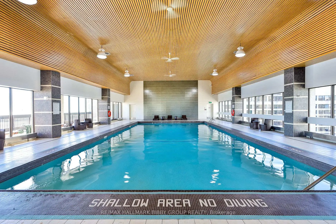
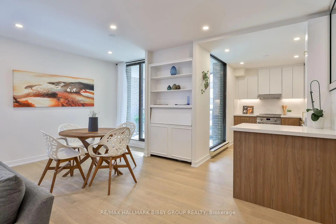
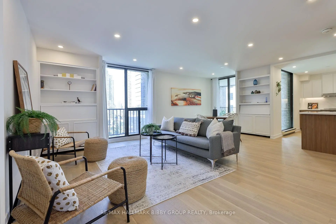
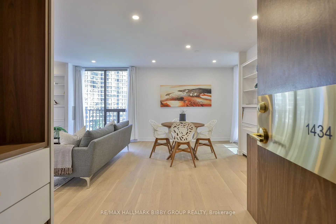
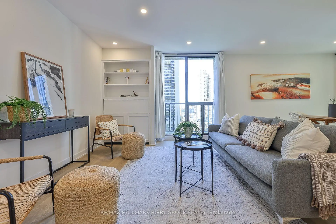
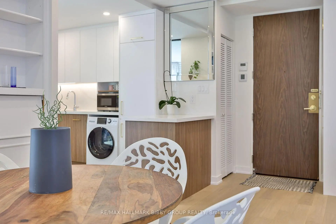
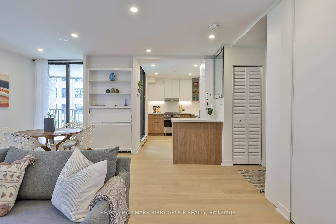
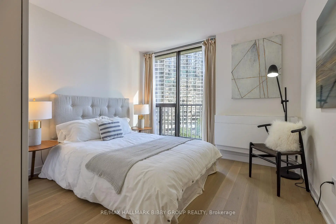
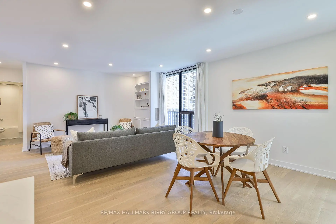
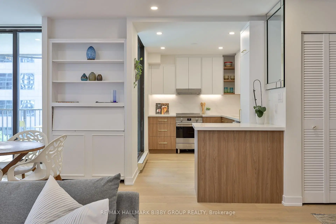
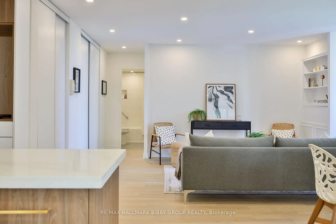
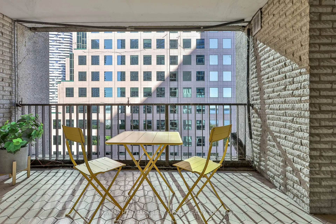
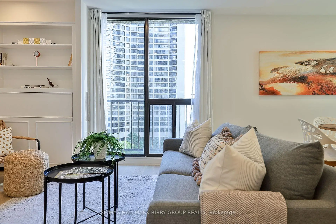
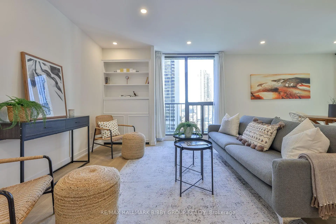
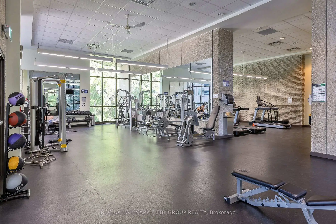
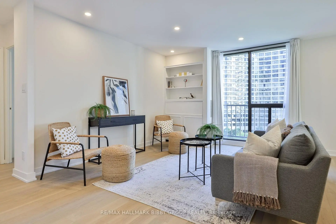
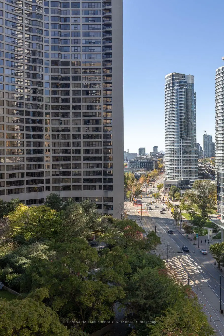
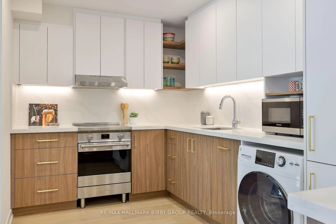
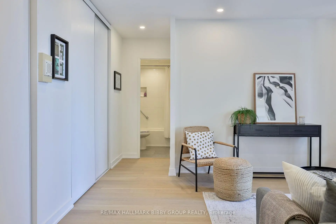
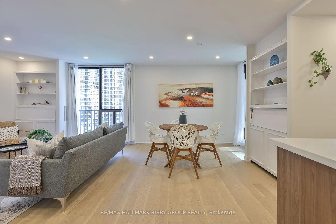
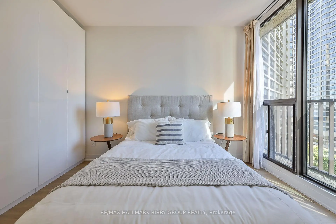
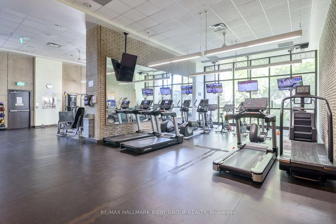
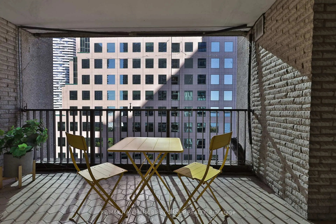
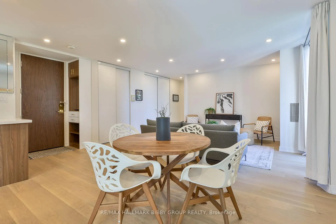
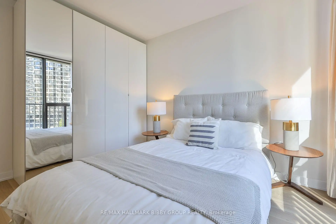
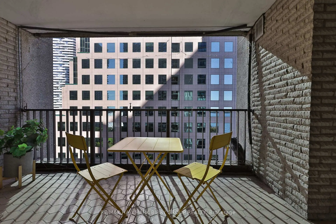
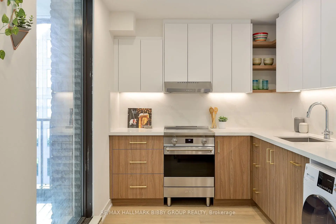
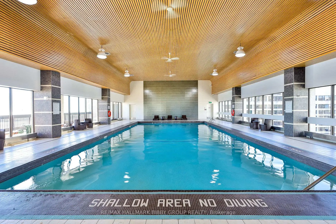
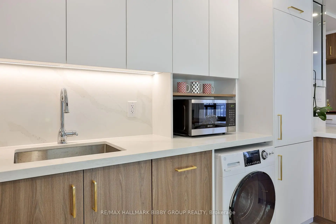
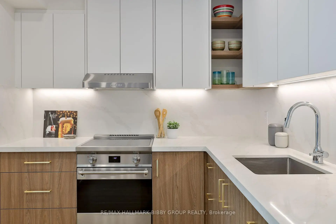
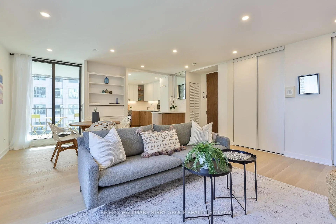
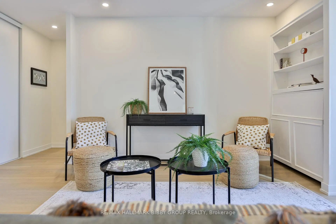
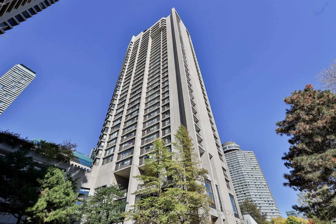
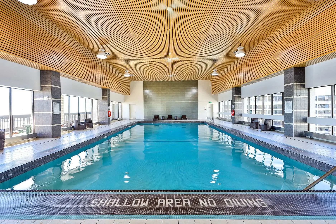
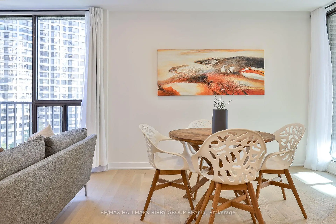
Rarely Does A One-Bedroom Residence Of Such Architectural Refinement & Unrivaled Luxury Become Available On Toronto's Harbourfront. This Breathtaking Suite In 33 Harbour Square Provides Nearly 700 Interior Square Feet Of Clean Lines, Breathtaking Views & Top Of The Line Materials. Meticulously Updated, The Home Is Perfectly Situated In The Building As Each Room Exudes Panoramic Serenity With Jaw-Dropping Views. The Well-Defined Principal Rooms Accommodate An Unrivaled Living Experience And Are Designed For Seamless Entertaining On Any Scale As They Seamlessly Integrate Into A Indulgent Private Balcony With Exceptional City Views. The Brand New Kitchen Features Top Of The Line Appliances By Fisher Paykel And Smeg And Ample Storage Throughout. The Indulgent Primary Bedroom Retreat Features A Custom Wardrobe System And Provides Exceptional Views Over Harbourside's Garden Terrace Oasis. The Four-Piece Spa-Like Bathroom Features Premium Fixtures. The Suite Has Brand New White Oak Hardwood Flooring Throughout. Amenities include 24-Hour Concierge, Guest suites, Indoor Pool, State of the Art Exercise Center, Shuttle service, Access to Path System directly across the street and Garden Terrace with BBQ's. World class location! Steps to Harbourfront Center, HTO Beach & Park, Love Park, Sugar Beach, Toronto Music Garden, Martin Goodman Trail at your doorstep, Coronation Park, Billy Bishop Airport, National Yacht Club, Ferry Terminal, Financial District, Rogers Center, Ripley's Aquarium, CN Tower & Union Station. Easy Access To Gardiner Expressway.
Features
- Facing: North West

- Bedrooms: 1

- Bathrooms: 1

- Garages: 1

- Kitchens: 1

Details
- Space: 600-699

- Maintenance: $ 829.750

- Tax: $ 2938.80

- C14112942

- Listing contracted with: RE/MAX HALLMARK BIBBY GROUP REALTY
| Room | Size(M) | Description | |
|---|---|---|---|
| Living Rm | 6.59x3.65 | Hardwood Floor, West View, Overlooks Garden |
|
| Dining Rm | 6.61x3.65 | Hardwood Floor, W/O To Balcony, Open Concept |
|
| Kitchen | 4.12x2.31 | Hardwood Floor, Stainless Steel Appl, Quartz Counter |
|
| Primary B | 3.26x3.71 | Hardwood Floor, Closet Organizers, West View |
| Bathroom | Pieces | Level | |
|---|---|---|---|
| 1xBath | 4 pcs | Main |
Property Summary
Located close to the intersection of Queens Quay West & Bay Street, #1434-33 Harbour Sq is a 1 bedrooms 1 washrooms Condo Apt. The unit has a Single Other Parking Space. The property has many nice features including Storage. Living Room Rm, Dinning Room Rm, Kitchen and Primary B are on the Main floor.Harbour Square
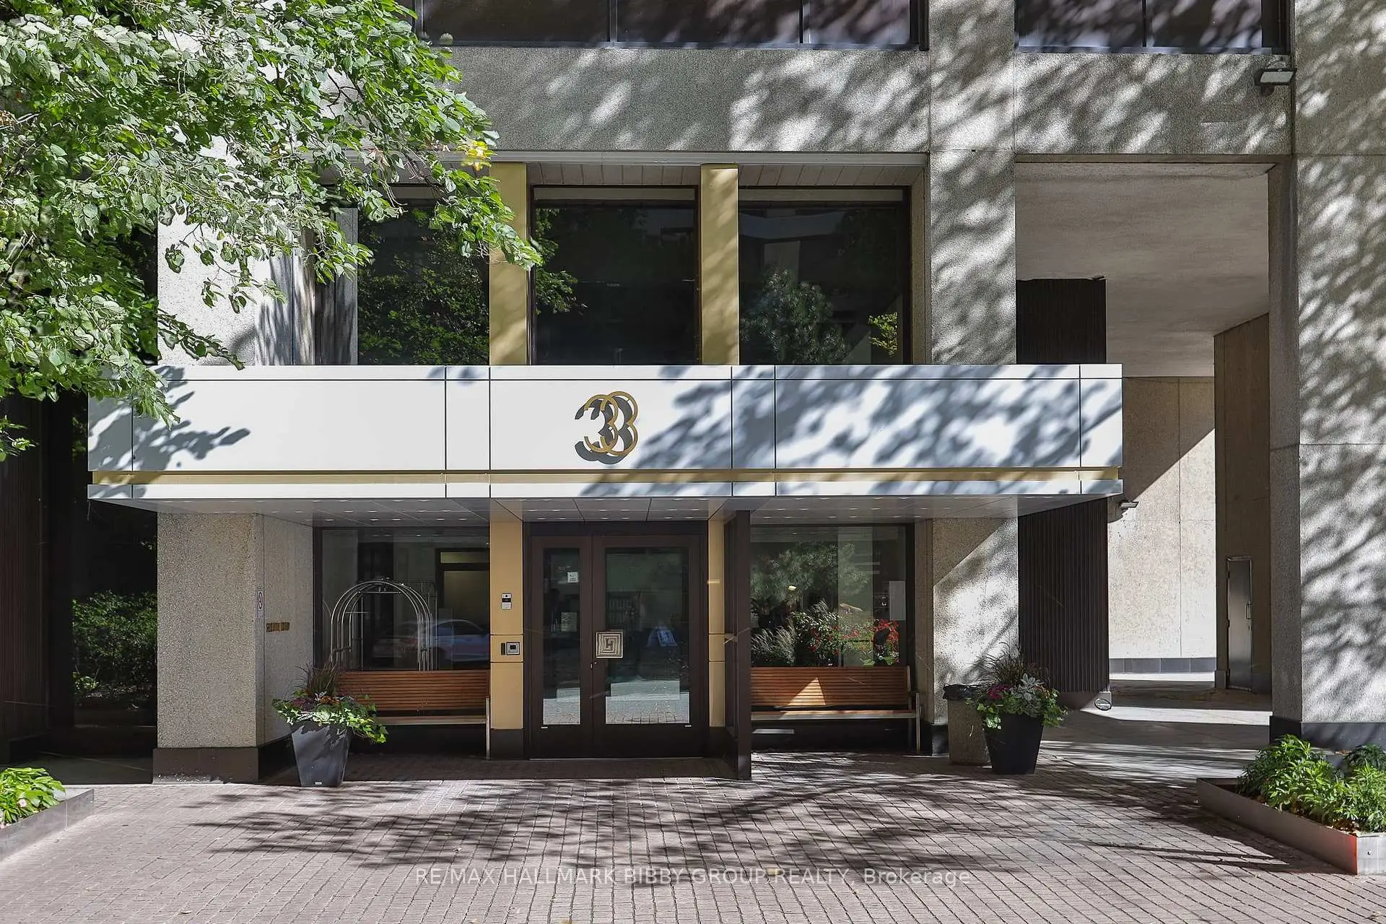
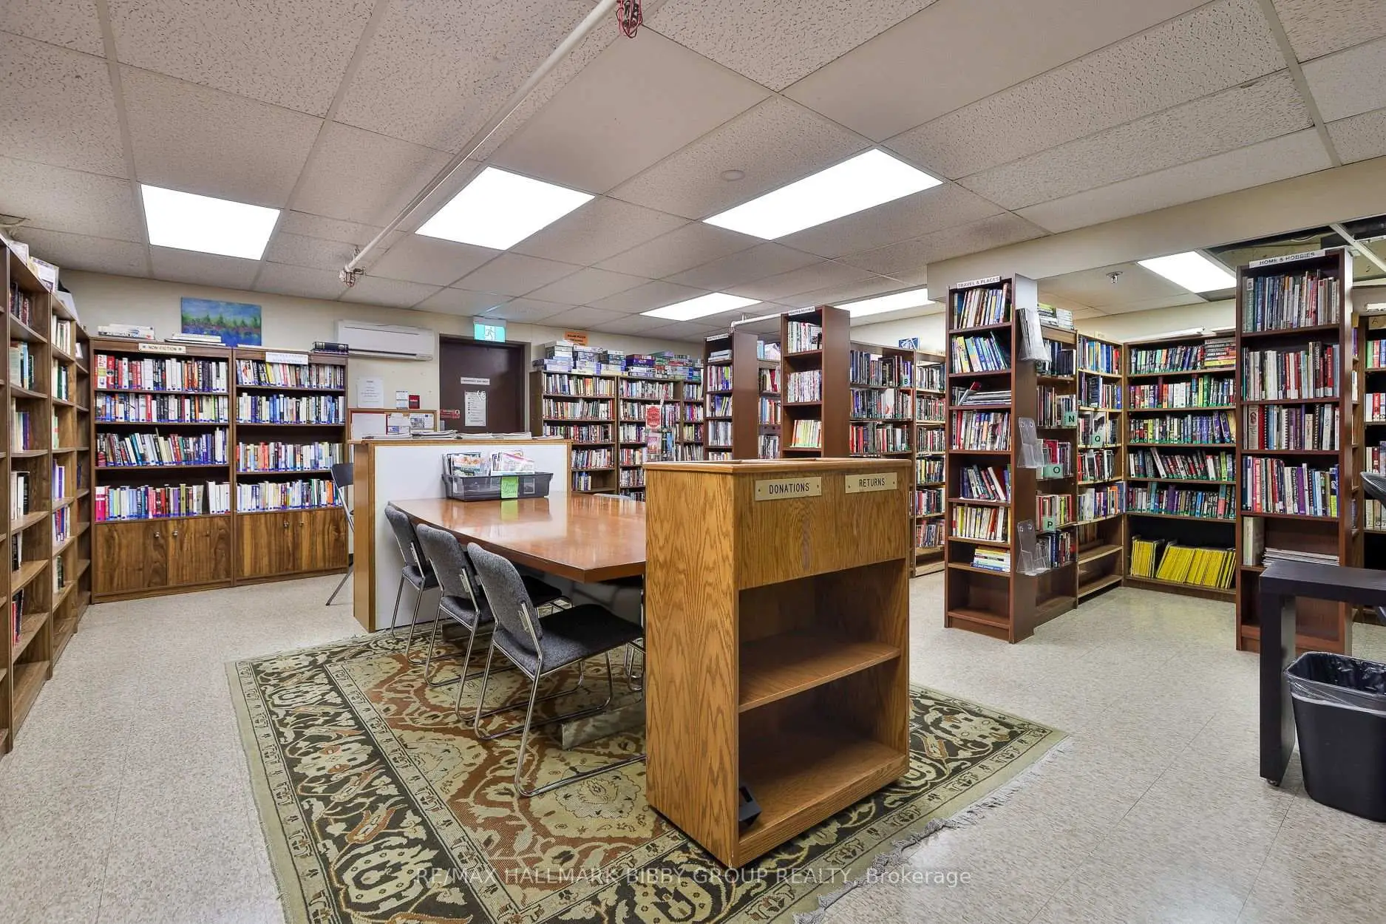
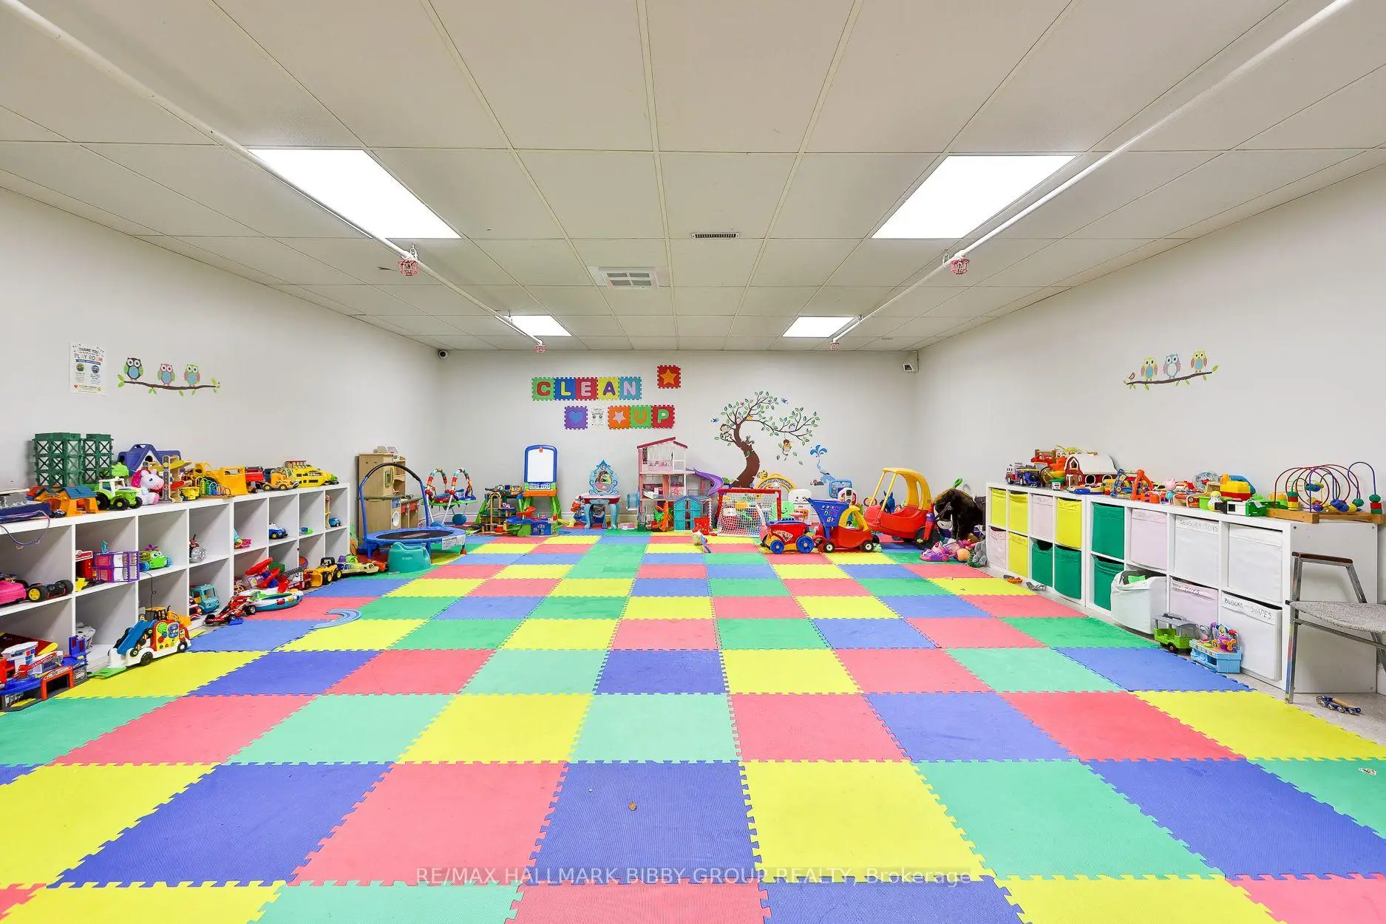
33 Harbour Sq was developed by real estate developer Campeau Corporation. The age of the residential building is approximately 51 years. It has about 45 levels and 604 units. Harbour Square offers amenities such as Gym, Concierge, Indoor Pool, Party/Meeting Room, Squash Court, Visitor Parking and Guest Suites. The monthly maintenance fee includes Heat, Water, Hydro and Air Conditioning. There are total 9 units for sale and 5 for lease in 33 Harbour Sq.School Information
- Island Public/Natural Science School (Grade:JK-6) 83/3037
- The Waterfront School (Grade:JK-8) 978/3037
- Jarvis Collegiate Institute (Grade:9-12) 651/739
- St. Michael Catholic School (Grade:JK-8) 1195/3037
- Dundas Junior Public School (Grade:JK-5)
- Winchester Junior and Senior Public School (Grade:0-8)
- King Edward Junior and Senior Public School (Grade:JK-8) 1119/3037
- Ryerson Community School (Grade:JK-8) 2413/3037


Commute Information
Union Subway Station (0.6km)Union Go Train Station (0.6km)