Rosedale-Moore Park, Toronto

Description
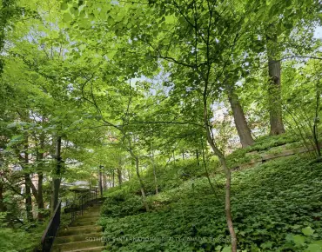
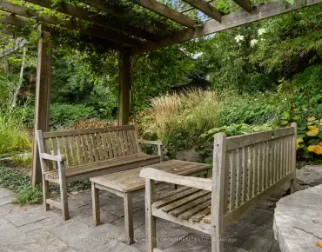
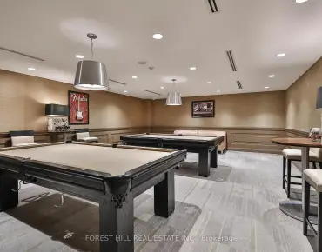
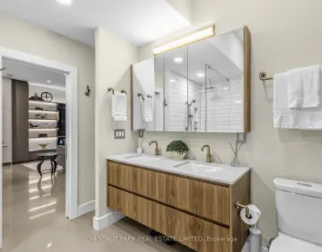
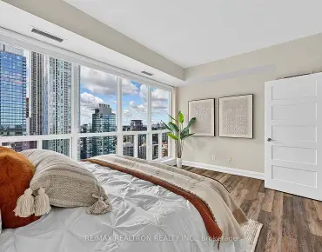
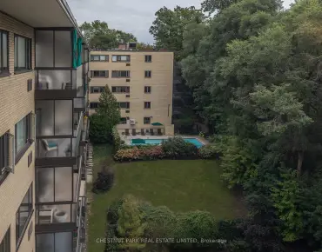
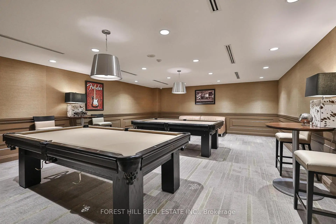
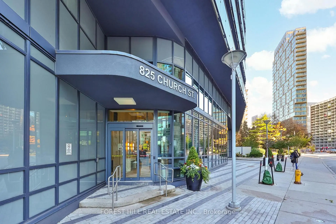
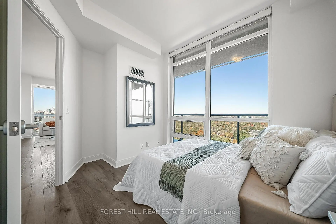
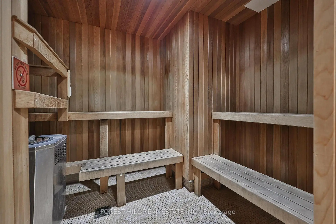
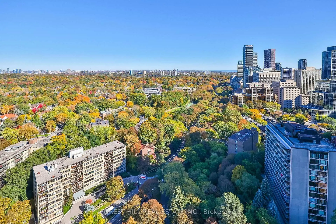
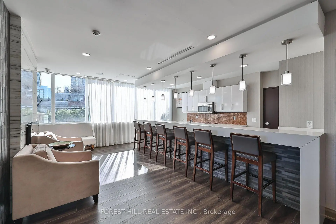
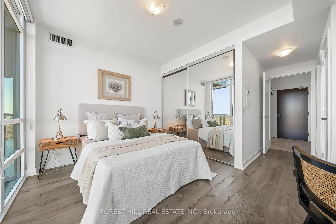
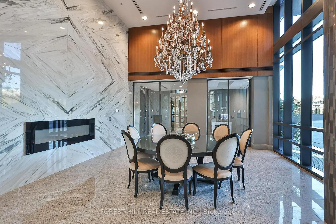
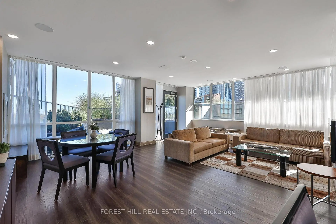
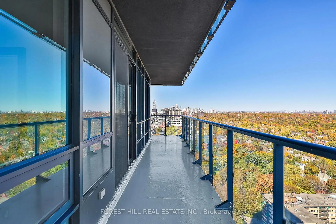
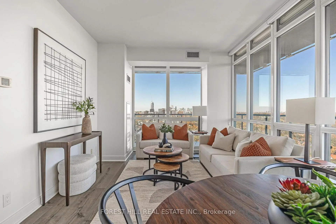
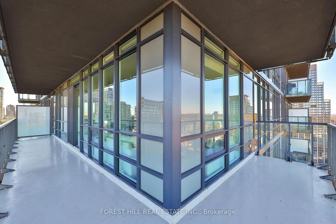
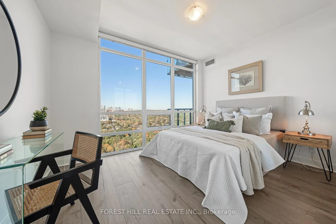
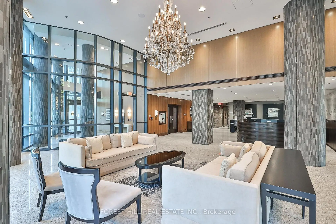
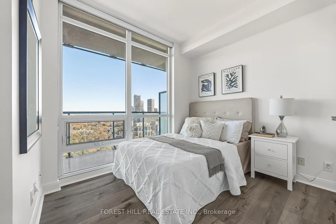
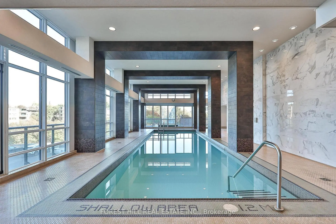
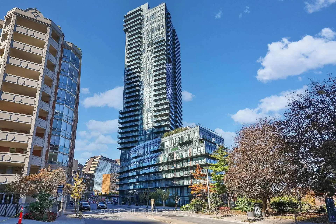
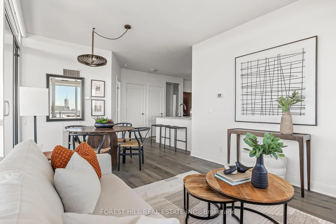
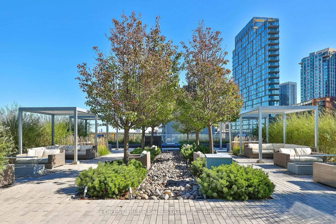
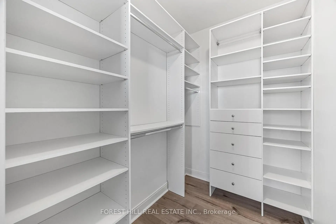
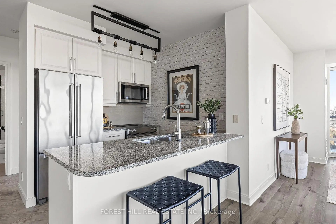
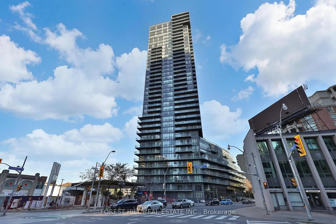
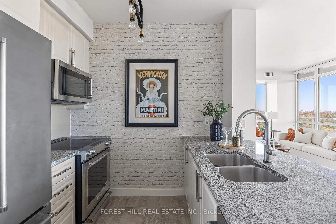
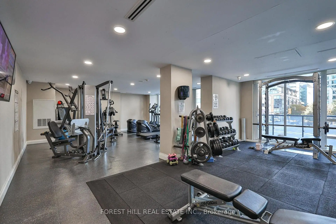
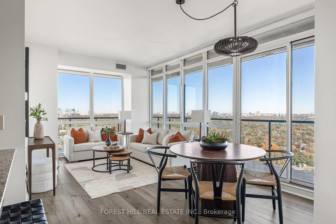
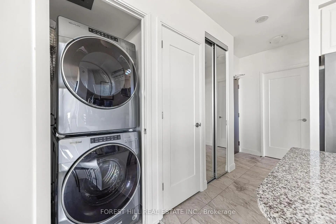
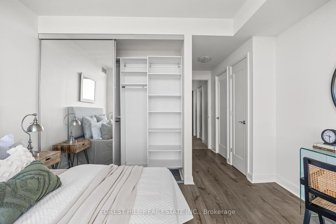
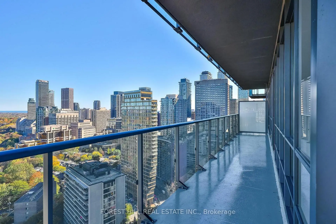
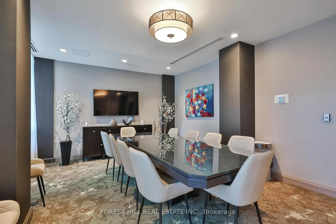
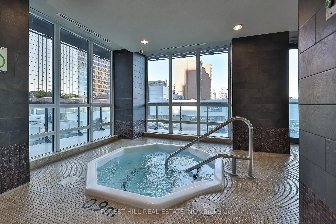
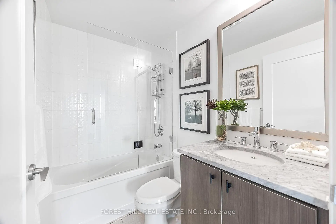
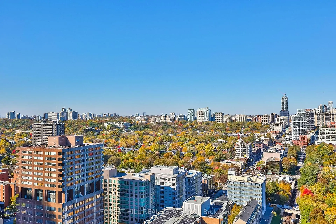
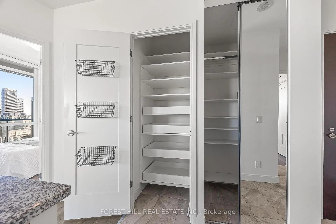
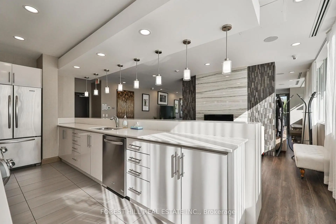
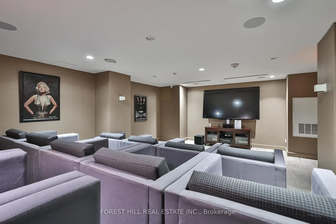
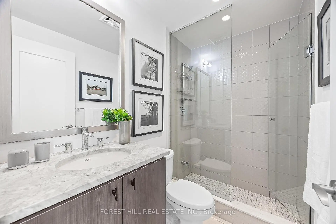
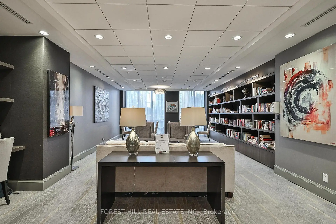
Experience elevated urban living at The Milan, where the sophistication of Yorkville meets the natural beauty of the Rosedale Valley. Perched on the 31st floor, this exceptional two-bedroom, two-bathroom split-plan corner suite features nine-foot ceilings and floor-to-ceiling windows, filling the condo with abundant natural light. Spectacular, unobstructed panoramic views frame the valley's changing seasons that extend onto an expansive private wrap-around balcony-an inspiring setting for morning coffee, evening relaxation, and entertaining. This highly desirable and rarely offered model has been thoughtfully re-imagined to maximize storage and organization without compromising its generous room sizes. Custom enhancements include a deep kitchen pantry, an expansive walk-in closet in the second bedroom, and an extra-deep coat and storage closet - exceptional features rarely found in a condominium of this size. Immaculate and freshly painted, the suite showcases wide-plank flooring and an open concept modern white kitchen with granite countertops, a breakfast bar, and Kitchen Aid stainless steel appliances. Everyday convenience is complete with a full-size in-suite washer and dryer, one underground parking space, and a storage locker. Beyond the suite, residents enjoy attentive 24-hour concierge service, excellent property management, and resort-inspired amenities including an indoor pool, whirlpool, saunas, a fully equipped fitness centre, party room, rooftop terrace, guest suites, library, billiards room, theatre, visitor parking, and more! The unbeatable location is just steps from Bloor-Yonge and Rosedale subway stations, Yorkville's luxury shopping and fine dining, chic cafes, museums, the Toronto Reference Library, schools, and serene ravine trails. A rare opportunity to enjoy breathtaking views, exceptional functionality, and an enviable lifestyle in one of Toronto's most sought-after neighborhoods.
Features
- Facing: North East

- Bedrooms: 2

- Bathrooms: 2

- Garages: 1

- Kitchens: 1

Details
- Space: 800-899

- Maintenance: $ 933.930

- Tax: $ 5639.74

- C14111632

- Listing contracted with: FOREST HILL REAL ESTATE INC.
| Room | Size(M) | Description | |
|---|---|---|---|
| Living Rm | 5.72x3.28 | Window Floor to Ceil, Combined w/Dining, Laminate |
|
| Dining Rm | 5.72x3.28 | W/O To Balcony, Combined w/Living, Laminate |
|
| Kitchen | 2.46x2.46 | Open Concept, Breakfast Bar, Pantry |
|
| Primary B | 3.86x2.90 | 3 Pc Ensuite, W/W Closet, Window Floor to Ceil |
|
| 2nd Br | 2.92x2.62 | Walk-In Closet(s), Window Floor to Ceil, Closet Organizers |
| Bathroom | Pieces | Level | |
|---|---|---|---|
| 1xBath | 3 pcs | Flat |
|
| 1xBath | 4 pcs | Flat |
Property Summary
Located close to the intersection of Yonge St and Church St, #3105-825 Church St is a 2 bedrooms 2 washrooms Condo Apt. The unit has a Single Underground Parking Space with a Locker. The property has many nice features including Storage Area Lockers, Storage and Carpet Free. .The Milan
825 Church St was developed by real estate developerSchool Information
- Jesse Ketchum Junior and Senior Public School (Grade:7-8) 1683/3037
- Jarvis Collegiate Institute (Grade:9-12) 651/739
- Our Lady of Lourdes Catholic School (Grade:JK-8) 1119/3037
- Forest Hill Junior and Senior Public School (Grade:JK-8) 97/3037
- Winchester Junior and Senior Public School (Grade:0-8)
- King Edward Junior and Senior Public School (Grade:JK-8) 1119/3037