Waterfront Communities C8, Toronto

Description
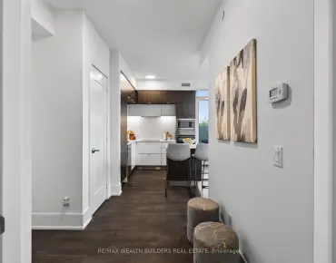
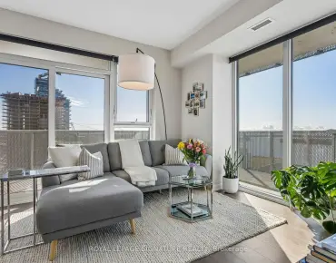
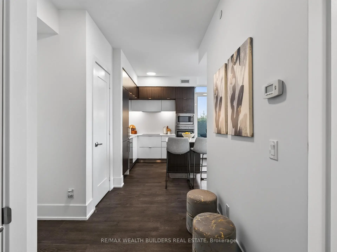
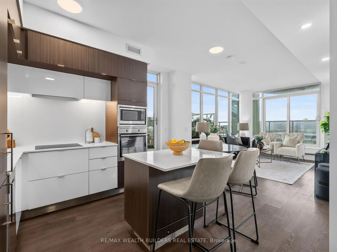
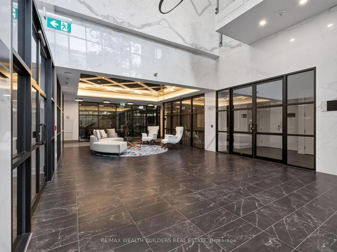
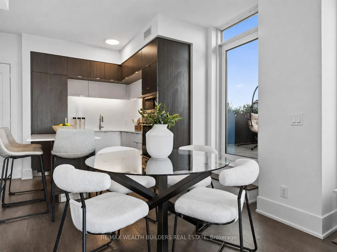
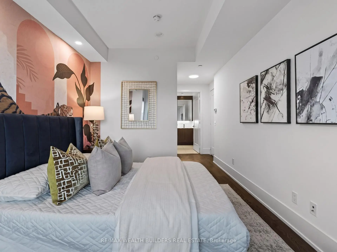
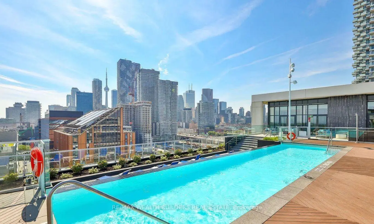
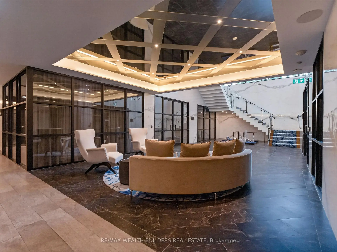
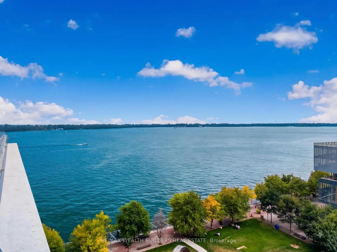
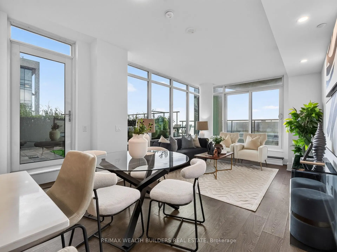
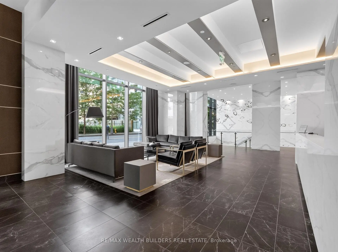
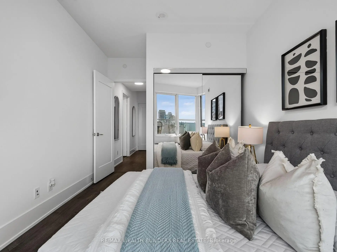
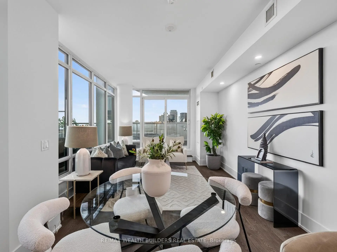
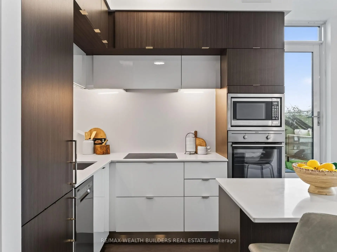
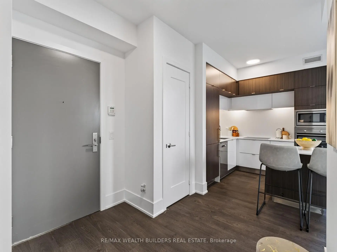
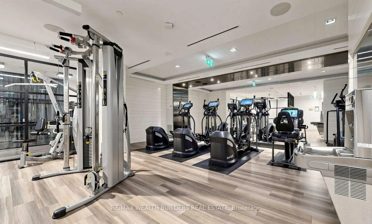
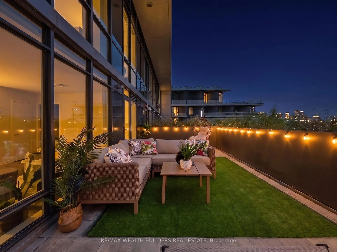
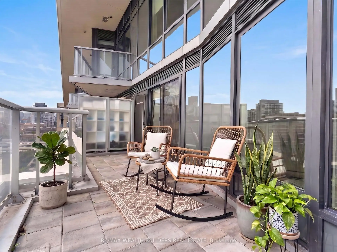
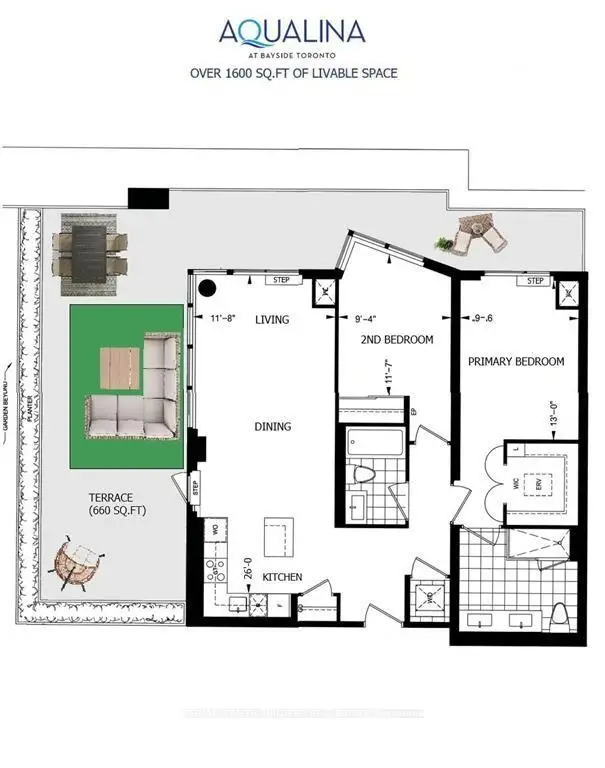
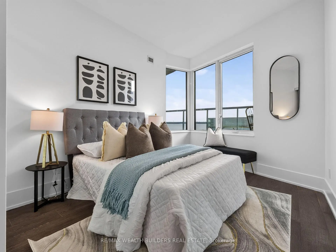
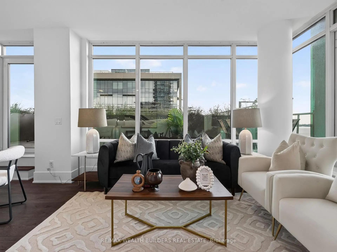
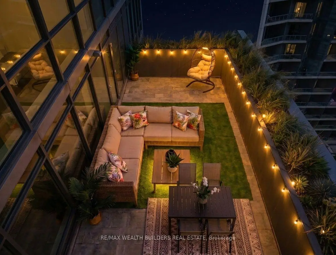
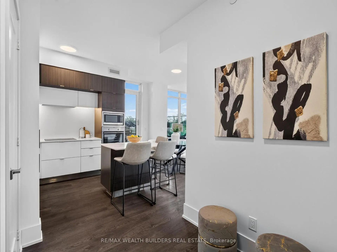
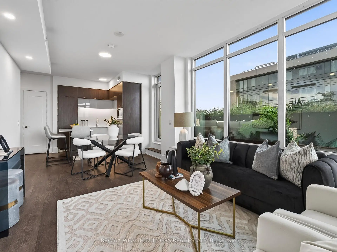
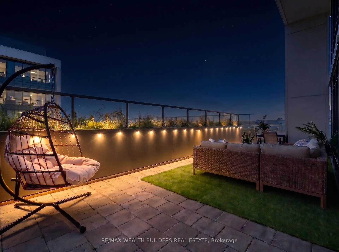
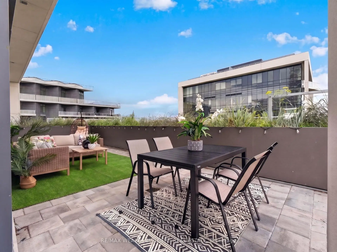
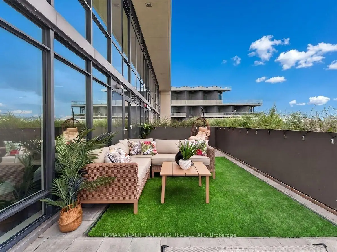
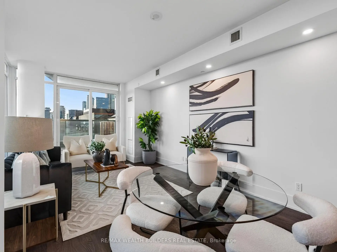
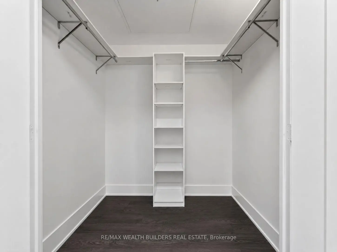
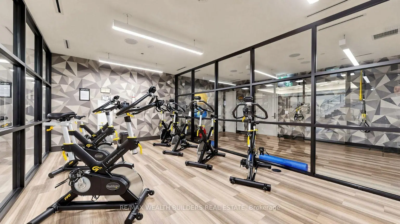
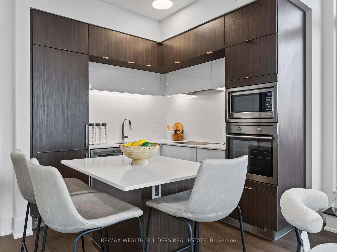
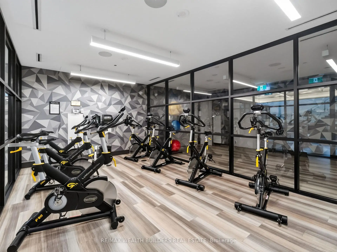
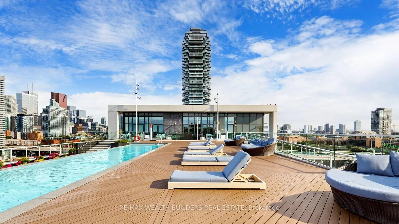
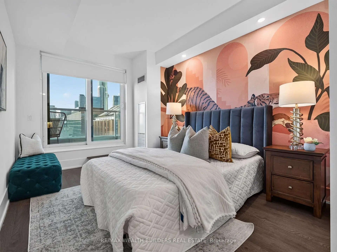
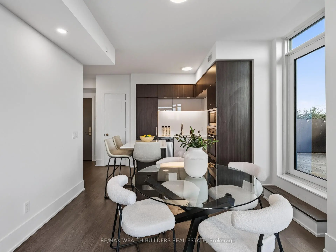
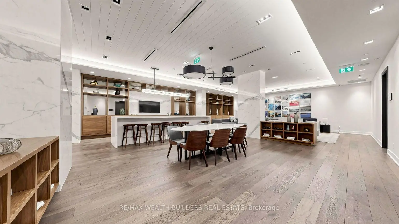
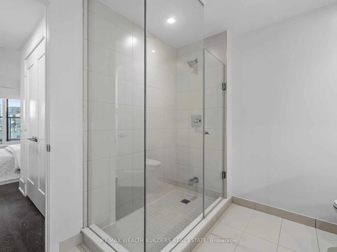
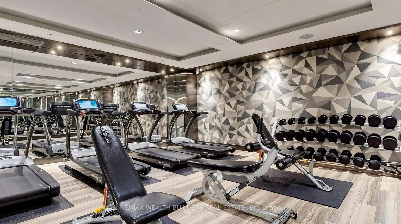
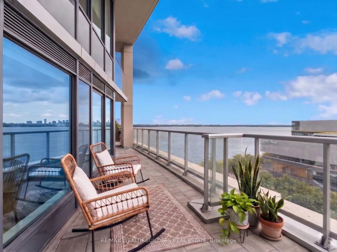
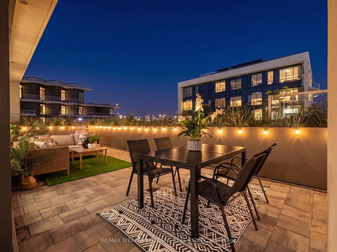
Offered just over $1,000 per sq/ft for a waterfront corner suite, and the 660 sq ft wraparound terrace comes along for FREE. That terrace alone is larger than 60% of the condos available across Toronto's Waterfront Communities. Southwest exposure, all day sun, and views over Lake Ontario and the CN Tower. The wraparound design creates distinct areas for dining, lounging, and entertaining, making the terrace a true second living room. Fewer than 5 units here have a gas line run to the terrace. This is one of them, so the grill lives outside and so do you. Approximately 1,000 sq ft of interior brings total living space to over 1,600 sq ft. Primary bedroom with a large walk in closet, 4 piece ensuite, and walk out to the terrace. Second bedroom with a separate full bath for guests or a home office. Open kitchen with integrated appliances and stone counters. Make sure to take the 3D tour in the links (terrace tour included), then book a showing! 1 owned parking space, steps to the elevator. Resort style amenities: rooftop Aqua Terrace with infinity pool, Club Aqua fitness, yoga and spin studios, theatre room, party room, guest suites, and 24 hour concierge. Steps to Sugar Beach, the Water's Edge Promenade, Loblaws, LCBO, the Distillery, and St. Lawrence Market. Fast access to the Gardiner, DVP, and Union Station. A high floor, a wraparound terrace, and unobstructed water views almost never come together in one suite, and never at this price. Showings start now. Clean status certificate available :)
Features
- Facing: South West

- Bedrooms: 2

- Bathrooms: 2

- Garages: 1

- Kitchens: 1

Details
- Space: 900-999

- Maintenance: $ 879.600

- Tax: $ 6221.22

- C14107380

- Listing contracted with: RE/MAX WEALTH BUILDERS REAL ESTATE
| Room | Size(M) | Description | |
|---|---|---|---|
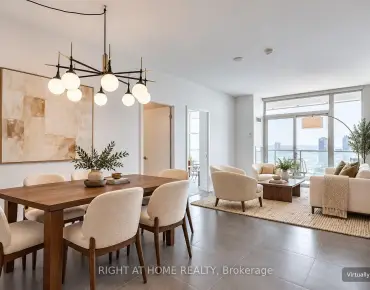
| Living Rm | 7.93x3.35 | Combined w/Dining, W/O To Terrace, Large Window |
|
| Dining Rm | 7.93x3.35 | Combined w/Dining, W/O To Terrace |
|
| Kitchen | x | Centre Island, Granite Counters, B/I Appliances |
|
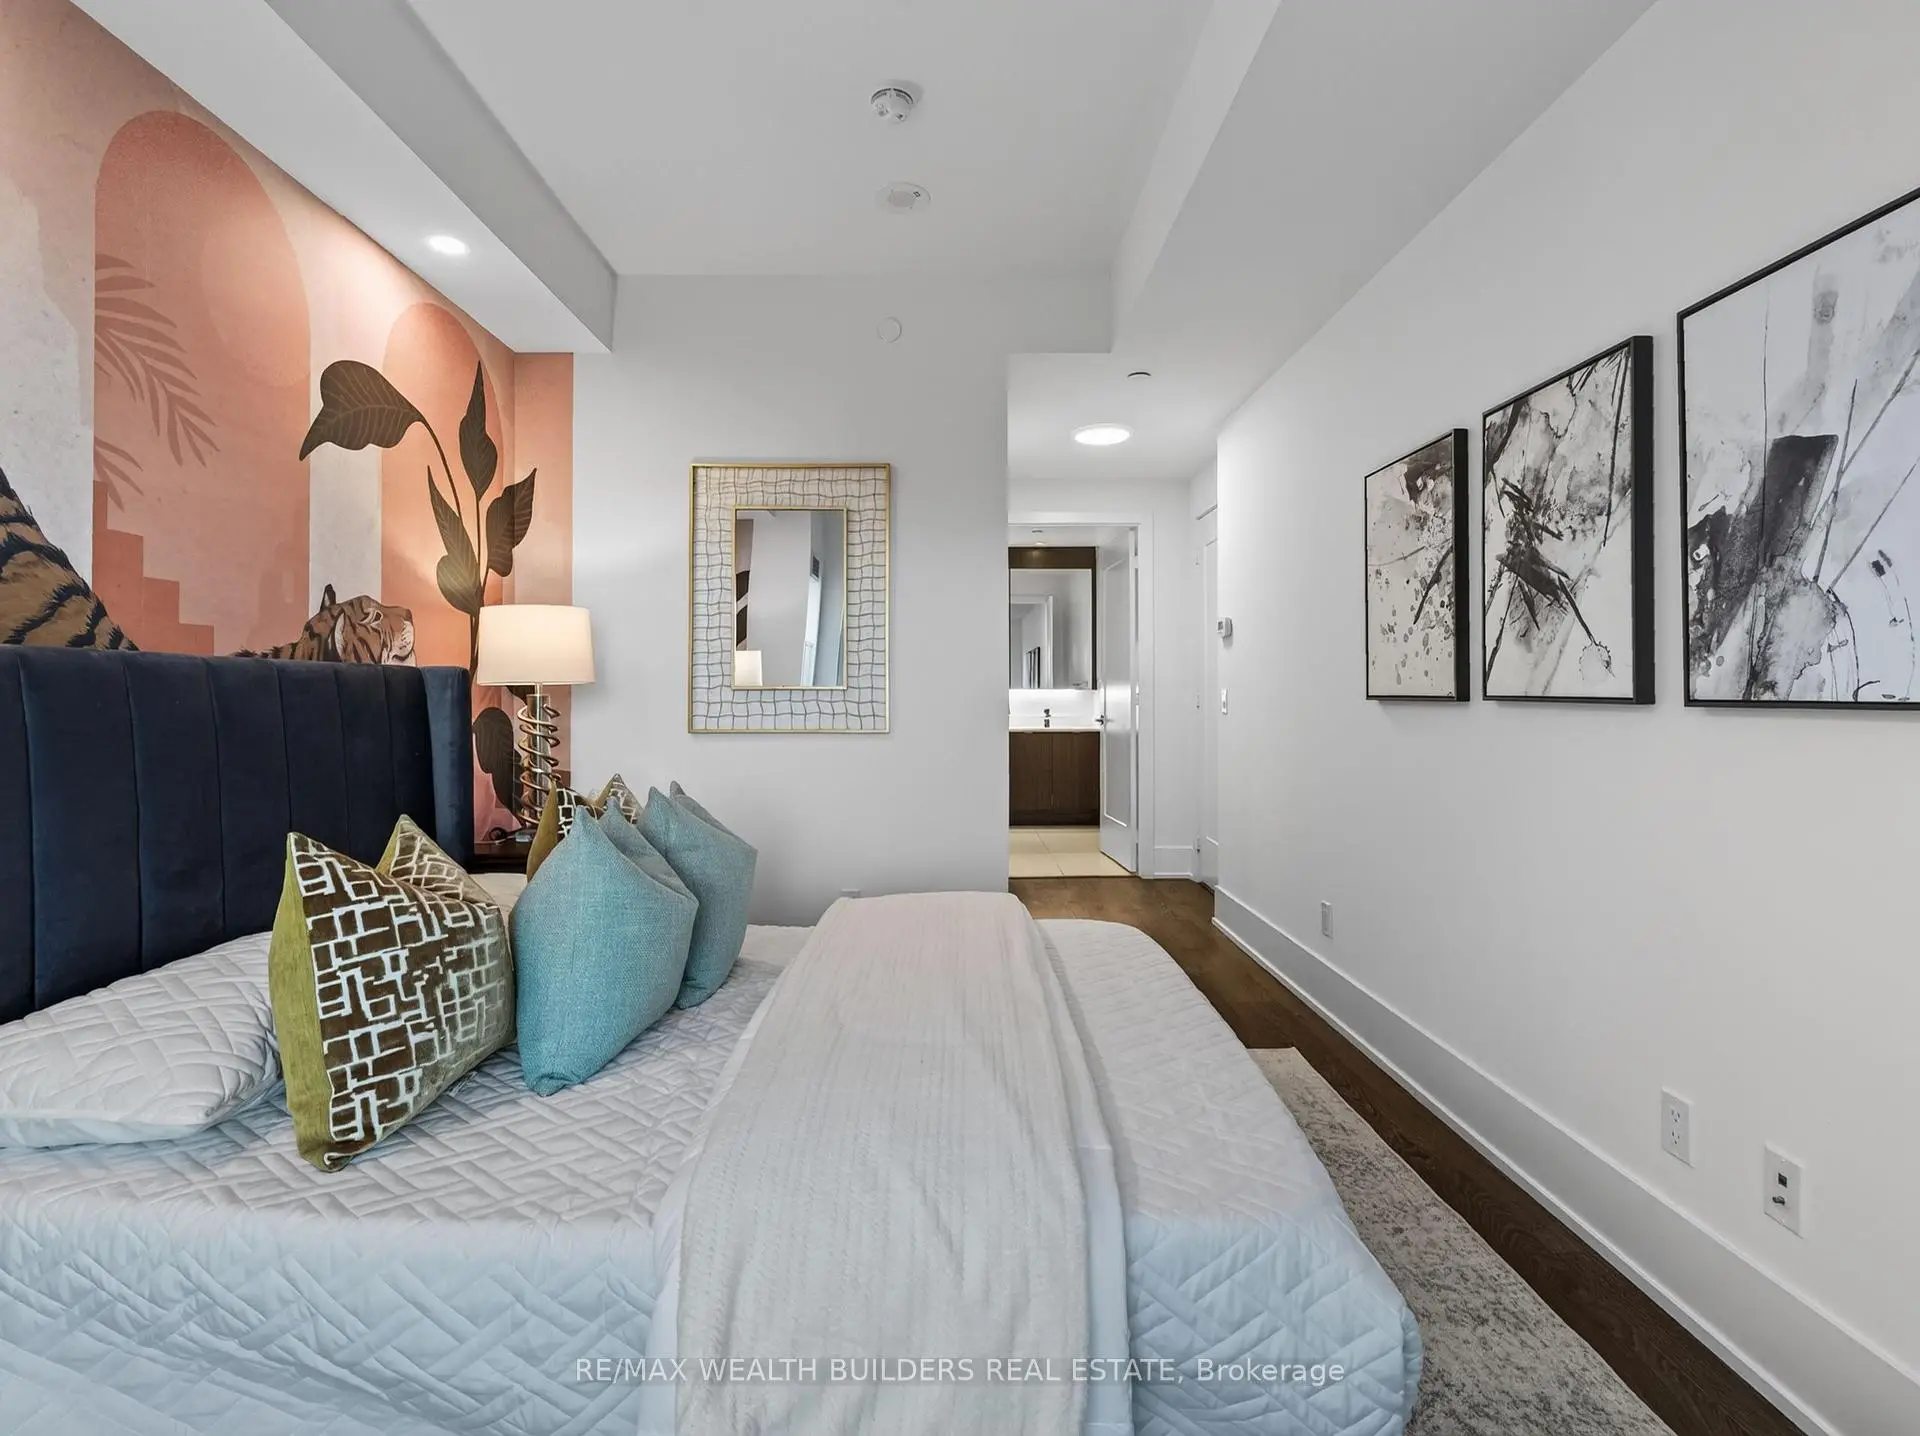
| Primary B | 3.96x2.59 | W/O To Terrace, Walk-In Closet(s), 4 Pc Ensuite |
|
| 2nd Br | 3.18x2.64 | Overlook Water, Large Window |
| Bathroom | Pieces | Level | |
|---|---|---|---|
| 2xBaths | 4 pcs |
Property Summary
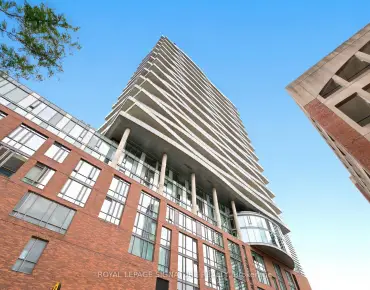
Located close to the intersection of Lake Shore Blvd & Merchants', #1133-15 Merchants Wharf Way is a 2 bedrooms 2 washrooms Condo Apt. The unit has a Single Underground Parking Space. The property has many nice features including Separate Hydro Meter and Separate Heating Contr. .Aqualina at Bayside
15 Merchants Wharf Way was developed by real estate developerSchool Information
- Dundas Junior Public School (Grade:JK-5)
- Queen Alexandra Middle School (Grade:6-8)
- Jarvis Collegiate Institute (Grade:9-12) 651/739
- St. Michael Catholic School (Grade:JK-8) 1195/3037
- Dundas Junior Public School (Grade:JK-5)
- Queen Alexandra Middle School (Grade:6-8)


Commute Information
King Subway Station (1.2km)Union Go Train Station (1.3km)