Annex, Toronto

Description
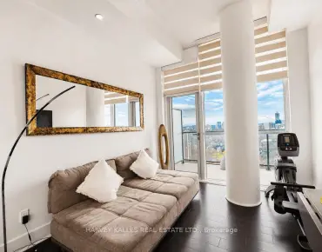
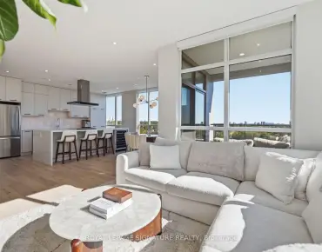
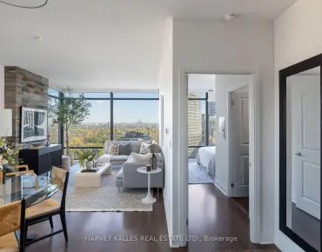
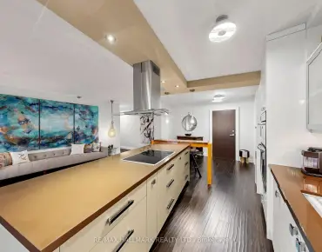
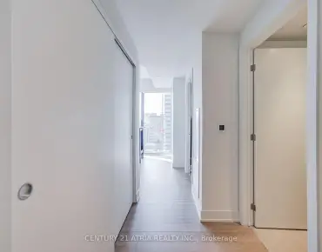
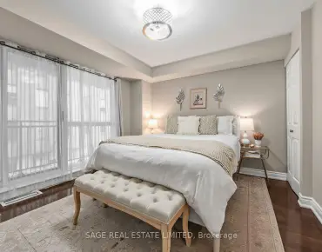
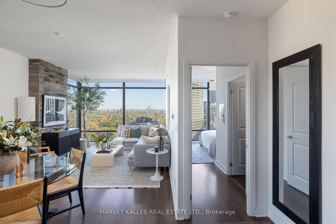
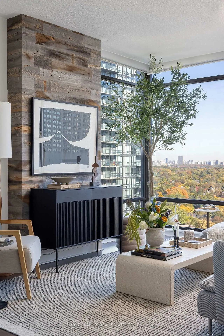
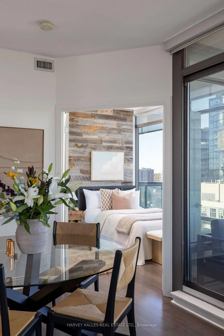
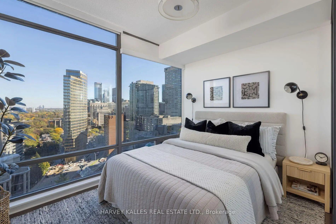
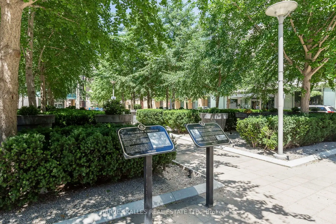
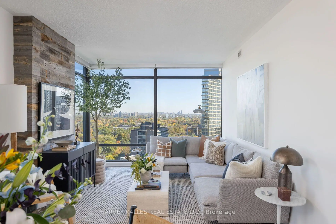
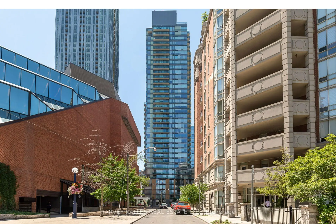
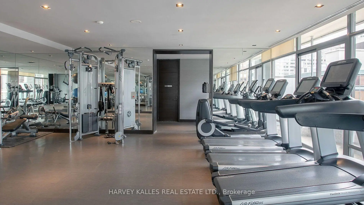
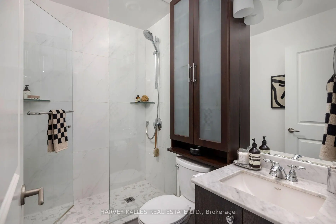
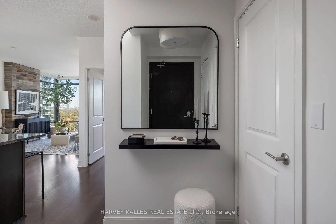
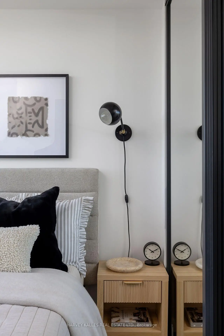
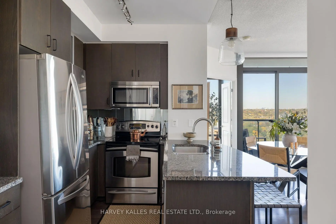
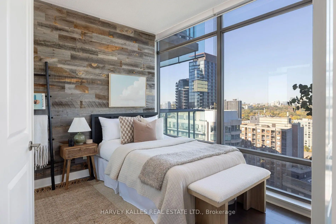
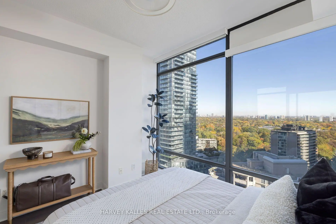
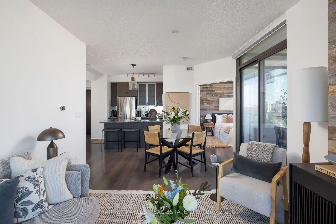
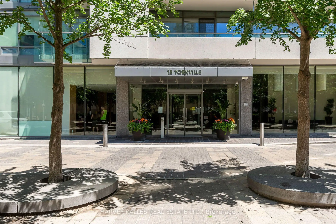
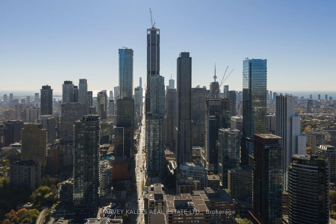
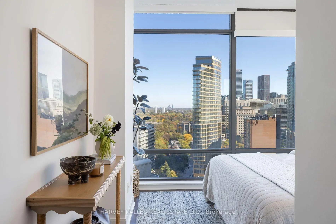
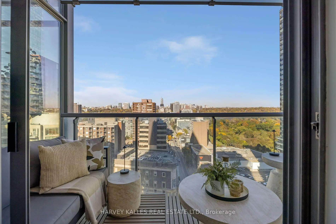
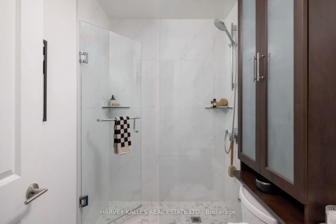
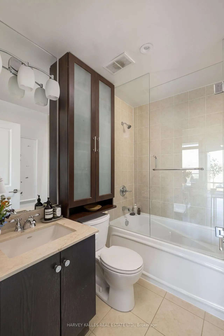
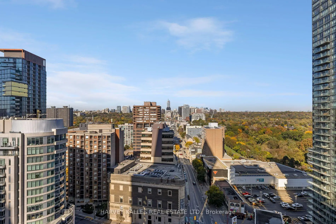
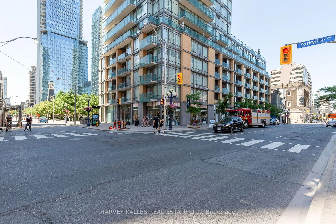
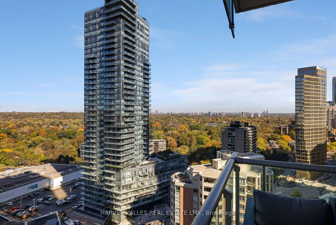
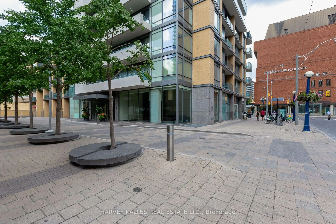
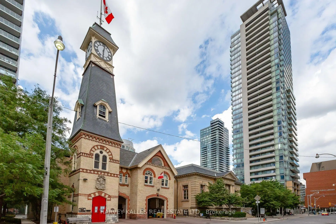
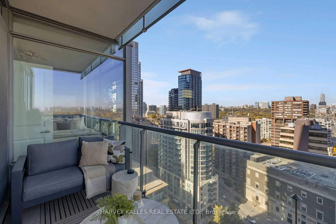
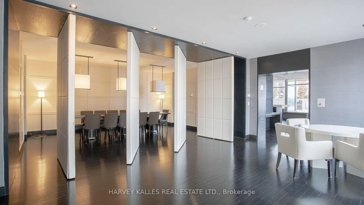
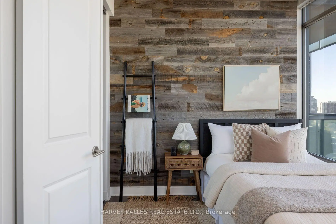
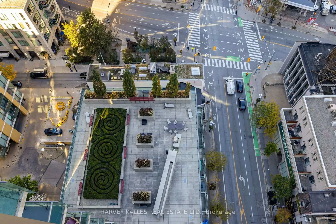
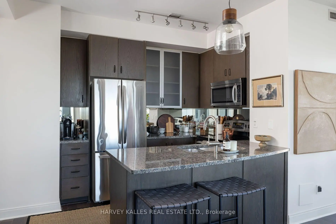
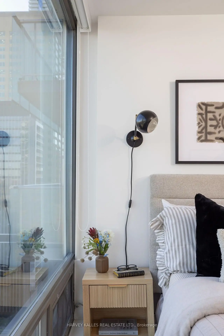
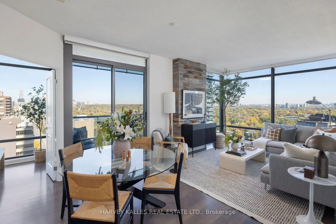
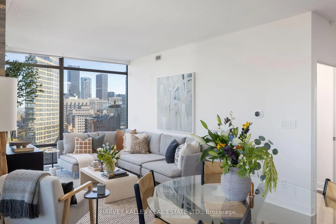
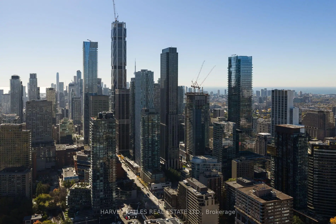
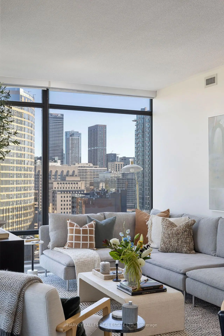
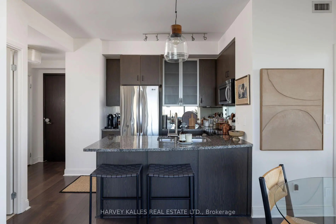
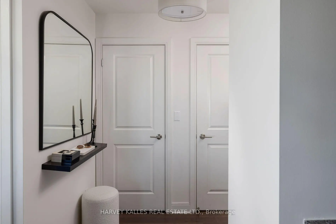
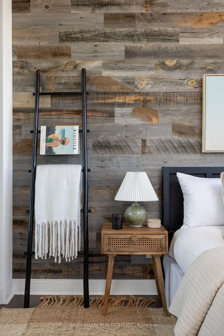
Welcome to 1909-18 Yorkville Ave. - a true lifestyle address in the heart of Toronto's most iconic neighbourhood. Steps from the city's finest dining, luxury shopping, and the TTC, this bright corner suite offers the perfect blend of comfort, functionality, and elevated urban living. Boasting an impressive 805 sq ft of bright, open-concept living space plus a generous 110 sqft balcony and 9' ceilings, this 2-bedroom, 2-bathroom home is designed for both relaxing and entertaining. Enjoy the unbeatable North-East views overlooking Rosedale, with sunlight pouring in through the corner exposure and a layout with no wasted space. The suite features stainless steel appliances, granite countertops, upgraded bedroom closet sliding doors, California Closet organizers, glass doors in both bathrooms, plenty of extra storage in bathroom cabinets, reclaimed barnwood accents, custom tiles on the balcony, and finishes that feel polished and modern-ready for everyday living or hosting guests in style. Included with the unit are an exceptionally rare two (2) parking spaces, and one (1) locker. On the 8th floor, enjoy outstanding building amenties designed for a complete, resort-like experience-featuring a fitness room, party room, billiards room, theatre room, and a rooftop deck/garden with BBQ, plus 24-hour concierge, plenty of visitor parking and a park right out your front door - perfect for pets. If you're looking for a bright corner home in Yorkville with incredible views and exceptional amenities - this is the one.
Features
- Facing: North East

- Bedrooms: 2

- Bathrooms: 2

- Garages: 2

- Kitchens: 1

Details
- Space: 800-899

- Age: 16-30
- Maintenance: $ 1015.950

- Tax: $ 5708.79

- C14102964

- Listing contracted with: HARVEY KALLES REAL ESTATE LTD.

| Room | Size(M) | Description | |
|---|---|---|---|
| Foyer | 2.11x1.40 | Closet, Combined w/Laundry, Hardwood Floor |
|
| Living Rm | 4.50x3.25 | Hardwood Floor, Combined w/Dining, NE View |
|
| Dining Rm | 2.01x3.28 | Hardwood Floor, Combined w/Living, W/O To Balcony |
|
| Kitchen | 2.39x3.28 | Hardwood Floor, Granite Counters, Stainless Steel Appl |
|
| Primary B | 2.59x3.51 | Hardwood Floor, Large Closet, 3 Pc Ensuite |
|
| 2nd Br | 3.35x2.59 | Hardwood Floor, Large Closet, French Doors |
|
| Bath | 1.80x2.29 | Tile Floor, Glass Doors |
|
| Bath | 1.52x2.29 | Tile Floor, 4 Pc Bath, Soaking Tub |
| Bathroom | Pieces | Level | |
|---|---|---|---|
| 1xBath | 4 pcs | Main |
|
| 1xBath | 3 pcs | Main |
Property Summary
Located close to the intersection of Yonge St. & Yorkville Ave, #1909-18 Yorkville Ave is a 2 bedrooms 2 washrooms Condo Apt. The unit has a Double Underground Parking Spaces with a Locker. The property has many nice features including Storage Area Lockers, Primary Bedroom - Main and Carpet Free. Foyer, Living Room Rm, Dinning Room Rm, Kitchen, Primary B, second bedroom, Bath and Bath are on the Main floor.18 Yorkville
18 Yorkville Ave was developed by real estate developerSchool Information
- Jesse Ketchum Junior and Senior Public School (Grade:7-8) 1683/3037
- Jarvis Collegiate Institute (Grade:9-12) 651/739
- Our Lady of Lourdes Catholic School (Grade:JK-8) 1119/3037
- Forest Hill Junior and Senior Public School (Grade:JK-8) 97/3037
- Winchester Junior and Senior Public School (Grade:0-8)
- King Edward Junior and Senior Public School (Grade:JK-8) 1119/3037