Waterfront Communities C1, Toronto

Description
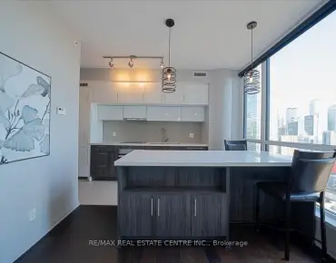
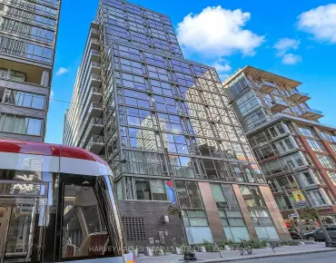
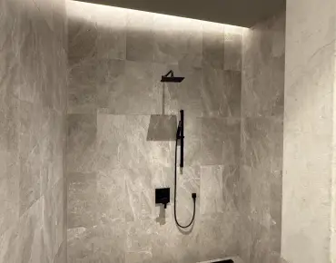
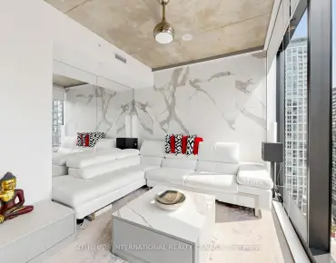
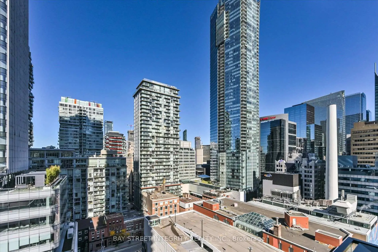
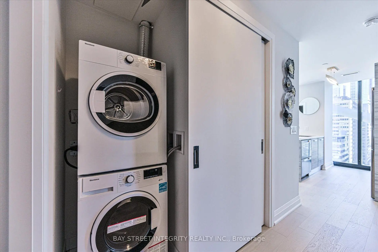
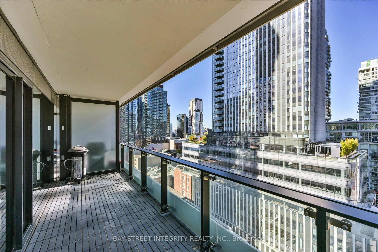
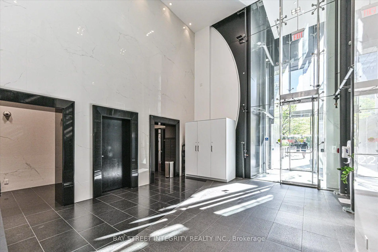
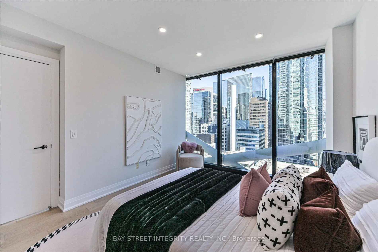
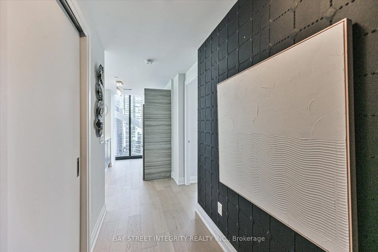
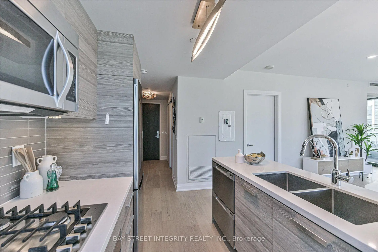
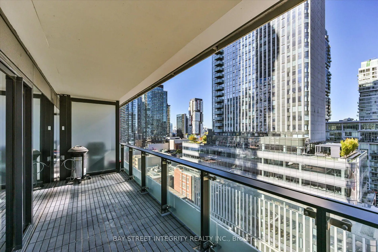
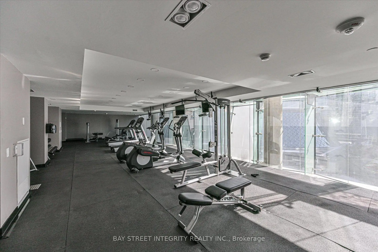
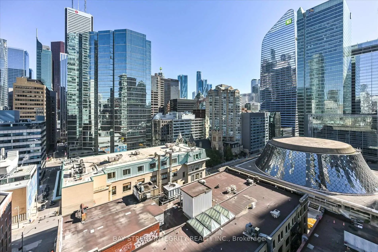
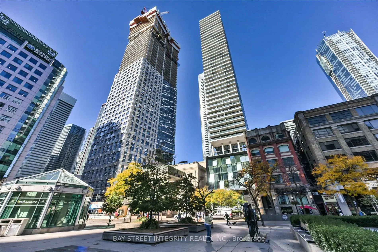
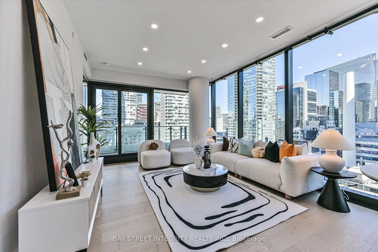
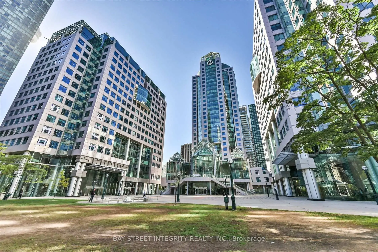
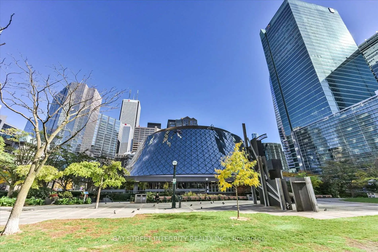
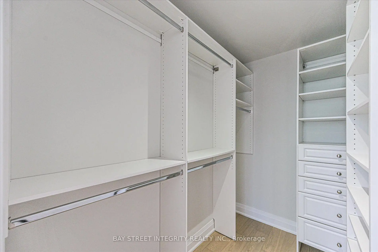
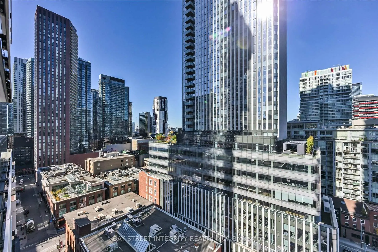
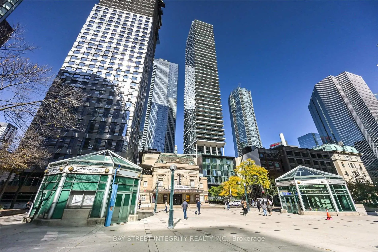
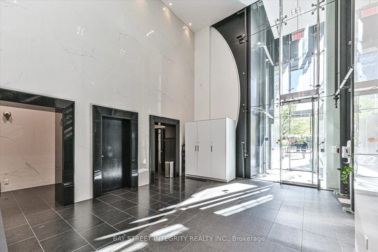
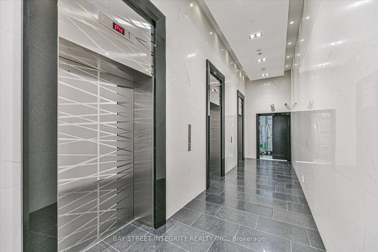
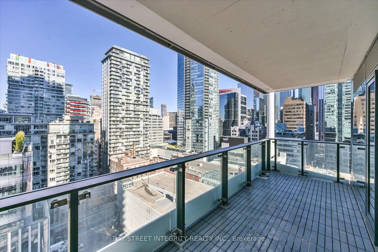
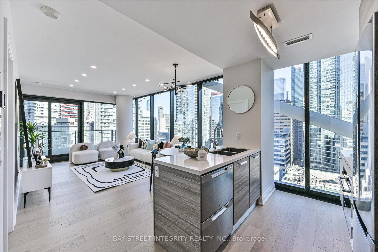
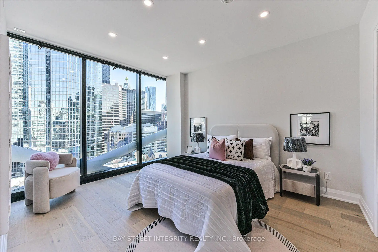
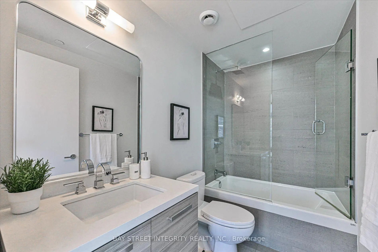
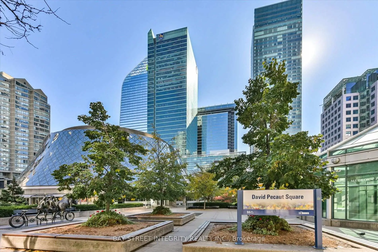
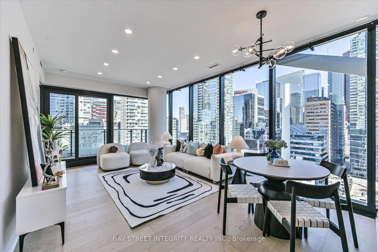
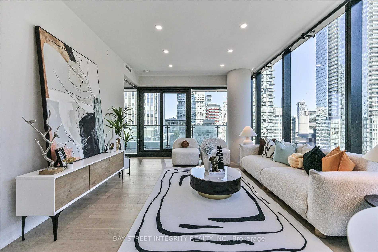
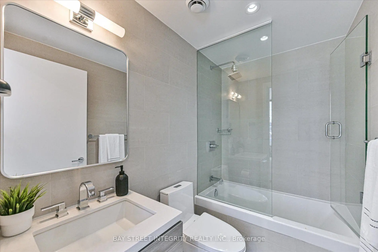
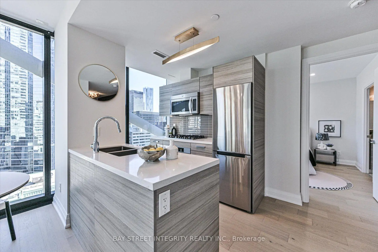
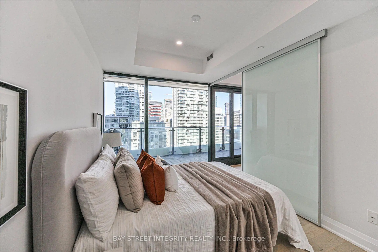
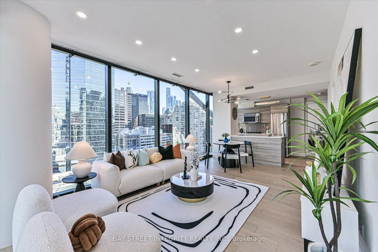
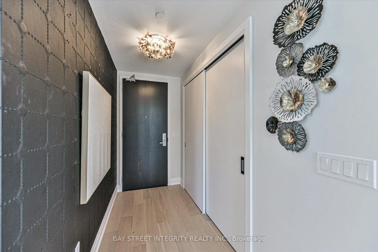
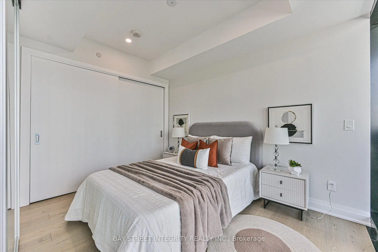
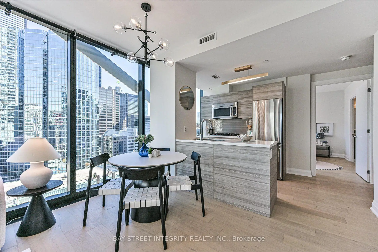
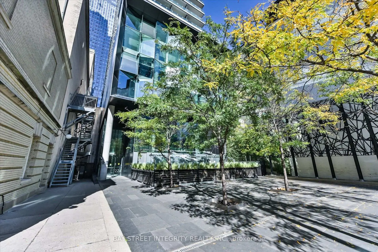
Welcome To 224 King St W, Unit 1403, An Upgraded 2-Bedroom, 2-Bathroom Corner Suite In The Heart Of Downtown Toronto! Over $10K of Recent Upgrades Include Fresh Paint, New Engineered Hardwood Flooring Throughout, Baseboards, Light Fixtures, And Mirrors in Two Bathrooms. This Inviting Home Features An Open-Concept Layout With Soaring 9-Foot Ceilings And Floor-To-Ceiling Windows That Flood The Space With Natural Light. The Spacious Living And Dining Areas Flow Seamlessly Into The Modern Kitchen, Complete With Stainless Steel Appliances And A Centre Island That Doubles As A Breakfast Bar. The Primary Bedroom Offers A Generous Walk-In Closet With An Organizer And A Private 4-Piece Ensuite. Enjoy An Impressive Selection Of Amenities, Including An Outdoor Pool, Fitness Centre, Party/Meeting Room, 24-Hour Concierge Service, And More. Unbeatable Downtown Convenience Puts You Steps From St. Andrew And Union Subway Stations, David Pecaut Square, Parks, Grocery Stores, And A Fantastic Variety Of Dining Options. With Easy Access To The Gardiner Expressway, This Exceptional Urban Residence Offers The Perfect Blend Of Comfort, Style, And Convenience!
Features
- Facing: North East

- Bedrooms: 2

- Bathrooms: 2

- Garages: 1

- Kitchens: 1

Details
- Space: 900-999

- Age: 6-10
- Maintenance: $ 931.650

- Tax: $ 5037.00

- C14102728

- Listing contracted with: BAY STREET INTEGRITY REALTY INC.

| Room | Size(M) | Description | |
|---|---|---|---|
| Living Rm | 7.44x3.69 | Combined w/Dining, Open Concept, W/O To Balcony |
|
| Dining Rm | 7.44x3.69 | Combined w/Living, Combined w/Kitchen, Open Concept |
|
| Kitchen | 7.44x3.69 | Stainless Steel Appl, Centre Island, Overlooks Dining |
|
| Br | 3.99x3.44 | 4 Pc Ensuite, Walk-In Closet(s), Window Floor to Ceil |
|
| 2nd Br | 3.51x2.47 | Sliding Doors, Large Closet, Window Floor to Ceil |
| Bathroom | Pieces | Level | |
|---|---|---|---|
| 2xBaths | 4 pcs | Main |
Property Summary
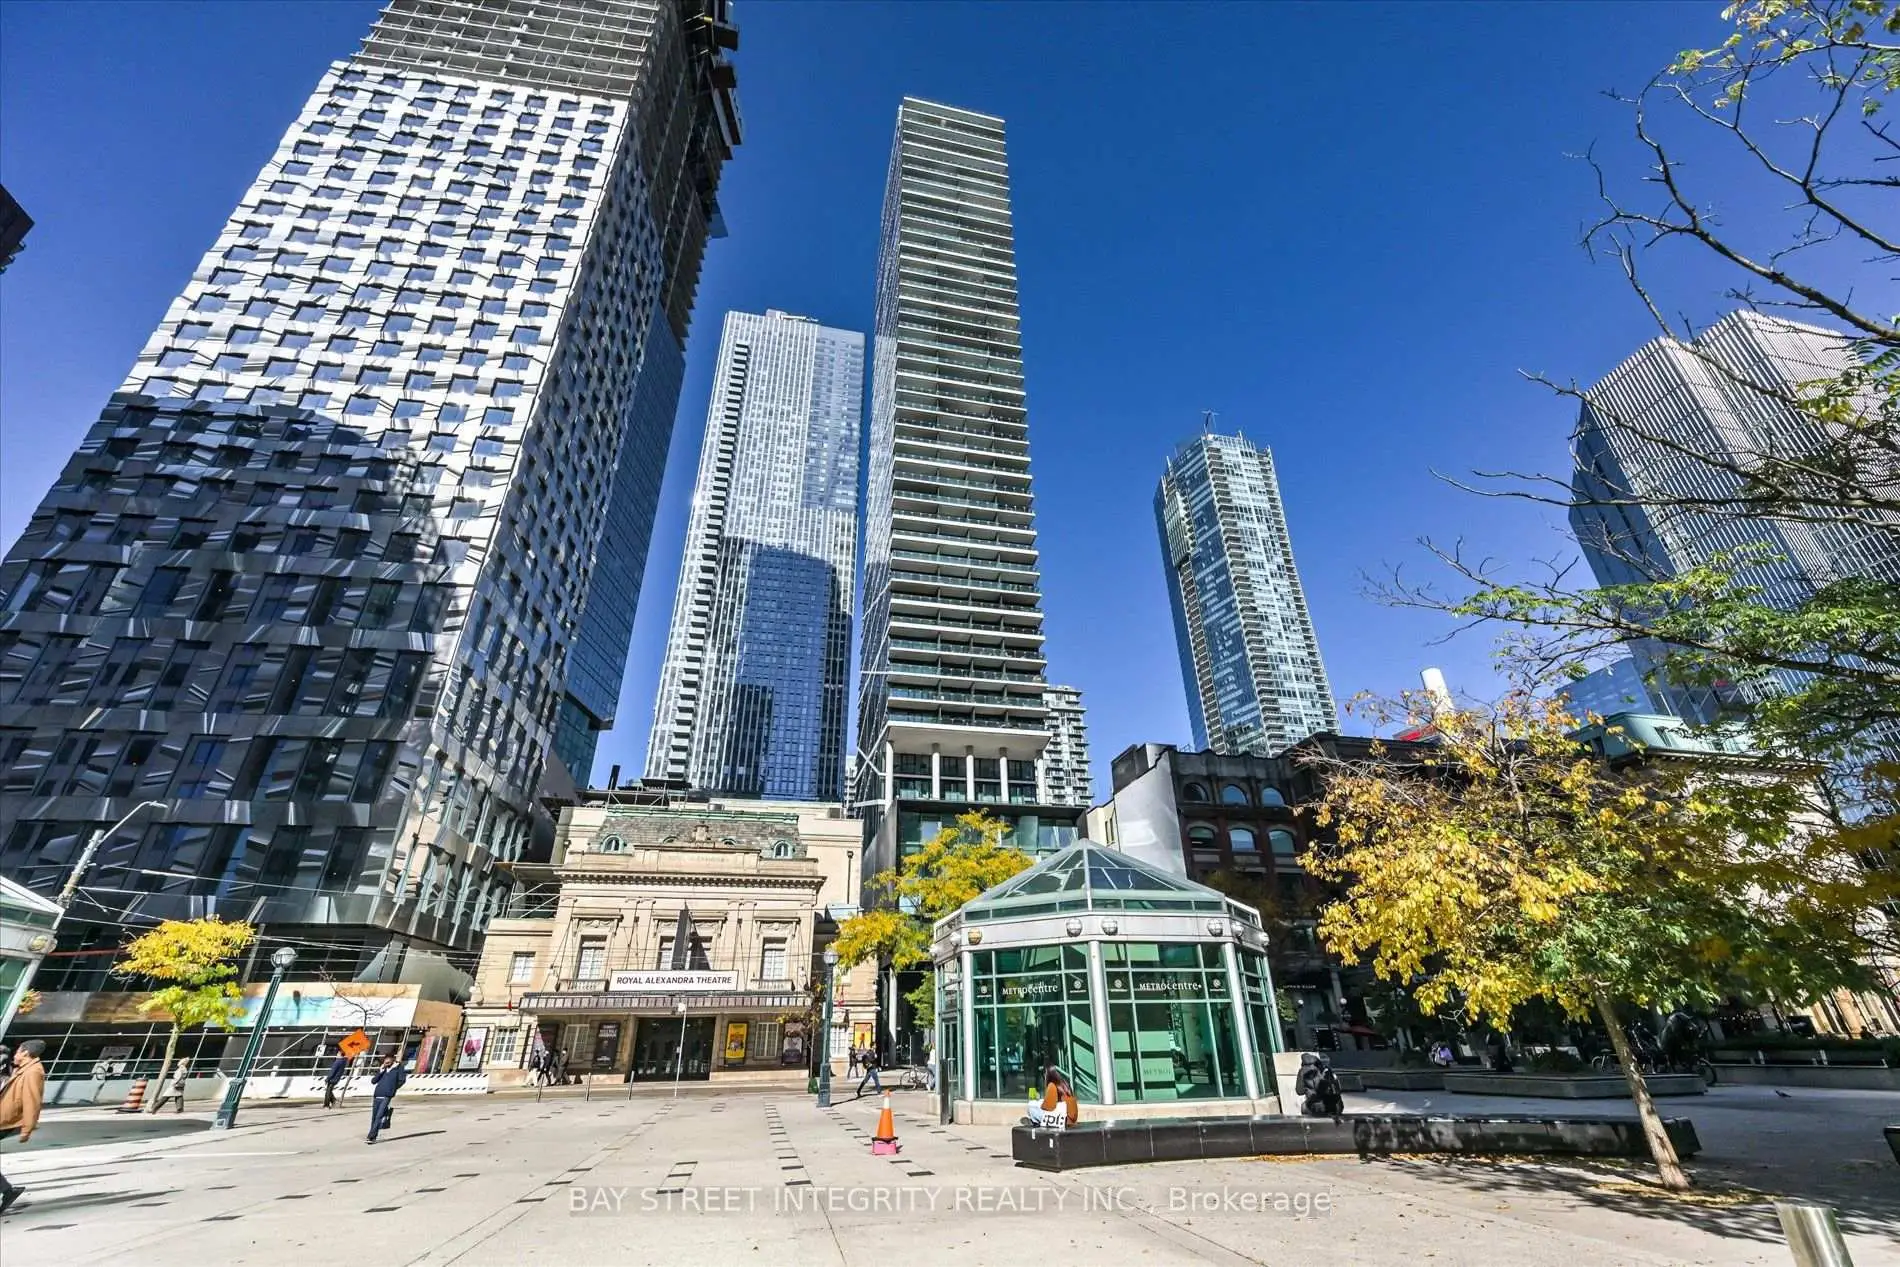
Located close to the intersection of King St W and University Ave, #1403-224 King St W is a 2 bedrooms 2 washrooms Condo Apt. The unit has a Single Underground Parking Space with a Locker. The property has many nice features including Carpet Free. Living Room Rm, Dinning Room Rm, Kitchen, Br and second bedroom are on the Main floor.Theatre Park
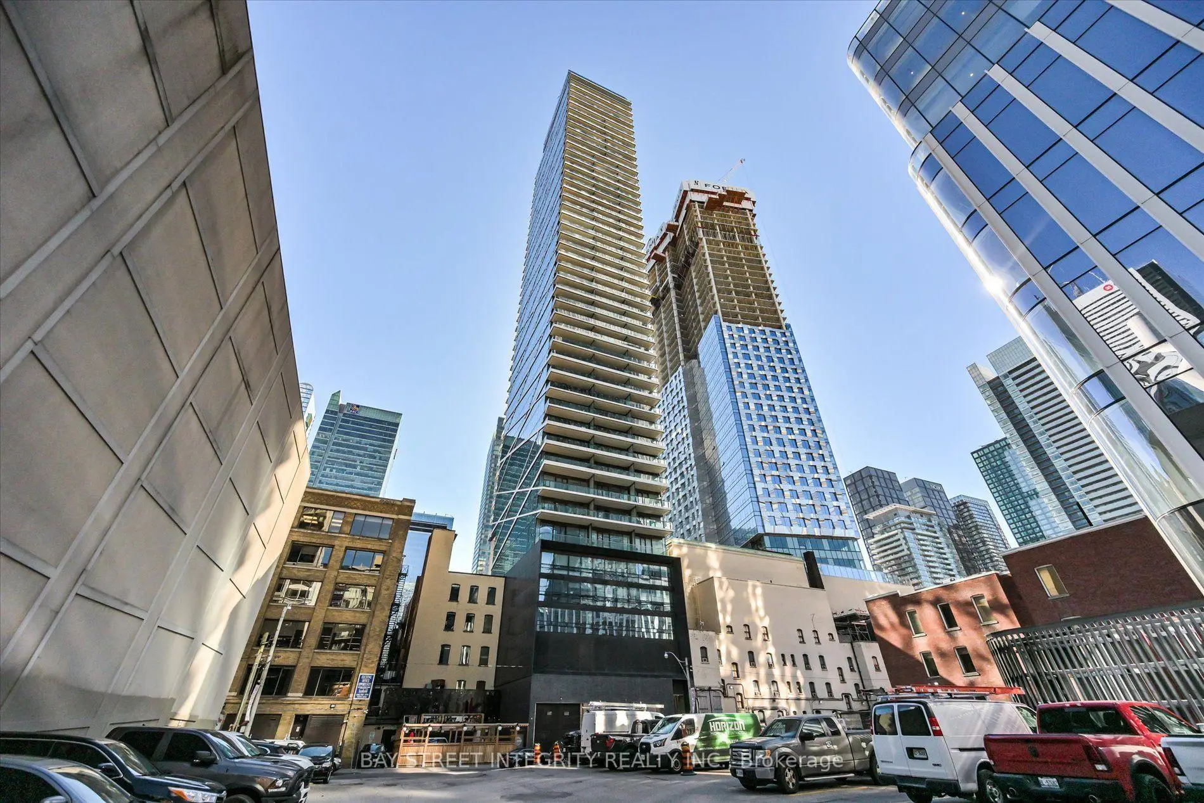
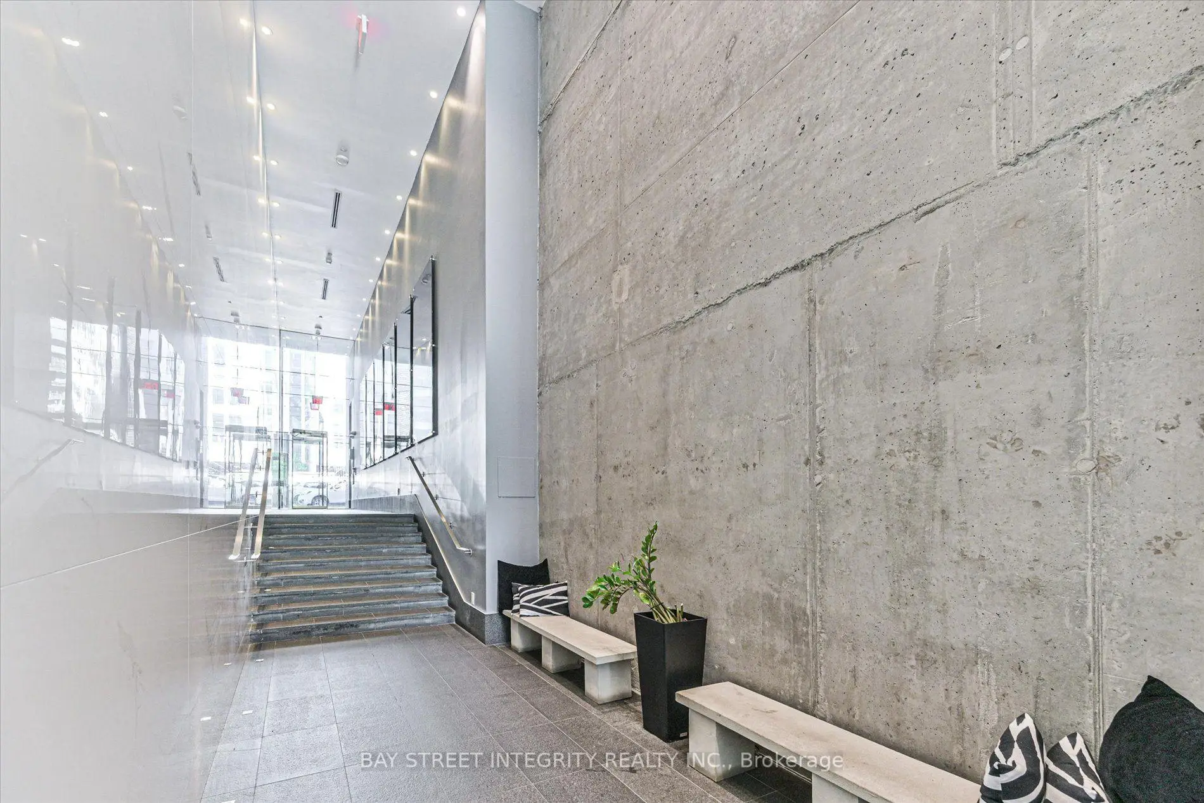
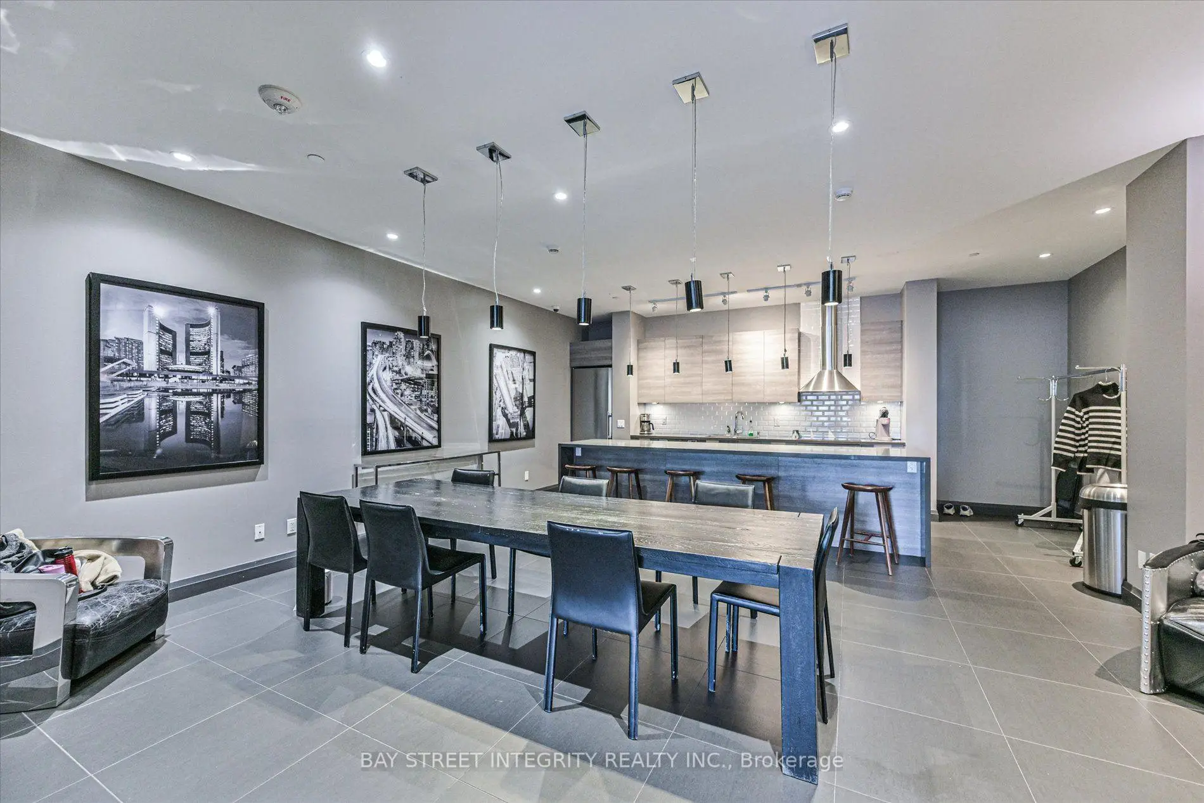
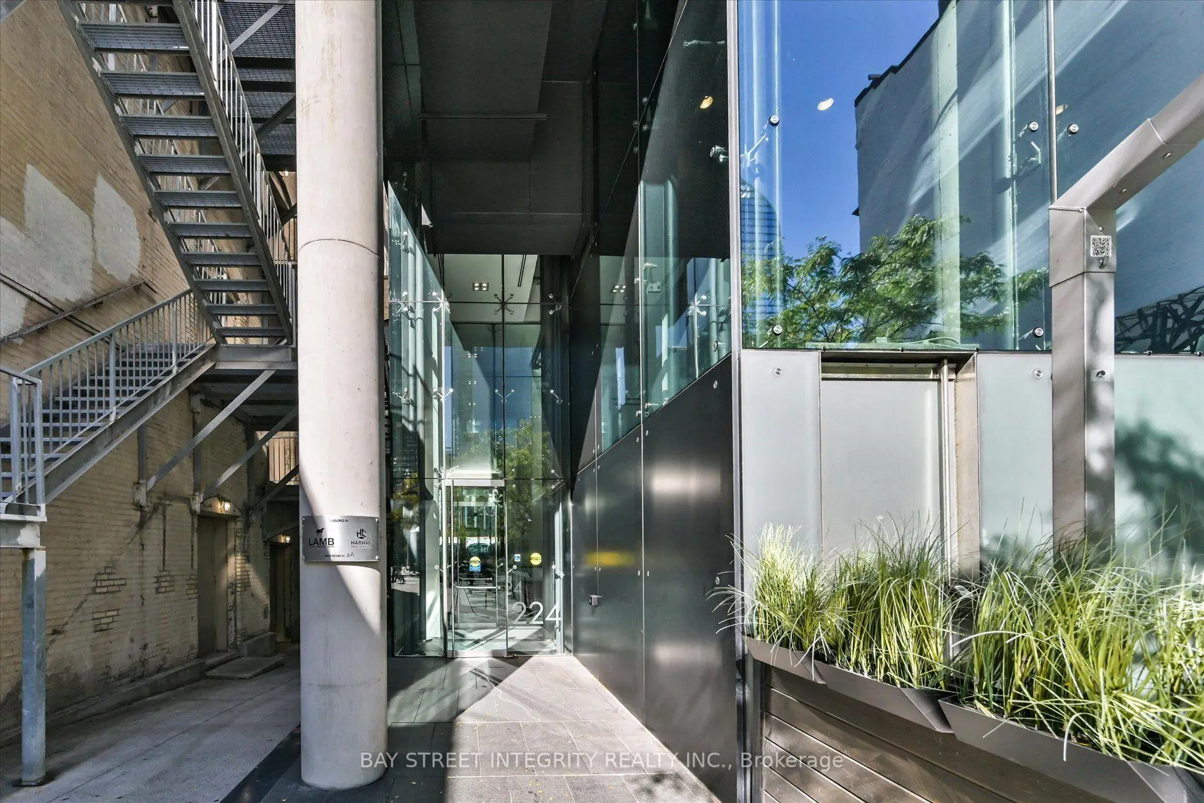
224 King St W was developed by real estate developer Lamb Development Corp. The age of the residential building is approximately 12 years. It has about 47 levels and 234 units. Theatre Park offers amenities such as Gym, Concierge, Outdoor Pool, Party/Meeting Room and Rooftop Deck/Garden. The monthly maintenance fee includes Heat, Water and Air Conditioning. There are total 5 units for sale and 6 for lease in 224 King St W.School Information
- Ogden Junior Public School (Grade:JK-6) 1119/3037
- Ryerson Community School (Grade:JK-8) 2413/3037
- Harbord Collegiate Institute (Grade:9-12) 163/739
- St. Mary Catholic School (Grade:JK-8) 1683/3037
- Lord Lansdowne Junior Public School (Grade:0-6) 548/3037
- King Edward Junior and Senior Public School (Grade:JK-8) 1119/3037
- Ryerson Community School (Grade:JK-8) 2413/3037


Commute Information
St. Andrew Subway Station (0.2km)Union Go Train Station (0.6km)