Mount Pleasant East, Toronto

Description
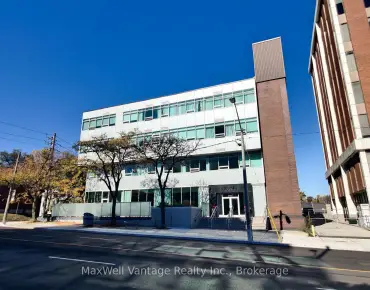
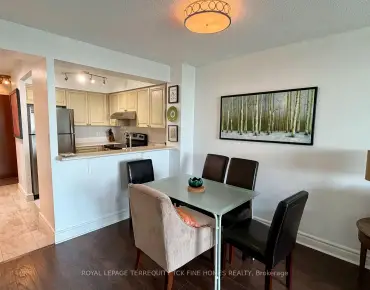
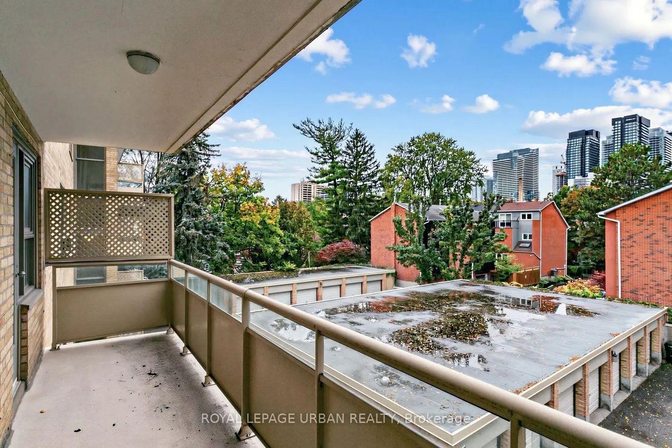
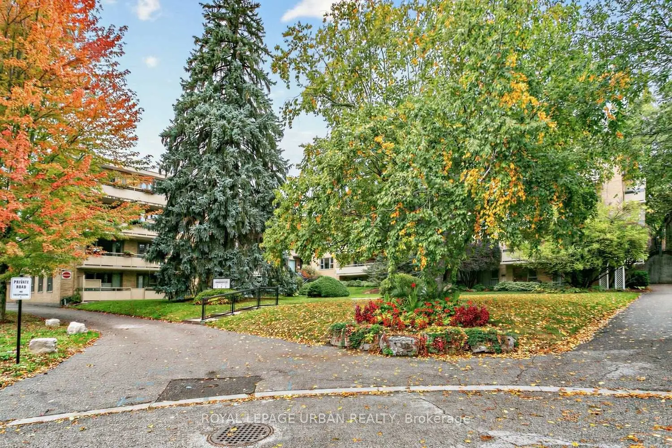
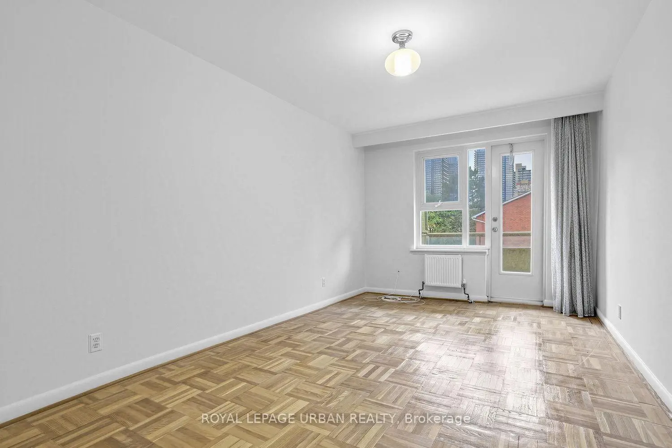
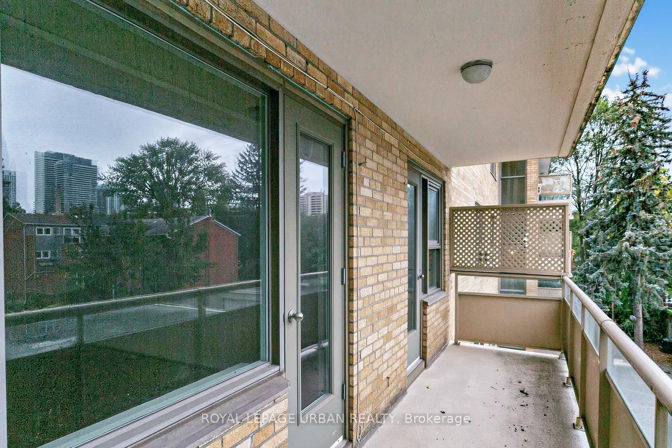
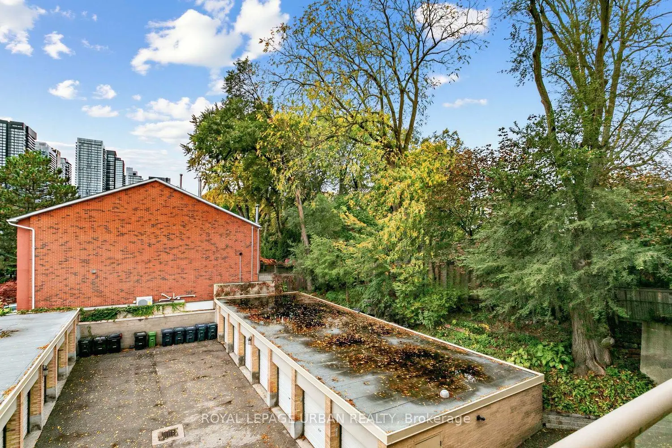
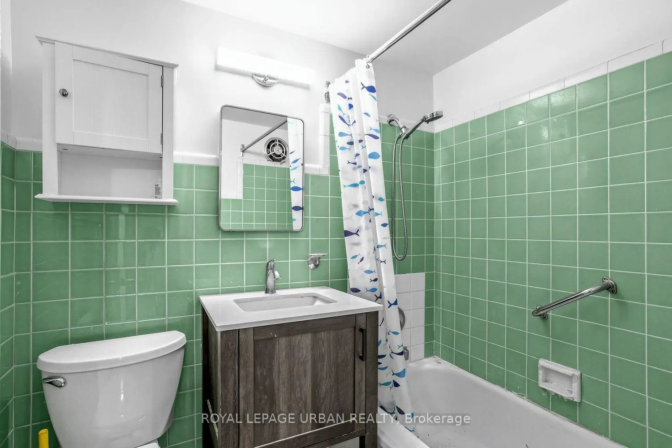
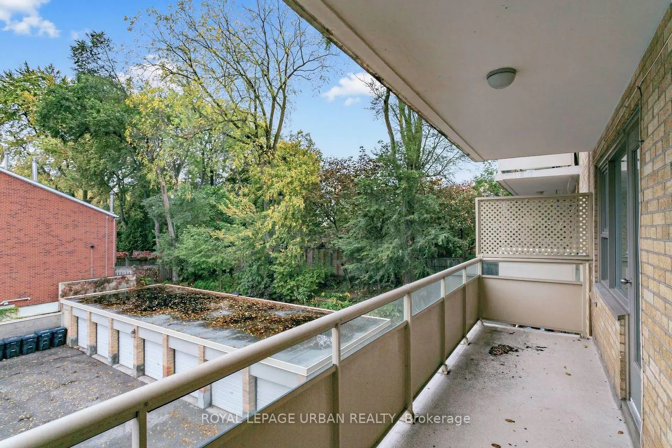
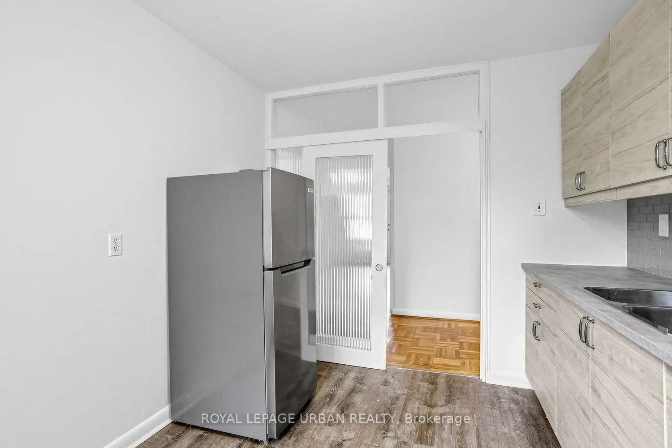
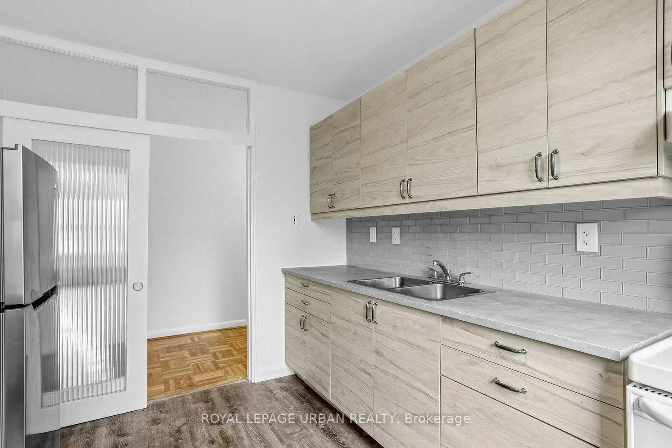
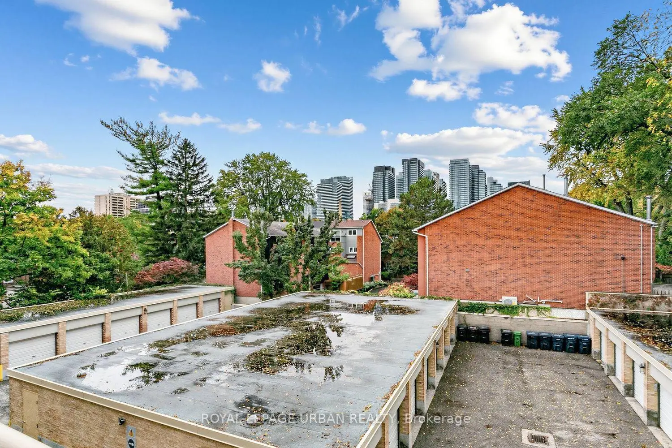
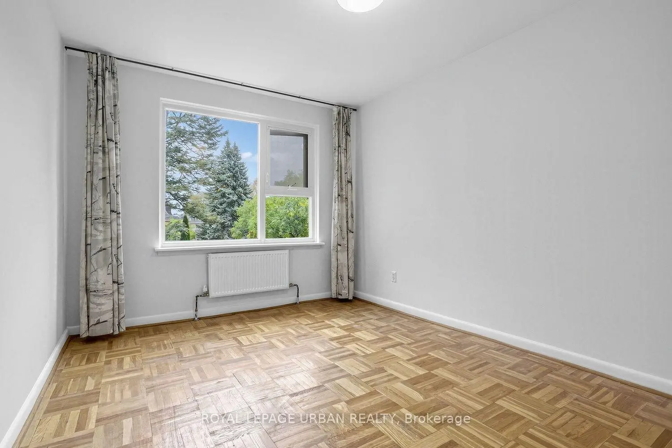
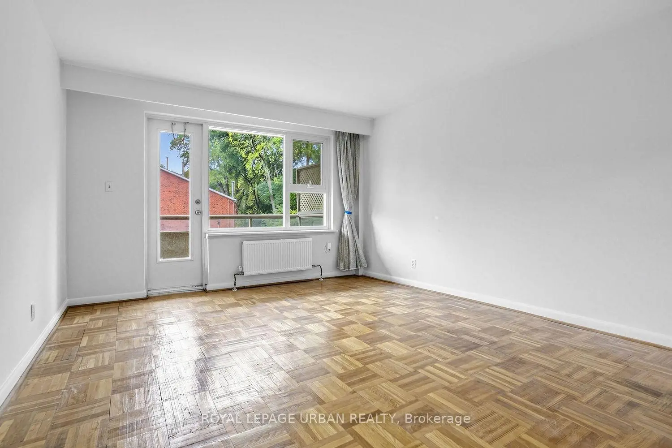
Welcome To Unit 17 At 8 Corinth Gardens, A Well-appointed Three-bedroom Residence Offering Comfort, Functionality, And An Exceptional Central-Toronto Location. Featuring Both East And West Exposure, The Suite Enjoys Natural Light Throughout The Day, While The Exclusive Balcony Provides A Private Outdoor Space.The Thoughtfully Designed Layout Offers Generous Living Space, Well Suited To Everyday Living, Entertaining, Or Working From Home. Situated In One Of The City's Most Established And Desirable Neighbourhoods, The Unit Is Within Easy Reach Of Transit, Parks, Cafés, Restaurants, And Everyday Shopping. Tree-lined Streets And A Quiet Residential Setting Create A Welcome Sense Of Calm, While Remaining Closely Connected To The Vibrancy Of The City.This Pet-friendly Co-op Includes One Garage Parking Space And One Storage Locker, Adding Convenience And Practical Value. A Rare Opportunity To Enjoy Space, Light, Outdoor Living, And Location In A Sought-after Toronto Community.
Features
- Facing: West

- Bedrooms: 3

- Bathrooms: 1

- Garages: 1

- Kitchens: 1

Details
- Space: 1000-1199

- Maintenance: $ 892.210

- Tax: $

- C14102512

- Listing contracted with: ROYAL LEPAGE URBAN REALTY
| Room | Size(M) | Description | |
|---|---|---|---|
| Foyer | 3.35x1.22 | ||
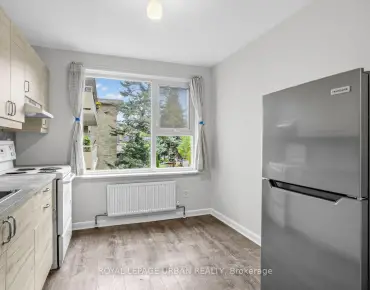
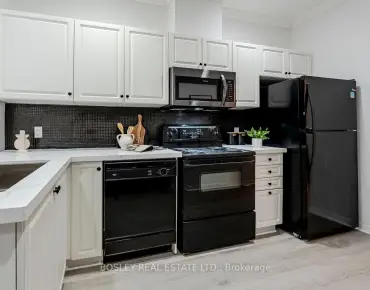
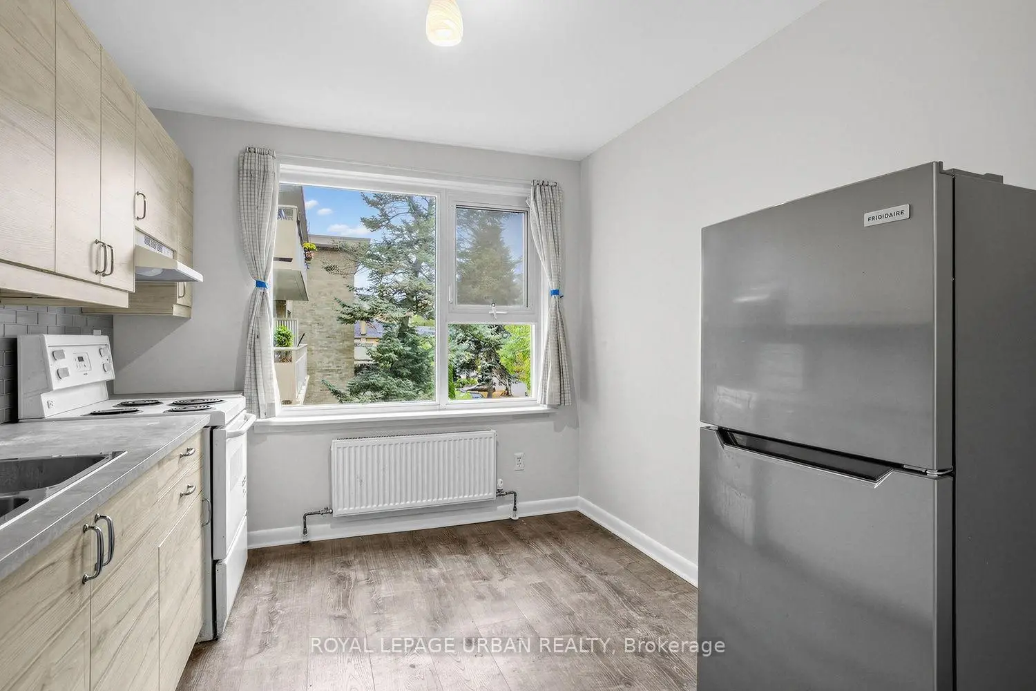
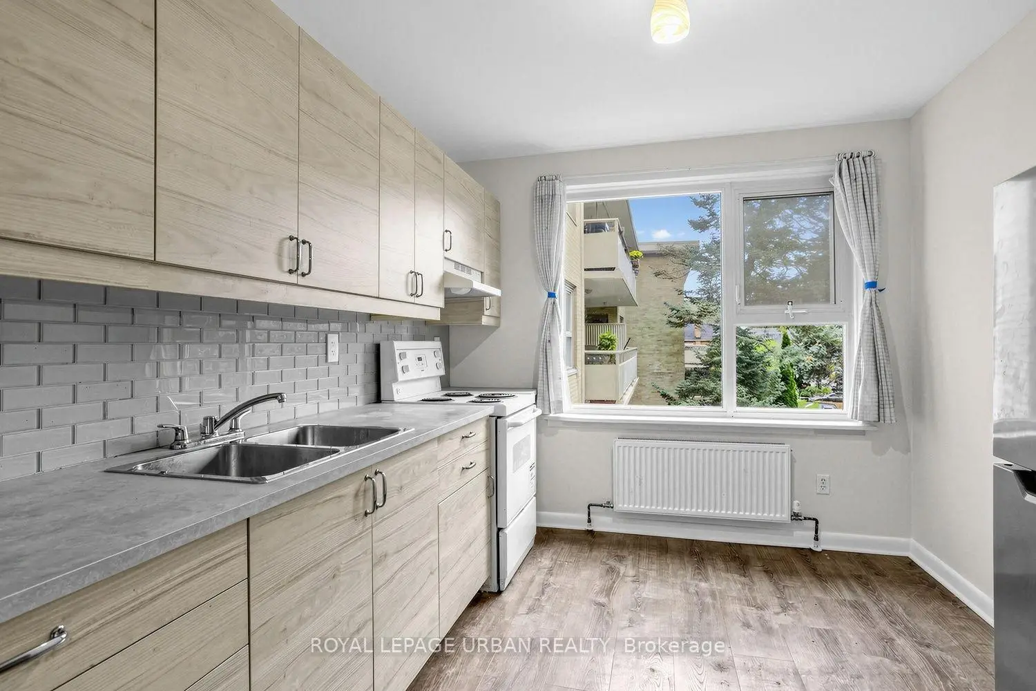
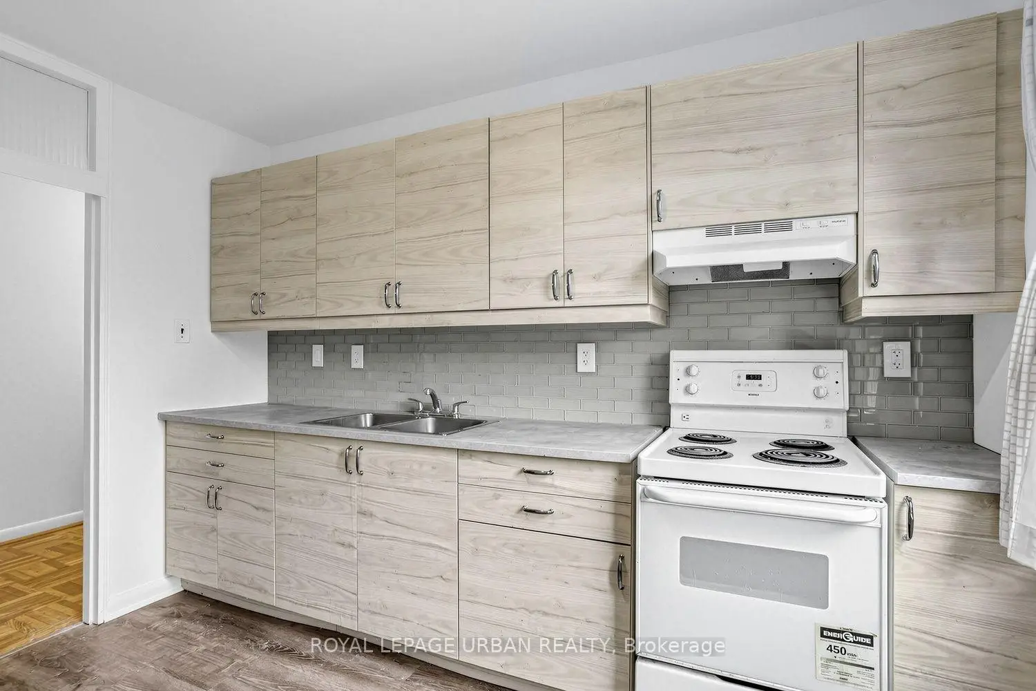
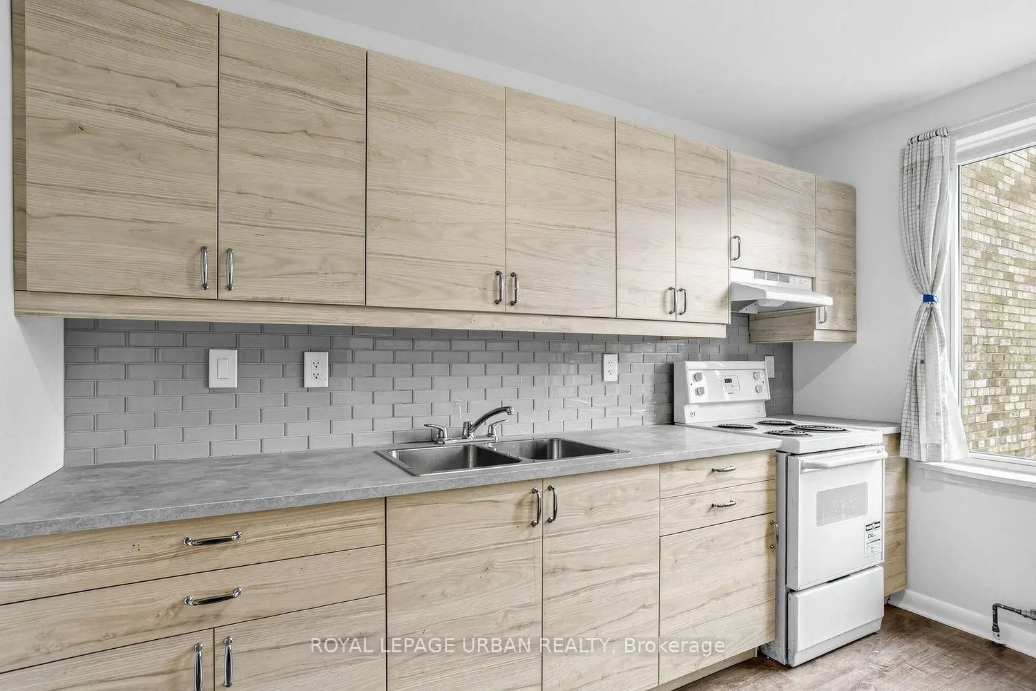
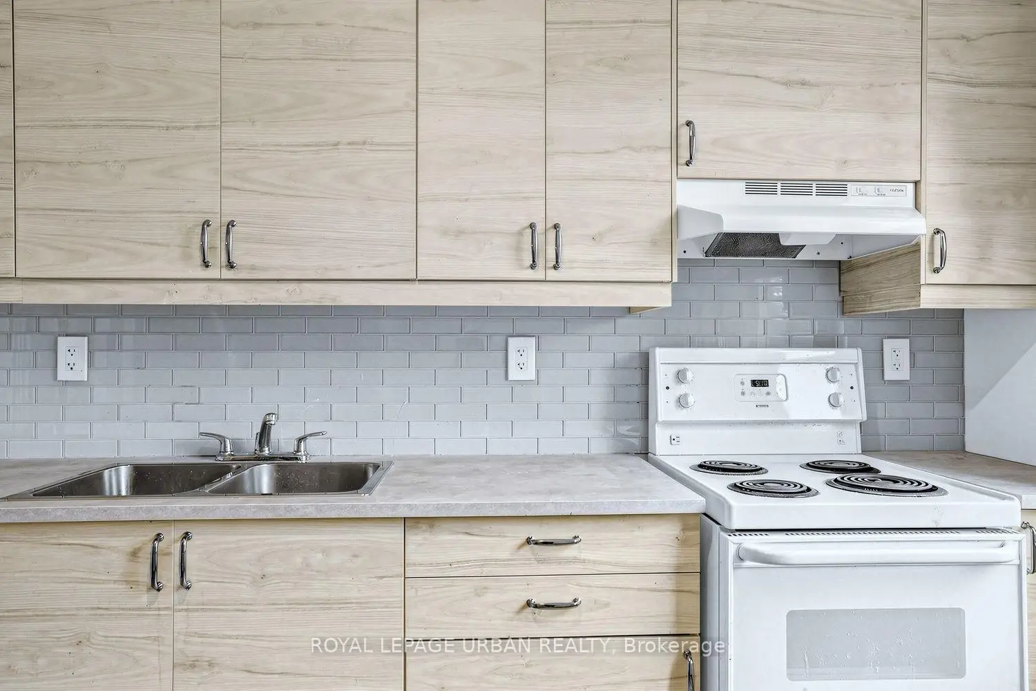
| Kitchen | 4.19x2.90 | Tile Floor, Stainless Steel Appl, Overlook Patio |
|
| Kitchen | 3.30x2.77 | ||
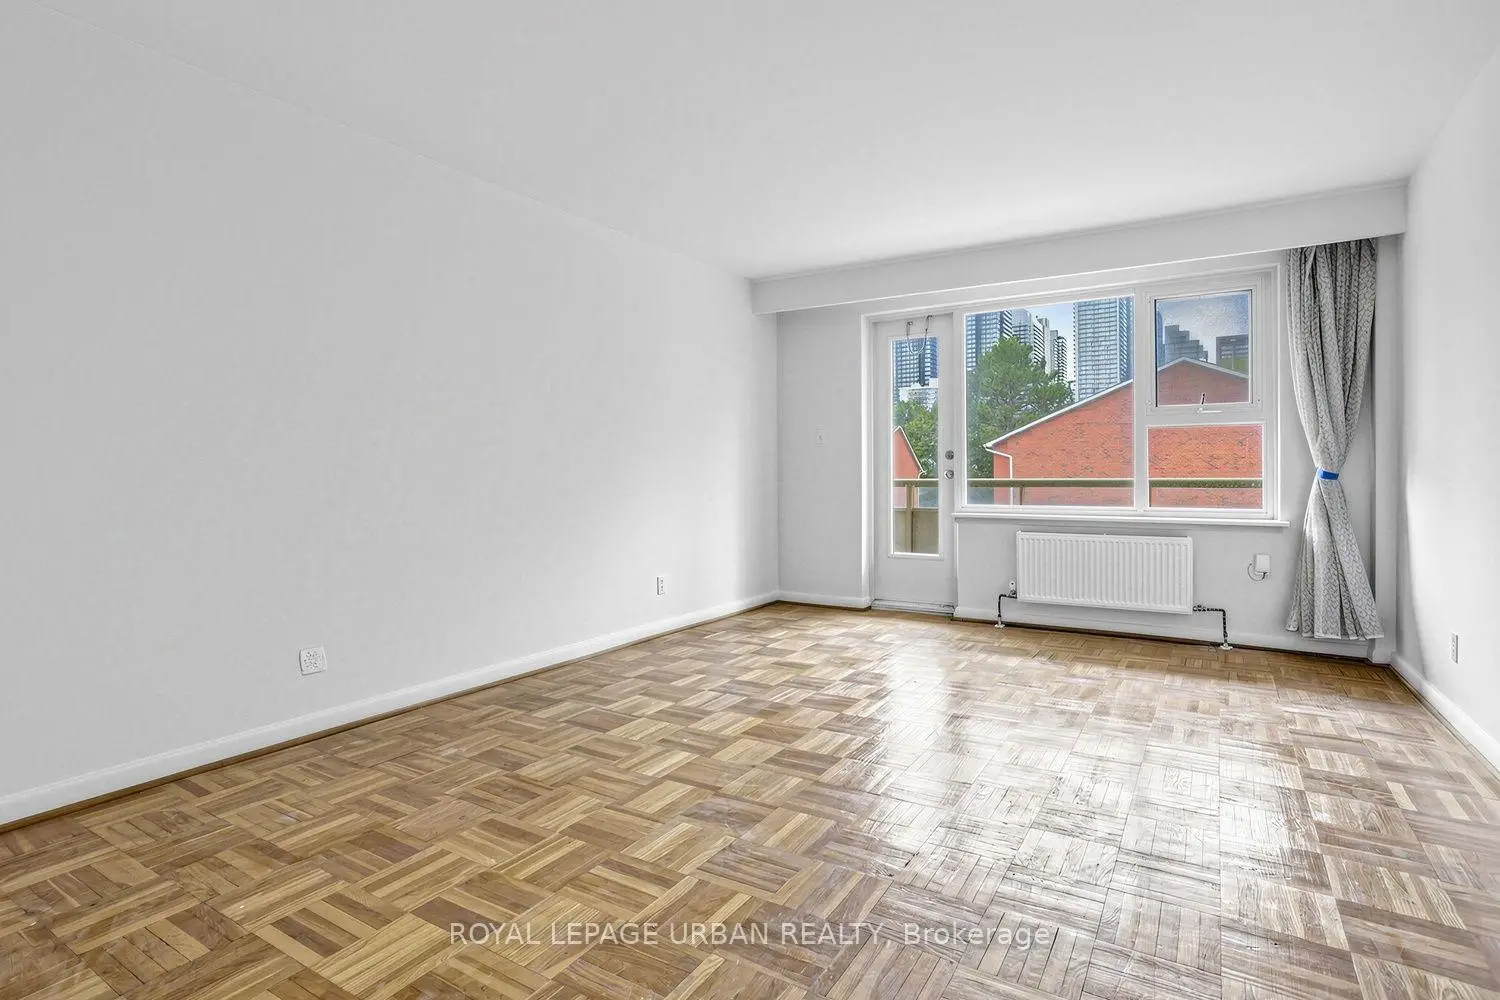
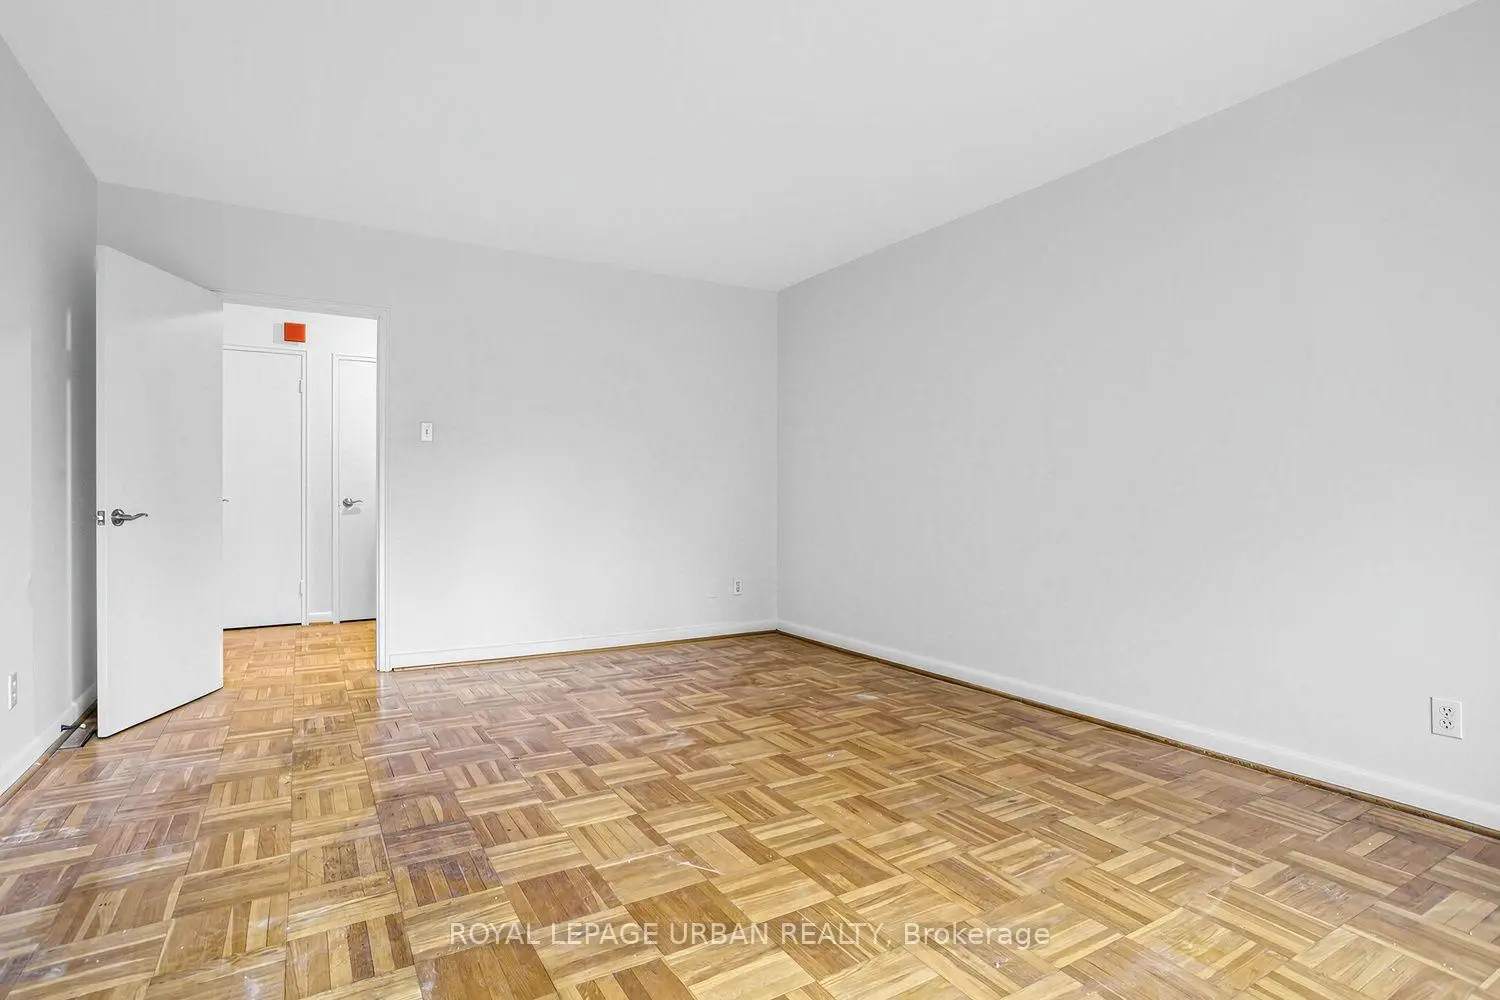
| Living Rm | 4.19x3.76 | Parquet, W/O To Terrace, East View |
|
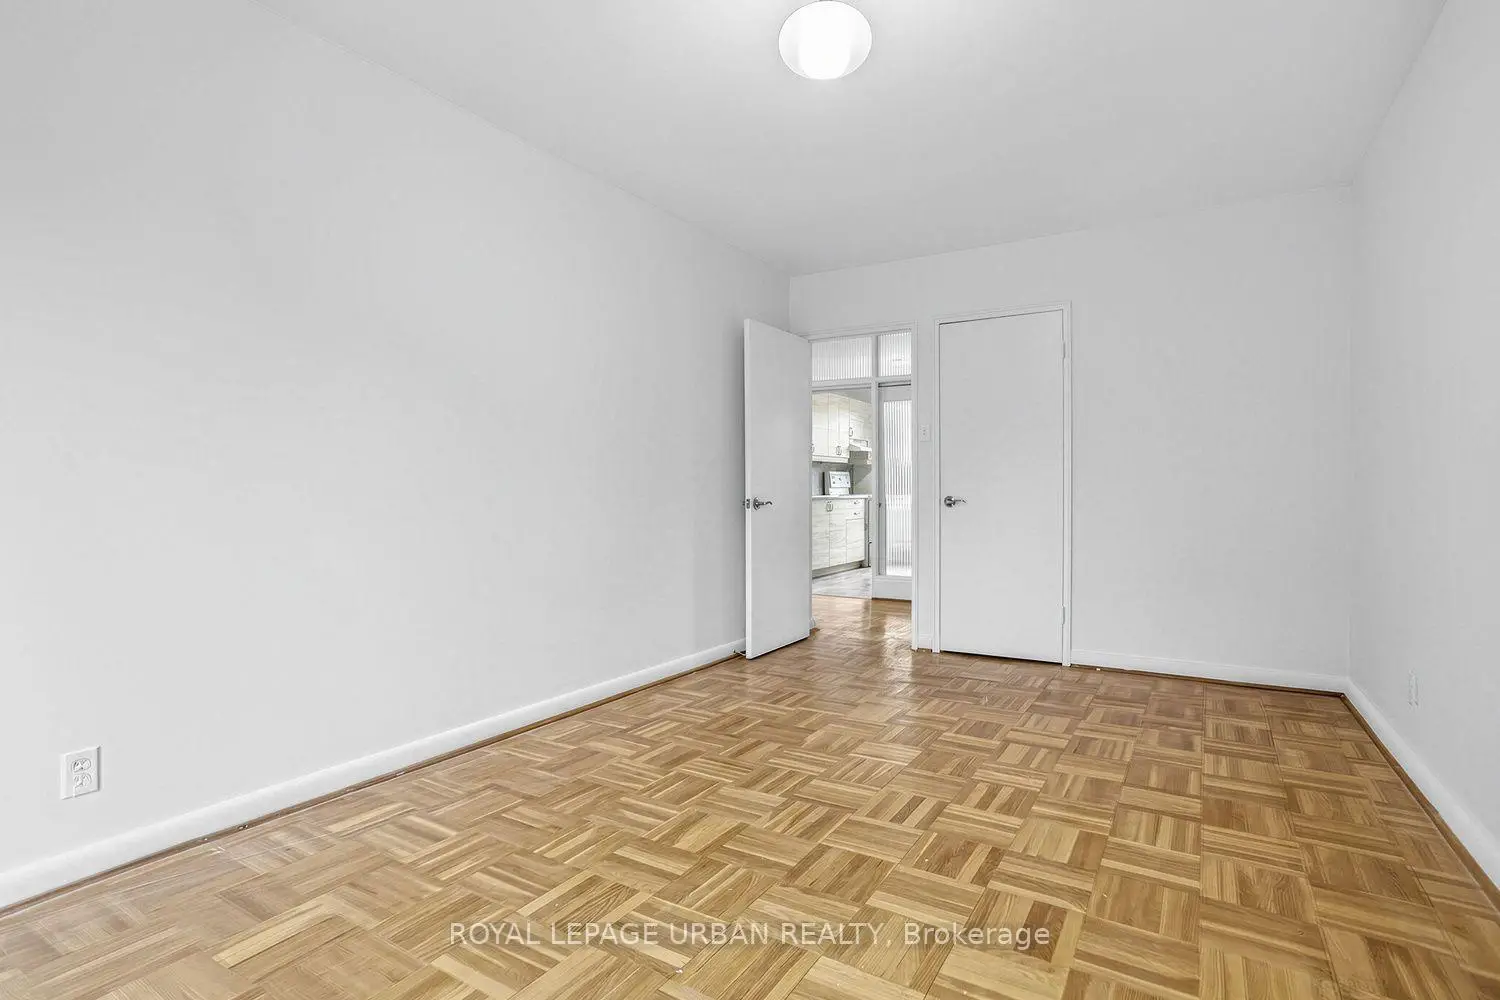
| Br | 4.79x4.11 | ||
| Dining Rm | 4.19x3.76 | Parquet, Combined w/Kitchen, East View |
|
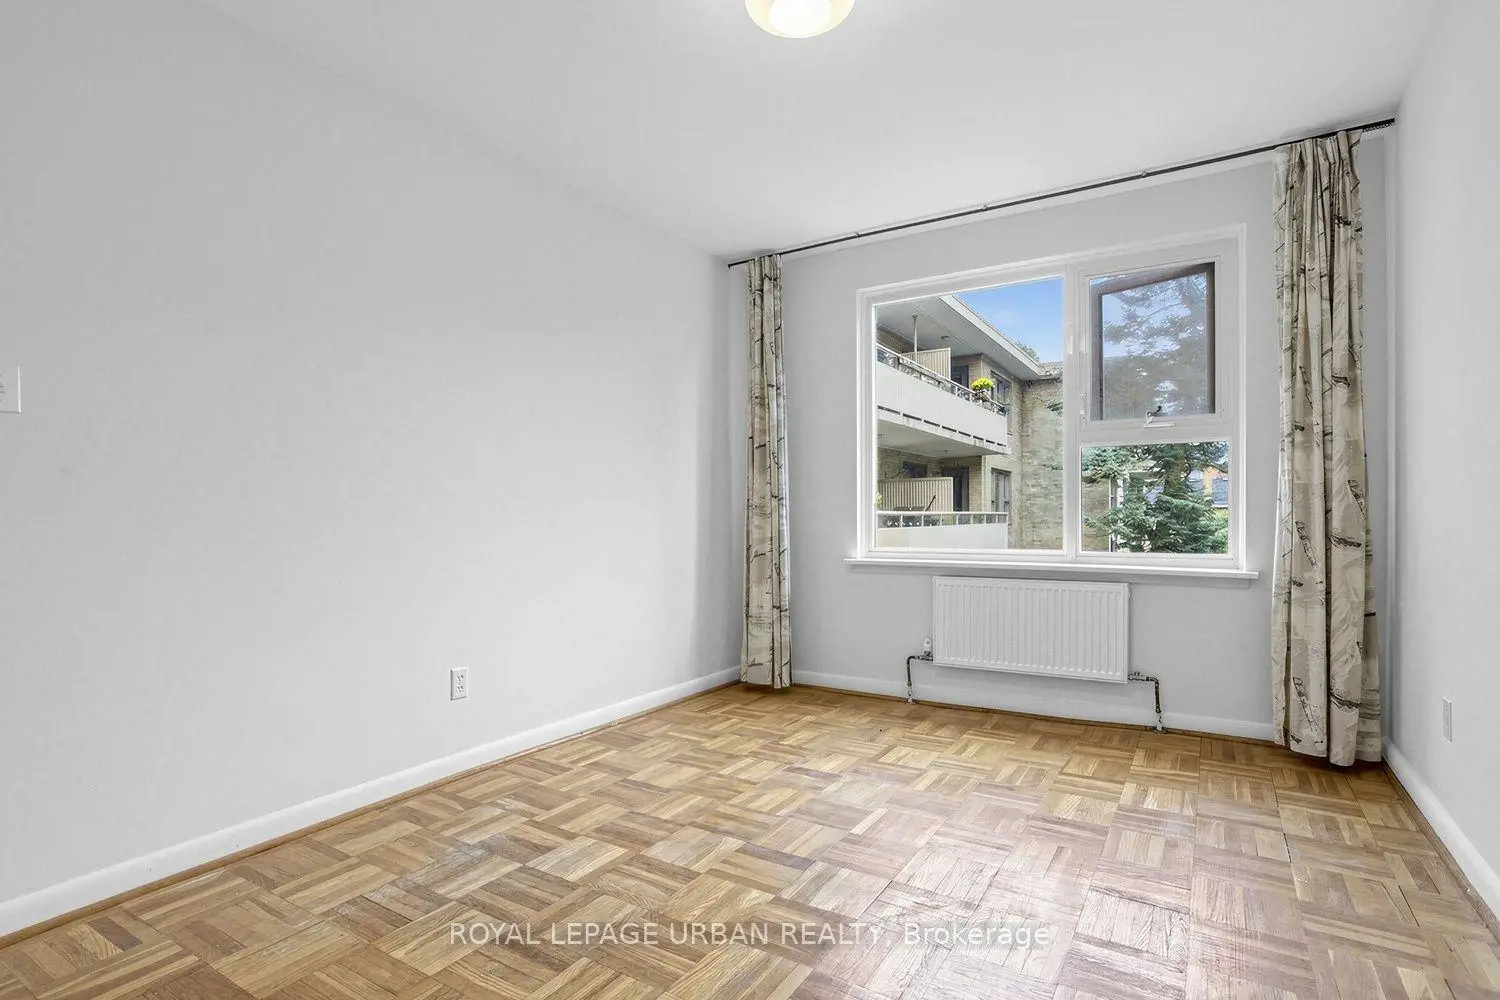
| 2nd Br | 5.13x3.05 | ||
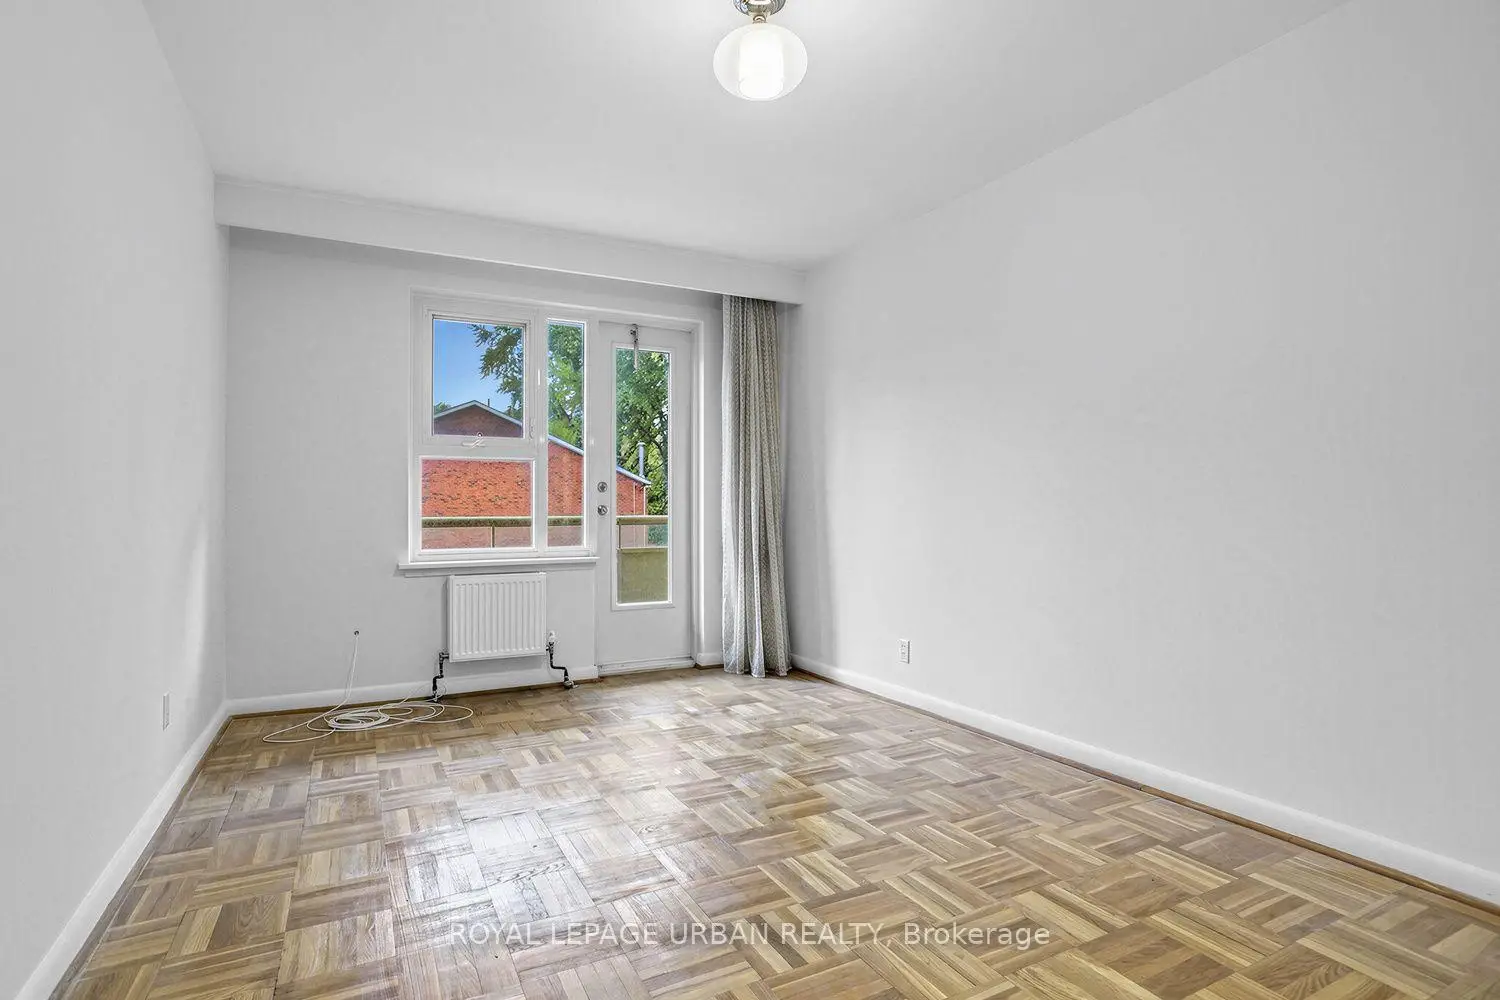
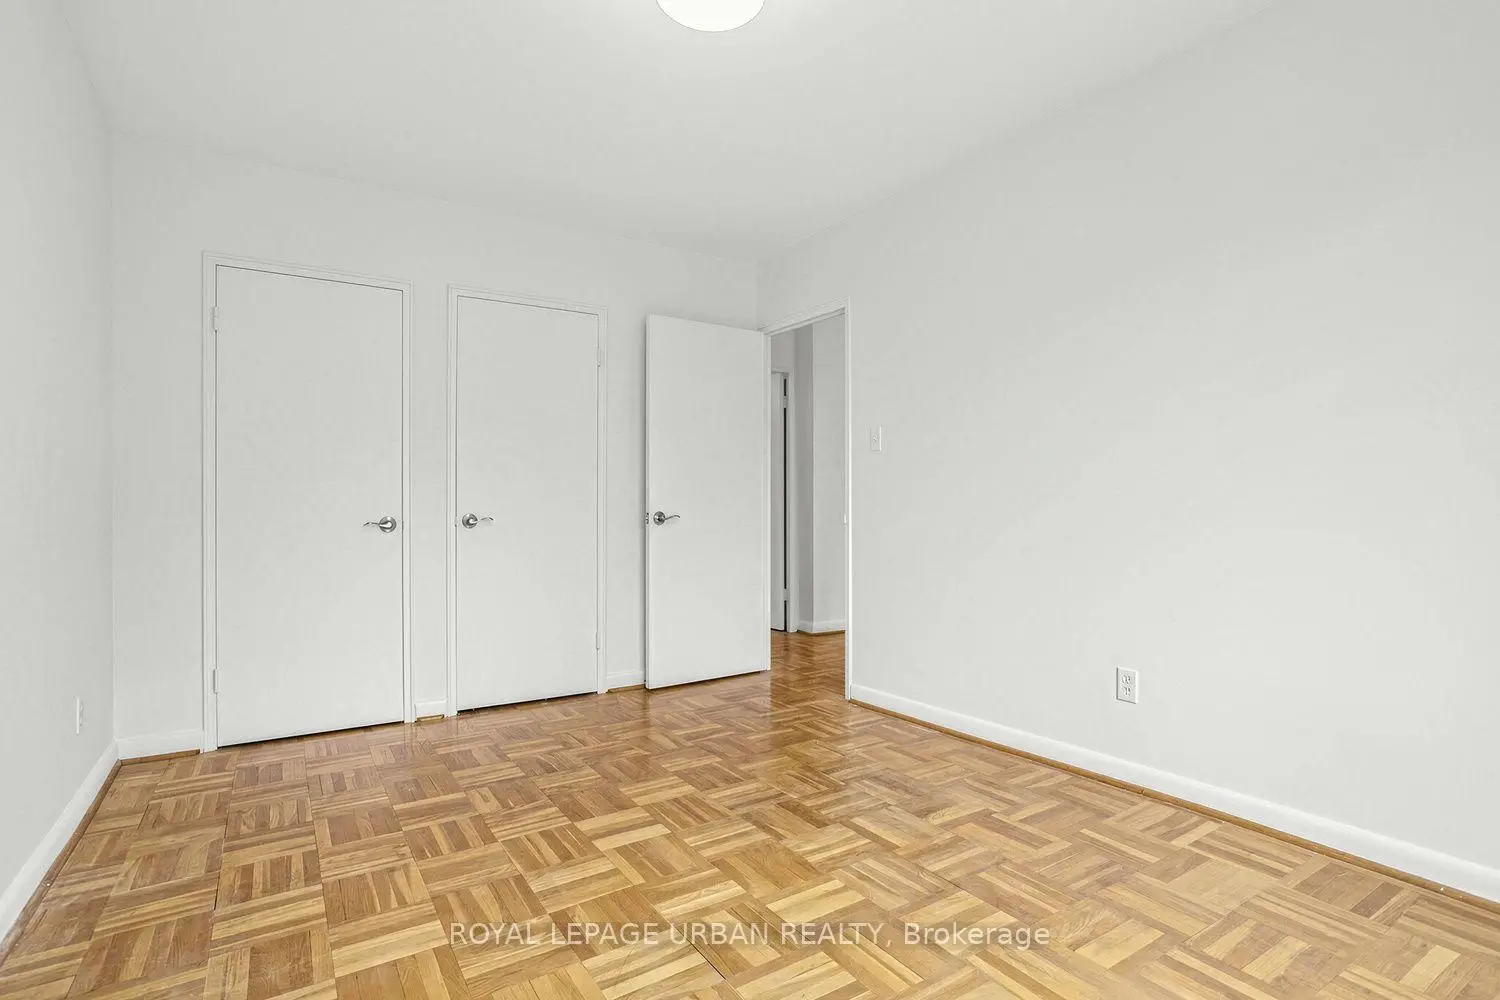
| Primary B | 3.91x3.76 | Parquet, Closet, Window |
|
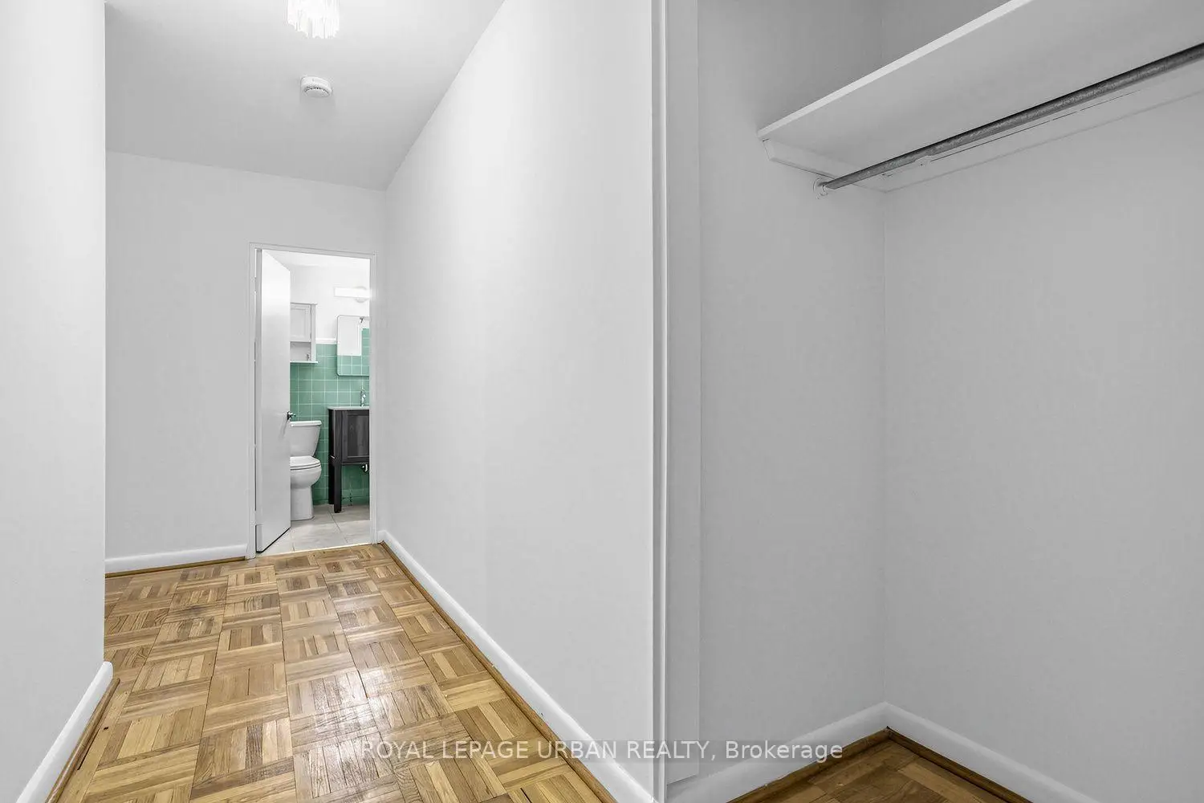
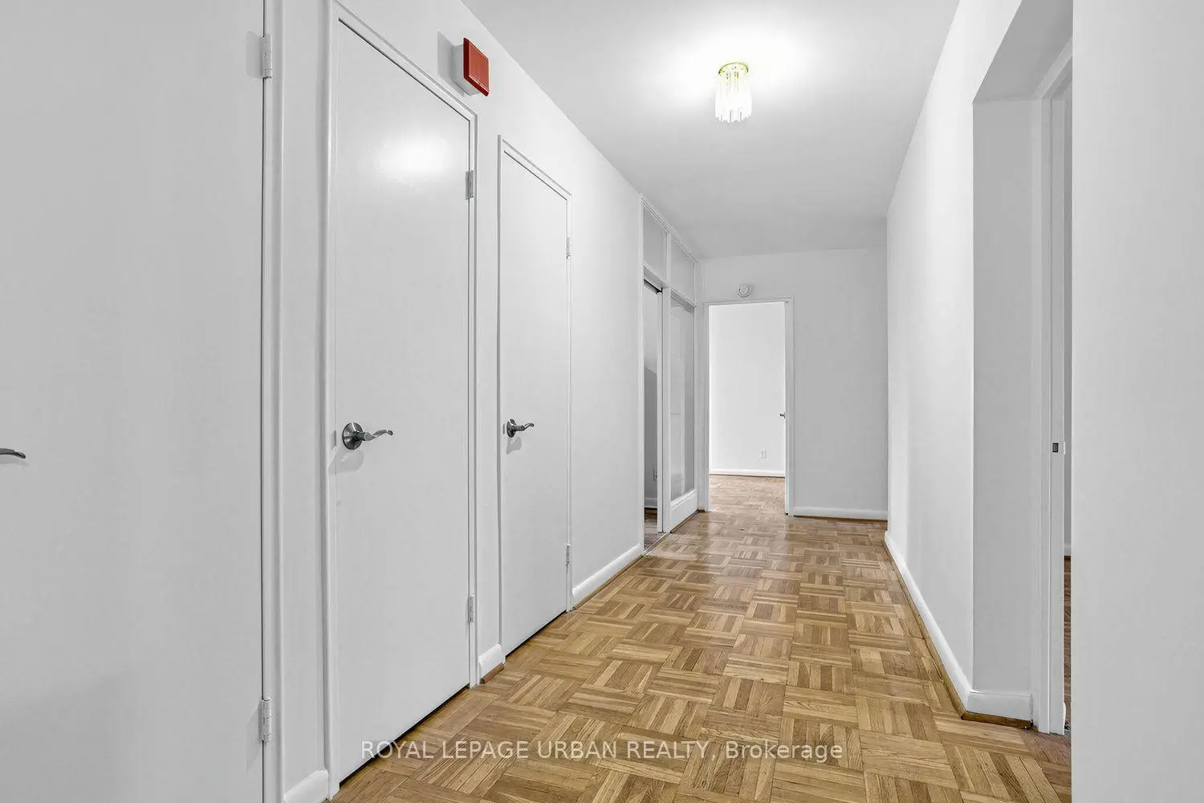
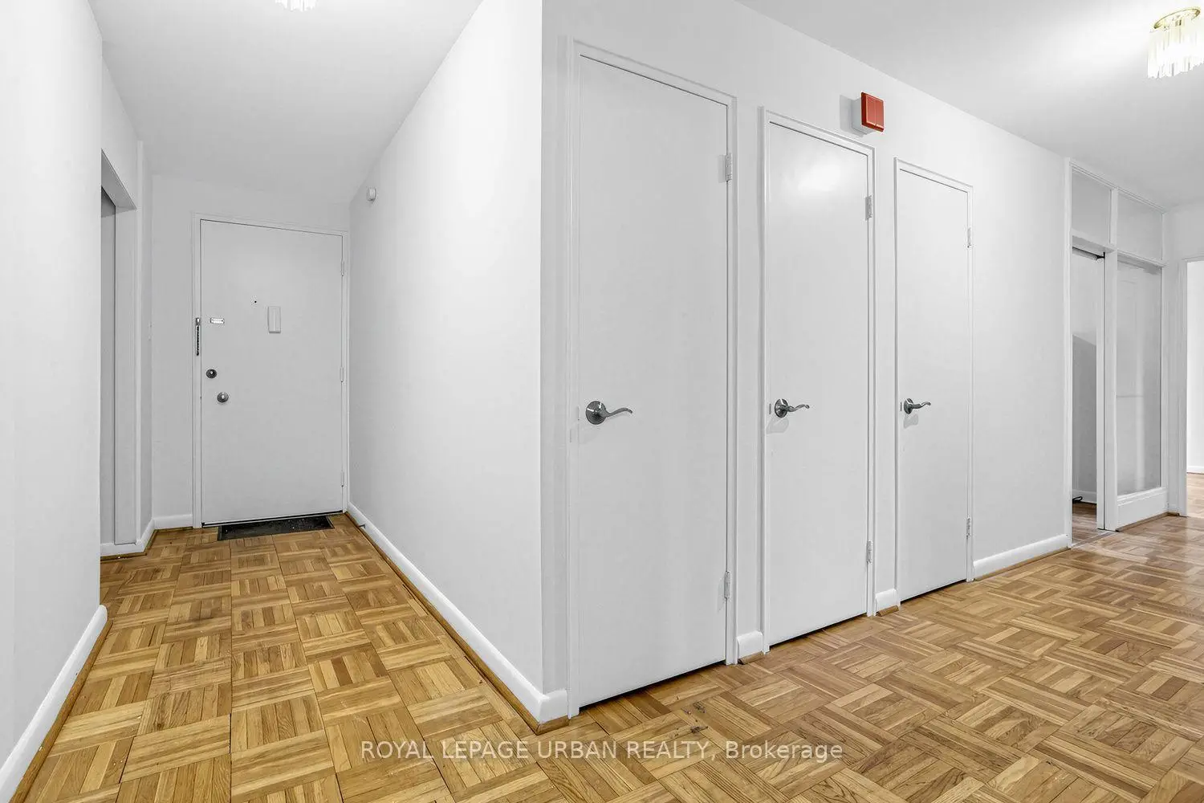
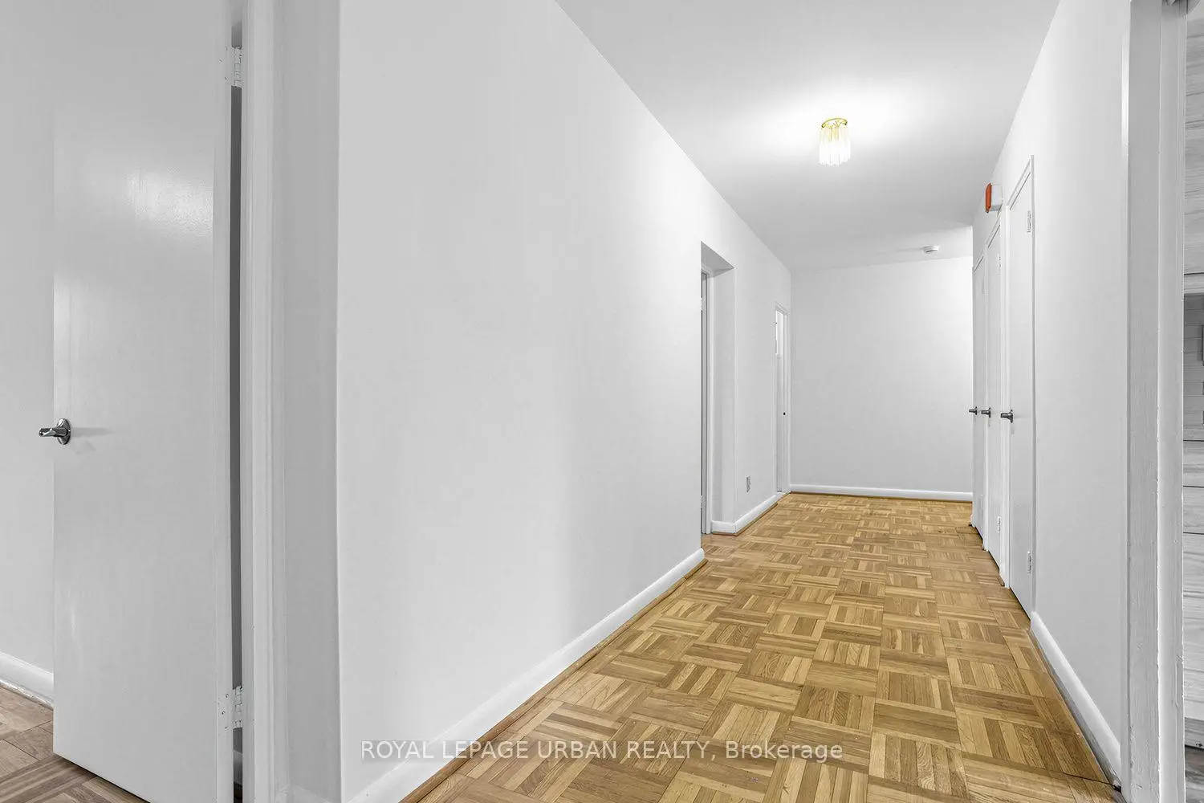
| Foyer | 3.00x1.50 | Parquet, Mirrored Closet, Double Closet |
| Bathroom | Pieces | Level | |
|---|---|---|---|
| 1xBath | 4 pcs | Main |
Property Summary
Located close to the intersection of Mount Pleasant Ave & Broadway, #17-8 Corinth Gdns is a 3 bedrooms 1 washrooms Co-Op Apt. The property has many nice features including None. Foyer, Kitchen, Bedroom, second bedroom, third bedroom and Bath are on the Main floor; Kitchen, Living Room Rm, Dinning Room Rm, Primary B, Foyer and Tandem are on the Ground floor.School Information
- Northlea Elementary and Middle School (Grade:JK-8) 301/3037
- Eglinton Junior Public School (Grade:JK-5) 1764/3064
- Hodgson Middle School (Grade:6-8)
- North Toronto Collegiate Institute (Grade:9-12) 42/739
- St. Monica Catholic School (Grade:JK-8) 1119/3037
- Glenview Senior Public School (Grade:7-8)
- John Fisher Junior Public School (Grade:0-6)
- Chester Elementary School (Grade:JK-5)
- Northlea Elementary and Middle School (Grade:JK-8) 301/3037
- Eglinton Junior Public School (Grade:JK-5) 1764/3064