Bay Street Corridor, Toronto

Description
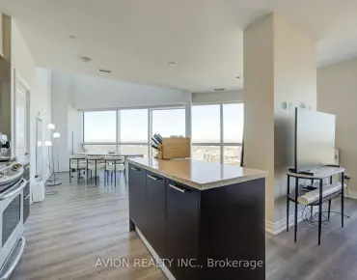
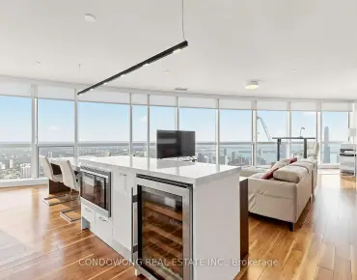
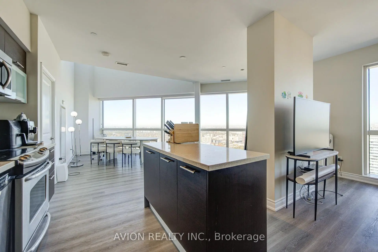
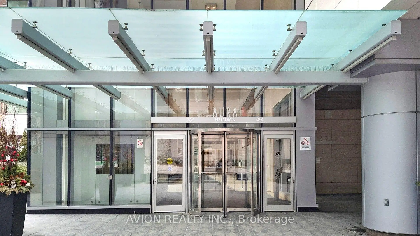
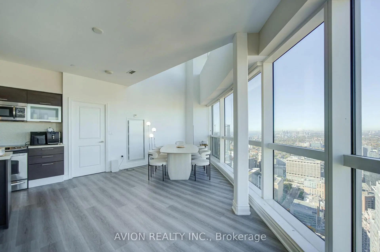
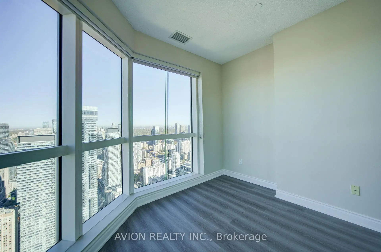
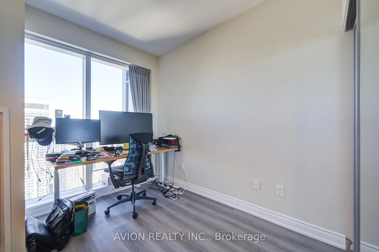
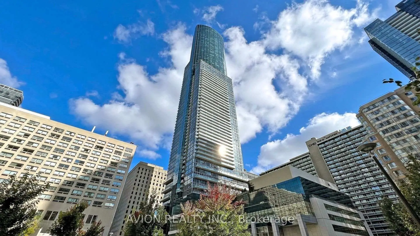
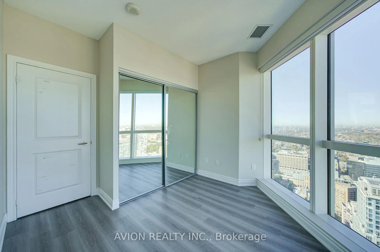
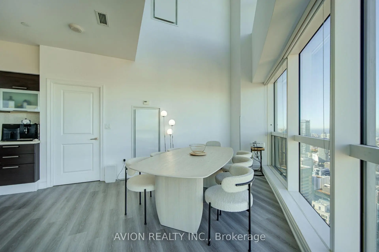
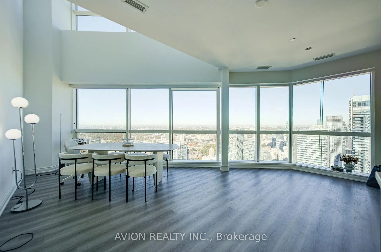
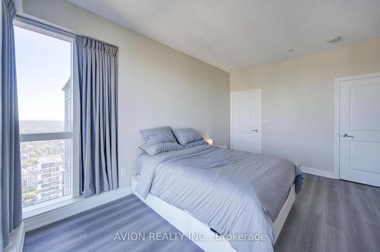
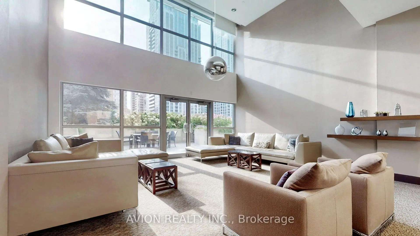
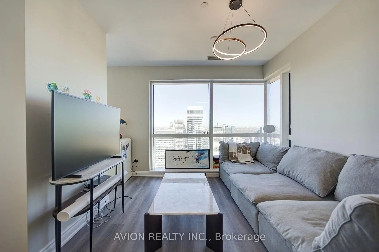
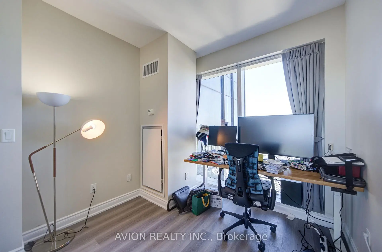
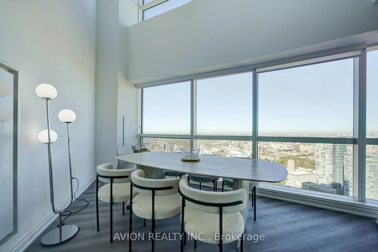
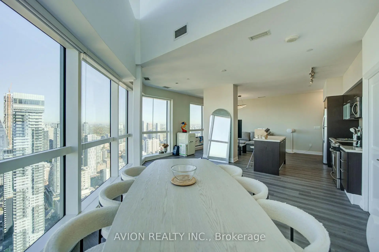
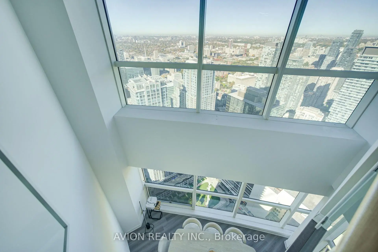
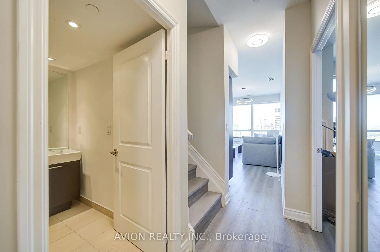
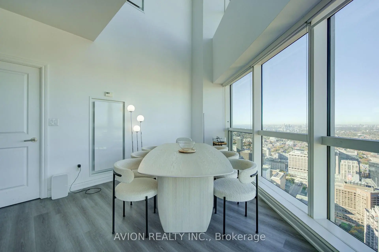
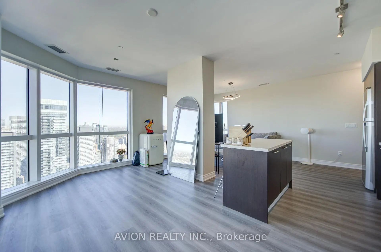
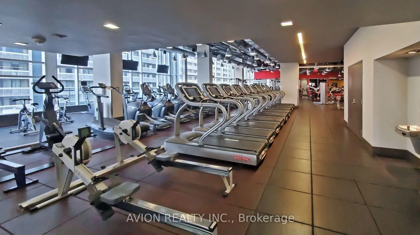
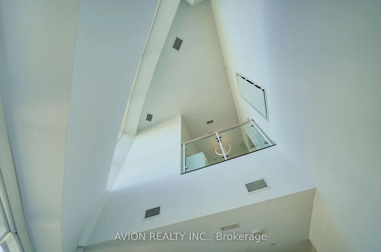
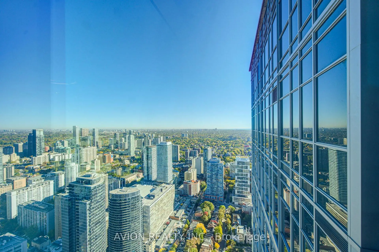
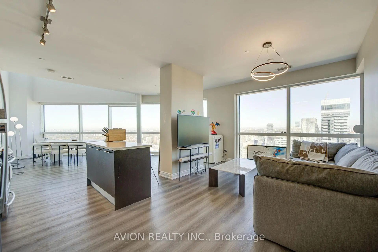
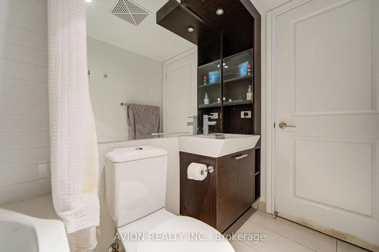
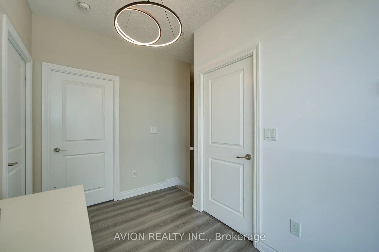
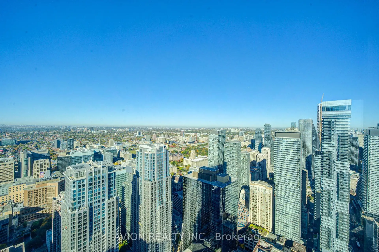
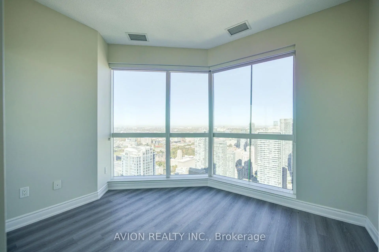
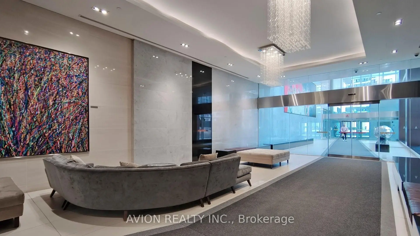
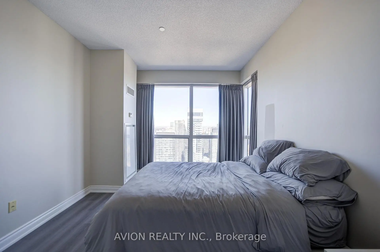
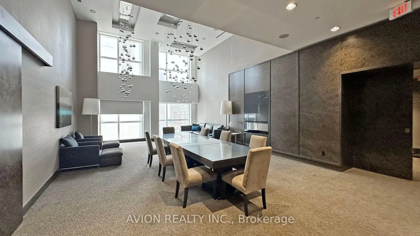
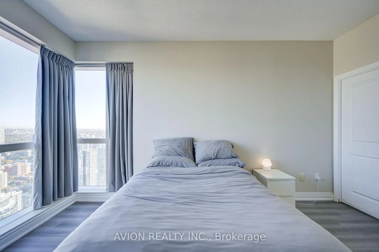
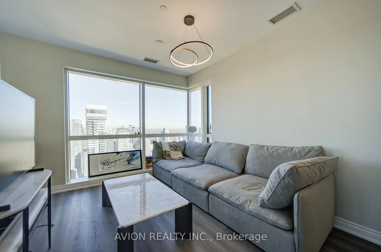
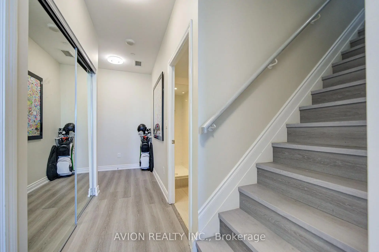
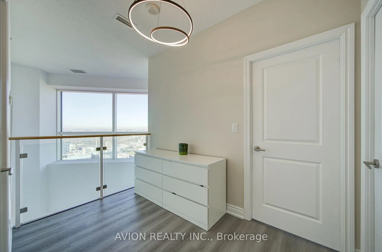
Rare Two-Storey Penthouse at Aura at College Park! Perched on the 57th and 58th floors, this exceptional corner residence offers 3 spacious, fully enclosed bedrooms with windows and doors, plus a versatile den. Newly installed flooring and contemporary light fixtures enhance the home's modern appeal. Soaring ceilings reaching up to 21 feet and expansive wraparound floor-to-ceiling windows create a dramatic, light-filled interior with unobstructed panoramic views to the north, east and west, including breathtaking views of Lake Ontario. The thoughtfully designed two-level layout is ideal for both everyday living and entertaining, complemented by a large ensuite locker for added storage. Enjoy unparalleled downtown convenience with direct indoor access to 24-hour grocery shopping, retail, restaurants and College subway station. A rare opportunity to experience elevated penthouse living in the heart of Toronto!
Features
- Facing: North West

- Bedrooms: 3+1

- Bathrooms: 3

- Garages:

- Kitchens: 1

Details
- Space: 1400-1599

- Age: 11-15
- Maintenance: $ 1190.230

- Tax: $ 9714.15

- C14097304

- Listing contracted with: AVION REALTY INC.

| Room | Size(M) | Description | |
|---|---|---|---|
| Living Rm | 5.26x3.39 | Laminate, Cathedral Ceiling(s), NW View |
|
| Foyer | 1.50x1.75 | Laminate, Double Closet |
|
| Dining Rm | 6.59x5.59 | Laminate, Open Concept, Combined w/Kitchen |
|
| Kitchen | 2.17x4.12 | Laminate, Centre Island, Open Concept |
|
| 3rd Br | 2.90x2.80 | Laminate |
|
| 2nd Br | 3.00x2.80 | Laminate, NW View |
|
| Primary B | 4.55x3.23 | Laminate, Walk-In Closet(s), Ensuite Bath |
|
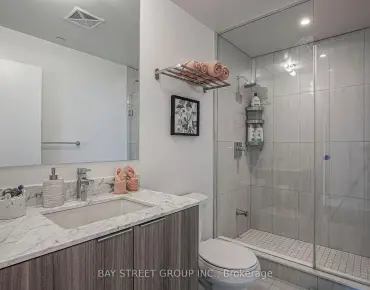
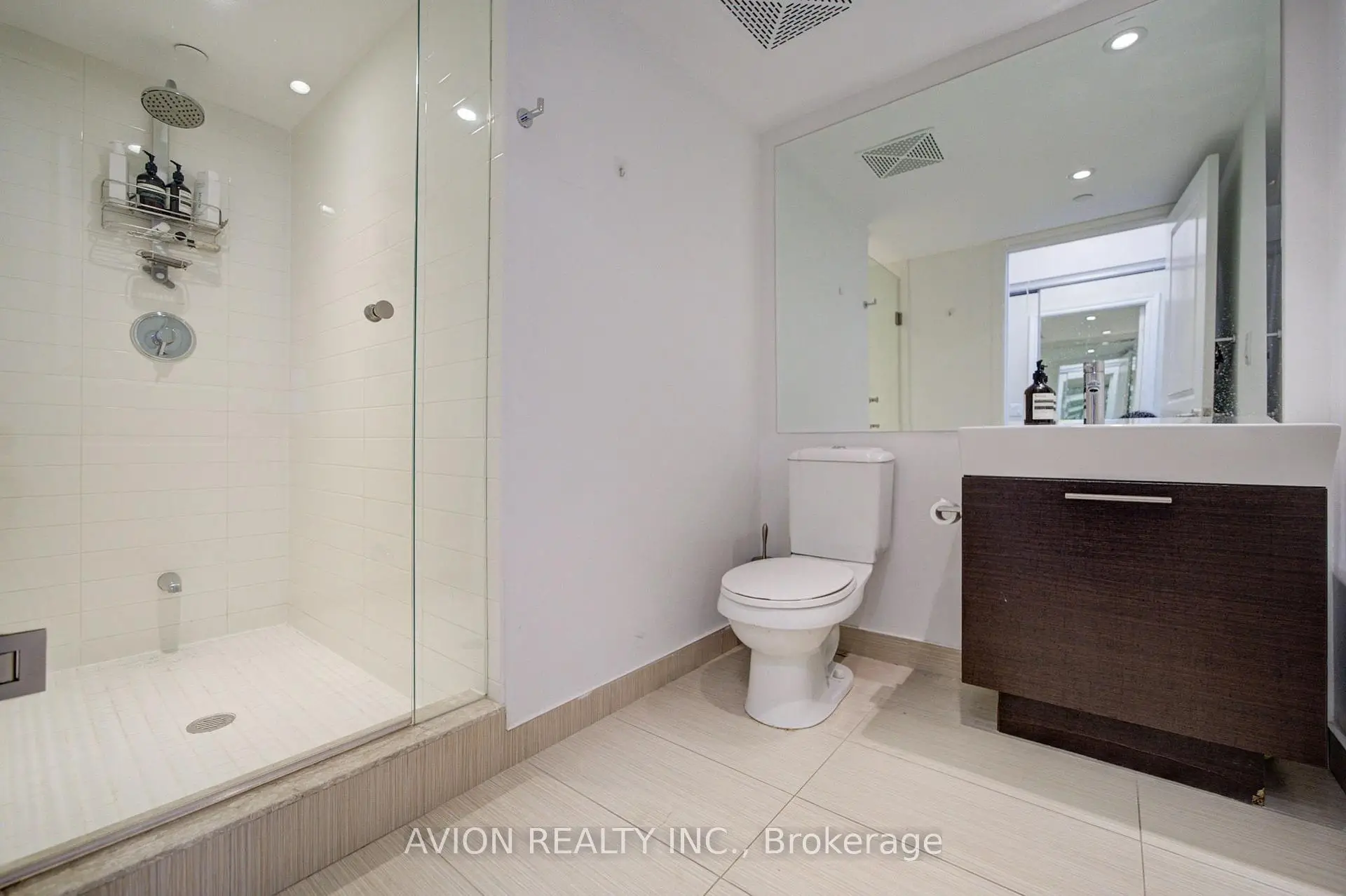
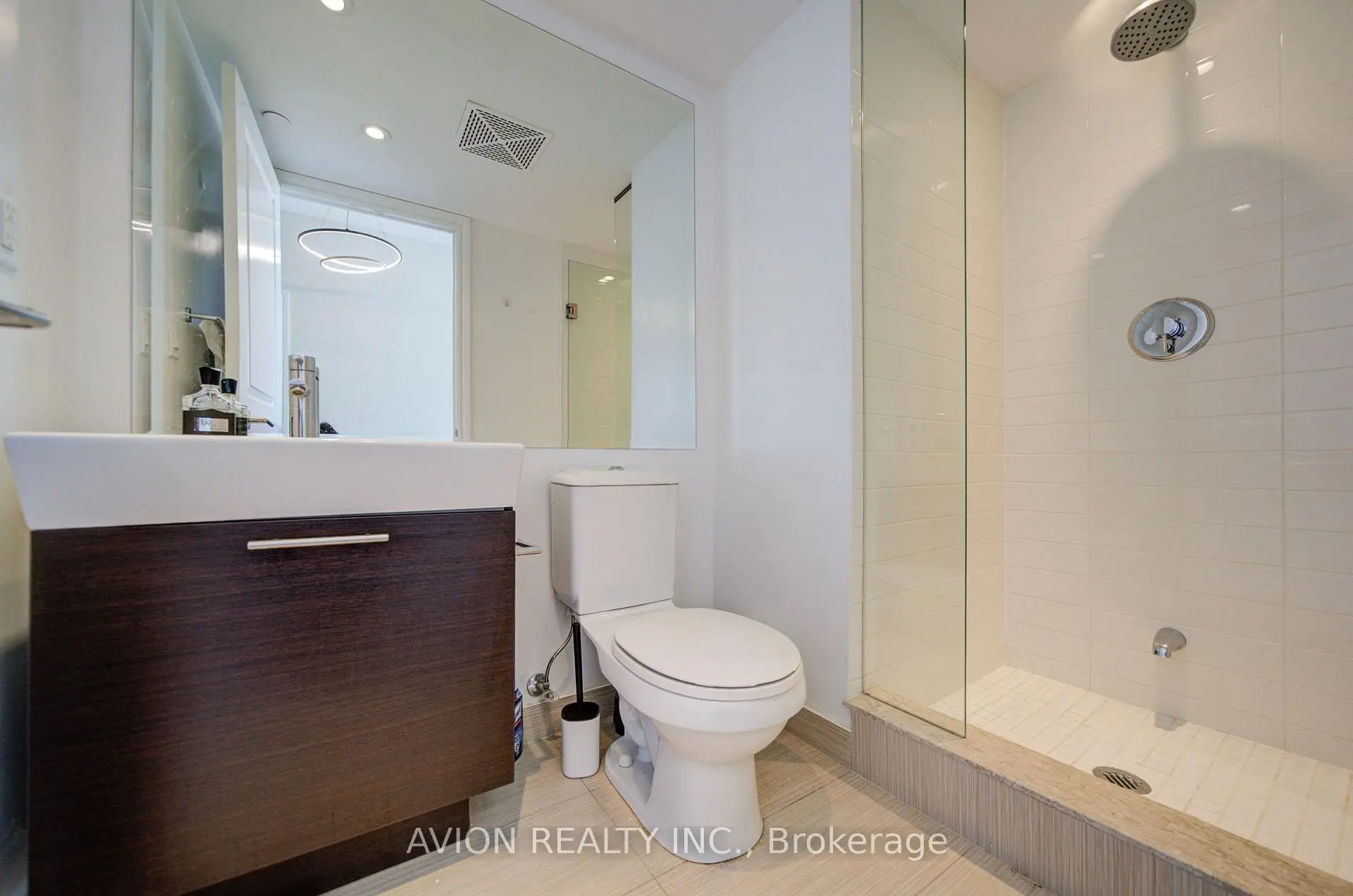
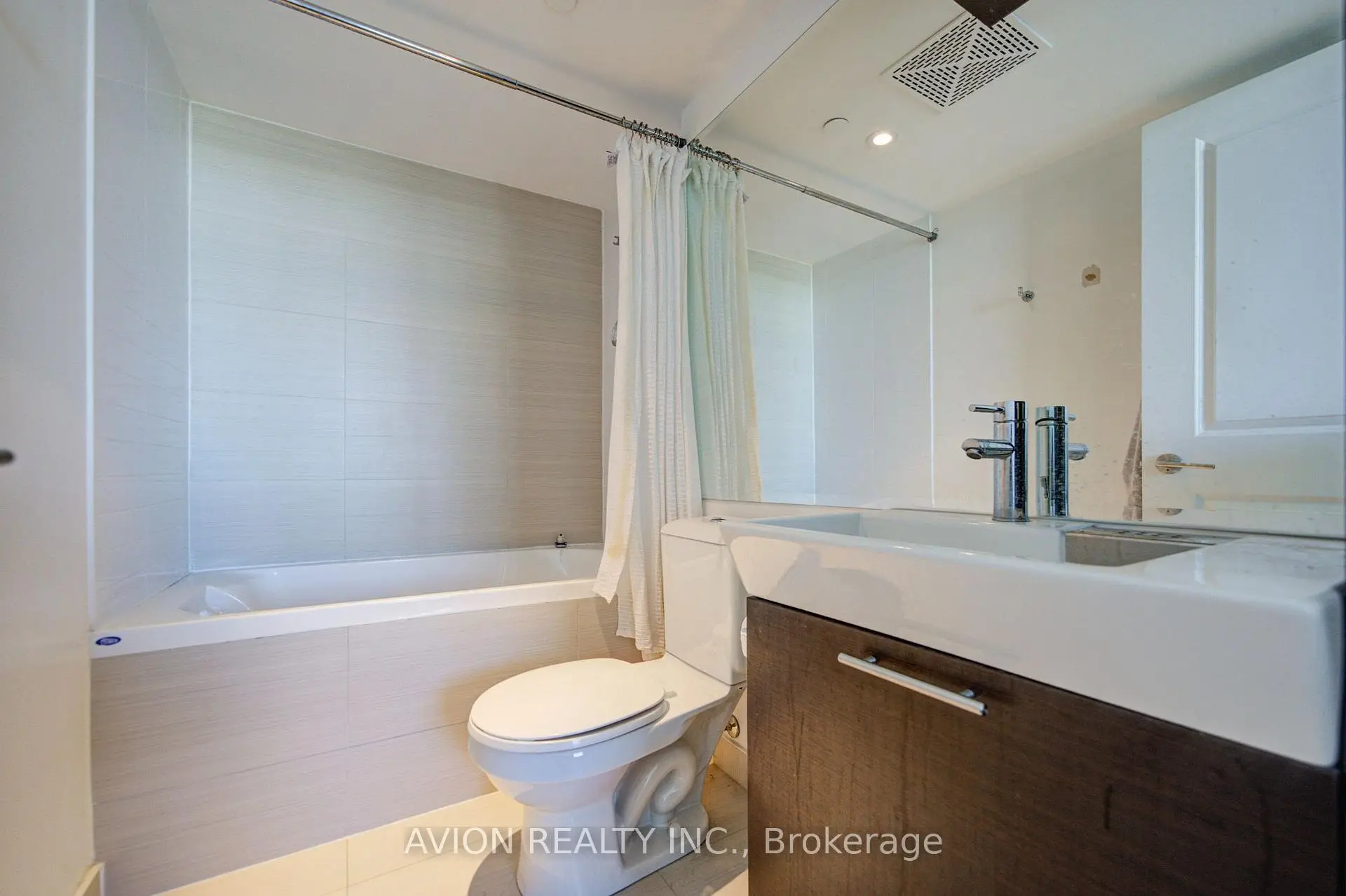
| Bath | 2.05x1.55 | Tile Floor, 3 Pc Bath |
|
| Den | 1.94x3.04 | Laminate, NW View |
| Bathroom | Pieces | Level | |
|---|---|---|---|
| 1xBath | 3 pcs | Main |
|
| 1xBath | 3 pcs | Second |
|
| 1xBath | 4 pcs | Second |
Property Summary
Located close to the intersection of Yonge & Gerrard, #5716-386 Yonge St is a 3+1 bedrooms 3 washrooms Condo Apt. The unit comes with an Ensuite Locker. The property has many nice features including Carpet Free. Living Room Rm, Foyer, Dinning Room Rm, Kitchen, third bedroom, Bath and Locker are on the Main floor.Aura At College Park
386 Yonge St was developed by real estate developerSchool Information
- Church Street Junior Public School (Grade:JK-6) 1617/3037
- Jesse Ketchum Junior and Senior Public School (Grade:7-8) 1683/3037
- Jarvis Collegiate Institute (Grade:9-12) 651/739
- Our Lady of Lourdes Catholic School (Grade:JK-8) 1119/3037
- Dundas Junior Public School (Grade:JK-5)
- Winchester Junior and Senior Public School (Grade:0-8)
- Forest Hill Junior and Senior Public School (Grade:JK-8) 97/3037
- King Edward Junior and Senior Public School (Grade:JK-8) 1119/3037


Commute Information
College Subway Station (0.2km)Union Go Train Station (1.6km)