Willowdale East, Toronto

Description
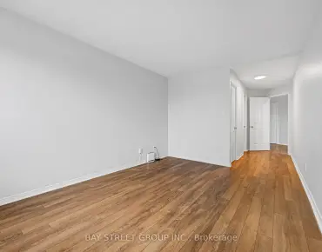
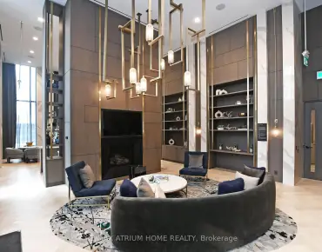
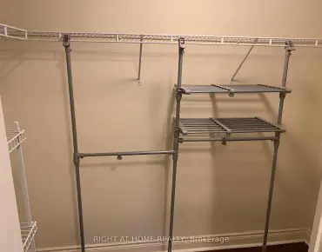
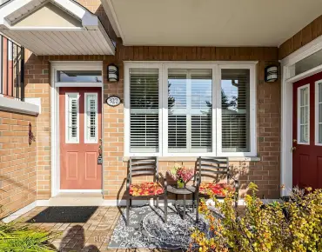
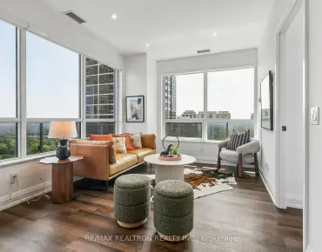
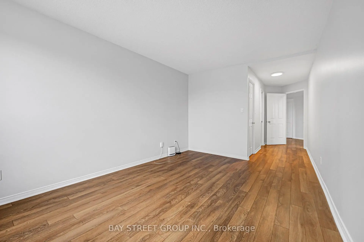
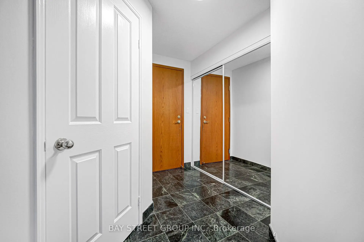
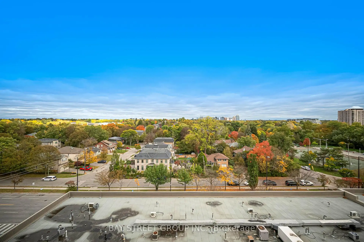
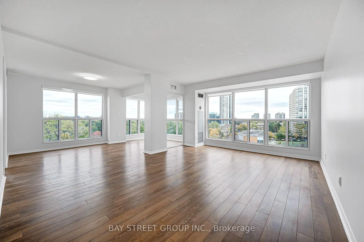
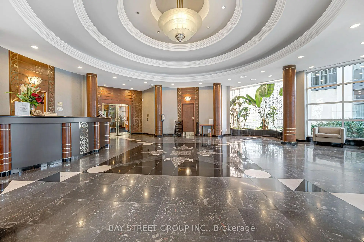
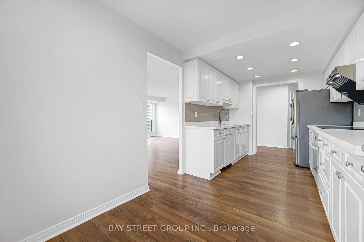
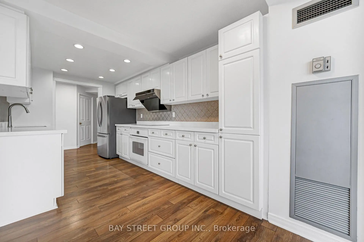
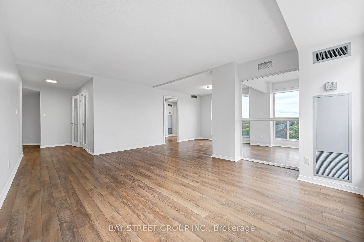
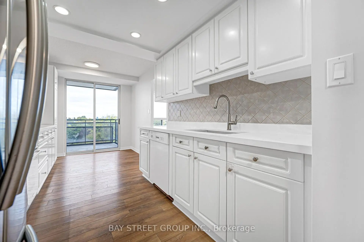
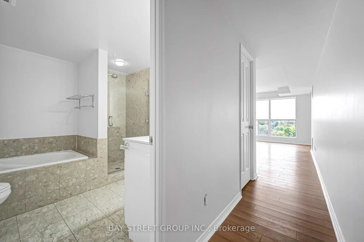
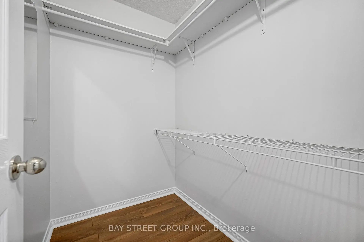
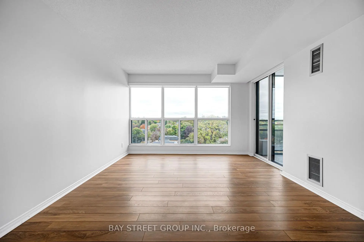
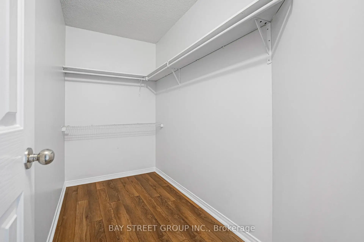
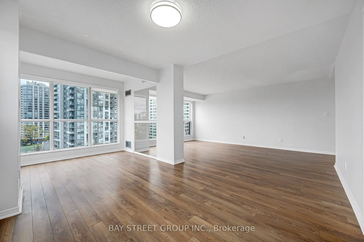
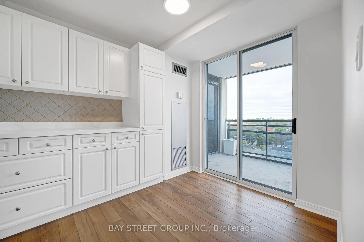
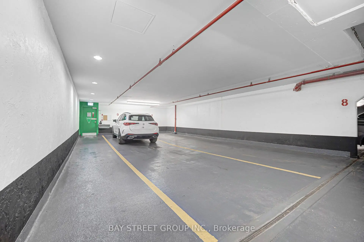
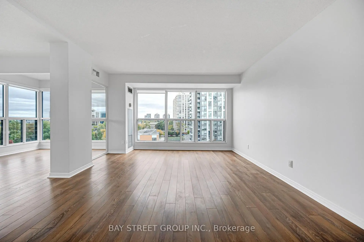
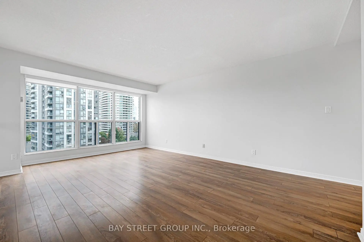
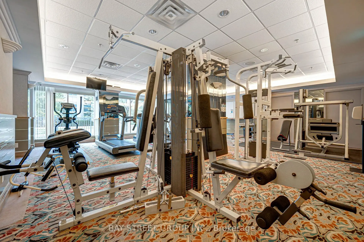
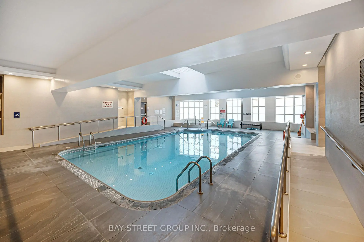
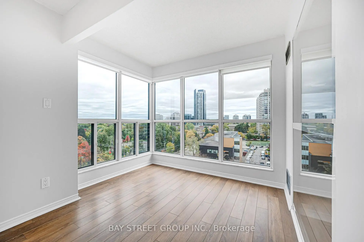
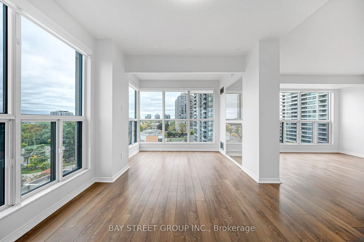
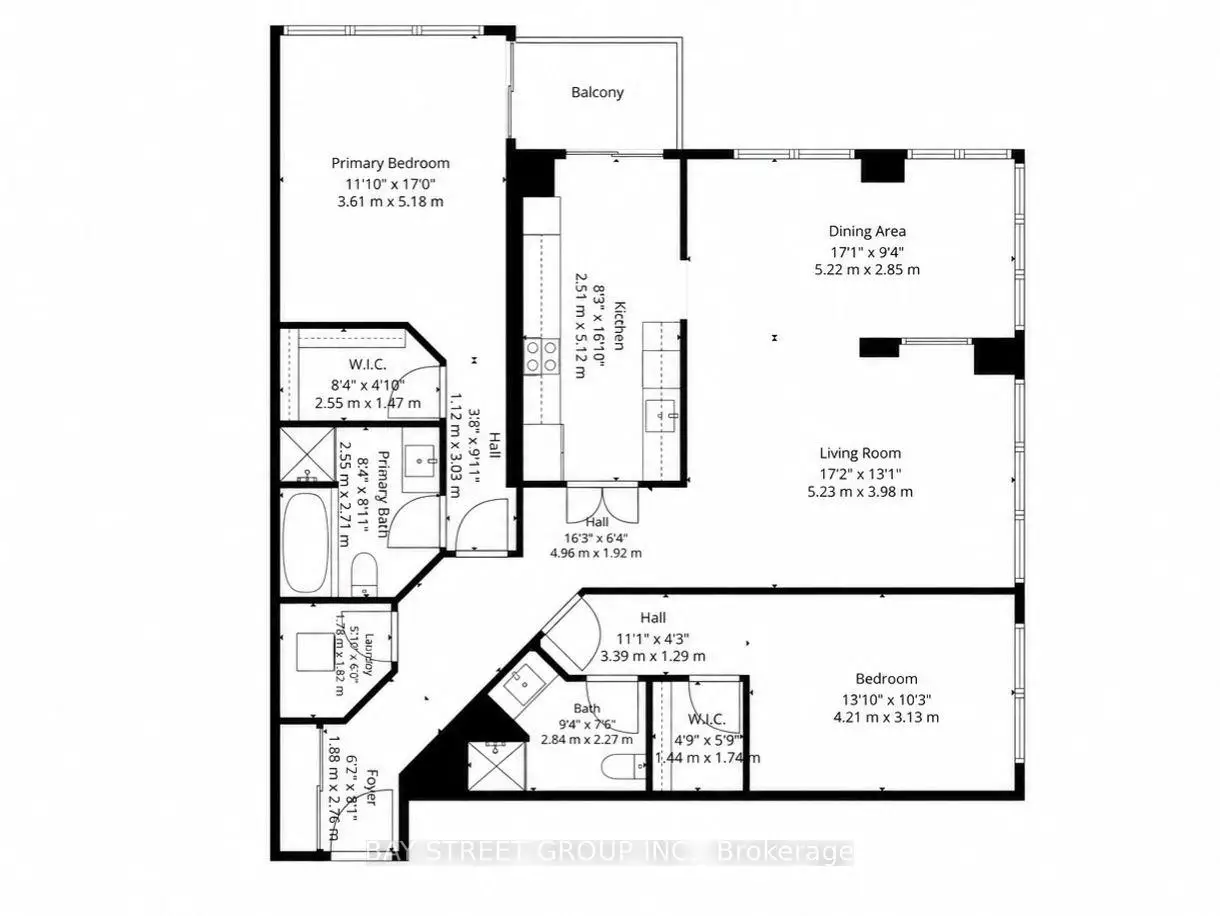
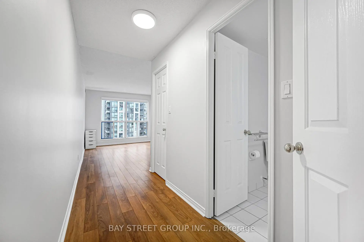
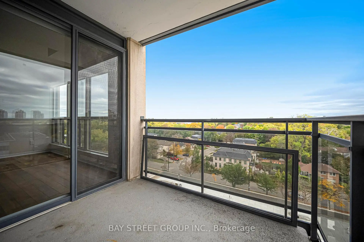
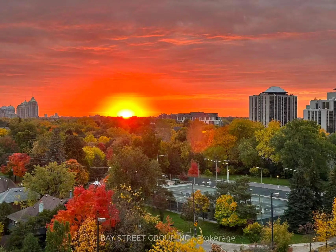
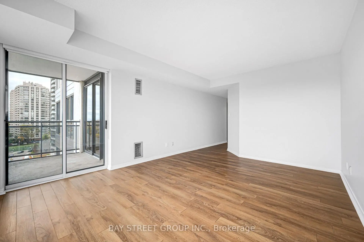
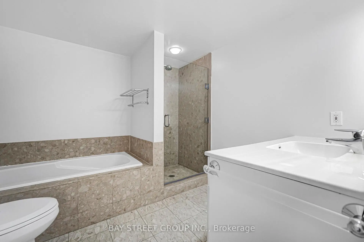
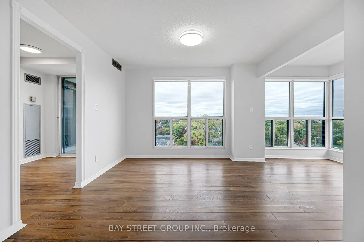
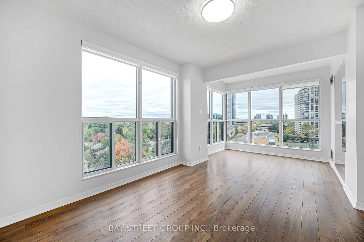
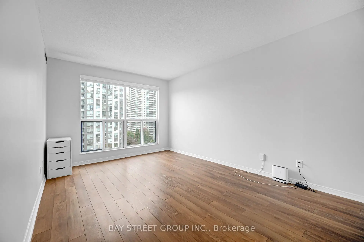
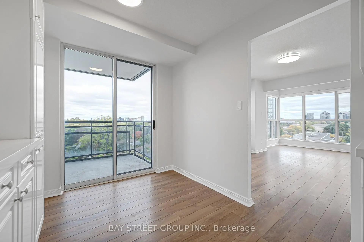
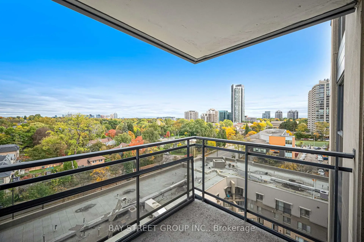
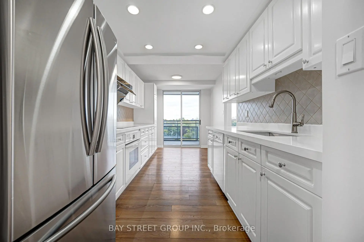
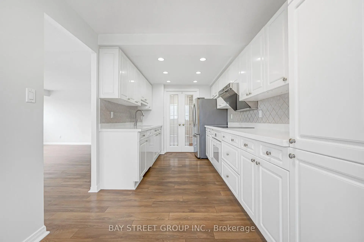
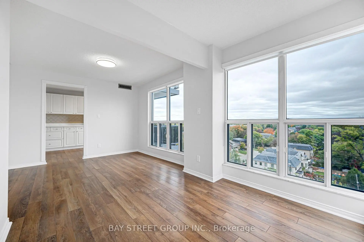
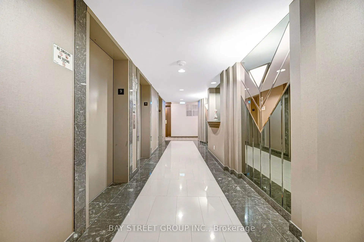
Rarely Offered Southeast Corner Suite in the Heart of North York!Welcome to this exceptionally spacious 1,475 sq. ft. residence featuring panoramic southeast views, abundant natural light and a highly desirable split-bedroom layout.Both generously sized bedrooms offer private ensuite bathrooms and walk-in closets, providing outstanding comfort and privacy. The bright corner Sunroom/Den, featuring windows on two sides, is perfect for a home office, reading lounge or peaceful retreat.Beautifully appointed with hardwood flooring throughout, an elegant marble foyer, fresh paint and a walk-out to an open balcony.Additional highlights include rare tandem parking accommodating two vehicles, conveniently located next to the elevator, plus an oversized locker (Level A, #46).Enjoy 24-hour concierge service, outdoor visitor parking and exceptional convenience. Steps to subway stations, shopping, restaurants, cinemas, library and everyday amenities. Located in the sought-after Earl Haig Secondary School and McKee Public School area.An exceptional opportunity for downsizers, families and buyers seeking generous living space without compromising urban convenience.All-Inclusive Maintenance Fees! Monthly fee of $1,788.49 covers heat, hydro, water, air conditioning, cable TV and high-speed internet, offering convenient and predictable monthly budgeting. Enjoy an exceptionally spacious 1,475 sq. ft. southeast corner residence with tandem parking for two vehicles, an oversized locker and extensive building amenities.
Features
- Facing: South East

- Bedrooms: 2+1

- Bathrooms: 2

- Garages: 2

- Kitchens: 1

Details
- Space: 1400-1599

- Maintenance: $ 1788.490

- Tax: $ 4557.83

- C14091292

- Listing contracted with: BAY STREET GROUP INC.
| Room | Size(M) | Description | |
|---|---|---|---|
| Living Rm | 3.70x5.30 | Combined w/Dining, Hardwood Floor, South View |
|
| Dining Rm | 3.00x3.30 | Combined w/Living, Hardwood Floor, East View |
|
| Kitchen | 2.50x2.50 | Eat-in Kitchen, Hardwood Floor, W/O To Balcony |
|
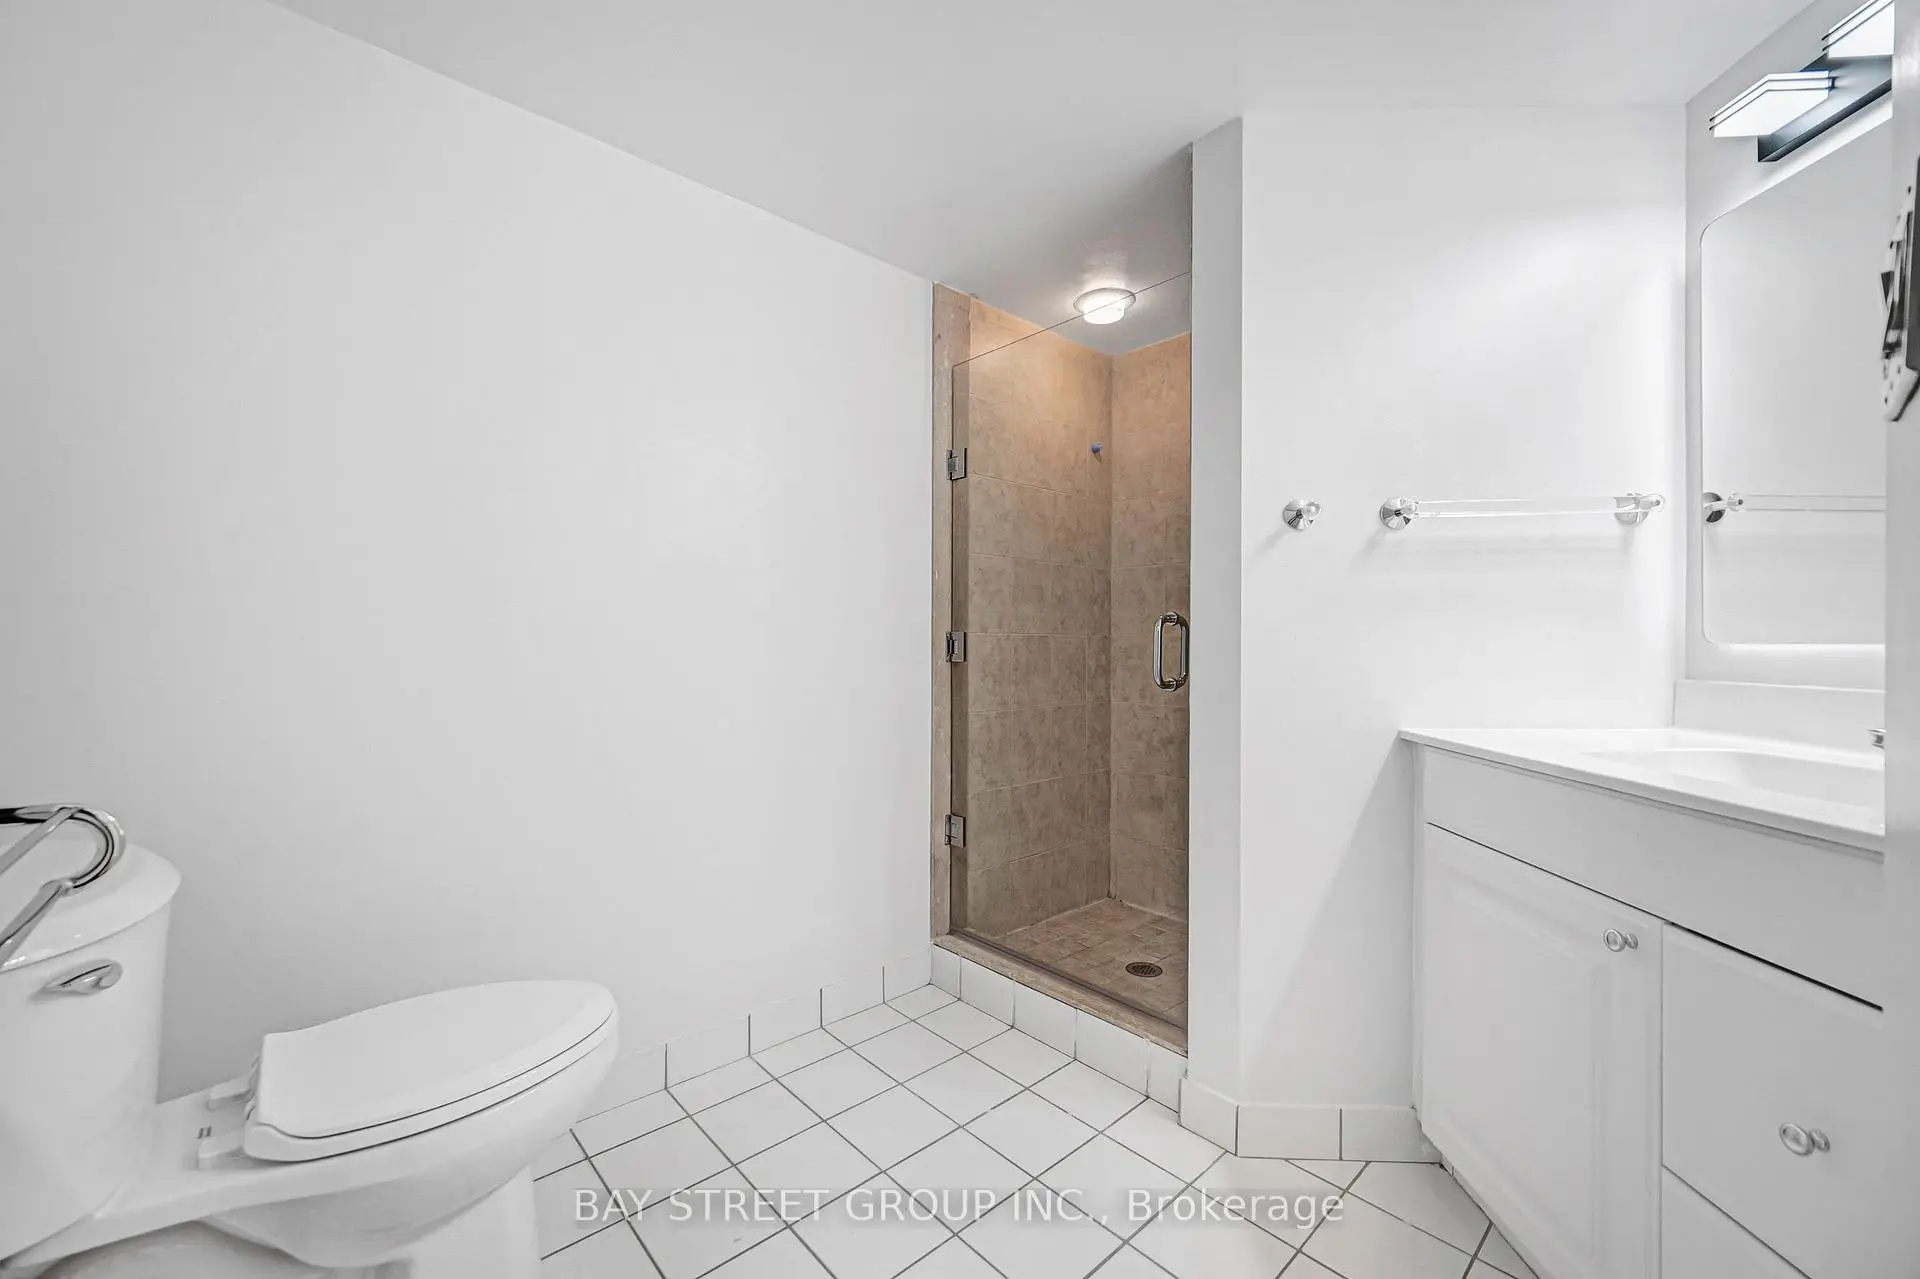
| Primary B | 3.50x4.60 | 4 Pc Ensuite, Hardwood Floor, Walk-In Closet(s) |
|
| 2nd Br | 3.10x4.20 | 3 Pc Ensuite, Hardwood Floor, Walk-In Closet(s) |
|
| Sunroom | 1.80x2.70 | SE View, Hardwood Floor |
|
| Breakfast | 2.50x2.50 | W/O To Balcony, Hardwood Floor, East View |
| Bathroom | Pieces | Level | |
|---|---|---|---|
| 1xBath | 4 pcs | Flat |
|
| 1xBath | 3 pcs | Flat |
Property Summary
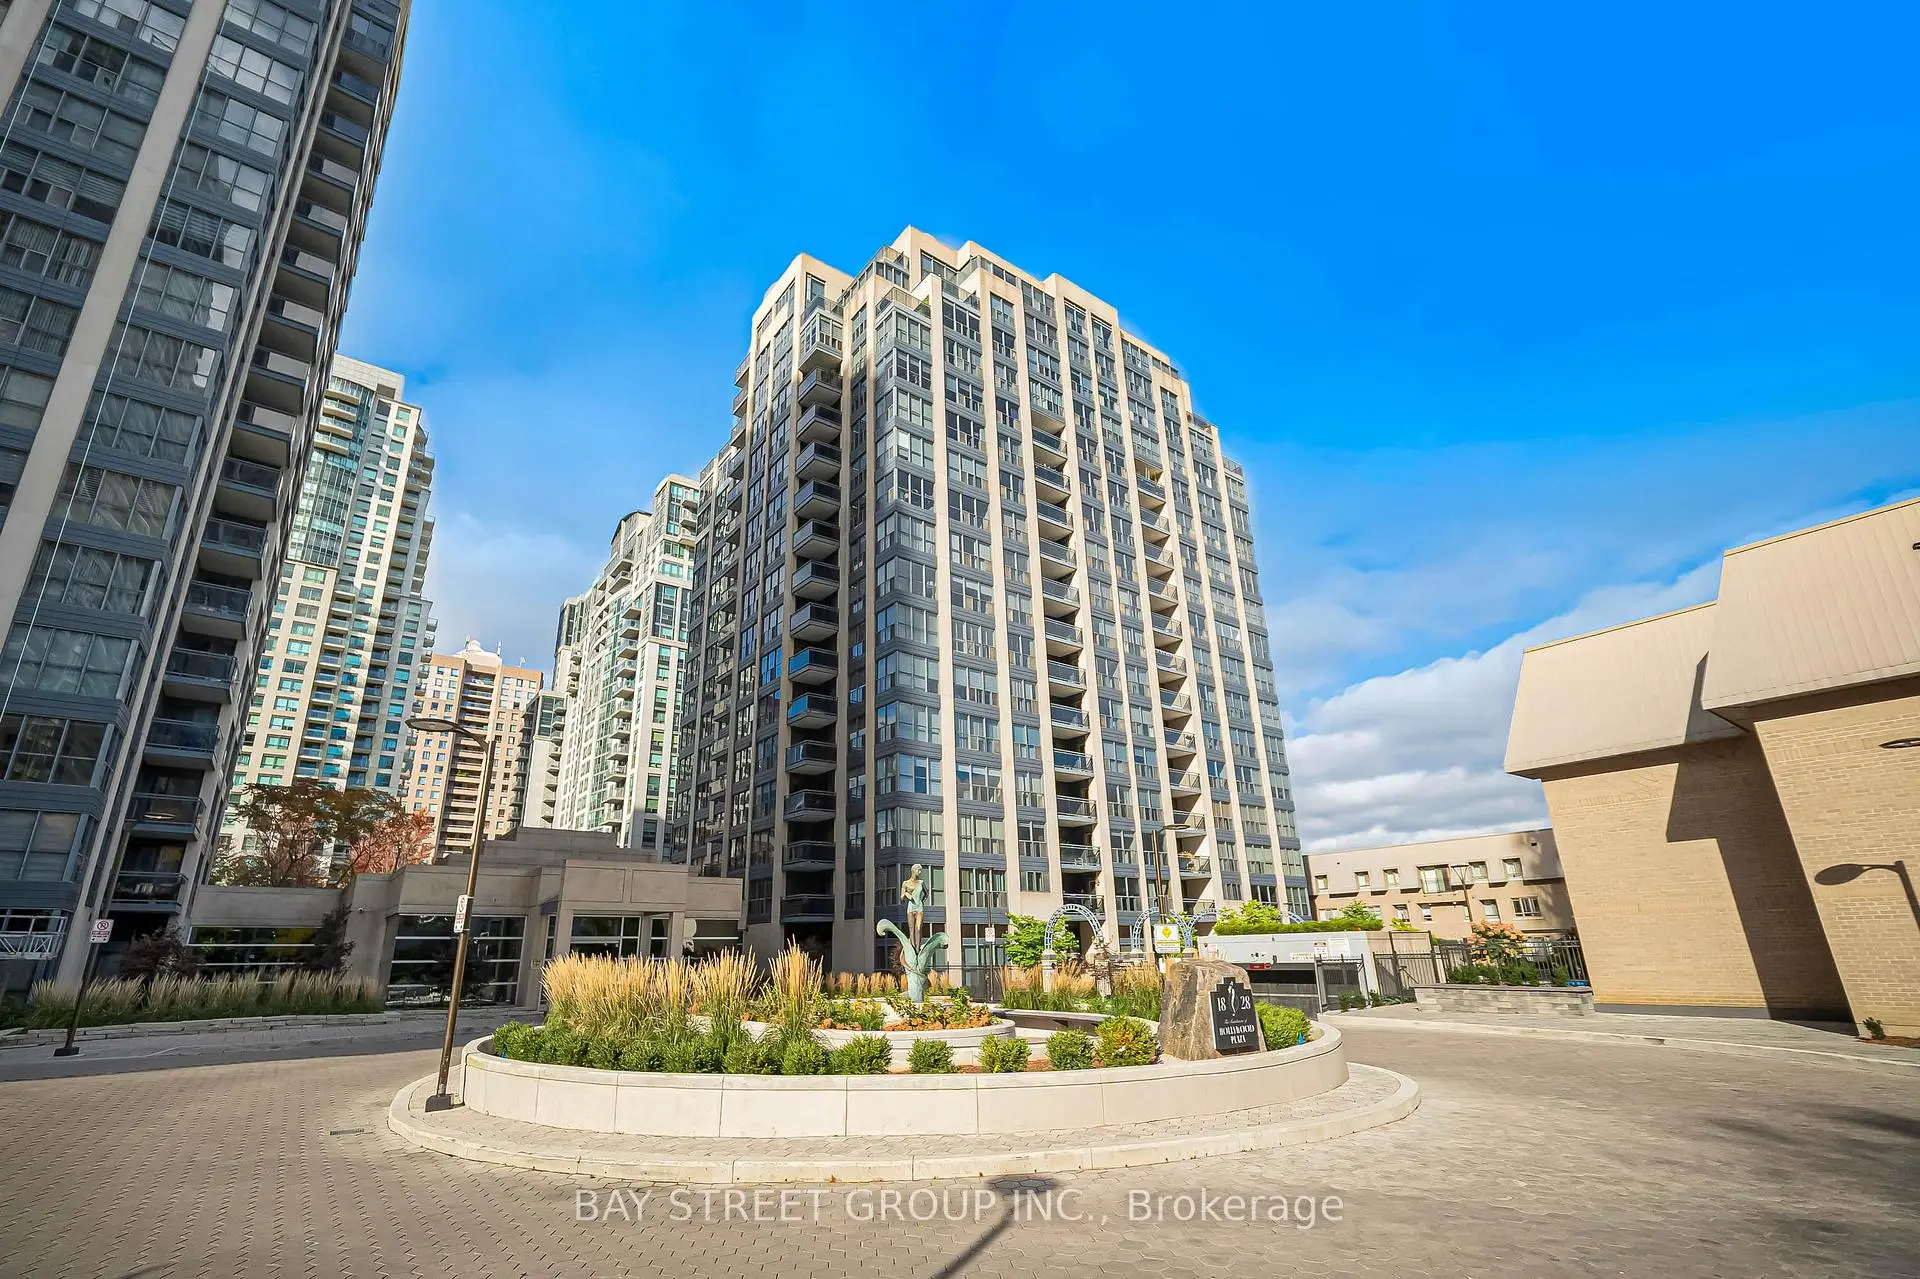
Located close to the intersection of Yonge & Sheppard, #906-28 Hollywood Ave is a 2+1 bedrooms 2 washrooms Condo Apt. The unit has a Double Underground Parking Spaces with a Locker. The property has many nice features including Auto Garage Door Remot. Living Room Rm, Dinning Room Rm, Kitchen, Primary B, second bedroom, Sunroom and Breakfast Room are on the Ground floor.Hollywood Plaza II
28 Hollywood Ave was developed by real estate developerSchool Information
- McKee Public School (Grade:JK-5)
- Bayview Middle School (Grade:6-8)
- Earl Haig Secondary School (Grade:9-12) 21/739
- St. Gabriel Catholic School (Grade:JK-8) 2041/3037
- Yorkview Public School (Grade:JK-5)
- Pleasant Public School (Grade:JK-6) 577/3037