Waterfront Communities C1, Toronto

Description
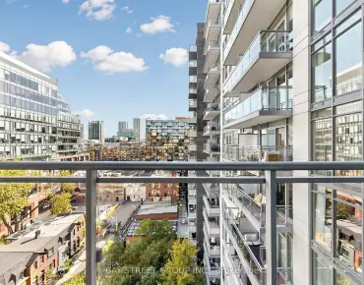
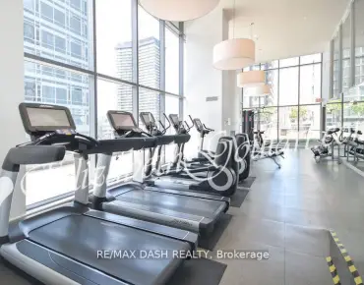
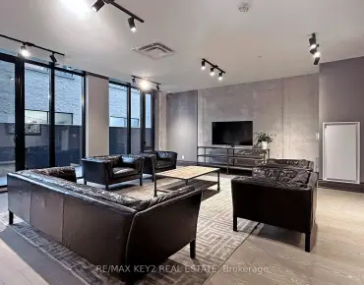
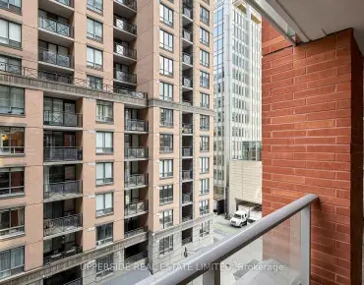
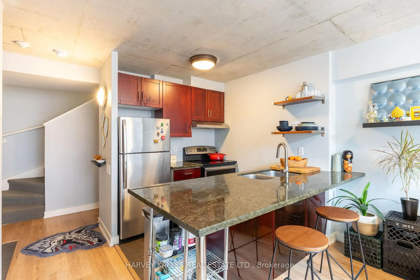
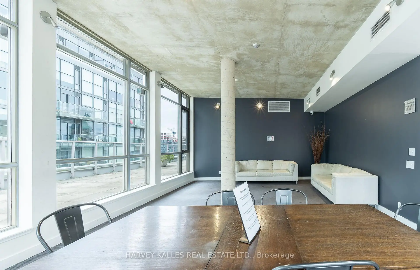
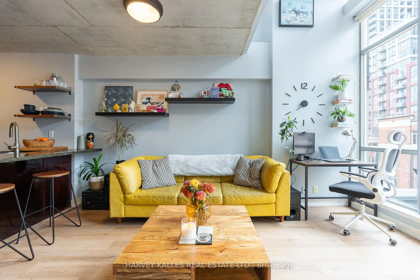
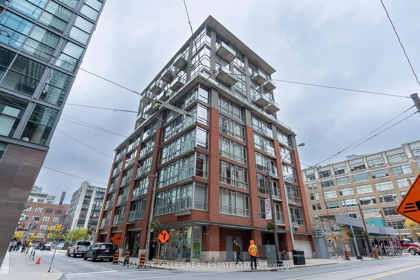
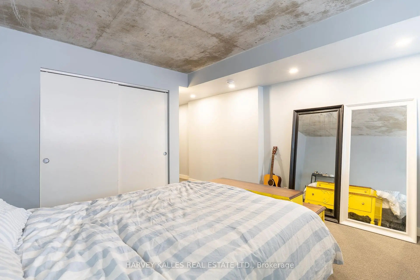
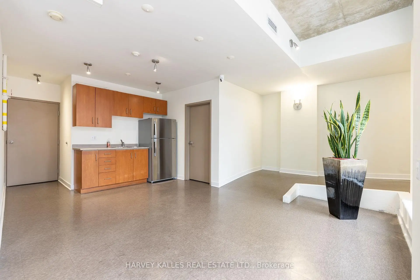
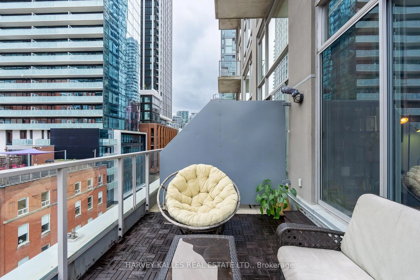
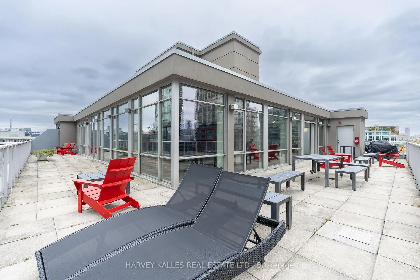
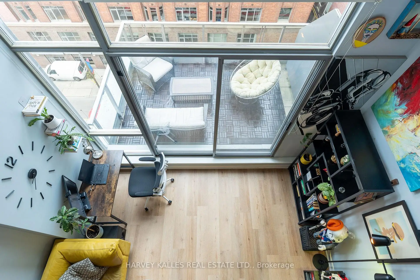
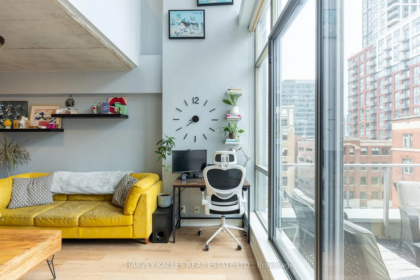
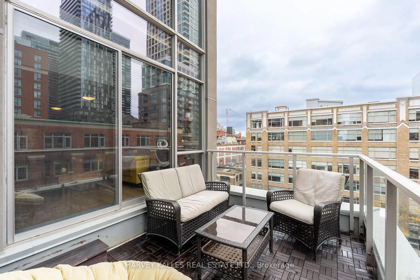
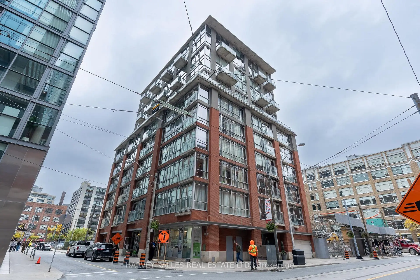
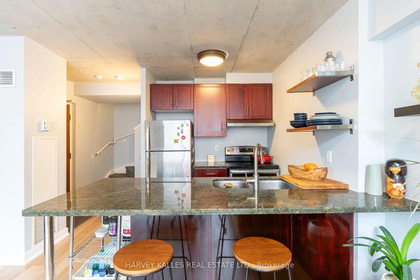
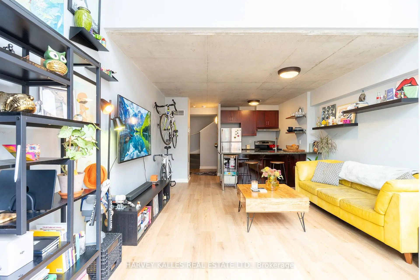
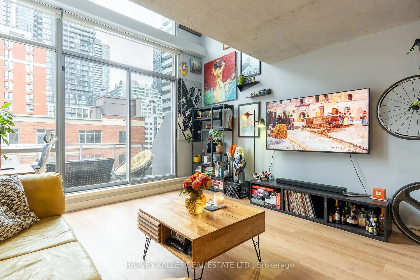
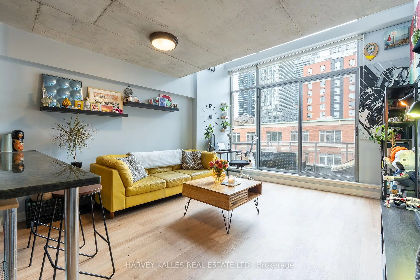
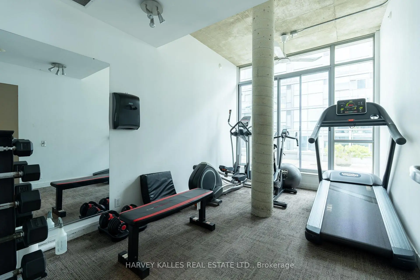
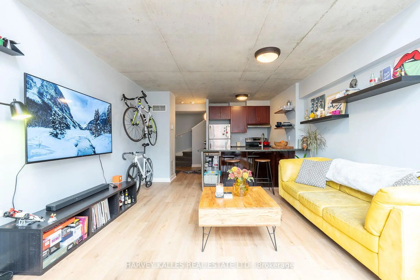
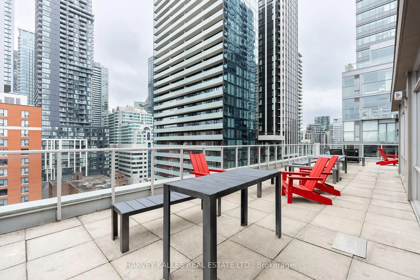
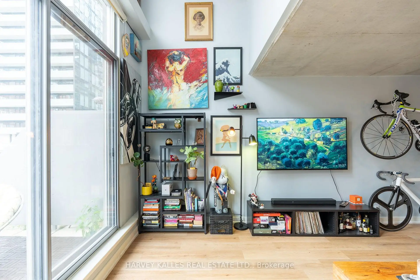
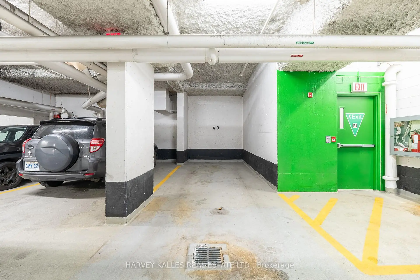
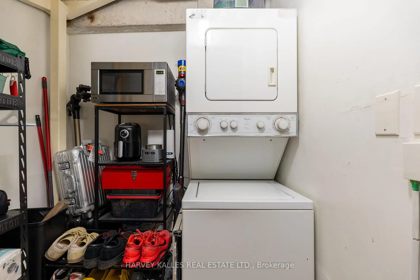
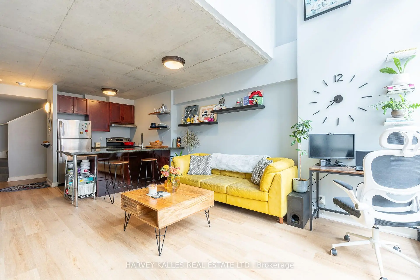
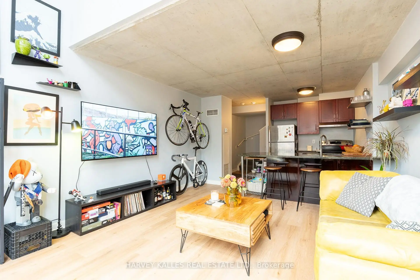
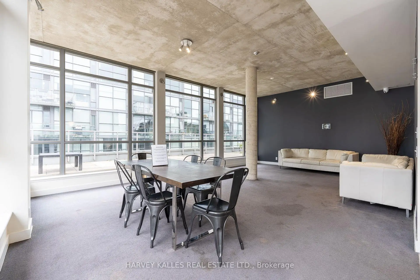
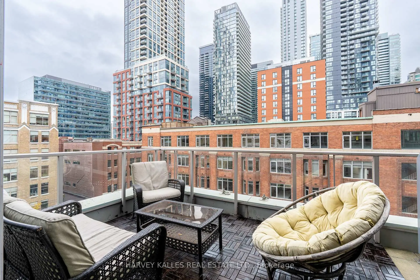
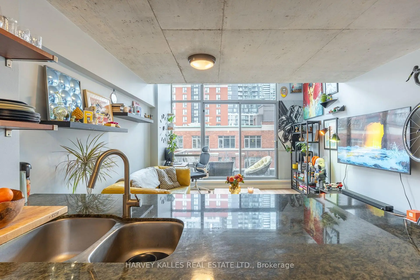
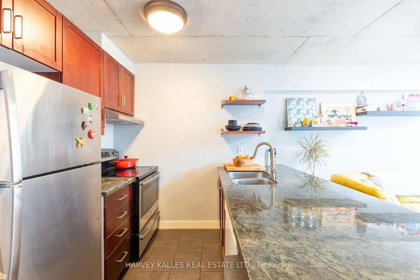
If boutique and loft are your favorite words then this is the place for you! Welcome to Charlotte Lofts, an intimate 63 suite building located on a quiet side street in the heart of city! This 2 level loft will welcome you home with tons of light from the 16' double height floor to ceiling windows. You'll love to entertain family and guests in your large kitchen which has an oversized counter with breakfast bar, undermounted sink and full size appliances. The large living area opens up to your own private terrace to enjoy those summer days and beautiful evening sunset city views. Upstairs you'll find an oversized bedroom with large closet as well as a full bath.The building features a rooftop exercise room/gym, rooftop lounge deck with panoramic downtown views, party and meeting room and visitor parking. With a walk score and transit score of 100 everything you can possibly imagine is at your doorstep. This city's best cafe's, resto's and lounges are a short stroll away. Grocery stores, the LCBO, Roy Thompson Hall, parks, the waterfront, the Well, Waterworks Food Hall and numerous gyms are all just a few mins walking distance. Situated in the heart of King West close to the financial district, Chinatown and Queen West with amazing TTC service and great highway access. 1 Parking space included.
Features
- Facing: East

- Bedrooms: 1

- Bathrooms: 1

- Garages: 1

- Kitchens: 1

Details
- Space: 700-799

- Age: 16-30
- Maintenance: $ 927.130

- Tax: $ 3084.59

- C14089376

- Listing contracted with: HARVEY KALLES REAL ESTATE LTD.

| Room | Size(M) | Description | |
|---|---|---|---|
| Br | 0.01x0.01 | Large Closet, Large Window |
|
| Living Rm | 4.86x3.92 | Laminate, East View, W/O To Terrace |
|
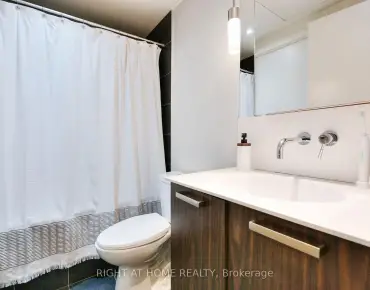
| Bath | 0.01x0.01 | 4 Pc Bath |
|
| Kitchen | 0.01x0.01 | Breakfast Bar, Large Window |
|
| Dining Rm | 4.86x3.92 | Laminate, Open Concept, W/O To Terrace |
|
| Kitchen | 3.08x2.31 | Tile Floor, Stainless Steel Appl, Breakfast Bar |
|
| Living Rm | 0.01x0.01 | Large Window, W/O To Terrace |
|
| Dining Rm | 0.01x0.01 | , Large Window |
|
| Primary B | 3.91x3.36 | Broadloom, Double Closet, East View |
| Bathroom | Pieces | Level | |
|---|---|---|---|
| 1xBath | 4 pcs | Second |
Property Summary
Located close to the intersection of King and Spadina, #702-36 Charlotte St is a 1 bedrooms 1 washrooms Condo Apt. The unit has a Single Underground Parking Space. The property has many nice features including None. Living Room Rm, Kitchen, Dinning Room Rm, Kitchen, Living Room Rm and Dinning Room Rm are on the Main floor; Primary B is on the upper floor.Charlotte Lofts
36 Charlotte St was developed by real estate developerSchool Information
- Ogden Junior Public School (Grade:JK-6) 1119/3037
- Ryerson Community School (Grade:JK-8) 2413/3037
- Harbord Collegiate Institute (Grade:9-12) 163/739
- St. Mary Catholic School (Grade:JK-8) 1683/3037
- Lord Lansdowne Junior Public School (Grade:0-6) 548/3037
- King Edward Junior and Senior Public School (Grade:JK-8) 1119/3037
- Ryerson Community School (Grade:JK-8) 2413/3037


Commute Information
Osgoode Subway Station (0.7km)Union Go Train Station (1.1km)