Niagara, Toronto

Description
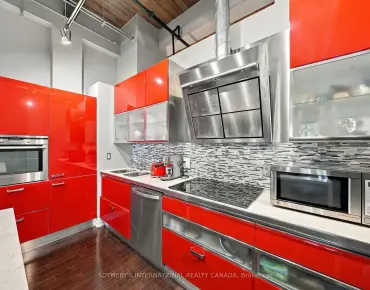
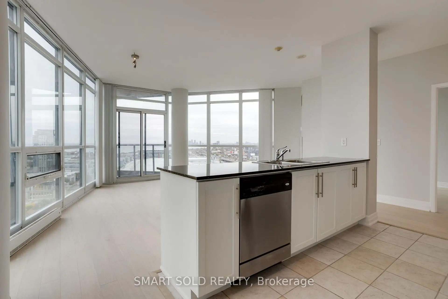
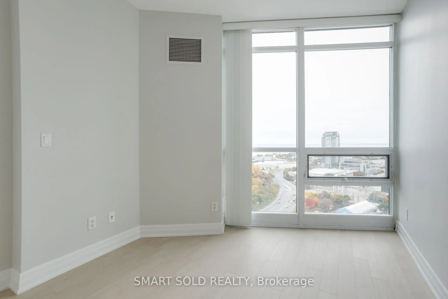
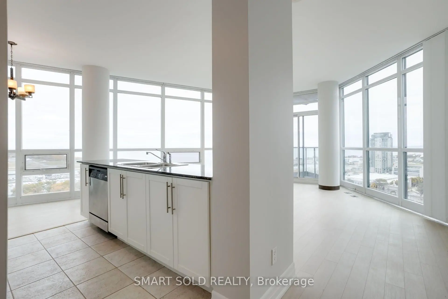
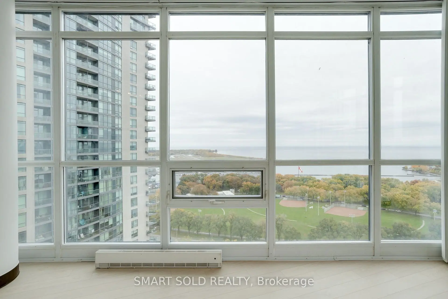
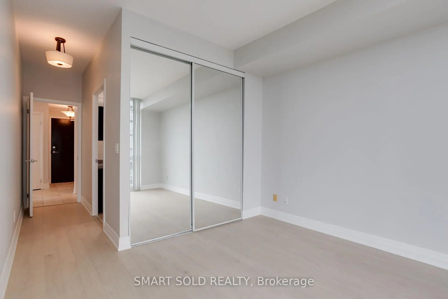
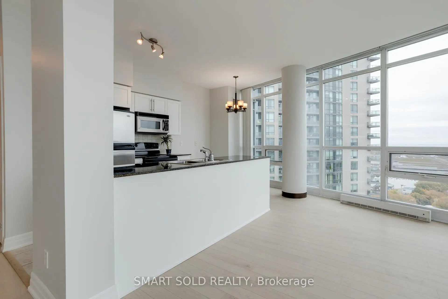
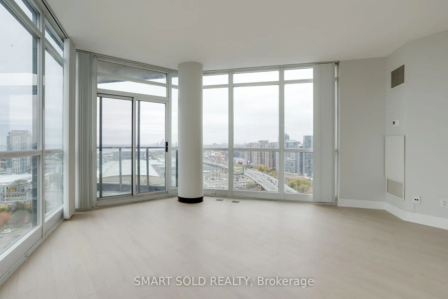
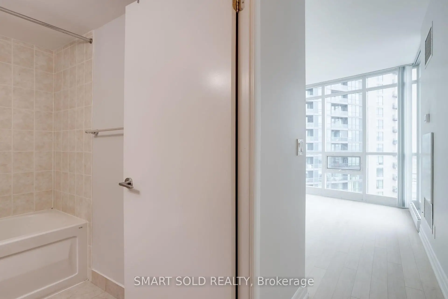
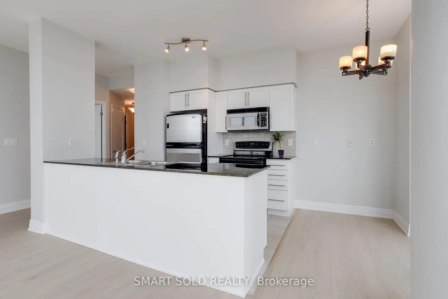
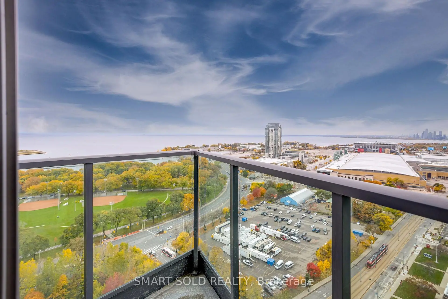
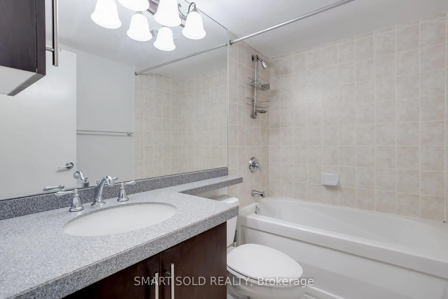
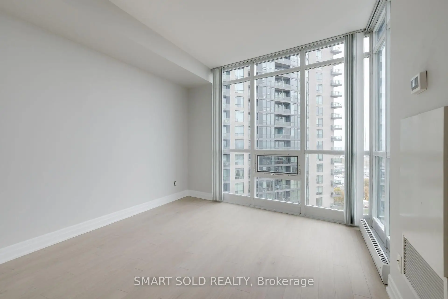
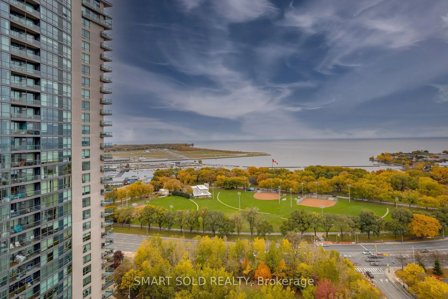
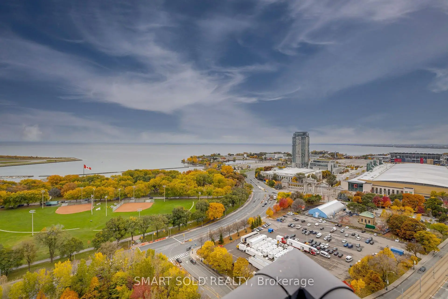
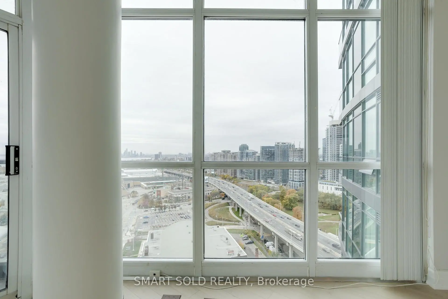
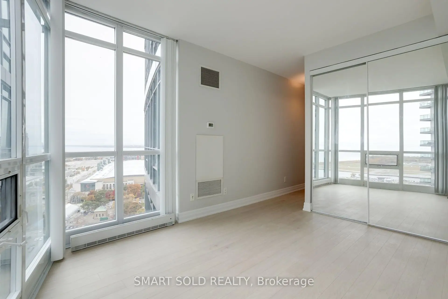
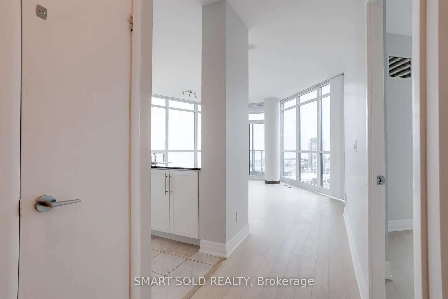
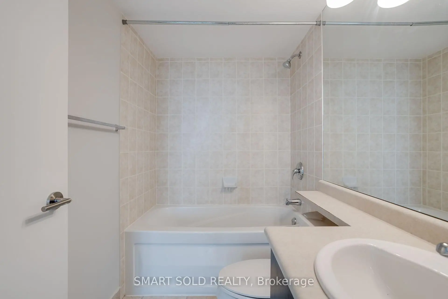
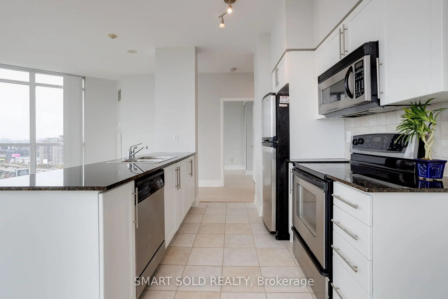
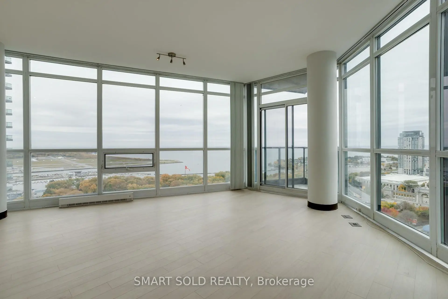
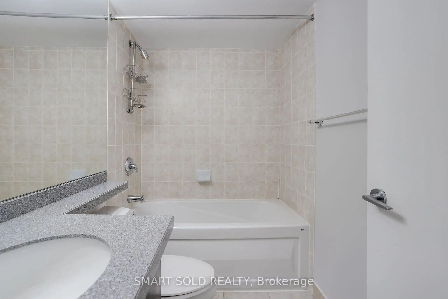
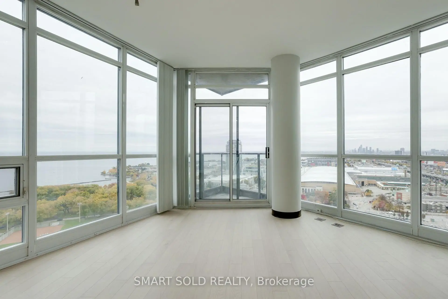
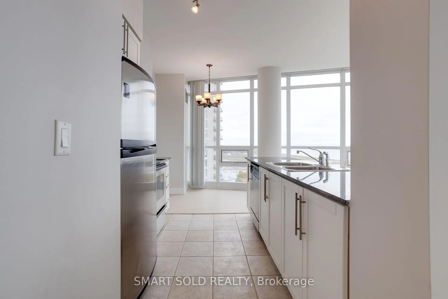
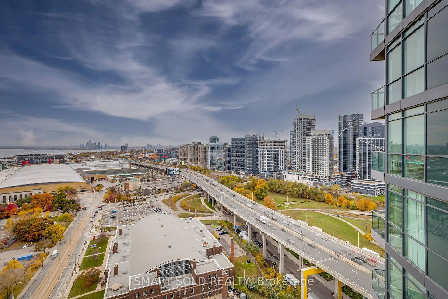
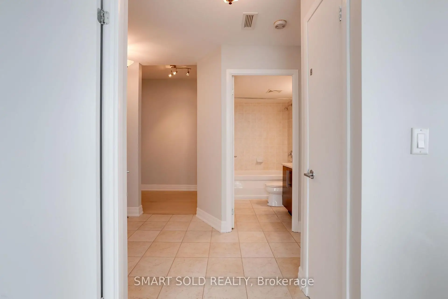
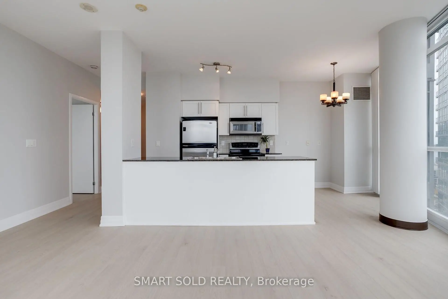
Wake up to breathtaking panoramic lake views in this light-filled 2-bedroom + den, 2-bath suite where the lake is the backdrop to everyday living.Wrap-around floor-to-ceiling windows frame spectacular water views from the living areas and beyond, with 9-ft ceilings amplifying the bright, airy feel. Morning light over the lake, sailboats by day, sparkling skyline reflections at night - it's all part of the home.The desirable layout offers a modern kitchen, primary bedroom with large closet, 4-pc ensuite and views to wake up to, spacious second bedroom, den, and private balcony made for lake gazing. 1 parking + 1 locker included.Resort-style building with pool, rooftop terrace, gym, sauna, and 24-hr concierge, steps to Queens Quay, Financial District, shopping, TTC, DVP and Gardiner. Walking distance to Budweiser Stage, BMO Field, Exhibition Place, The Bentway, with King & Queen West and Liberty Village nearby.
Features
- Facing: South West

- Bedrooms: 2+1

- Bathrooms: 2

- Garages: 1

- Kitchens: 1

Details
- Space: 900-999

- Maintenance: $ 950.630

- Tax: $ 3627.00

- C14087604

- Listing contracted with: SMART SOLD REALTY
| Room | Size(M) | Description | |
|---|---|---|---|
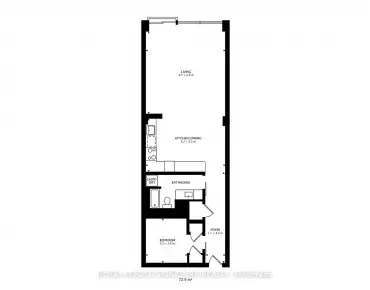
| Living Rm | 4.98x4.87 | Combined w/Dining, Laminate, W/O To Balcony |
|
| Dining Rm | 4.98x4.87 | Combined w/Living, Laminate, Large Window |
|
| Kitchen | 2.44x2.31 | Backsplash, Ceramic Floor, Stainless Steel Appl |
|
| Breakfast | 2.44x2.31 | Combined w/Kitchen, Laminate, Overlook Water |
|
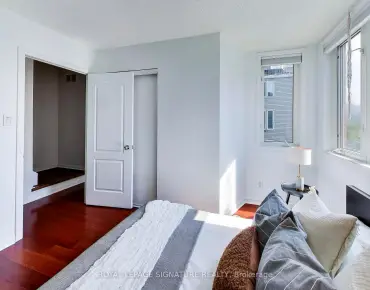
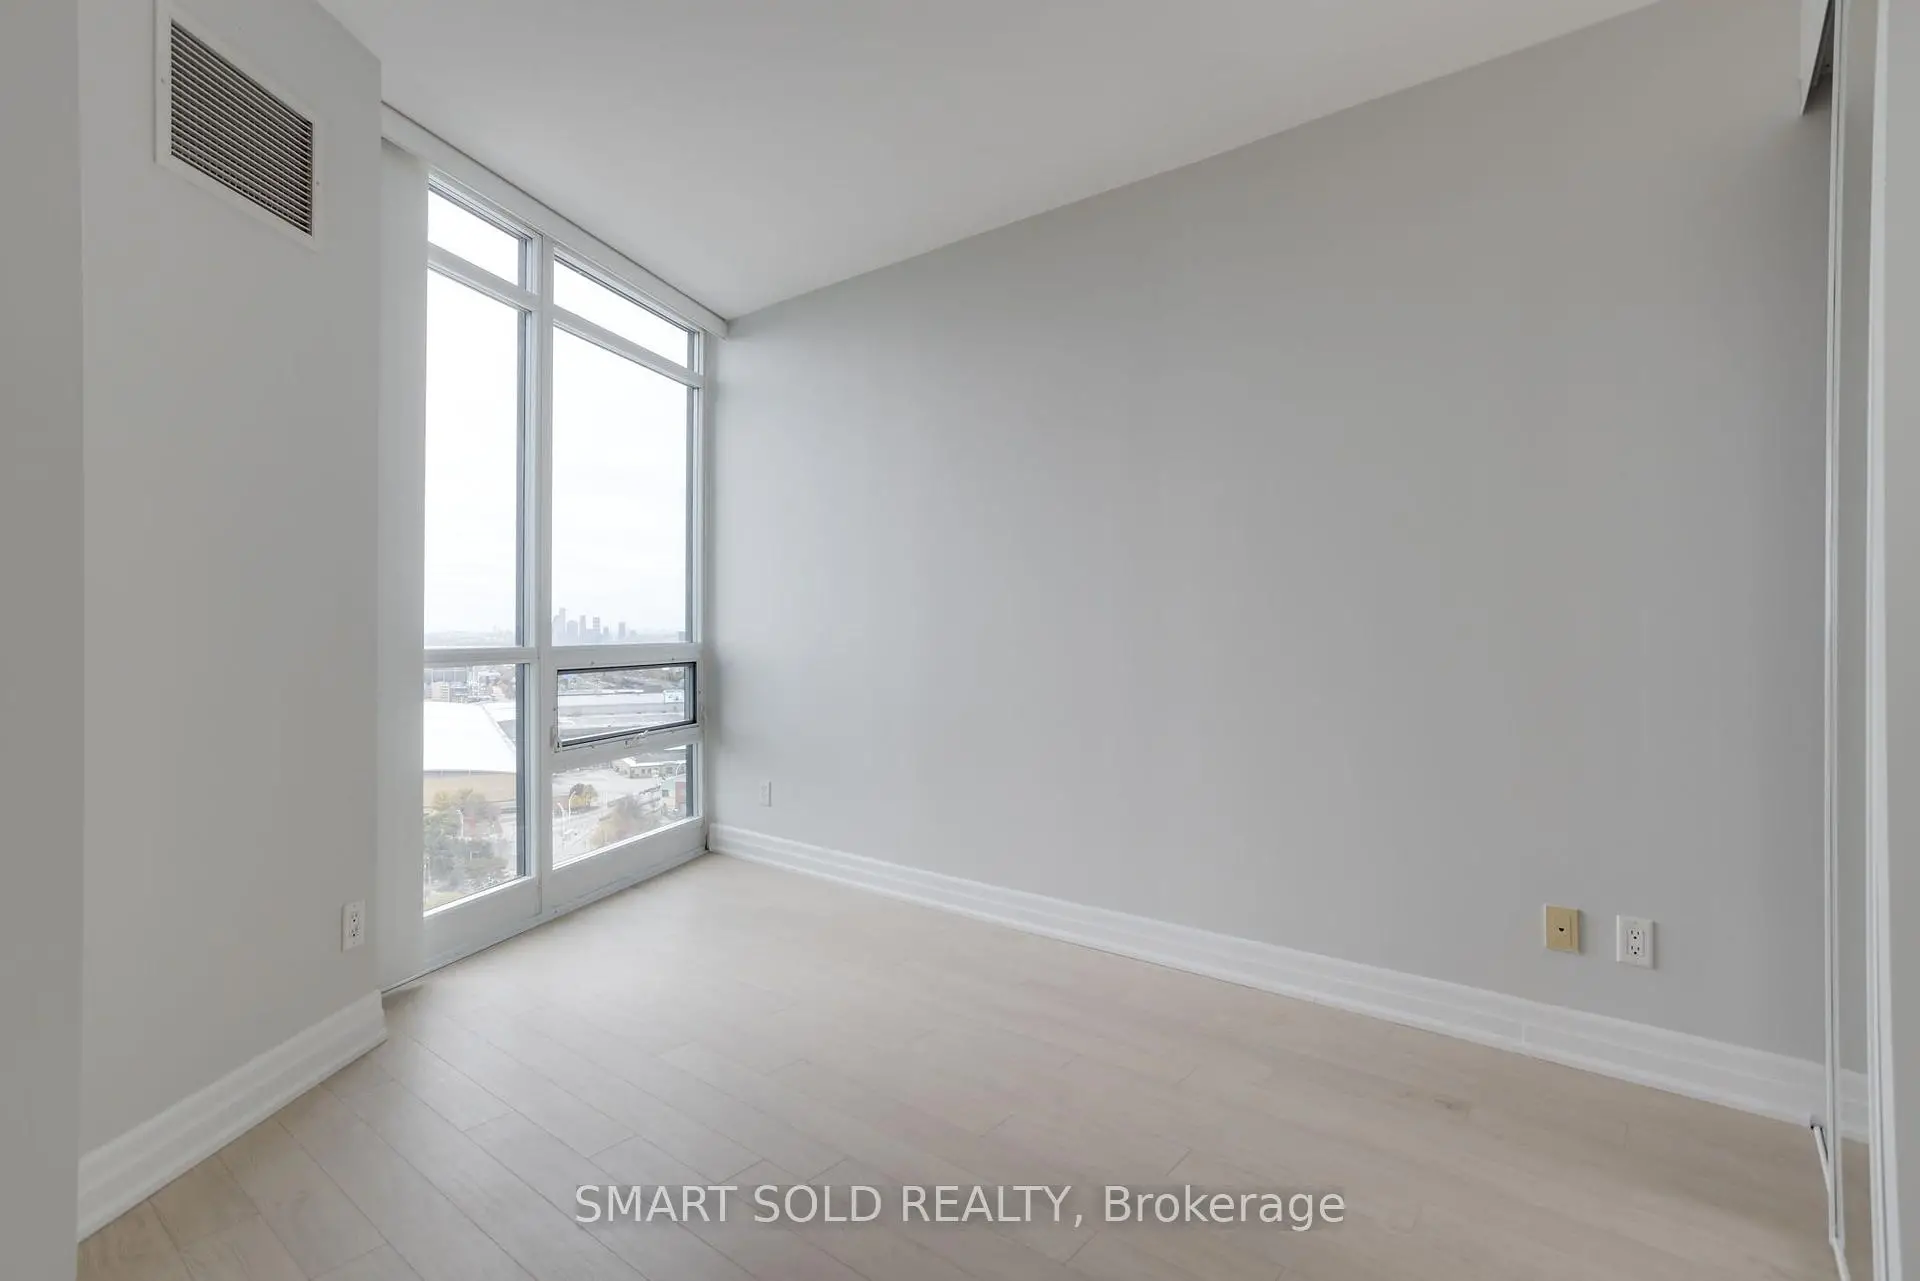
| Primary B | 3.34x3.05 | 4 Pc Ensuite, Laminate, SW View |
|
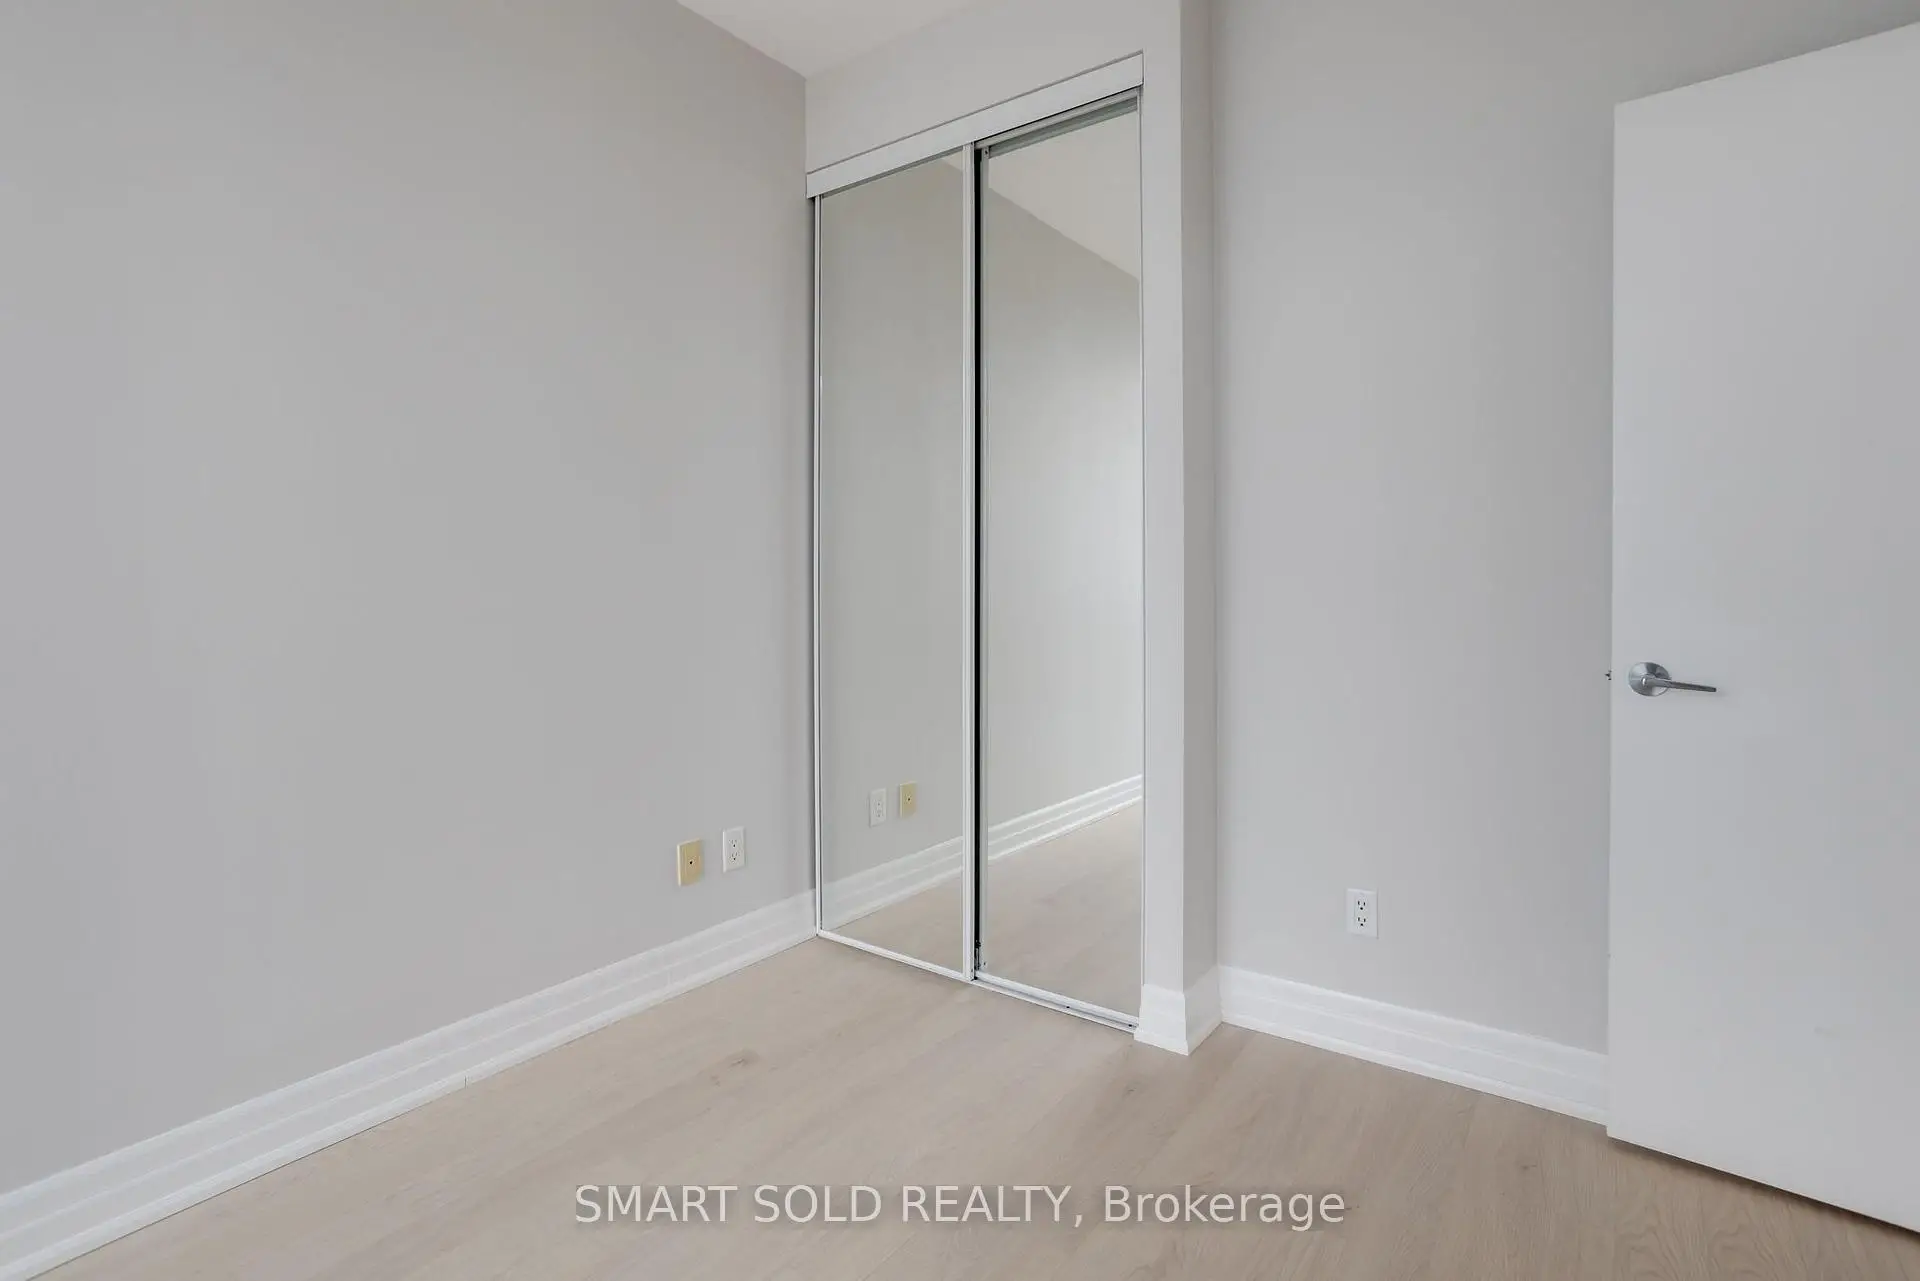
| 2nd Br | 3.13x2.73 | Closet, Laminate, West View |
|
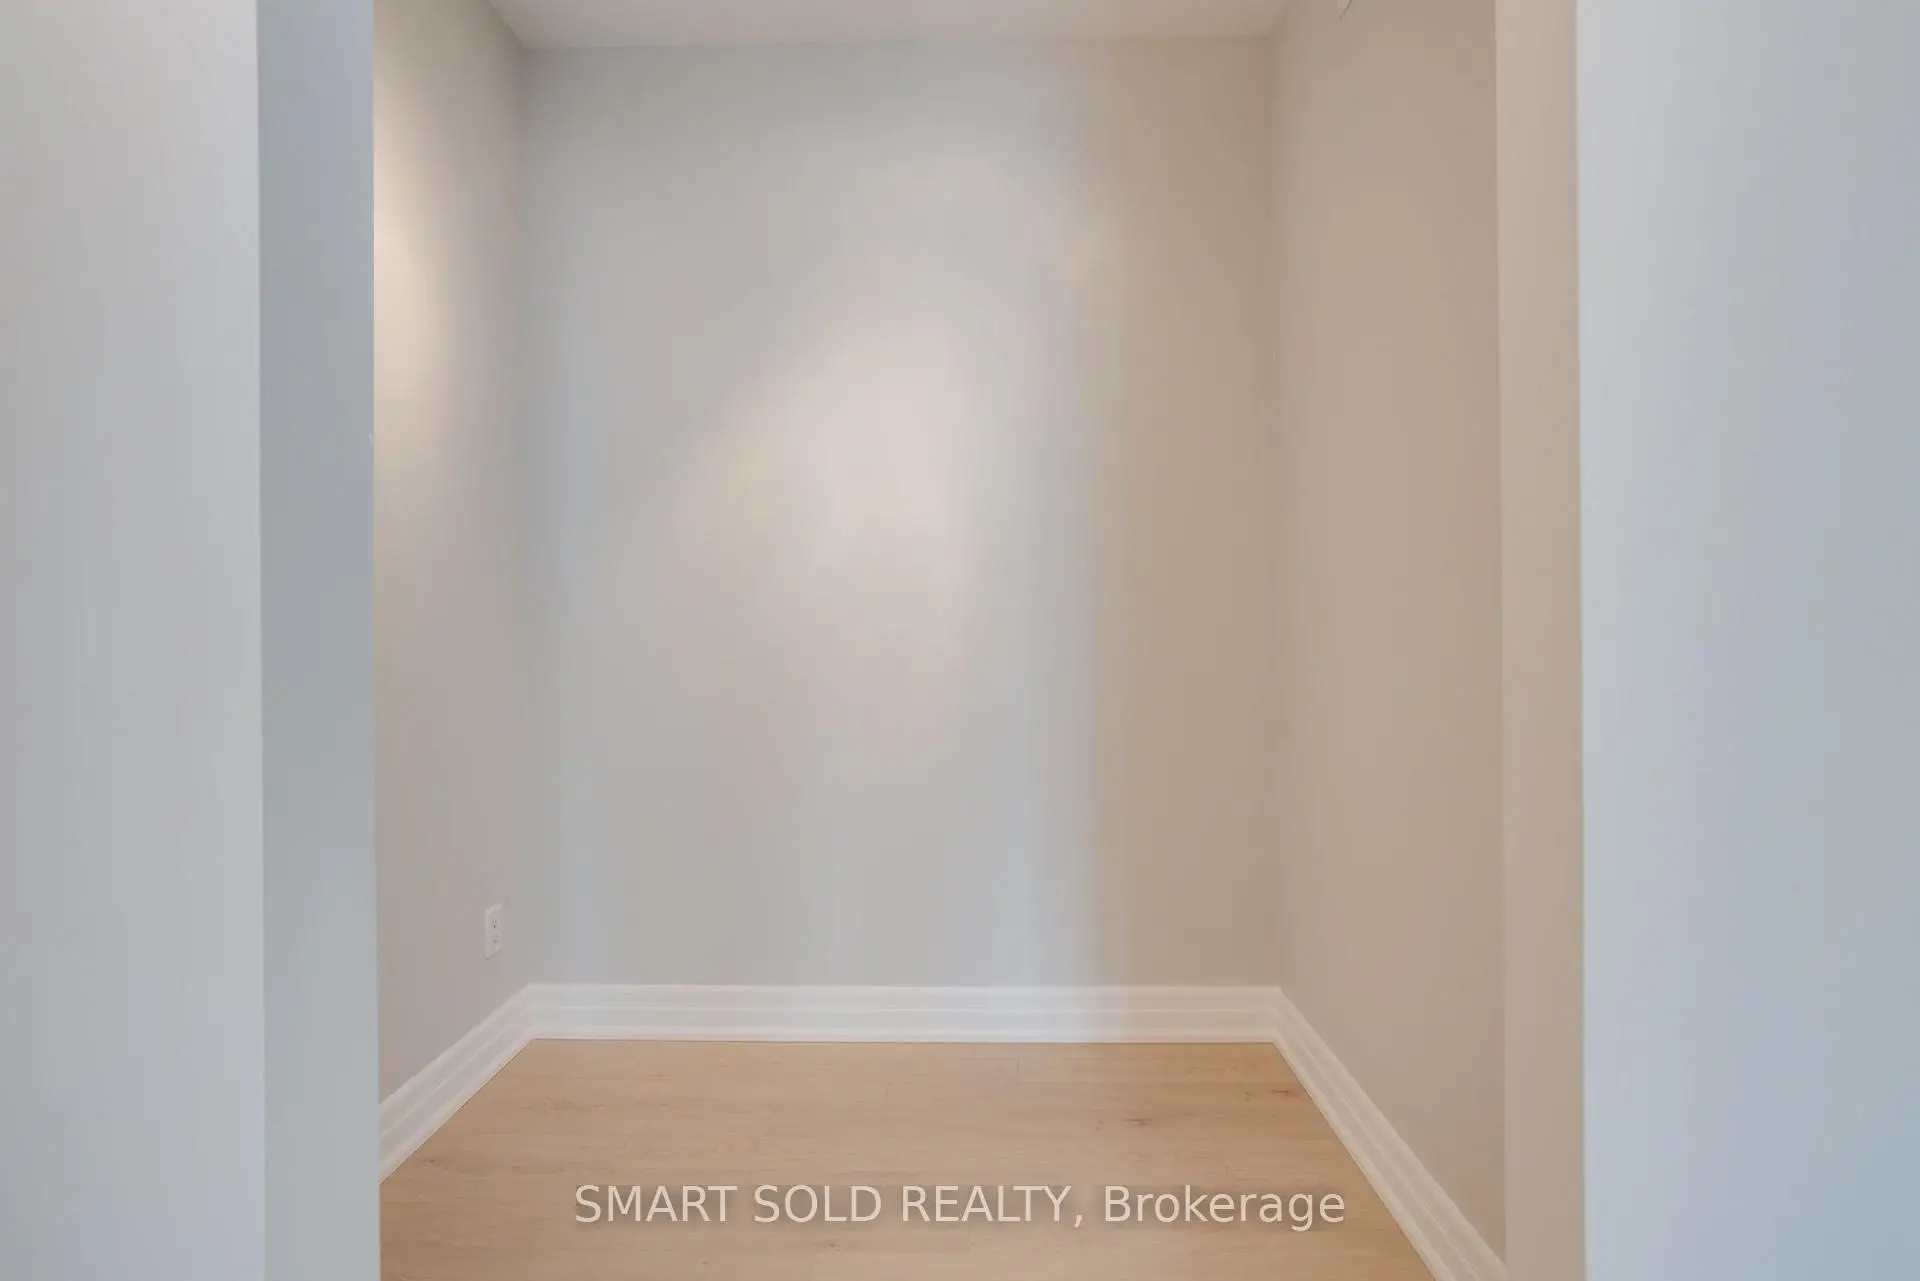
| Den | 2.13x2.73 | LED Lighting, Laminate, Separate Rm |
| Bathroom | Pieces | Level | |
|---|---|---|---|
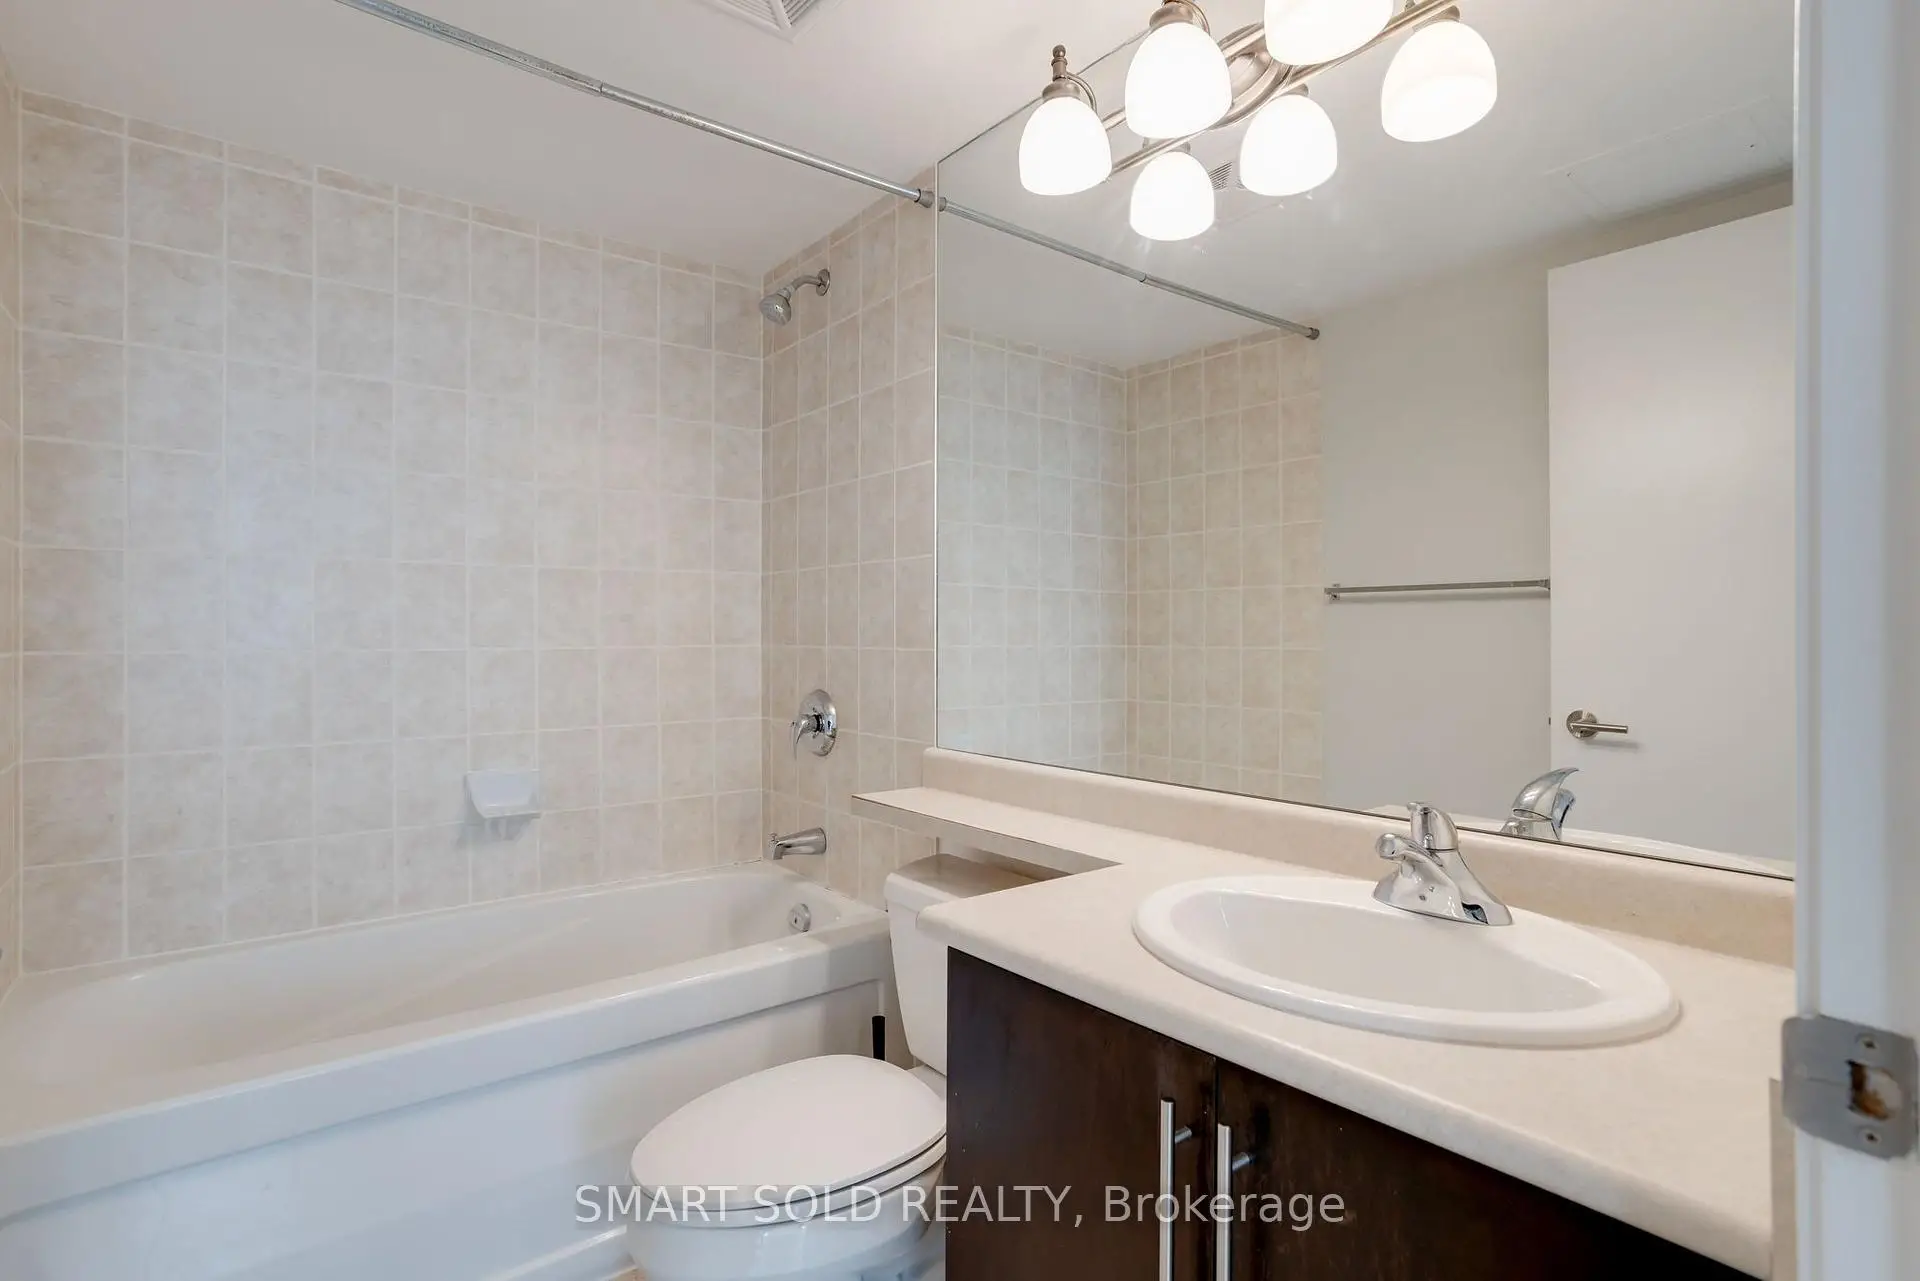
| 1xBath | 4 pcs | Main |
|
| 1xBath | 4 pcs | Main |
Property Summary
Located close to the intersection of Bathurst & Lakeshore, #2603-231 Fort York Blvd is a 2+1 bedrooms 2 washrooms Condo Apt. The unit has a Single Underground Parking Space with a Locker. The property has many nice features including Carpet Free. Living Room Rm, Dinning Room Rm, Kitchen, Breakfast Room, Primary B, second bedroom and Den are on the Main floor.Atlantis at Waterpark City
231 Fort York Blvd was developed by real estate developerSchool Information
- Niagara Street Junior Public School (Grade:JK-6) 978/3037
- Ryerson Community School (Grade:JK-8) 2413/3037
- Parkdale Collegiate Institute (Grade:9-12) 374/739
- St. Mary Catholic School (Grade:JK-8) 1683/3037
- Bishop Macdonell Catholic School (Grade:JK-8)
- Lord Lansdowne Junior Public School (Grade:0-6) 548/3037
- King Edward Junior and Senior Public School (Grade:JK-8) 1119/3037
- Ryerson Community School (Grade:JK-8) 2413/3037