Annex, Toronto

Description
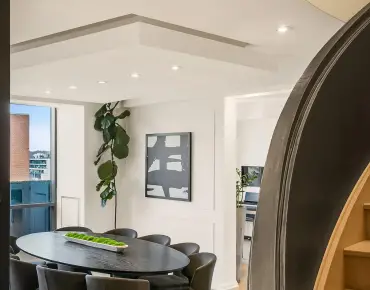
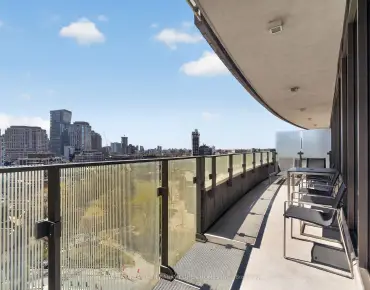
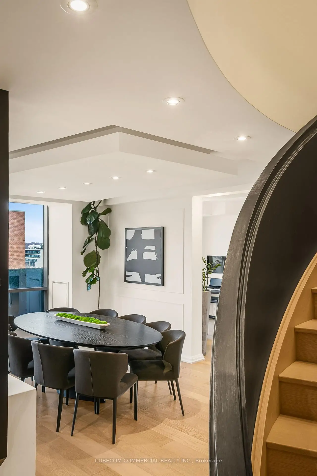
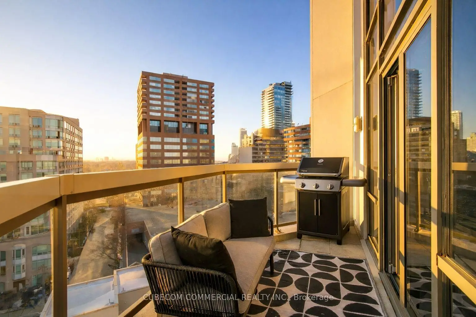
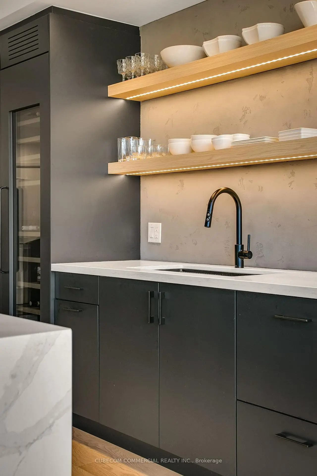
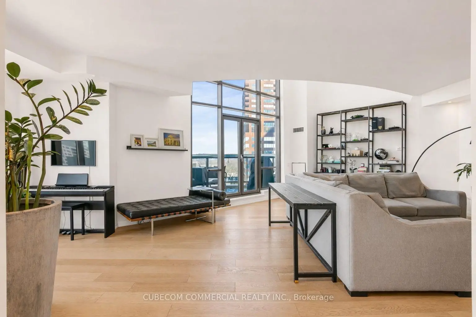
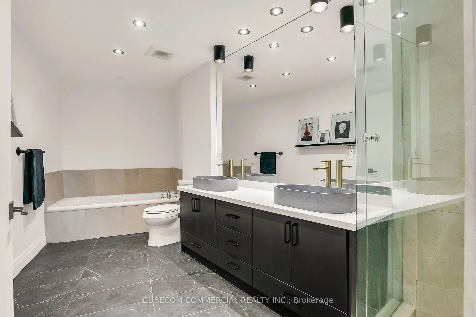
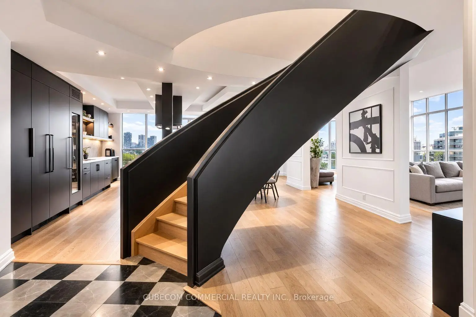
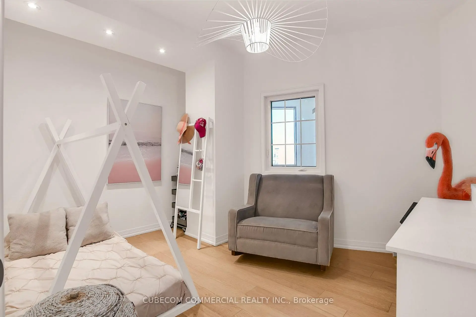
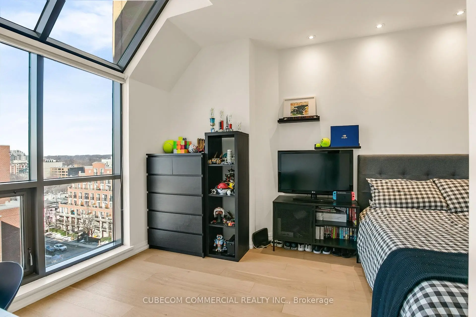
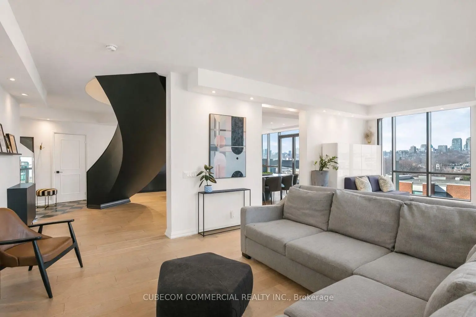
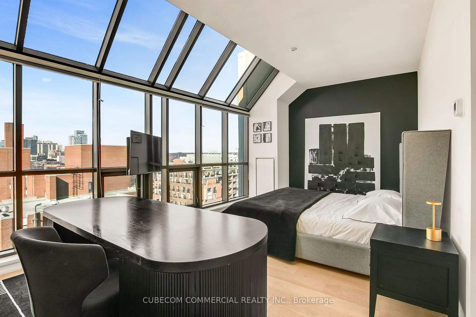
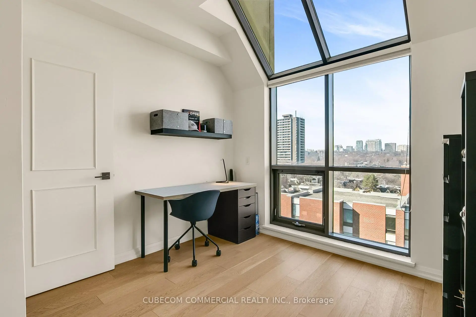
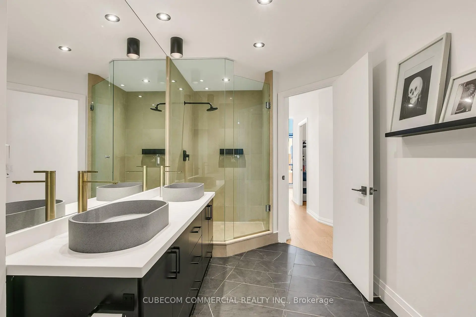
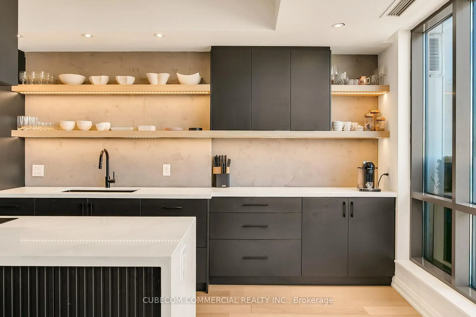
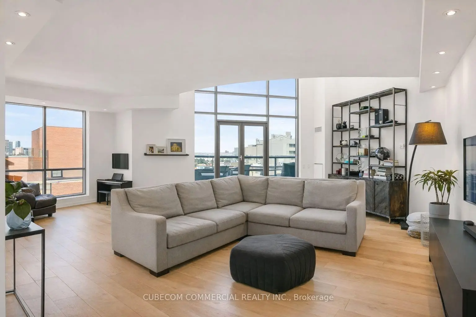
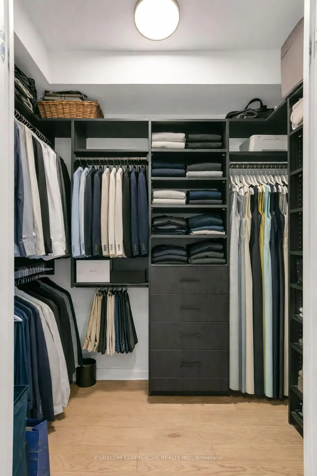
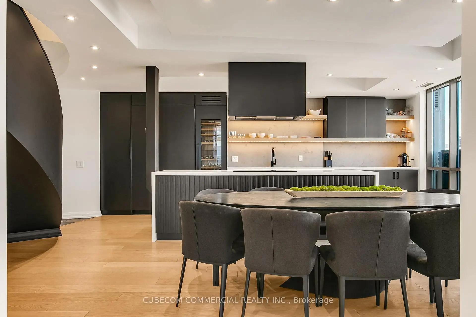
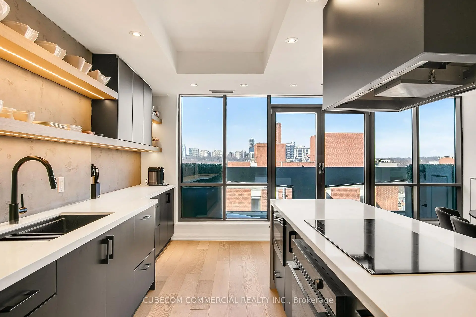
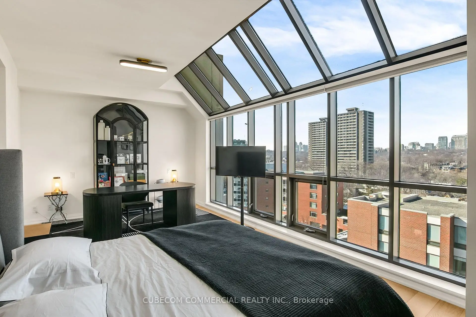
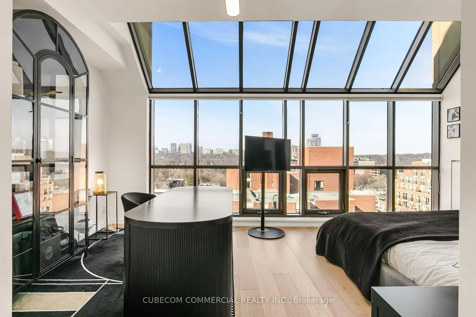
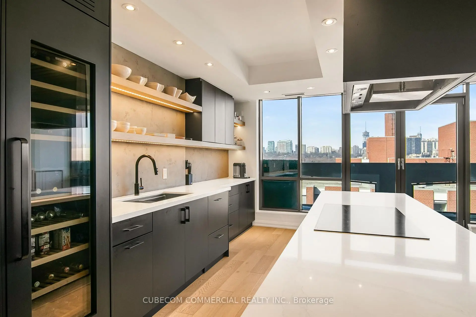
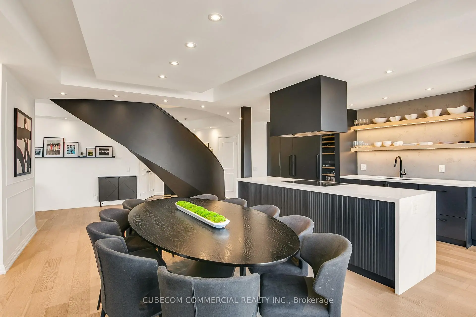
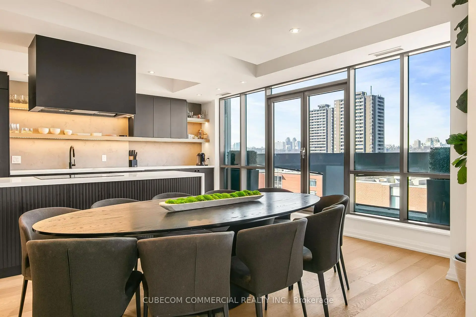
Experience the refined elegance and understated glamour of Manhattan-inspired penthouse living in the heart of prestigious Yorkville. Exquisitely renovated and thoughtfully reimagined, this exceptional two-storey residence offers 2,256 SF of sophisticated living space, featuring 3 bedrooms, 3 beautifully appointed bathrooms and a rare combination of architectural character and contemporary luxury. A gracious foyer welcomes you into a luminous interior defined by a striking architectural staircase, soaring ceilings, dramatic arched and floor-to-ceiling windows, and 6.5" wide-plank white oak engineered hardwood floors throughout. The designer kitchen is a statement in understated luxury, featuring Caesarstone countertops, a sophisticated micro-cement backsplash, custom cabinetry and premium appliances by Gaggenau, Liebherr and Fisher & Paykel. Elegant living and dining spaces flow effortlessly, ideal for both intimate gatherings and refined entertaining. The spectacular family room showcases dramatic 18'6" double-height ceilings, expansive windows and a walkout to a private balcony, with an adjoining flexible space ideal for a home office. Upstairs, the serene primary retreat features wraparound windows, two walk-in closets and a spa-inspired ensuite with a soaker tub, double vanities and a custom glass shower. Two additional bedrooms and a beautifully renovated bathroom complete the upper level. Enjoy two private balconies, two coveted parking spaces and a locker. Perfectly situated steps from the Four Seasons Hotel, Yorkville Village, Ramsden Park, world-class dining and designer boutiques. A truly distinctive residence offering the scale and intimacy of a private home with the convenience of condominium living in one of Toronto's most coveted neighbourhoods.
Features
- Facing: North East

- Bedrooms: 3+1

- Bathrooms: 3

- Garages: 2

- Kitchens: 1

Details
- Space: 2250-2499

- Age: 16-30
- Maintenance: $ 3519.080

- Tax: $ 10972.55

- C14087384

- Listing contracted with: CUBECOM COMMERCIAL REALTY INC.

| Room | Size(M) | Description | |
|---|---|---|---|
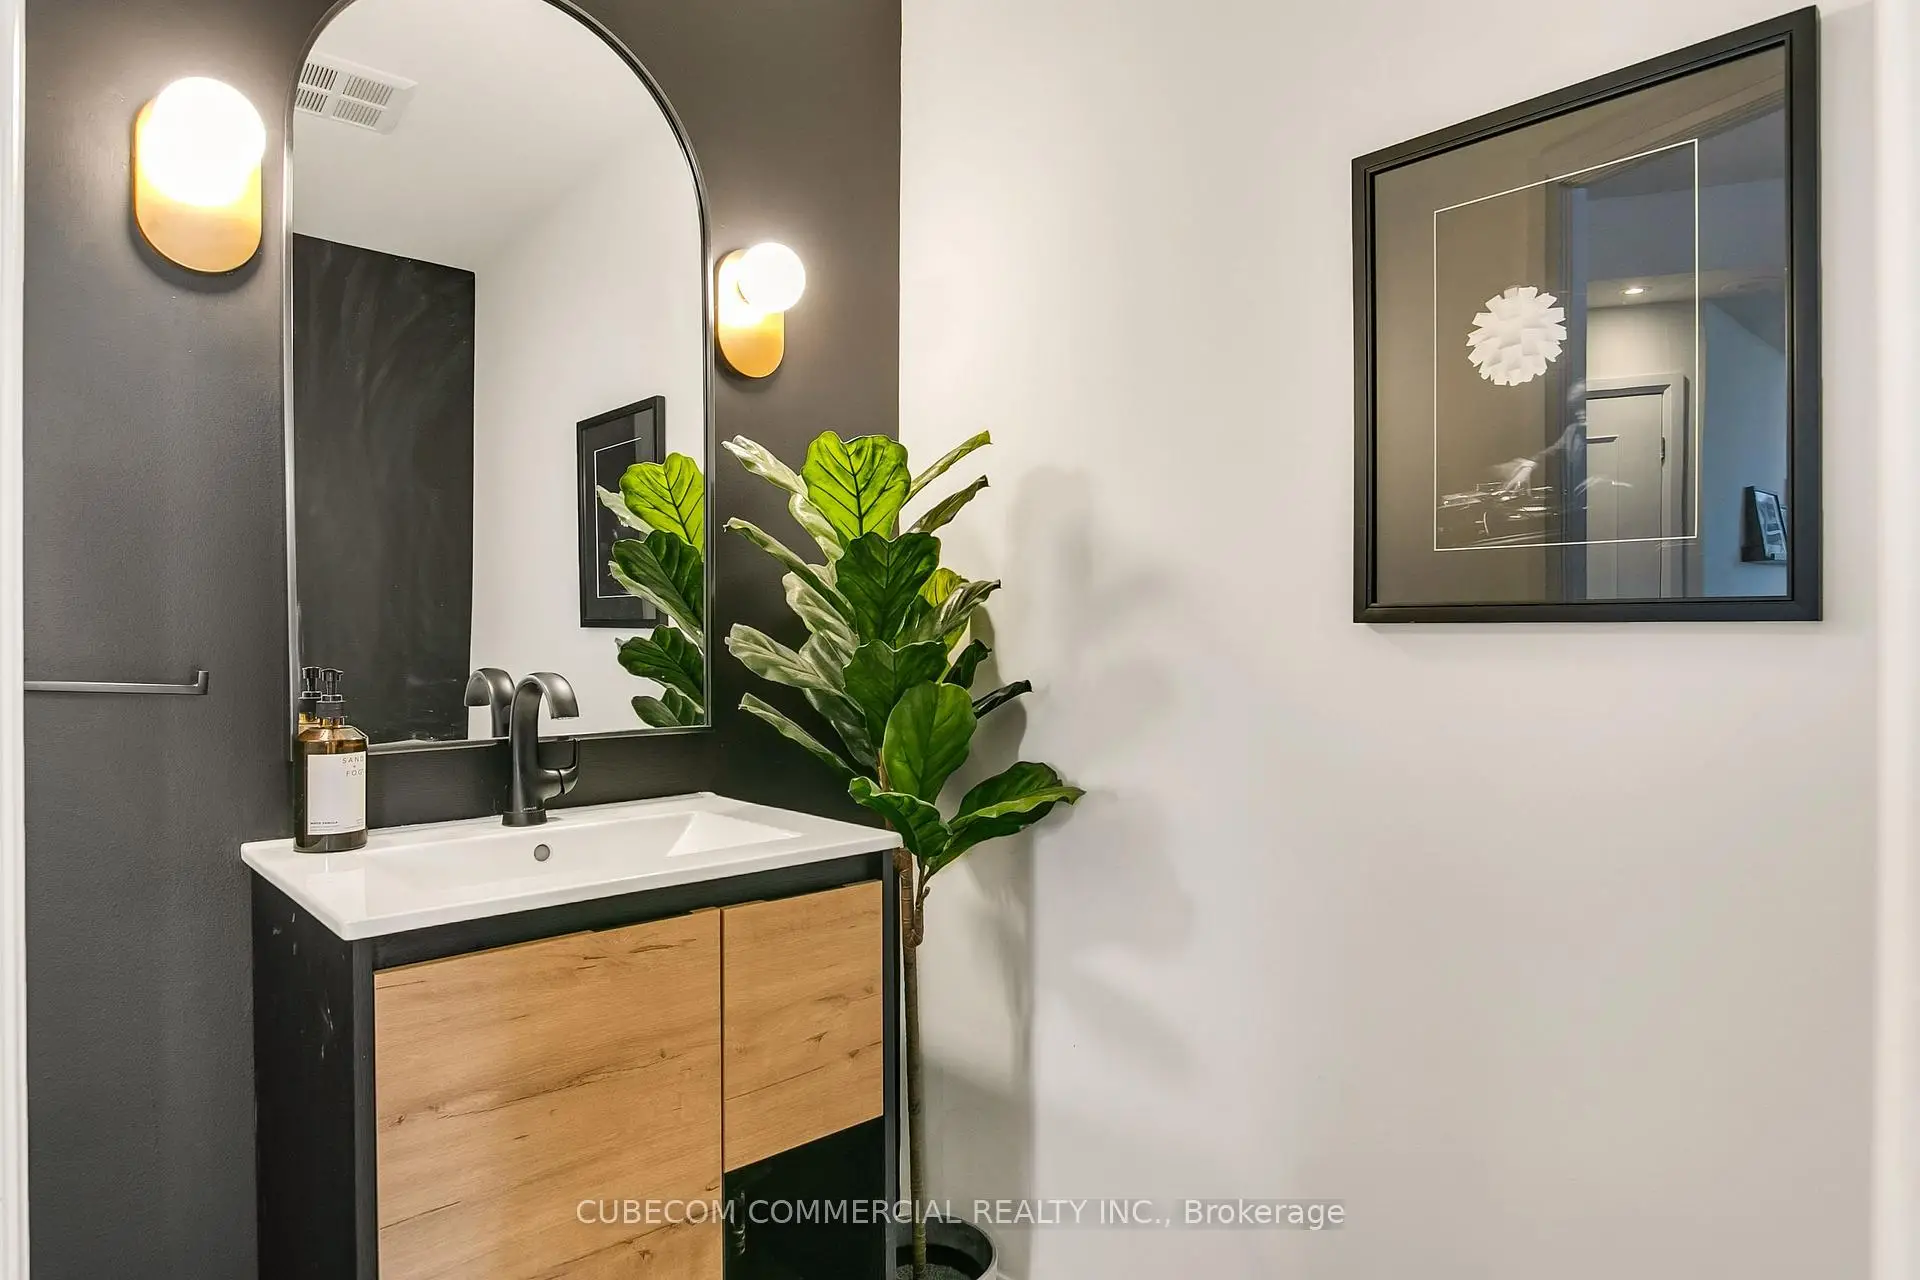
| Foyer | 2.34x2.44 | Double Closet, 2 Pc Bath, Curved Stairs |
|
| Living Rm | 8.03x6.50 | Window Floor to Ceil, Cathedral Ceiling(s), W/O To Terrace |
|
| Dining Rm | 5.49x3.35 | Balcony, Hardwood Floor, Pot Lights |
|
| Kitchen | 6.25x2.64 | B/I Appliances, Combined w/Dining, Centre Island |
|
| Den | 2.18x3.10 | Open Concept, Picture Window, Hardwood Floor |
|
| Primary B | 3.35x5.99 | Walk-In Closet(s), 5 Pc Ensuite, Window Floor to Ceil |
|
| 2nd Br | 4.06x3.51 | Window Floor to Ceil, Hardwood Floor, Pot Lights |
|
| 3rd Br | 3.86x2.90 | Hardwood Floor, Pot Lights, Window |
|
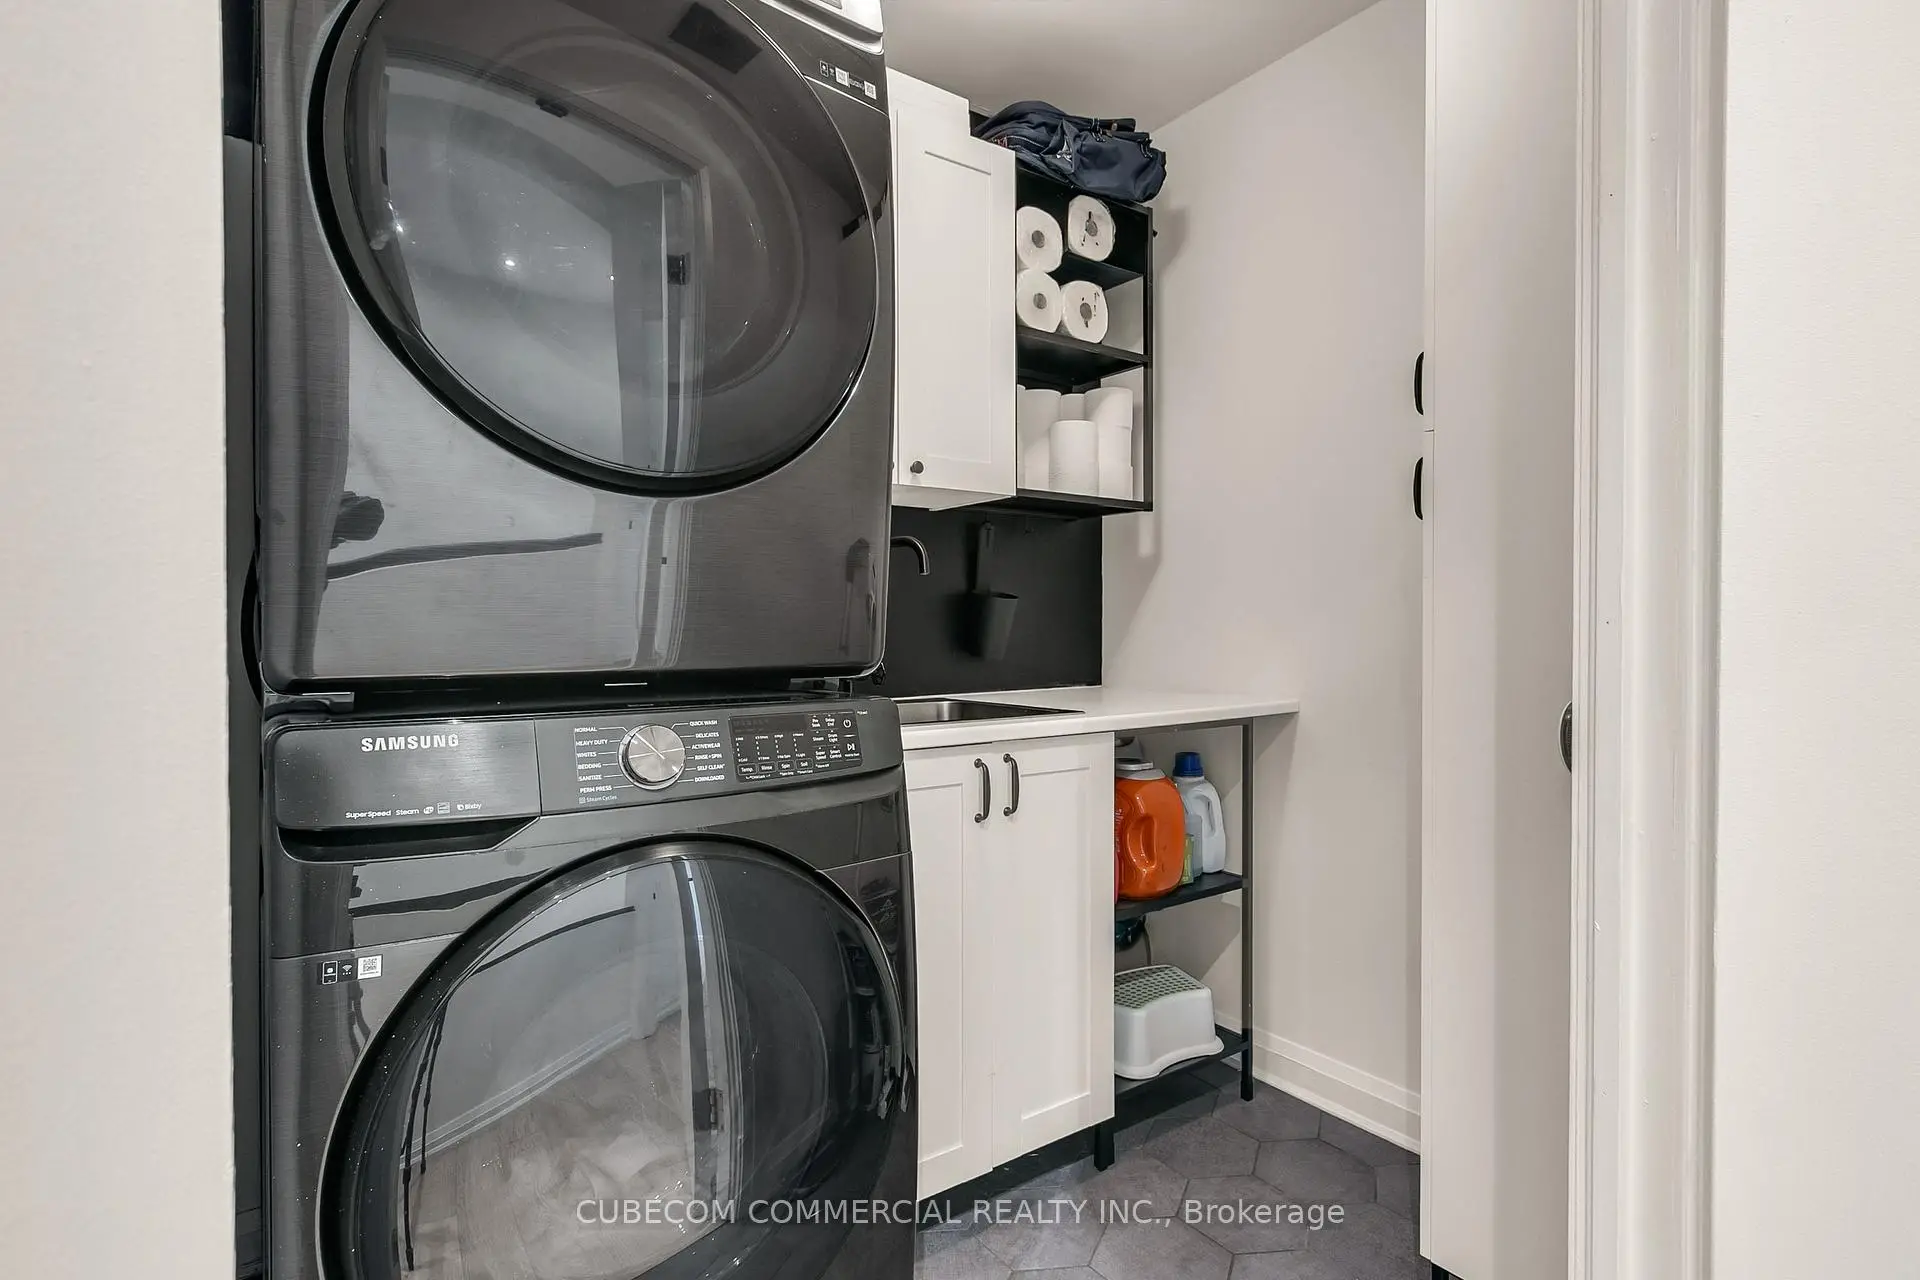
| Laundry | 1.83x2.03 | Laundry Sink, B/I Shelves, Pot Lights |
| Bathroom | Pieces | Level | |
|---|---|---|---|
| 1xBath | 2 pcs | Main |
|
| 1xBath | 5 pcs | Second |
|
| 1xBath | 3 pcs | Second |
Property Summary
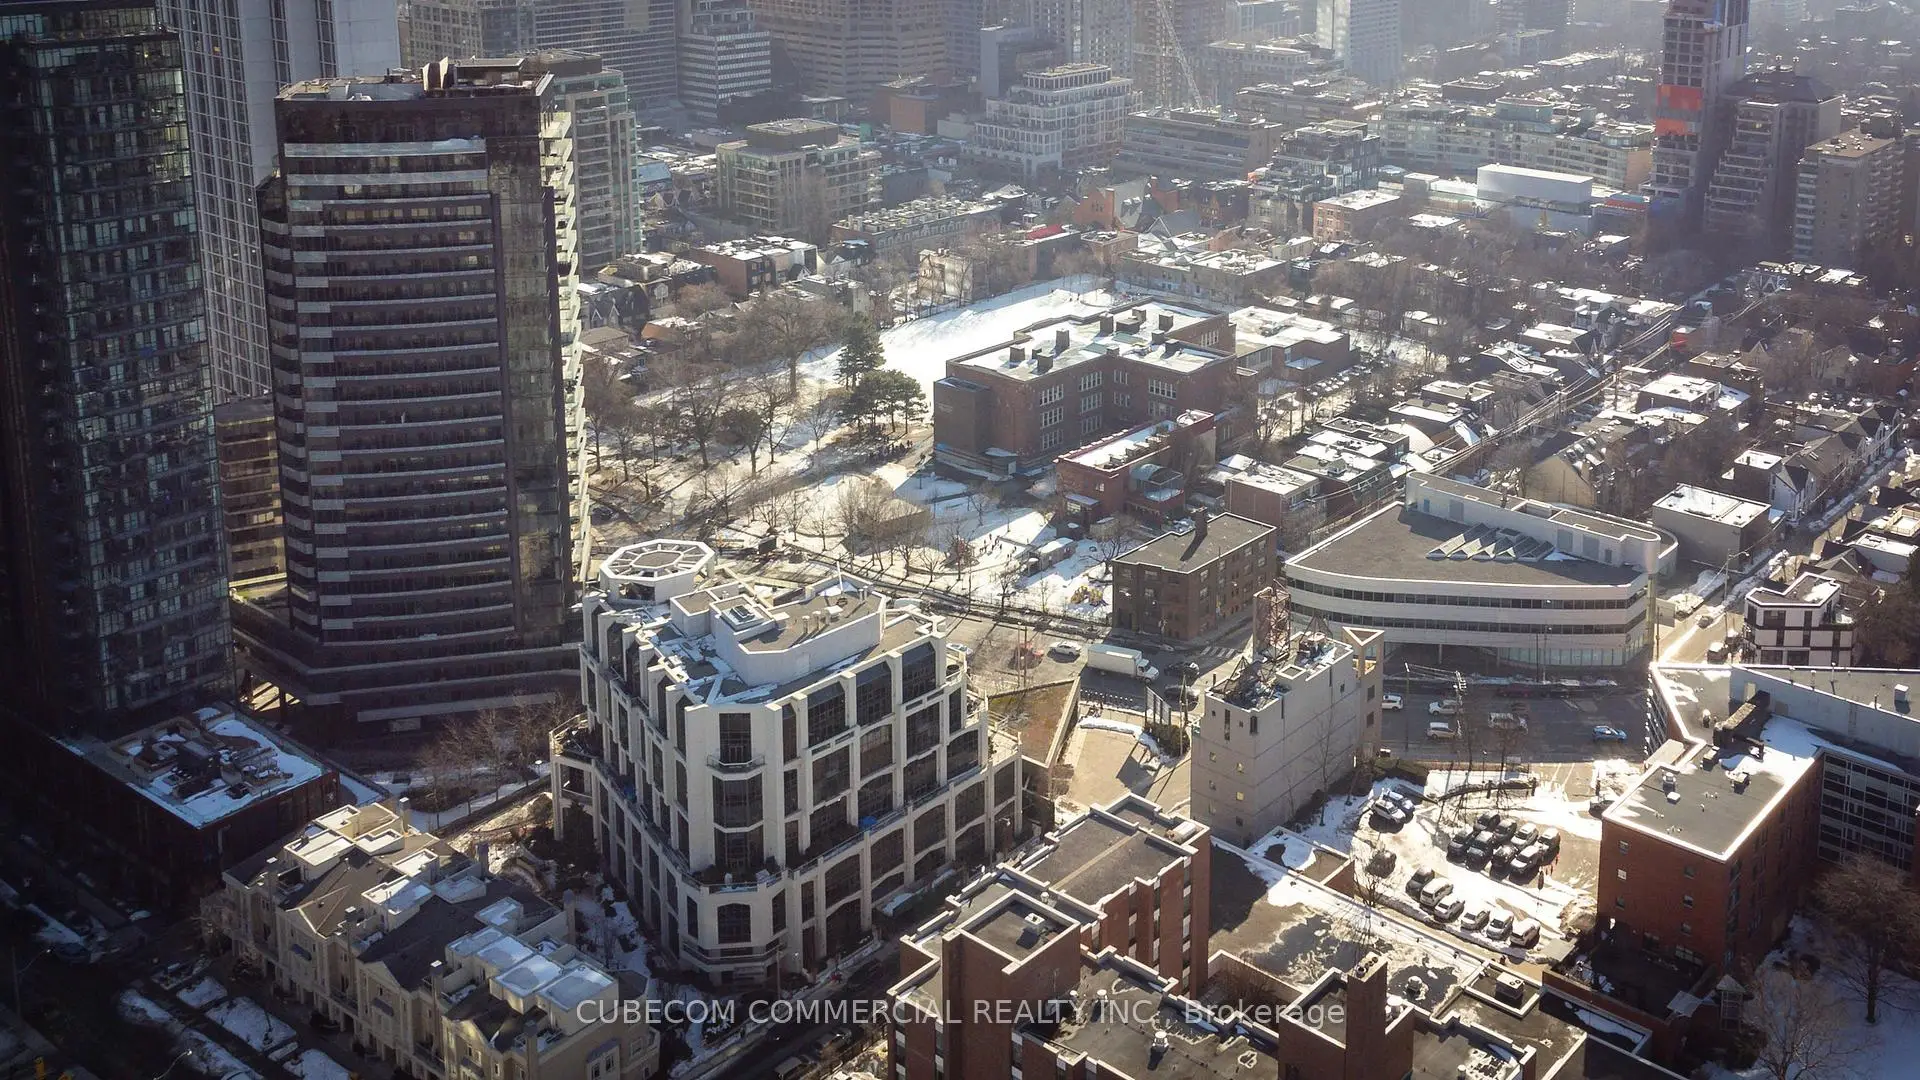
Located close to the intersection of Davenport Rd. & Bay St., #PH 903-3 Mcalpine St is a 3+1 bedrooms 3 washrooms Condo Apt. The unit has a Double Underground Parking Spaces with a Locker. The property has many nice features including Carpet Free and Bar Fridge. Foyer, Living Room Rm, Dinning Room Rm, Kitchen and Den are on the Main floor.Domus
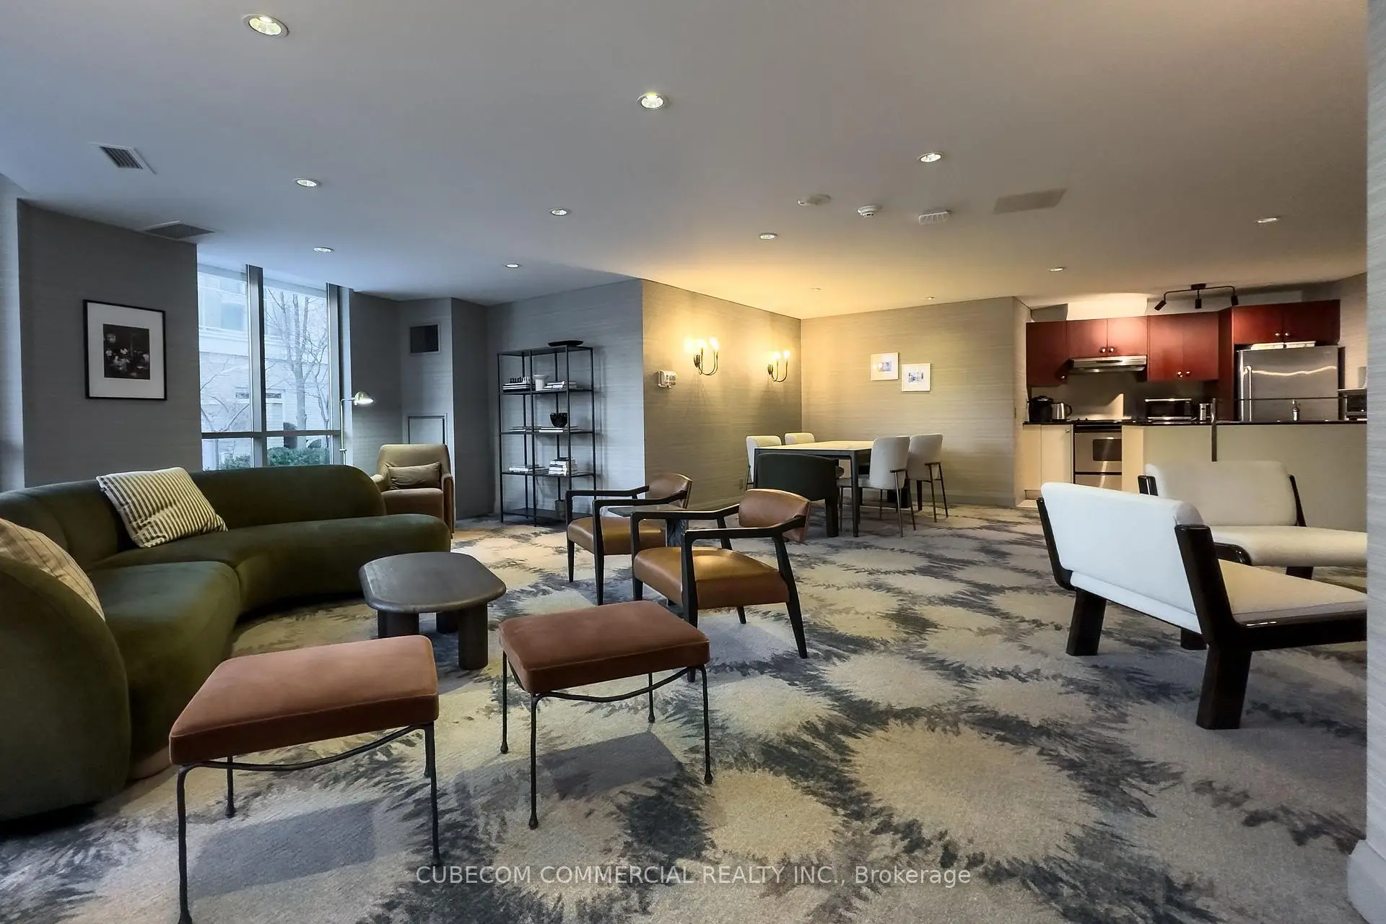
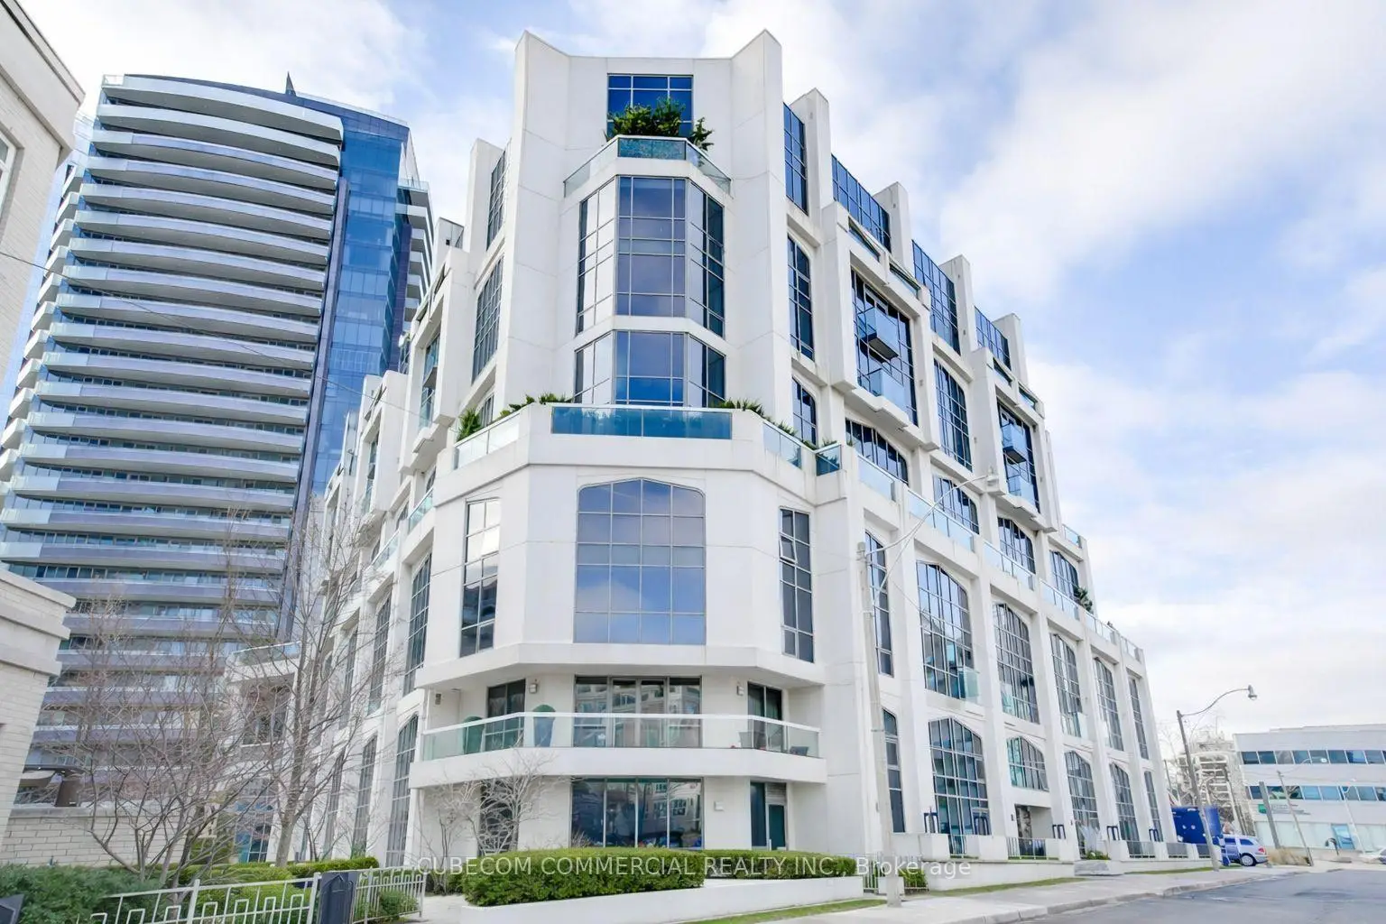
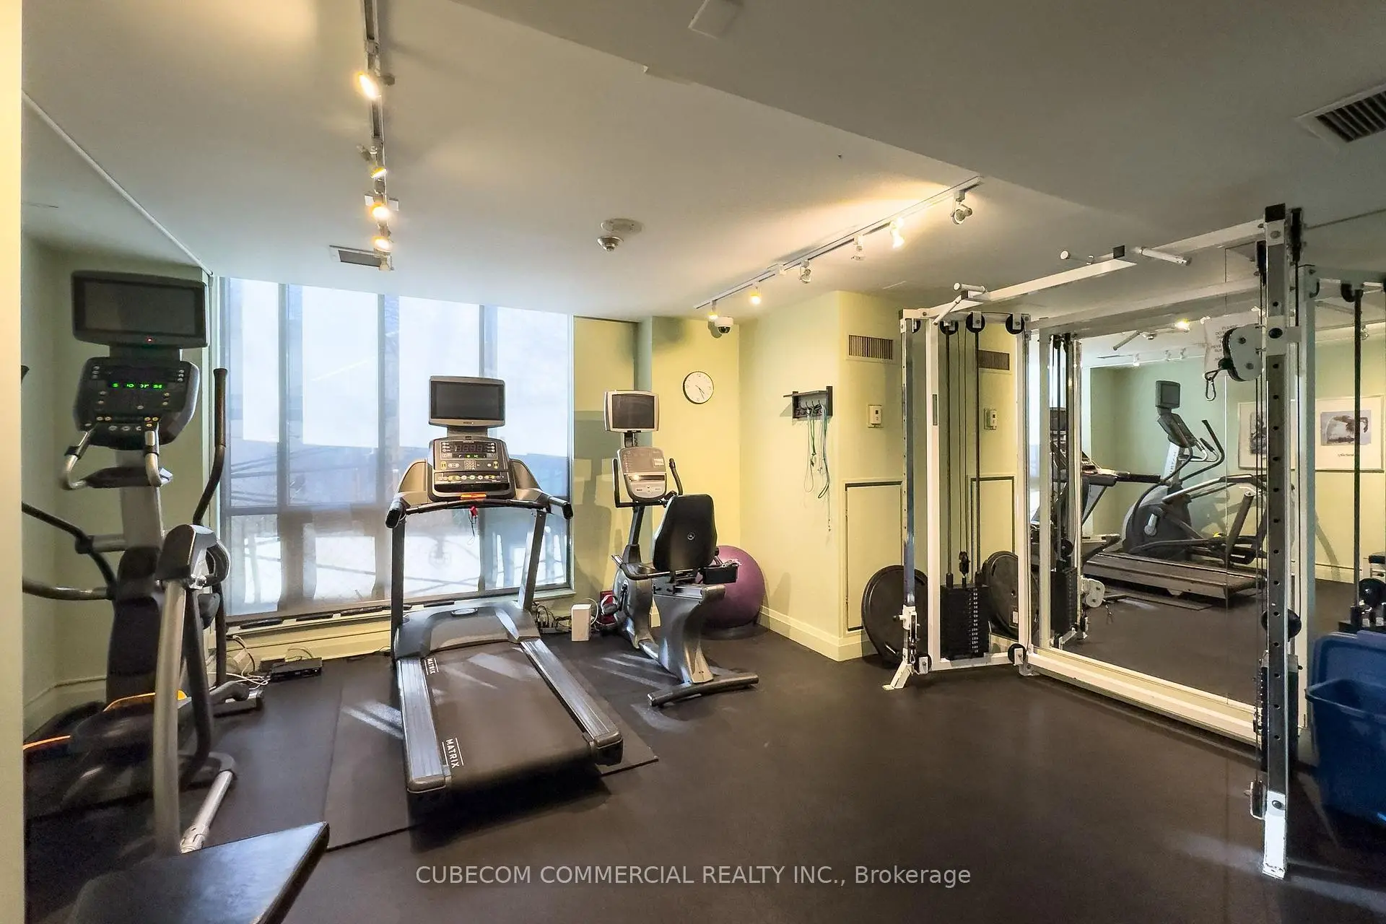
3 Mcalpine St was developed by real estate developer Diamante Development Corporation. The age of the residential building is approximately 24 years. It has about 8 levels and 93 units. Domus offers amenities such as Gym, Concierge, Visitor Parking, Party/Meeting Room and Guest Suites. The monthly maintenance fee includes Water. There are total 2 units for sale and 2 for lease in 3 Mcalpine St.School Information
- Jesse Ketchum Junior and Senior Public School (Grade:7-8) 1683/3037
- Jarvis Collegiate Institute (Grade:9-12) 651/739
- Our Lady of Lourdes Catholic School (Grade:JK-8) 1119/3037
- Forest Hill Junior and Senior Public School (Grade:JK-8) 97/3037
- Winchester Junior and Senior Public School (Grade:0-8)
- King Edward Junior and Senior Public School (Grade:JK-8) 1119/3037