Mount Pleasant West, Toronto

Description
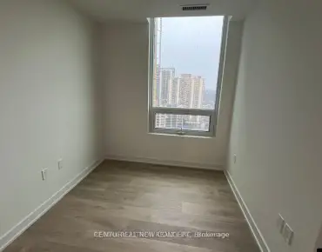
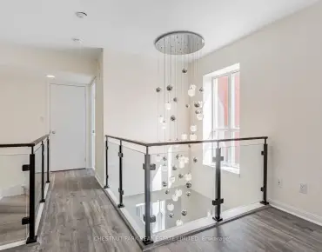
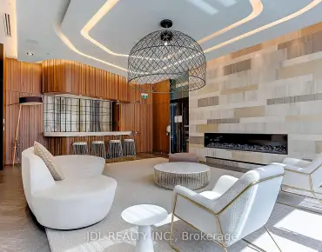
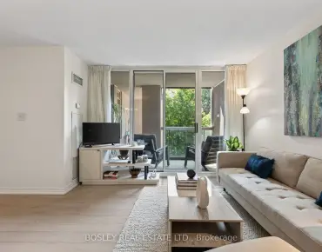
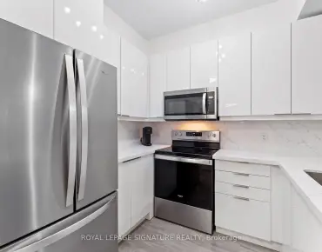
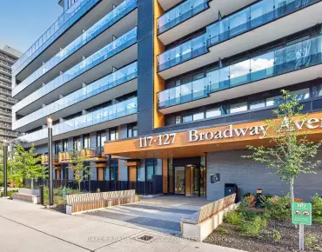
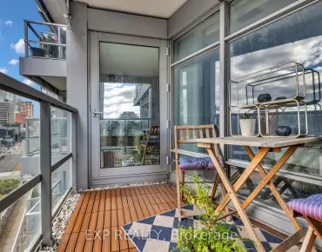
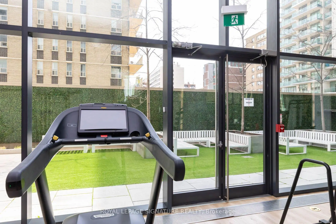
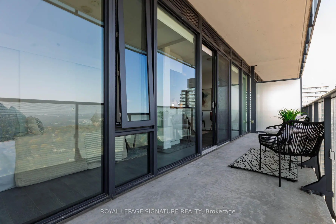
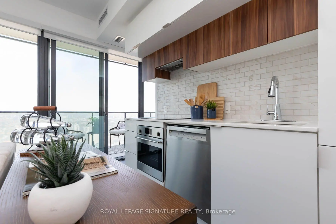
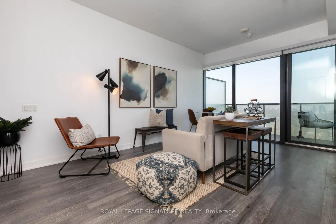
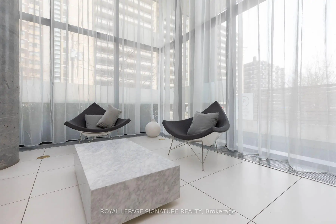
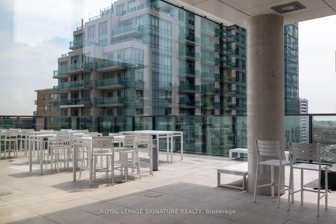
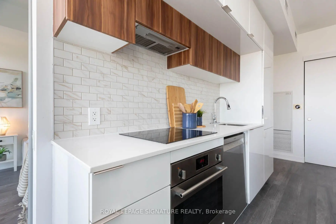
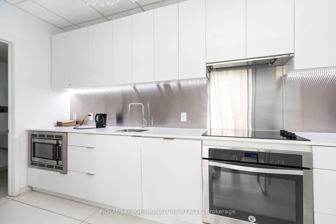
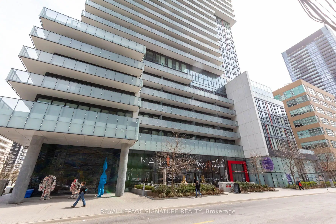
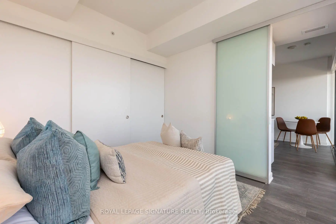
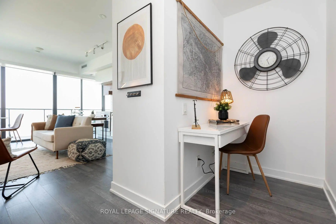
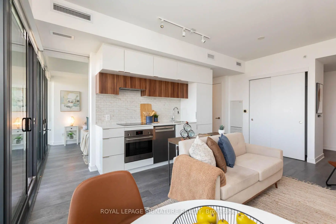
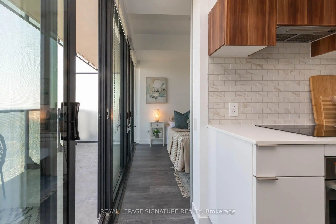
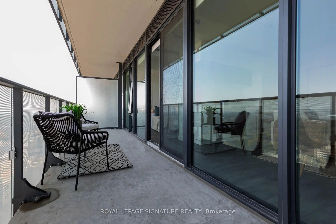
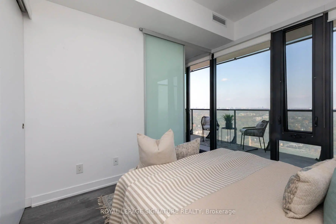
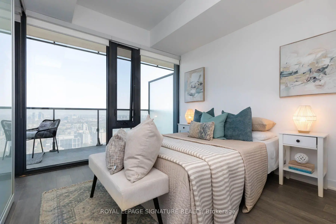
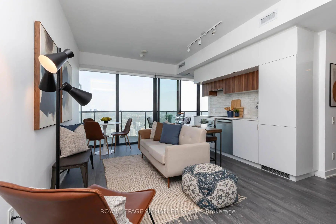
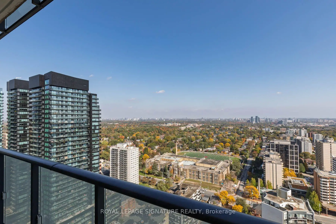
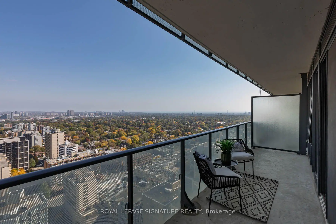
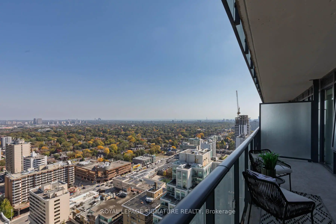
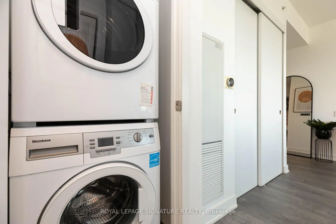
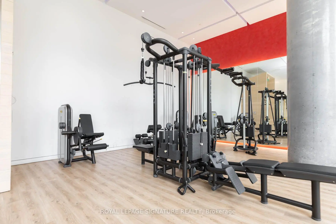
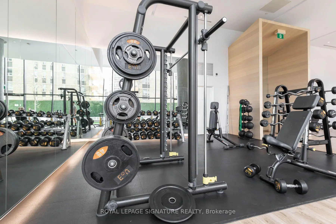
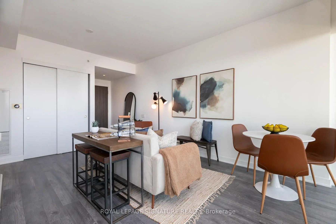
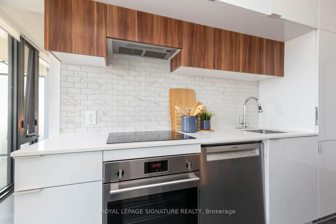
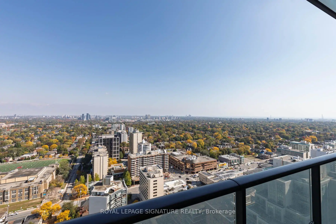
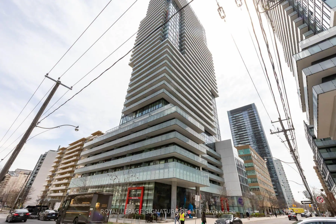
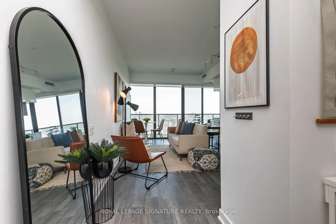
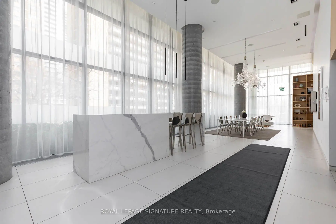
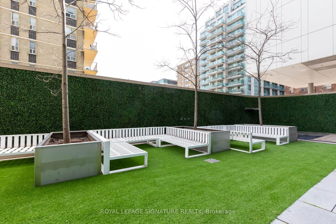
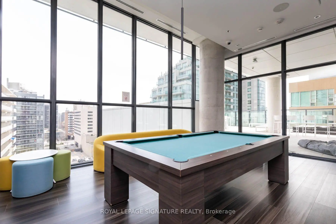
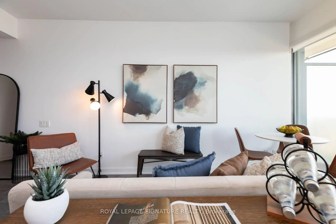
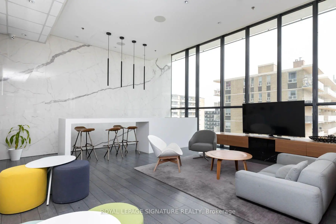
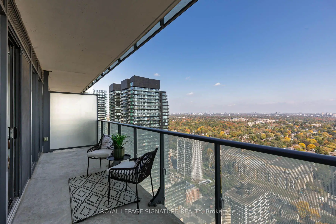
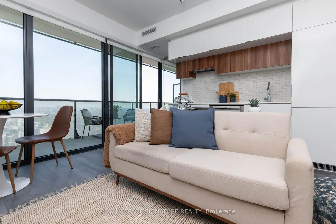
The One den includes 1 underground parking space and a locker. Filled with loads of natural light, with floor-to-ceiling windows along the entire length of the unit. The unit boasts gleaming natural-coloured laminate floors, custom roll blinds, and a subway tile backsplash. The appliances are all built-in and blend well with the cabinetry. The building offers luxury amenities, including a main-floor party room and gym, a 7th-floor billiards and party room, an outdoor pool, and a sauna. The 24-hour concierge allows for a comfortable and safe environment for all ages. The courtyard includes BBQs for your dining pleasure. The balcony runs the full width of the unit and is 123 sq. ft., with plenty of room to take in the view, and outdoor entertaining while enjoying sweeping city views and spectacular sunsets. Ideally located steps from Yonge & Eglinton Centre, TTC subway, Crosstown LRT, restaurants, cafes, boutique shopping, parks, and entertainment. Residents enjoy resort-inspired amenities including 24-hour concierge, infinity pool, hot tub, sauna, fitness centre, yoga studio, rooftop terrace, BBQ area, party room, billiards lounge, and more. A rare opportunity to experience luxury living in one of Toronto's most vibrant, sought-after, and connected neighborhoods. Everything you can wish for is at your doorstep. Hydro, Water, & gas are not included in the maintenance fee; utilities are paid through Metergy Solutions.
Features
- Facing: East

- Bedrooms: 1+1

- Bathrooms: 1

- Garages: 1

- Kitchens: 1

Details
- Space: 500-599

- Maintenance: $ 571.830

- Tax: $ 3271.00

- C14031050

- Listing contracted with: ROYAL LEPAGE SIGNATURE REALTY
| Room | Size(M) | Description | |
|---|---|---|---|
| Kitchen | 4.15x3.23 | Laminate, B/I Appliances, Open Concept |
|
| Living Rm | 4.15x3.23 | Laminate, Open Concept, Sliding Doors |
|
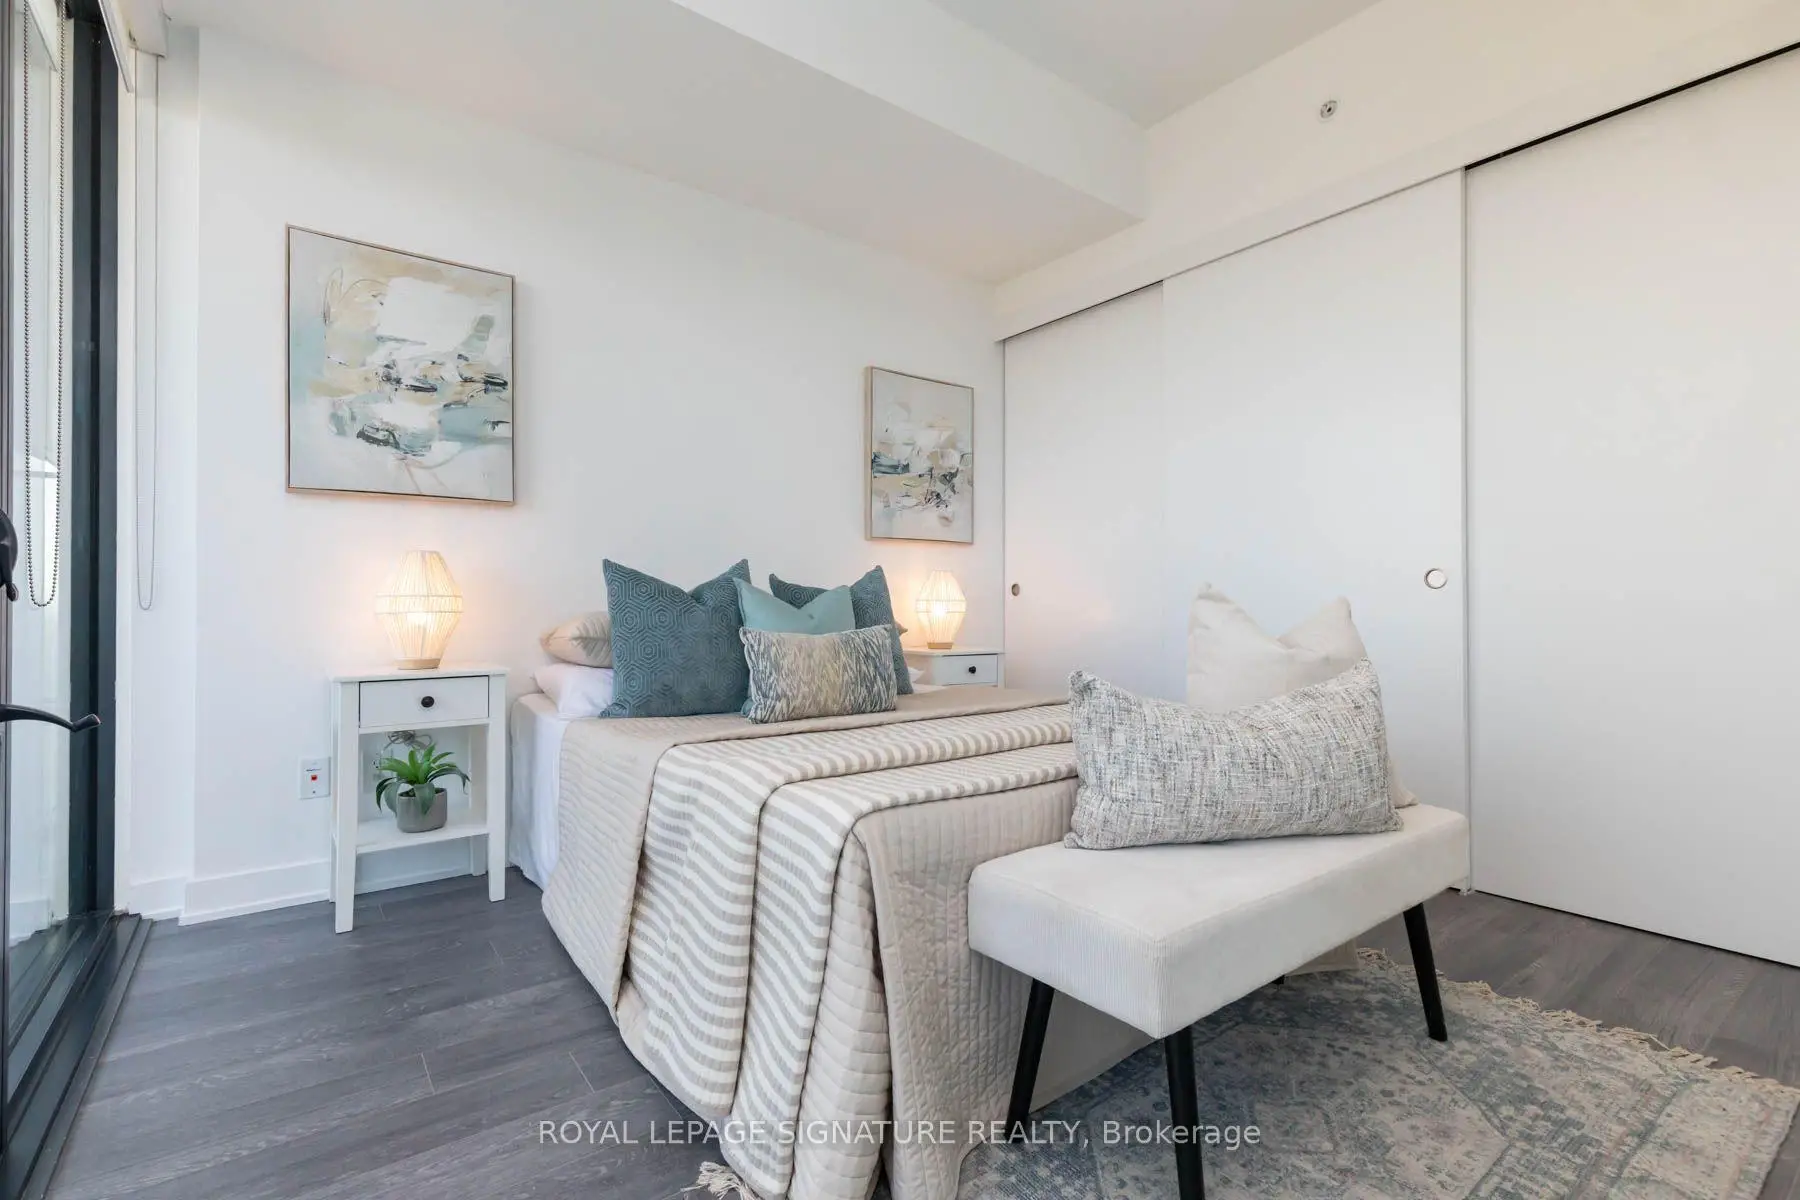
| Primary B | 3.05x2.93 | Laminate, Double Closet, East View |
|
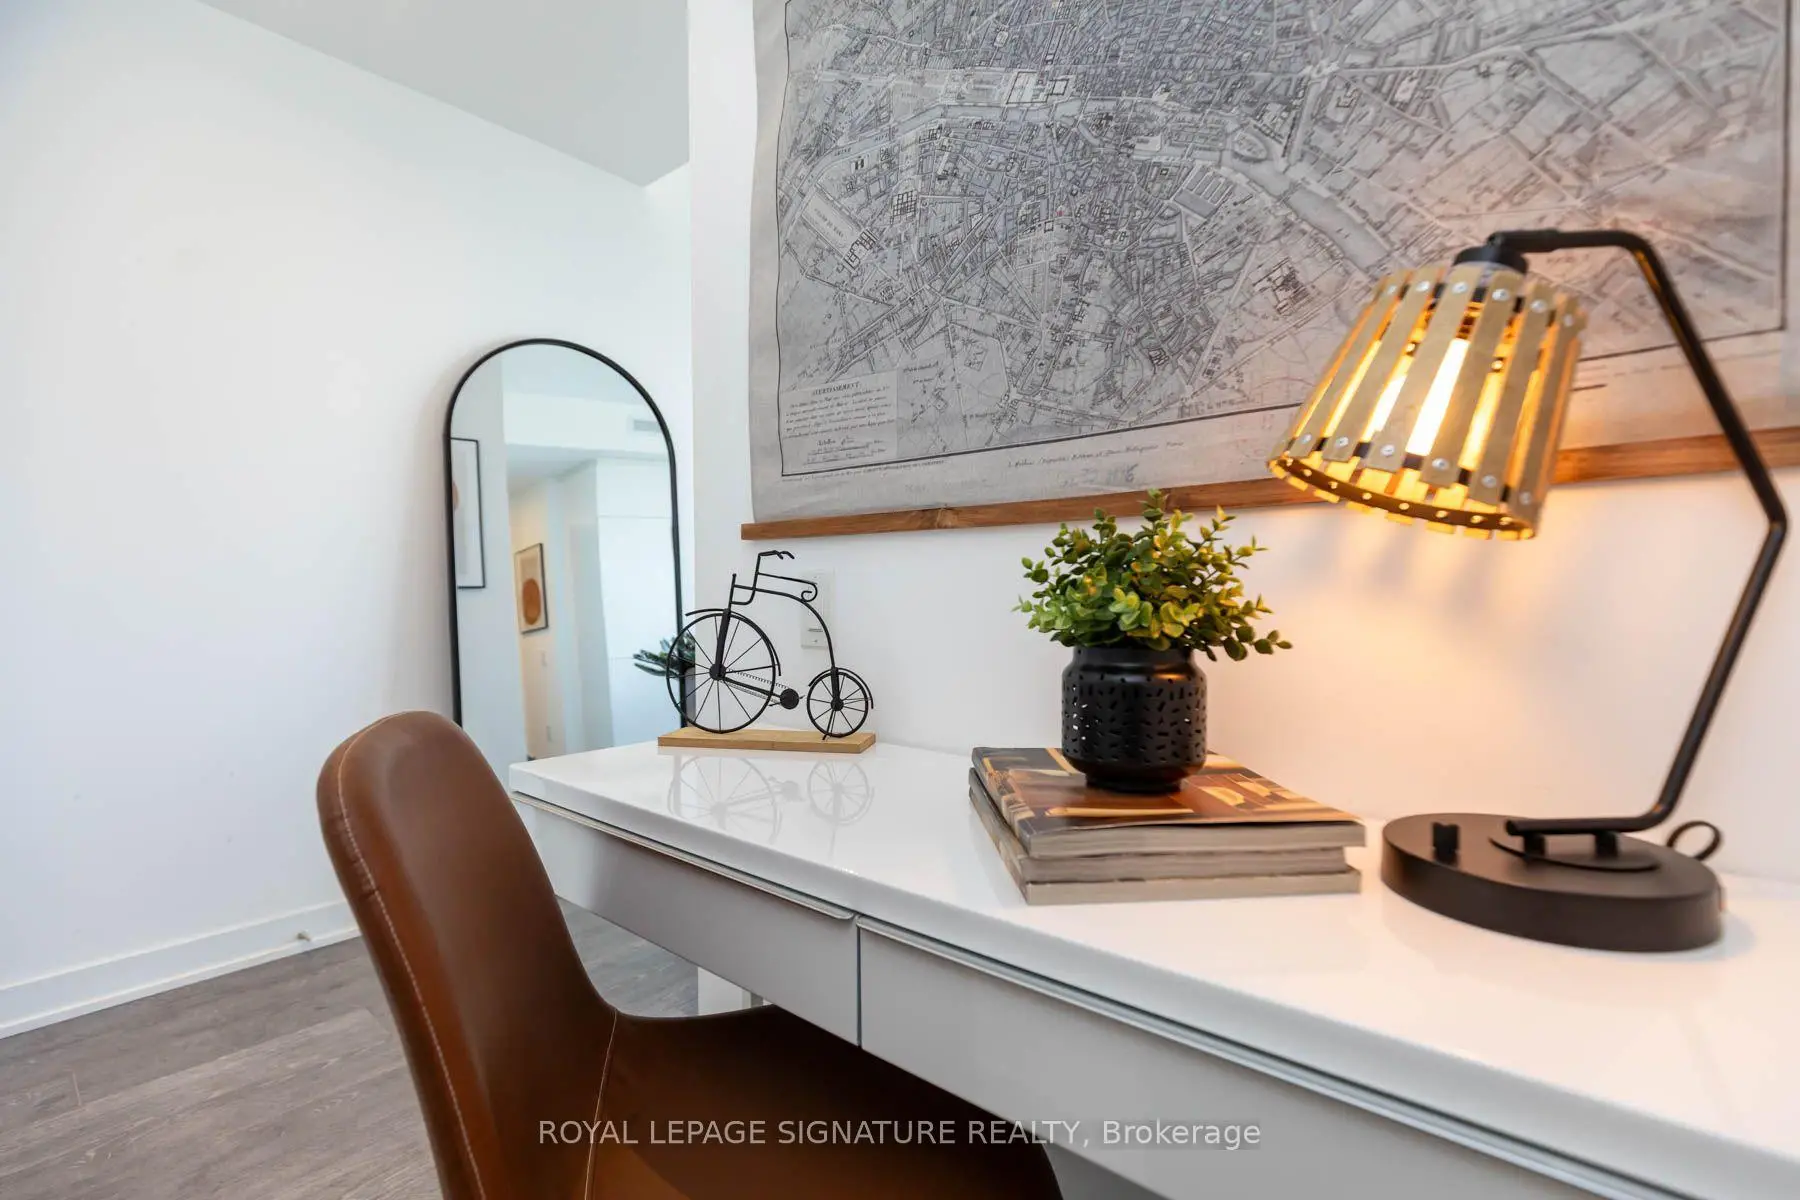
| Den | 0.94x1.01 | Laminate |
|
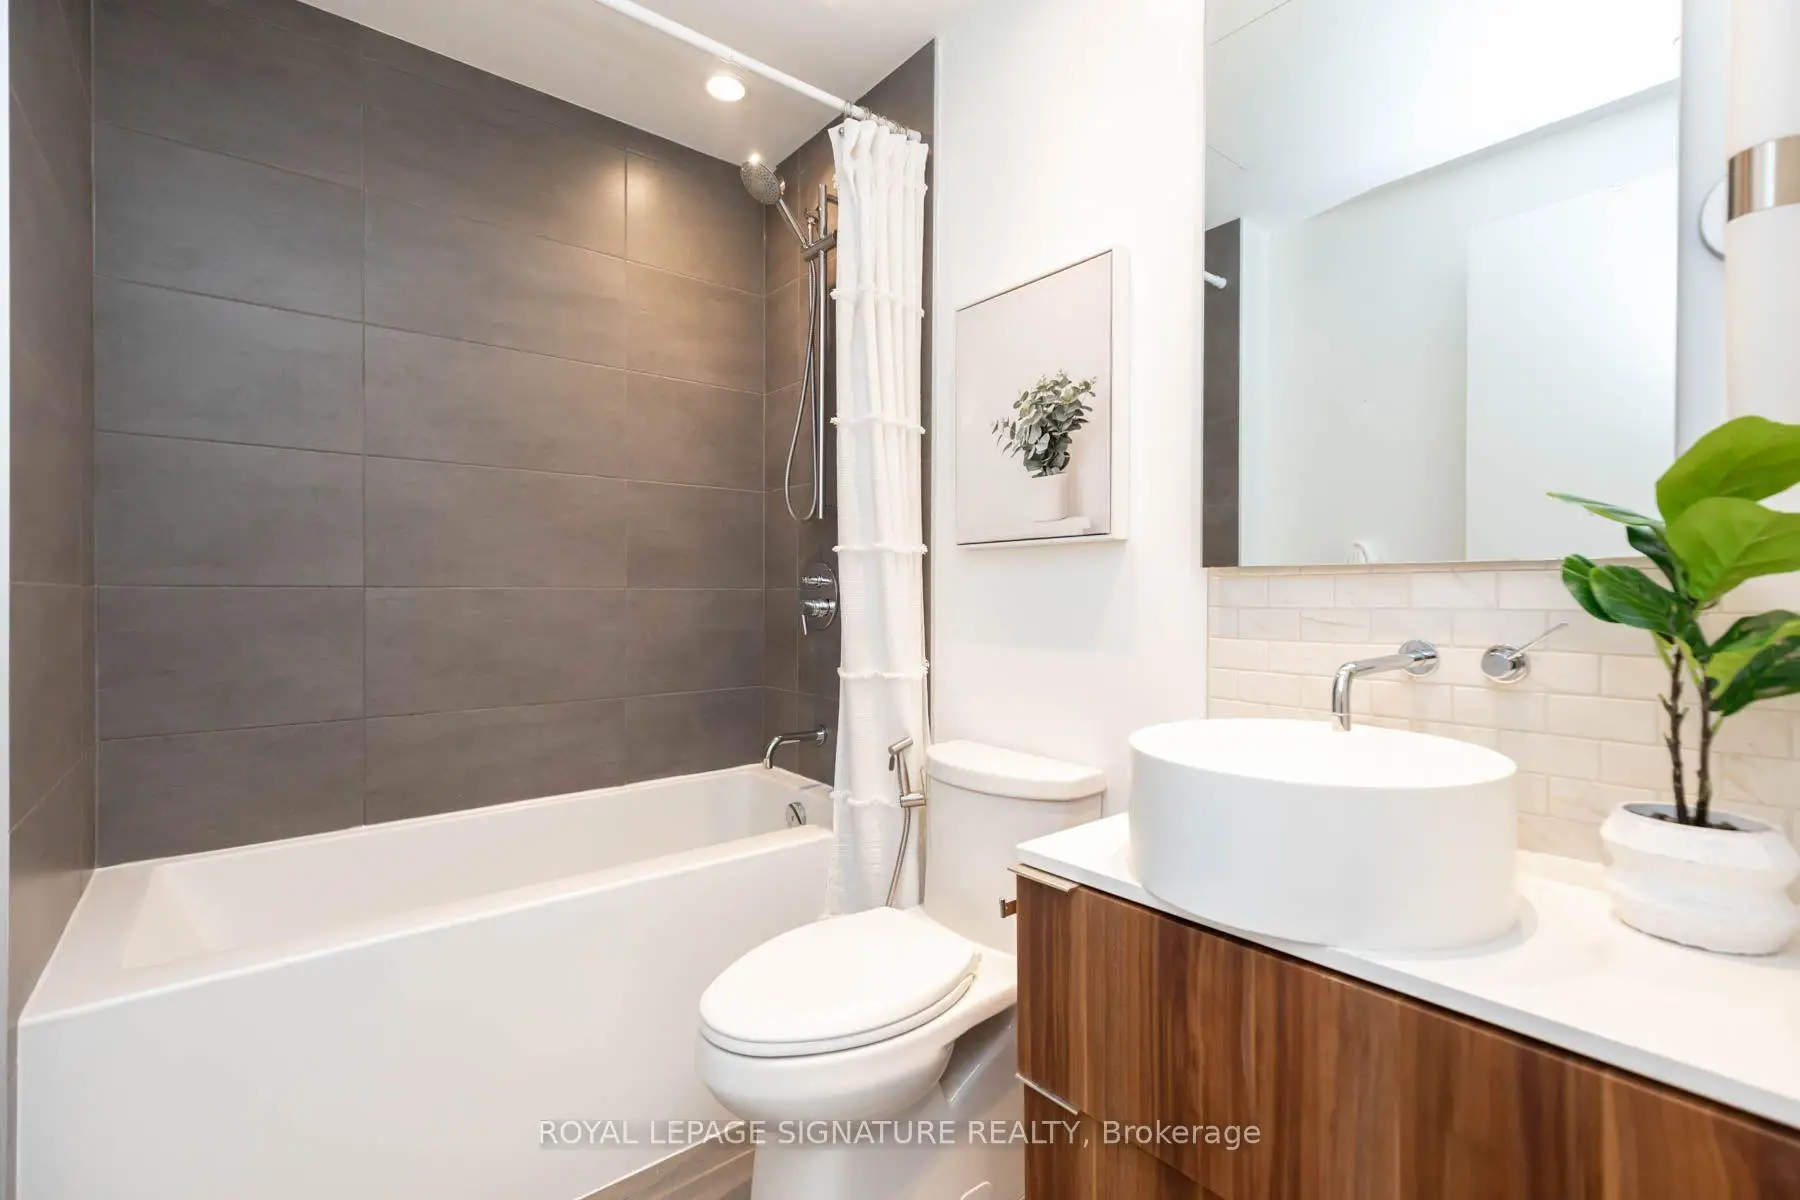
| Bath | 1.68x2.35 | Tile Floor, 4 Pc Bath |
| Bathroom | Pieces | Level | |
|---|---|---|---|
| 1xBath | 5 pcs | Main |
Property Summary
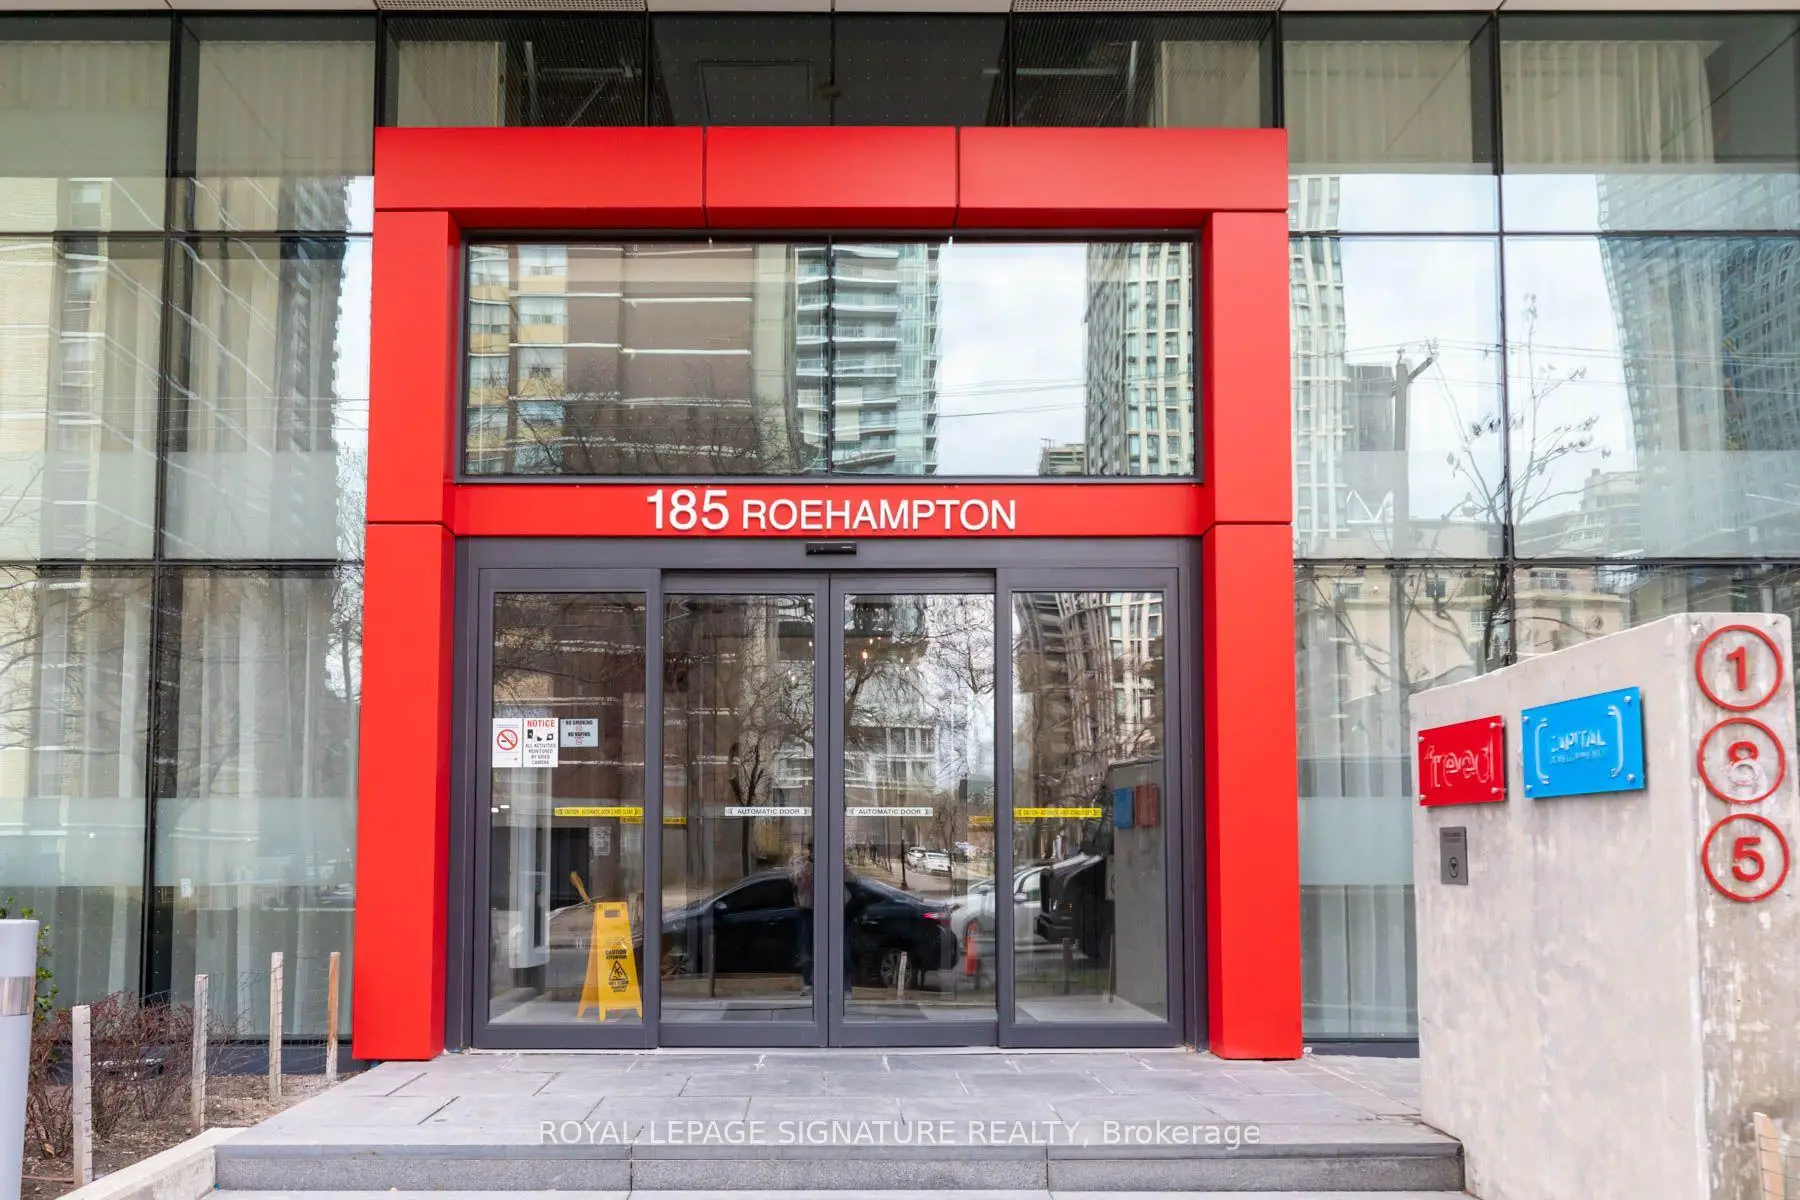
Located close to the intersection of Redpath Ave & Roehampton Ave, #2805-185 Roehampton Ave is a 1+1 bedrooms 1 washrooms Condo Apartment. The unit has a Single Underground Parking Space with a Locker. The property has many nice features including Primary Bedroom - Main, Countertop Range, Carpet Free and Built-In Oven. Kitchen, Living Room Rm, Primary B, Den and Bath are on the Main floor.155 Redpath
185 Roehampton Ave was developed by real estate developer Capital Developments. The age of the residential building is approximately 9 years. 155 Redpath offers amenities such as Gym, Concierge, Visitor Parking, Party/Meeting Room, Outdoor Pool, Rooftop Deck/Garden and Sauna. The monthly maintenance fee includes None.School Information
- Eglinton Junior Public School (Grade:JK-5) 1764/3064
- Hodgson Middle School (Grade:6-8)
- North Toronto Collegiate Institute (Grade:9-12) 42/739
- St. Monica Catholic School (Grade:JK-8) 1119/3037
- Glenview Senior Public School (Grade:7-8)
- John Fisher Junior Public School (Grade:0-6)
- Eglinton Junior Public School (Grade:JK-5) 1764/3064