Rosedale-Moore Park, Toronto

Description
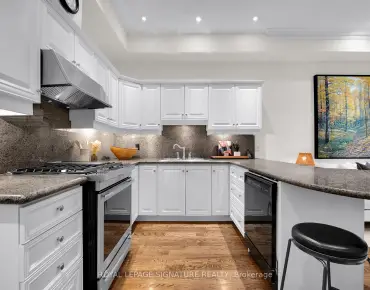
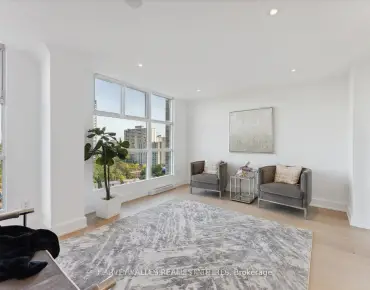
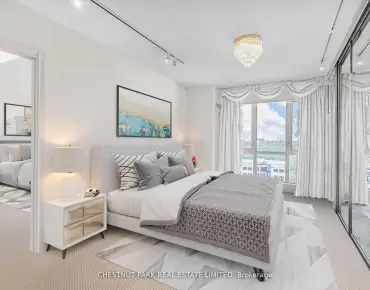
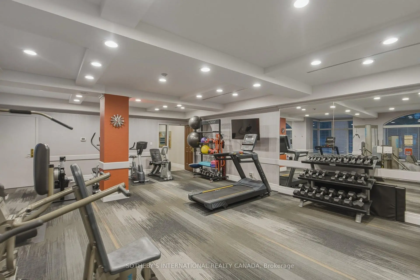
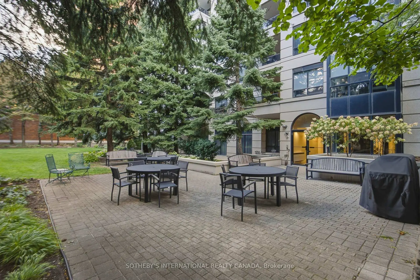
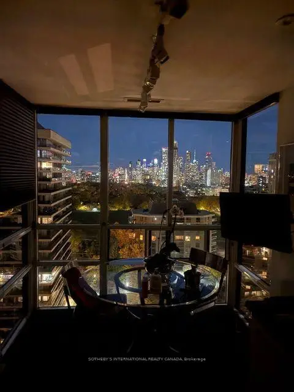
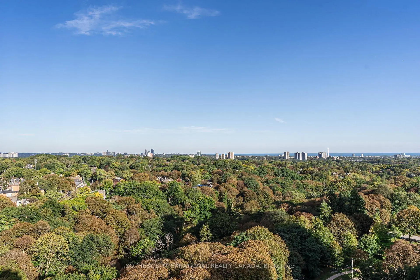
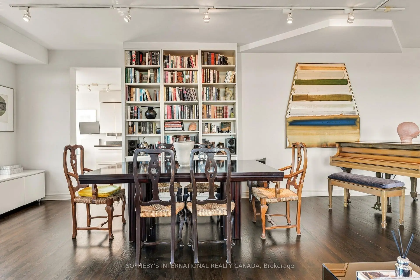
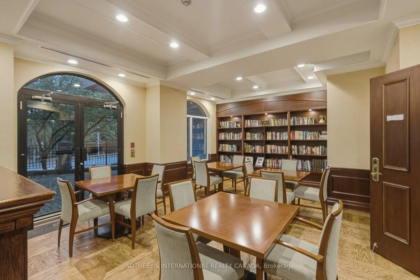
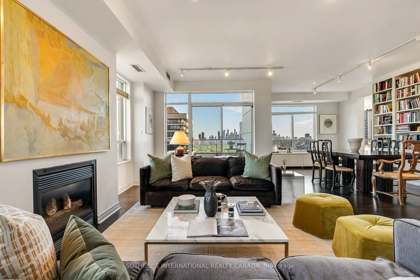
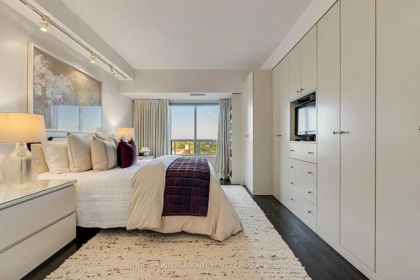
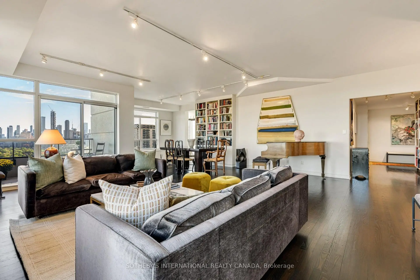
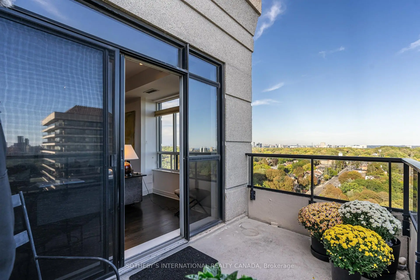
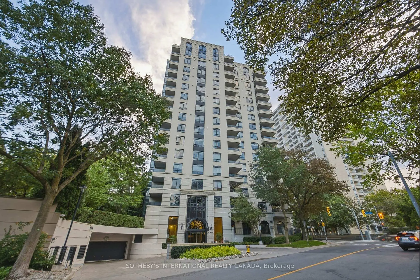
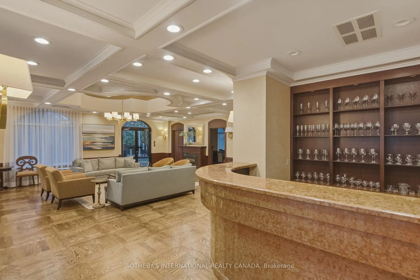
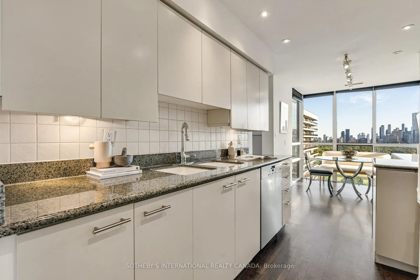
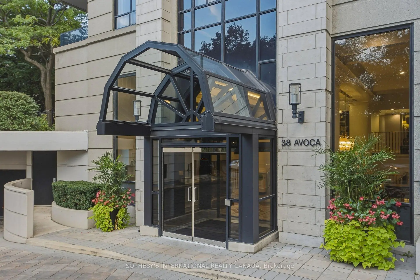
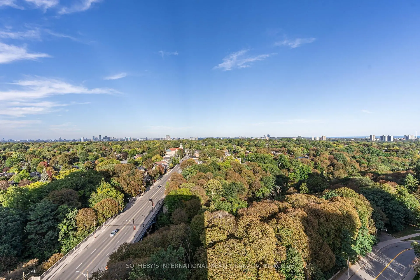
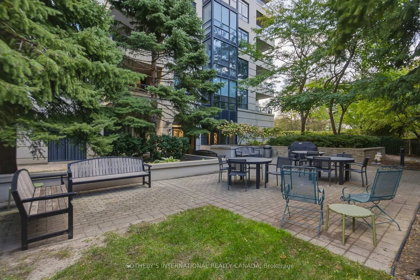
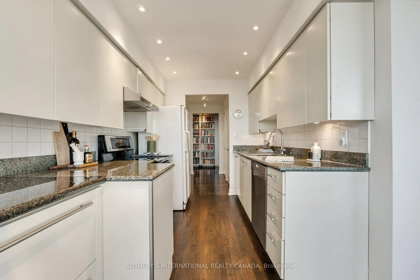
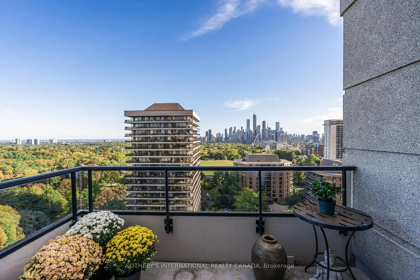
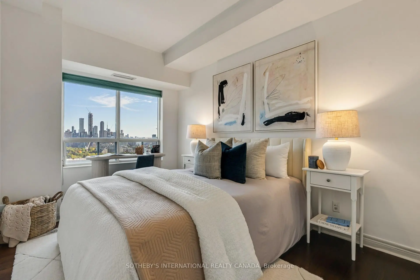
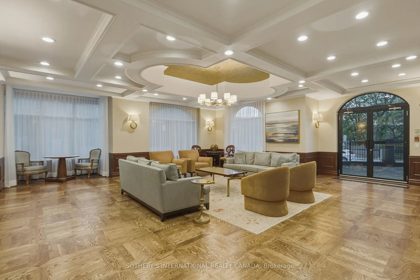
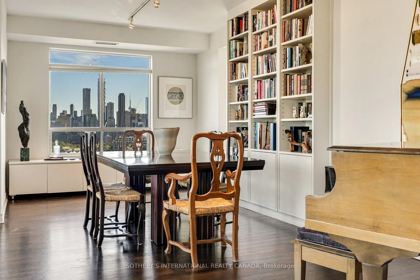
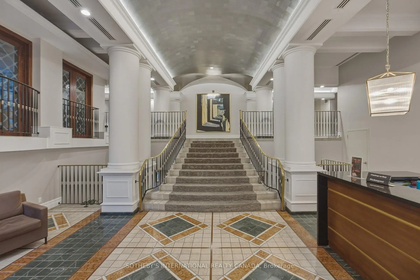
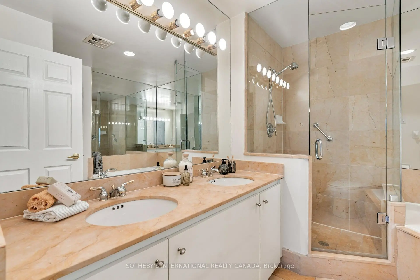
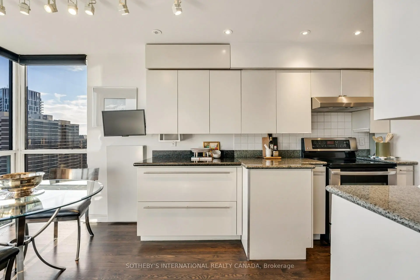
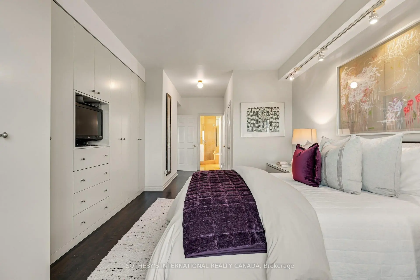
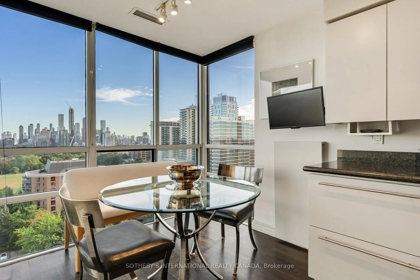
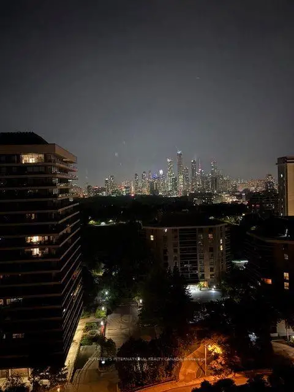
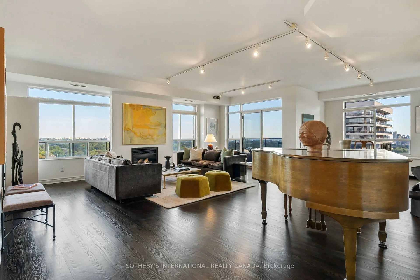
The breathtaking view is the first thing you notice when you enter the penthouse residence at 38 Avoca. This elegant home at the top of Avoca Vale, offers rare, refined living with unobstructed views in the coveted Yonge and St Clair neighbourhood. Upscale urban amenities are steps away from the 1689 square foot condo, with an extraordinary perspective of the Toronto skyline, the Rosedale Ravine and all the way to the blue vista of Lake Ontario. Inside, the scale is equally impressive. Expansive living and dining rooms are framed by oversized windows and finished with rich hardwood floors and a gas fireplace. The proportions are generous, the natural light exceptional, and the connection to the outdoors immediate. From the balcony, mature treetops fill the foreground with changing leaf colours while the city unfolds beyond-a rare combination of nature, water, and skyline from a sophisticated Midtown address. The South facing, eat-in kitchen is sunlit by day, with a spectacular nighttime view of downtown Toronto. Two well-separated bedrooms , complemented by full ensuites offer privacy with an additional 2 piece guest bathroom down the hall. Two dedicated underground parking spaces and a large private storage locker add important, practical value to this Penthouse condo. Residents enjoy a 24-hour concierge service and a thoughtful collection of amenities, including a fitness centre, library and lounge, party room, visitor parking, and a landscaped courtyard terrace with barbecue stations. At the centre of Yonge & St. Clair, this residence puts exceptional dining, grocery shopping, cafes, parks, and public transit within easy reach. It is a rare opportunity to combine substantial interior space, five-star service, and a truly memorable view at one of Toronto's most sought- after addresses.
Features
- Facing: South East

- Bedrooms: 2

- Bathrooms: 3

- Garages: 2

- Kitchens: 1

Details
- Space: 1600-1799

- Age: 16-30
- Maintenance: $ 2172.990

- Tax: $ 9982.72

- C14027124

- Listing contracted with: SOTHEBY'S INTERNATIONAL REALTY CANADA

| Room | Size(M) | Description | |
|---|---|---|---|
| Foyer | 3.61x1.63 | Slate Flooring, Double Closet, Halogen Lighting |
|
| Living Rm | 6.58x6.55 | Overlooks Ravine, Gas Fireplace, W/O To Balcony |
|
| Dining Rm | 3.94x3.25 | Overlooks Ravine, SE View, Hardwood Floor |
|
| Kitchen | 5.99x2.39 | Eat-in Kitchen, Granite Counters, Recessed Lighting |
|
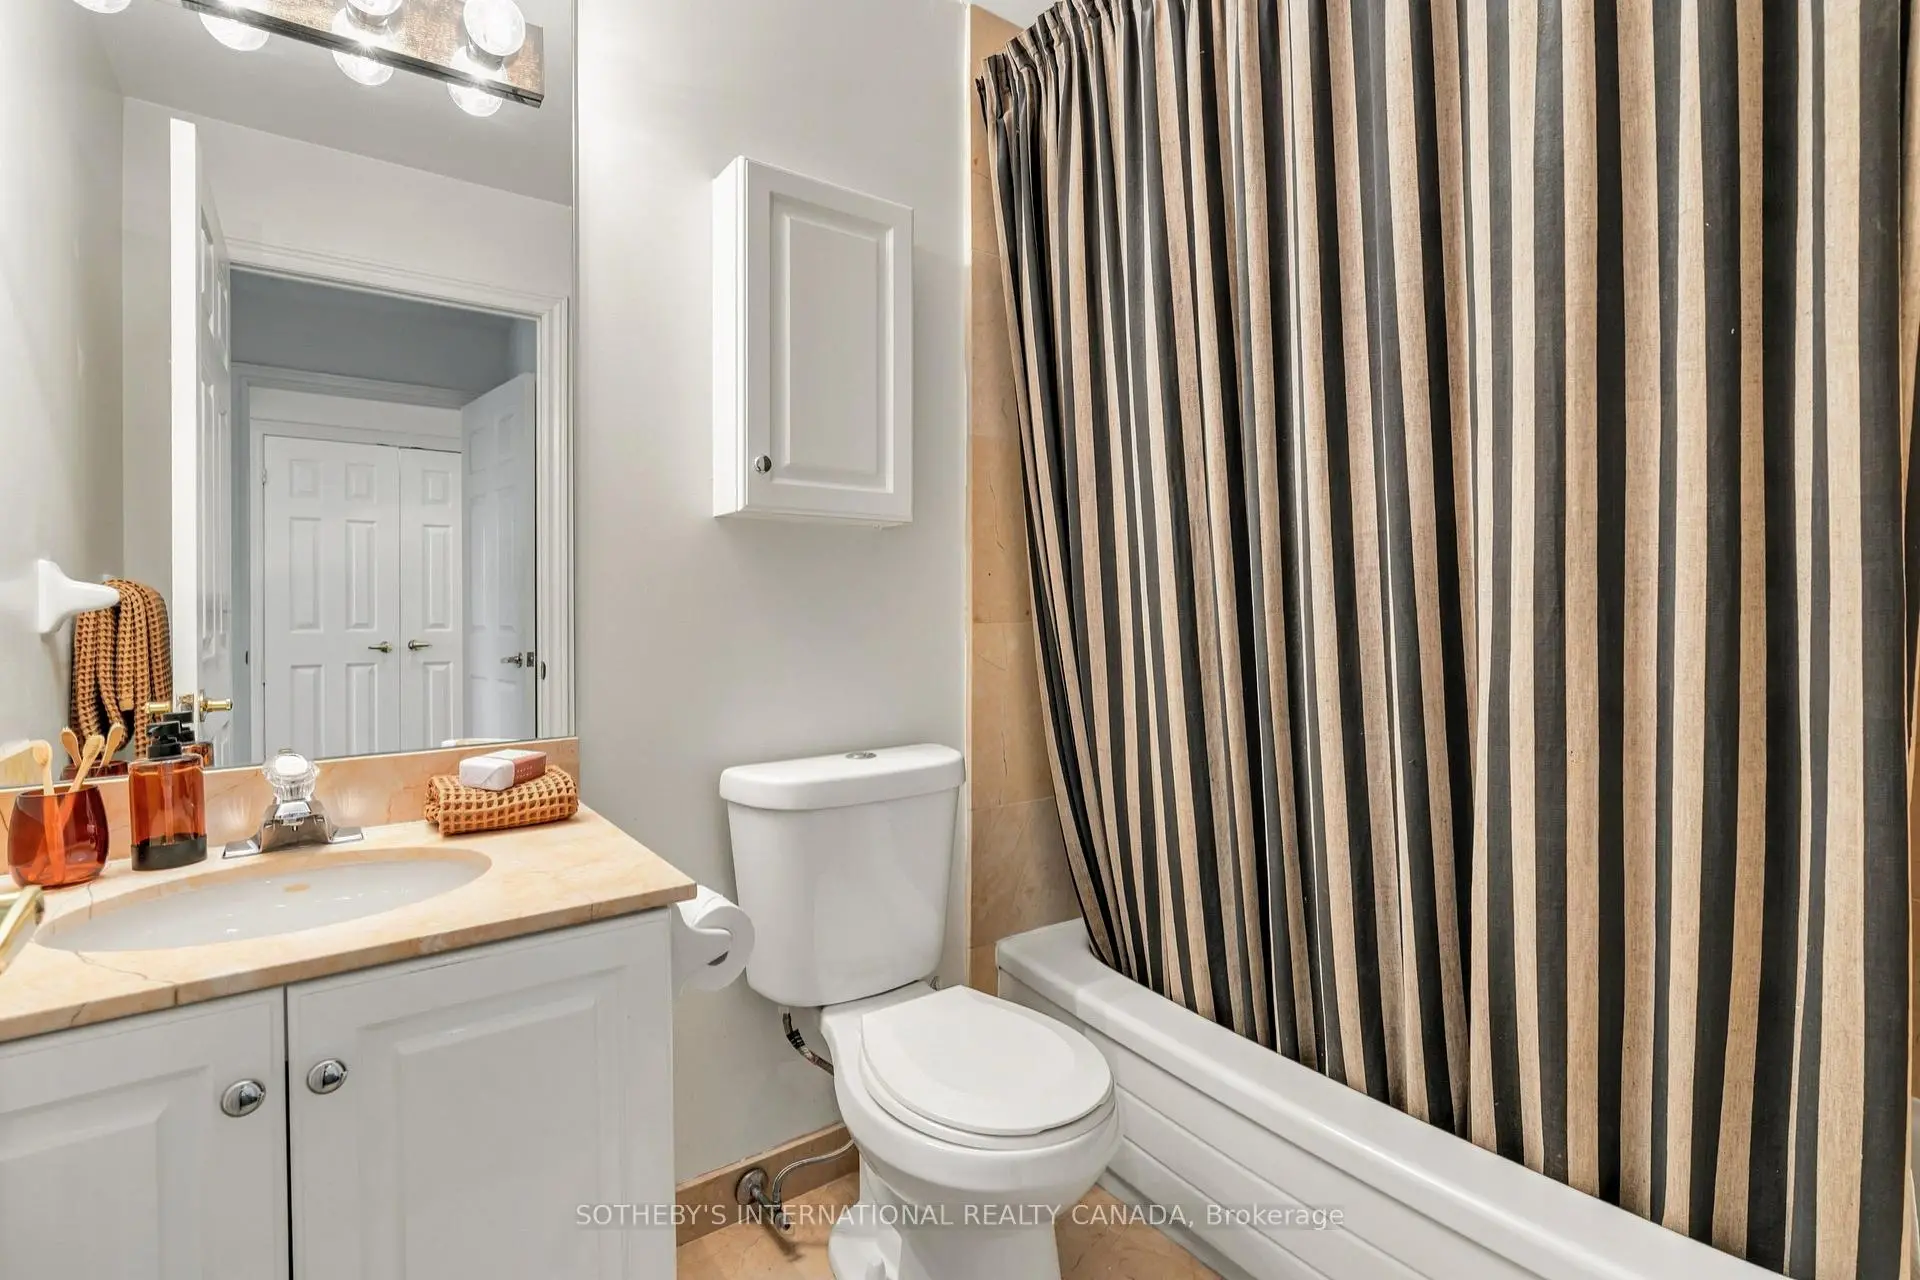
| Powder Rm | 1.42x1.37 | Pedestal Sink, Marble Floor, Wall Sconce Lighting |
|
| Primary B | 4.72x3.28 | Walk-In Closet(s), Large Window, Hardwood Floor |
|
| Bath | 2.97x2.76 | 4 Pc Ensuite, Marble Floor, Marble Counter |
|
| 2nd Br | 3.94x2.77 | Double Closet, Hardwood Floor, South View |
|
| Bath | 2.56x1.82 | 4 Pc Ensuite, Marble Counter, Marble Floor |
| Bathroom | Pieces | Level | |
|---|---|---|---|
| 2xBaths | 4 pcs | ||
| 1xBath | 2 pcs |
Property Summary
Located close to the intersection of Yonge and St. Clair, #PH3-38 Avoca Ave is a 2 bedrooms 3 washrooms Condo Apt. The unit has a Double Underground Parking Spaces. The property has many nice features including Carpet Free and Storage. Foyer, Living Room Rm, Dinning Room Rm, Kitchen, Powder Rm, Primary B, Bath, second bedroom, Bath, Laundry and Other are on the Main floor.Avoca Vale
38 Avoca Ave was developed by real estate developer One Avoca Inc. The age of the residential building is approximately 29 years. It has about 16 levels and 122 units. Avoca Vale offers amenities such as Party/Meeting room, Concierge, Gym, Rooftop Deck/Garden and Visitor Parking. The monthly maintenance fee includes Heat, Water, Hydro and Air Conditioning. There are total 2 units for sale and 0 for lease in 38 Avoca Ave.School Information
- Deer Park Junior and Senior Public School (Grade:JK-8) 97/3037
- Northern Secondary School (Grade:9-12) 209/739
- Jarvis Collegiate Institute (Grade:9-12) 651/739
- Our Lady of Perpetual Help Catholic School (Grade:JK-8) 46/3037
- Forest Hill Junior and Senior Public School (Grade:JK-8) 97/3037
- Davisville Junior Public School (Grade:JK-6) 513/3037
- Glenview Senior Public School (Grade:7-8)