Willowdale West, Toronto

Description
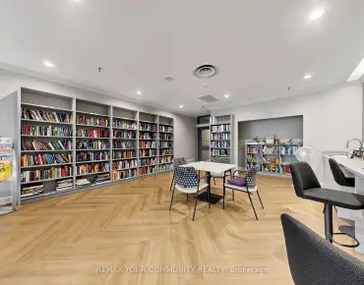
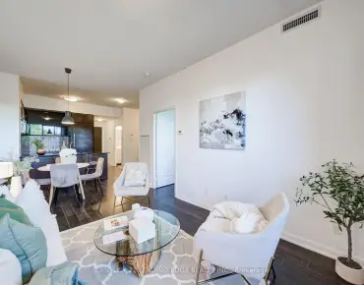
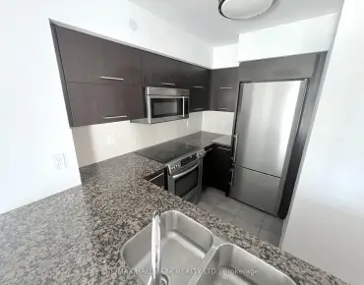
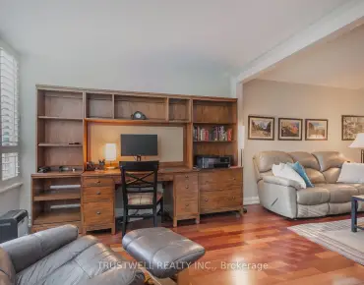
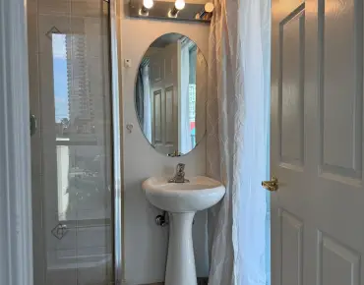
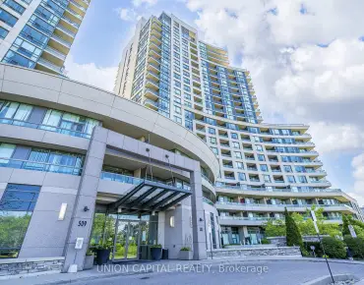
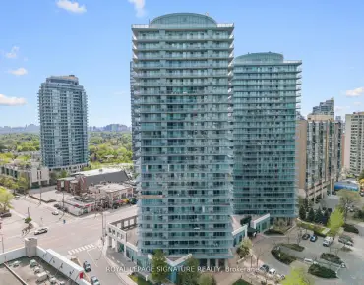
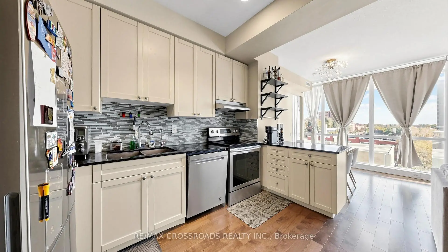
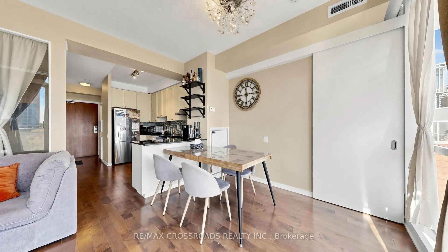
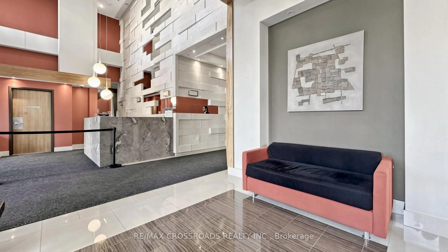
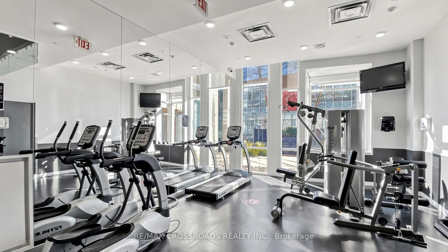
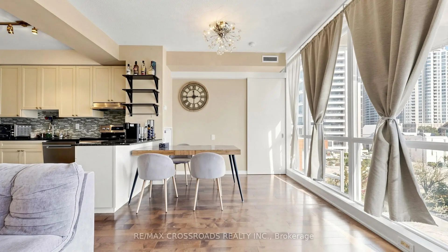
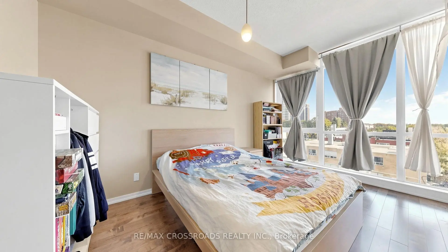
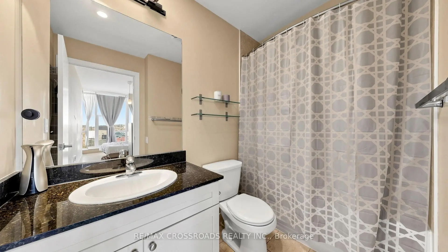
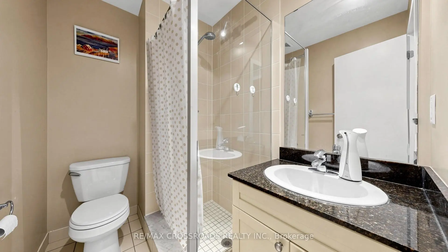
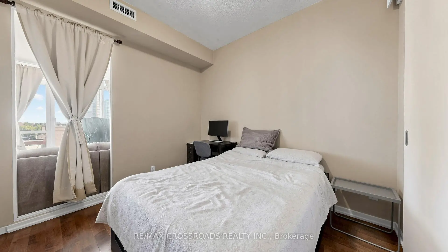
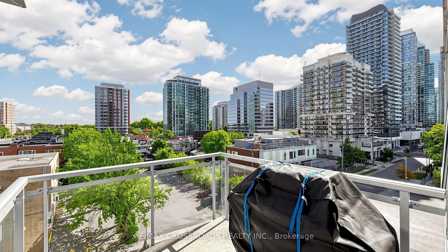
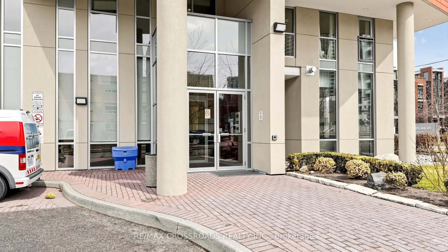
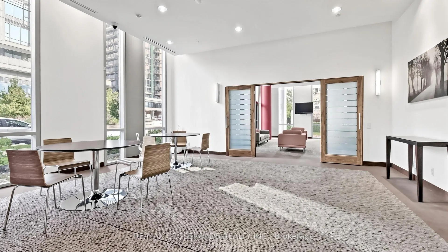
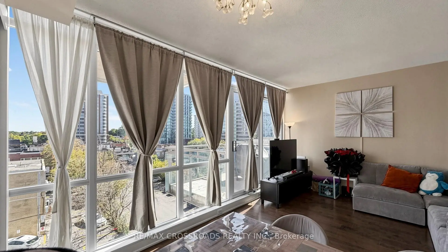
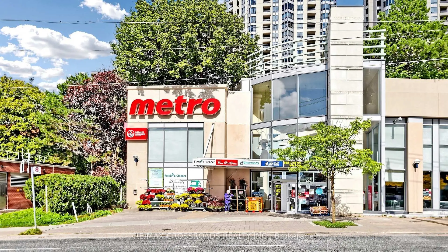
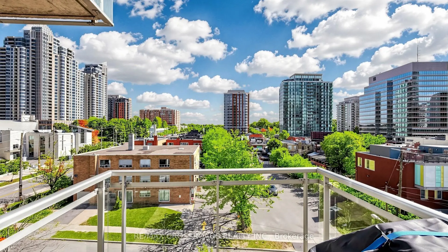
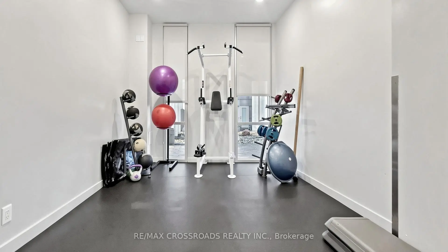
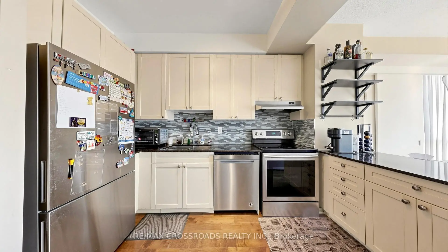
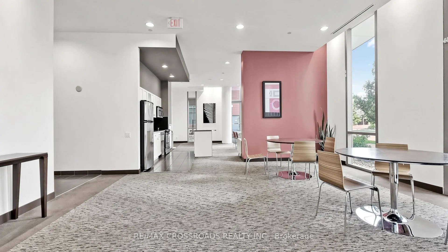
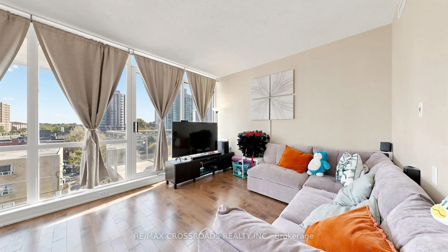
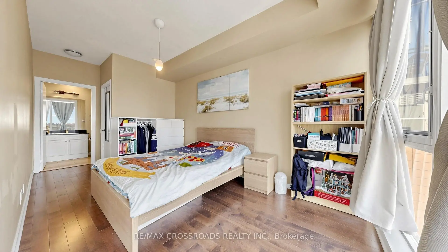
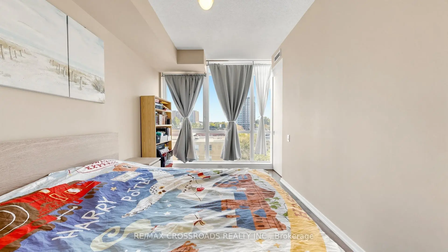
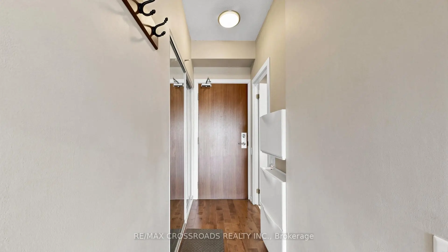
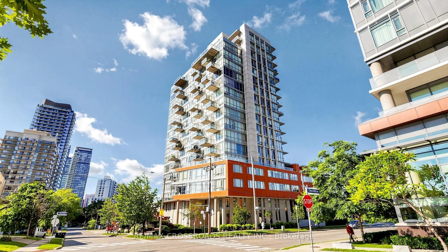
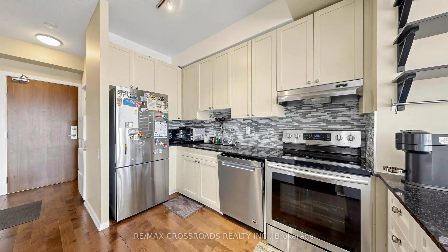
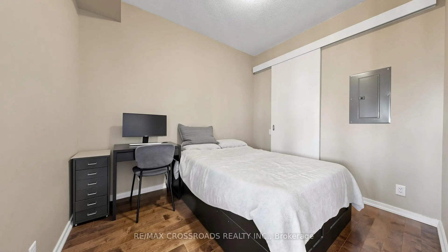
Practical Layout w/ 2 Beds + 2 Full Baths! Unobstructed Views, 9' Ceilings, Bright, Spacious & Open Concept Unit With Excellent Layout. Great Finishing & Hardwood Floors, Modern Kitchen W/ Breakfast Bar, Granite Counters, Trendy Sliding Barn Doors & 2 Walk In Closets. 55 Sq Ft Over-Sized Balcony, Great For Entertaining With Bbq Allowed. Terrific Building Amenities. Walking Distance To Ttc Subway, Parks, Shops, Entertainment & More!
Features
- Facing: South East

- Bedrooms: 2

- Bathrooms: 2

- Garages: 1

- Kitchens: 1

Details
- Space: 700-799

- Age: 6-10
- Maintenance: $ 928.270

- Tax: $ 2647.00

- C13934958

- Listing contracted with: RE/MAX CROSSROADS REALTY INC.

| Room | Size(M) | Description | |
|---|---|---|---|
| Living Rm | 5.20x3.70 | Hardwood Floor, Open Concept, Combined w/Dining |
|
| Kitchen | 3.67x2.45 | Hardwood Floor, Granite Counters, Breakfast Bar |
|
| 2nd Br | 3.05x2.45 | Hardwood Floor, Walk-In Closet(s), Sliding Doors |
|
| Primary B | 4.30x2.74 | Hardwood Floor, Walk-In Closet(s), Ensuite Bath |
|
| Other | 2.45x2.15 | Balcony |
| Bathroom | Pieces | Level | |
|---|---|---|---|
| 1xBath | 3 pcs | Main |
|
| 1xBath | 3 pcs | Main |