Westminster-Branson, Toronto

Description
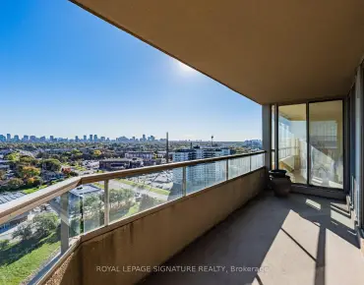
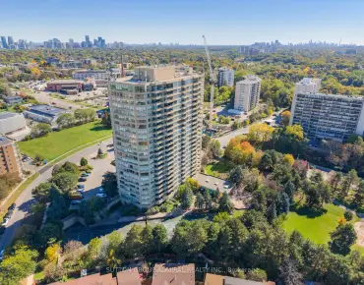
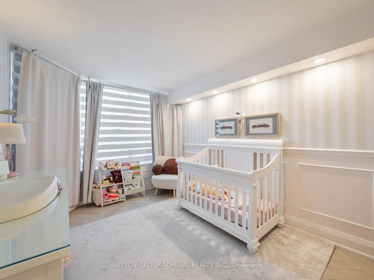
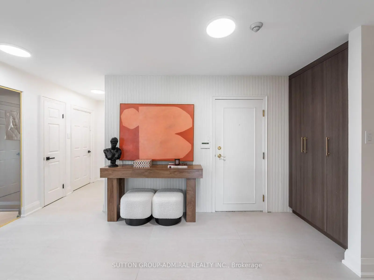
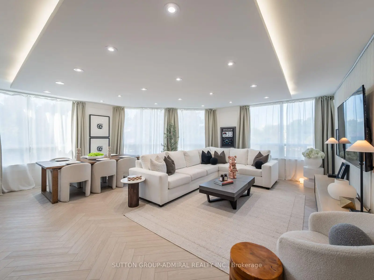
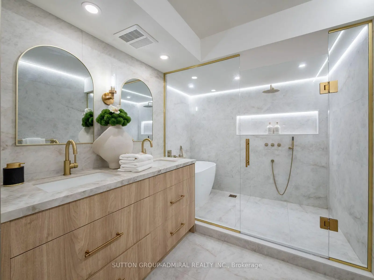
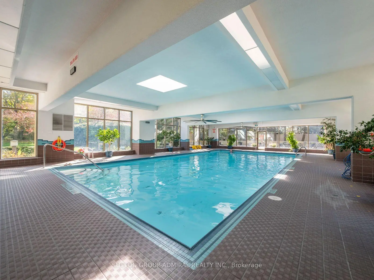
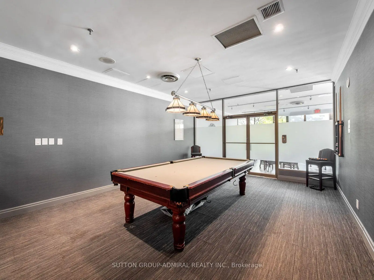
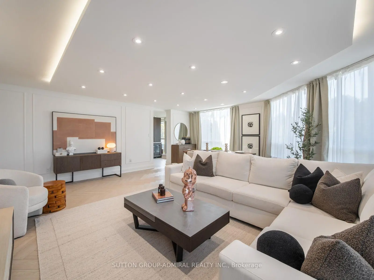
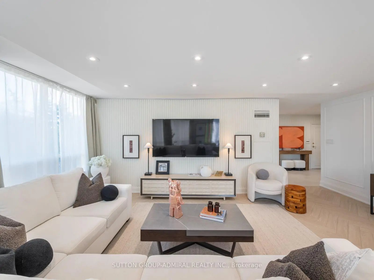
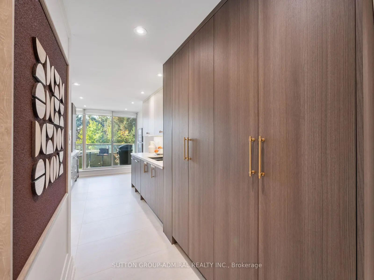
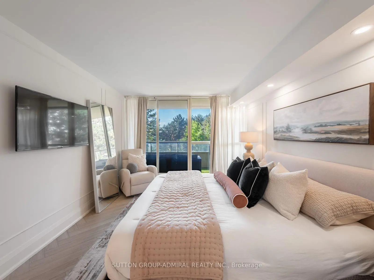
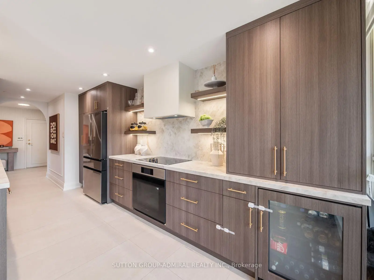
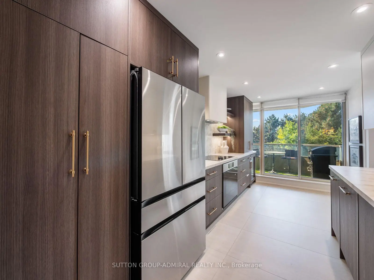
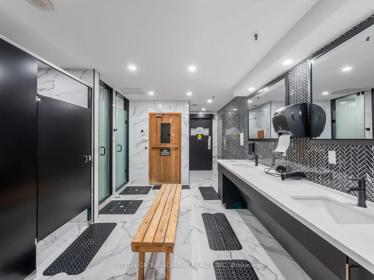
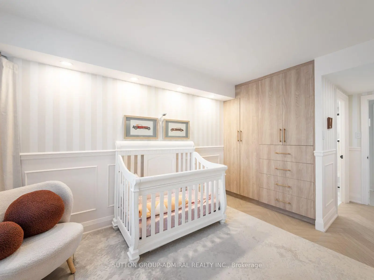
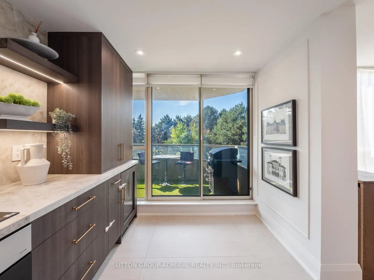
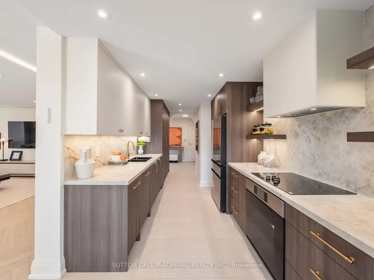
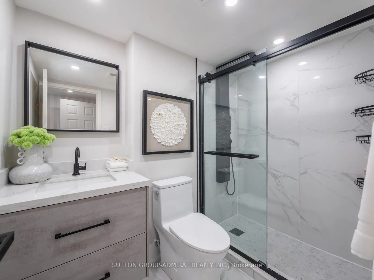
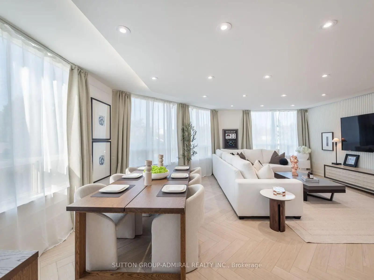
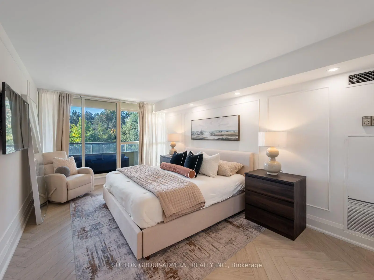
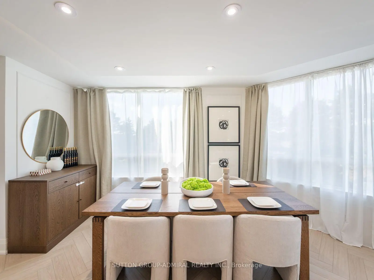
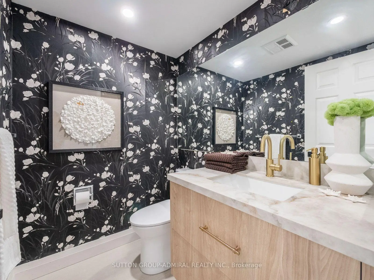
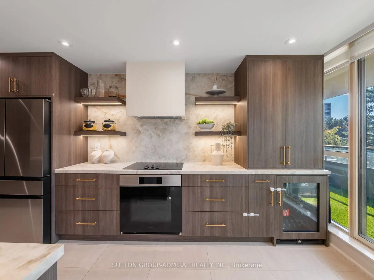
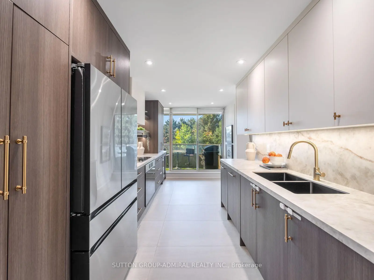
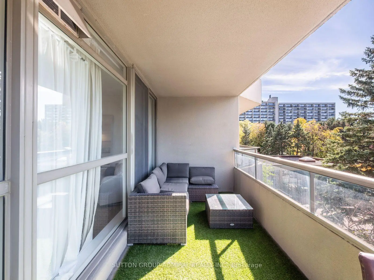
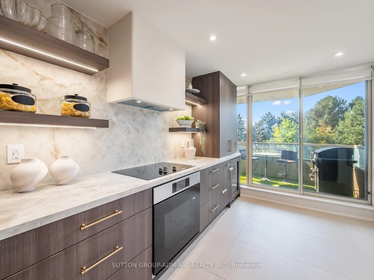
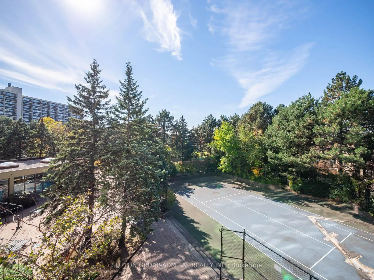
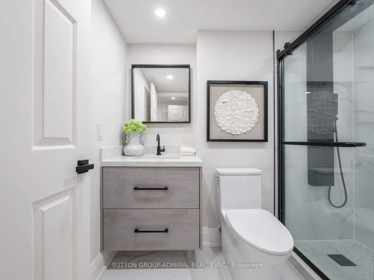
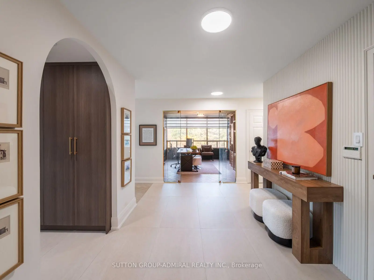
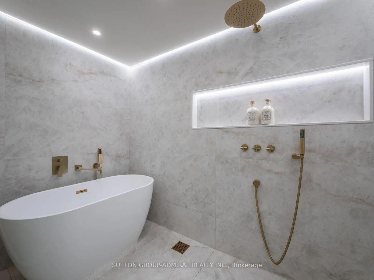
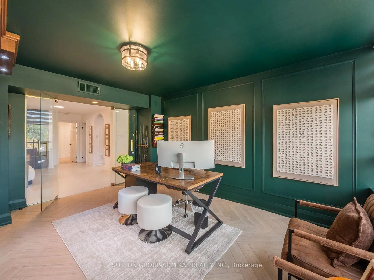
Welcome to The Savoy! Over 1800 sq. feet of unparalleled quality! This beautifully upgraded residence showcases sophisticated finishes and thoughtful custom details throughout. A striking floating ceiling in the living and dining area creates an impressive focal point, complemented by flat ceilings, elegant wall panelling, wainscoting, custom window treatments and herringbone flooring. The designer kitchen features porcelain countertops and backsplash, built-in cabinet lighting, arched entryway, an appliance garage, oversized pantry with convenient roll-out drawers and a premium appliance package including Samsung fridge and cooktop, built-in oven, panelled Bosch dishwasher and Zephyr bar fridge. The spacious primary retreat features two walk-in closets and a luxurious spa-inspired 6-piece ensuite with walk-in shower and tub. The second bedroom offers herringbone flooring, custom built-in closet and a 3 piece ensuite bath. Third bedroom conversion to a home office with custom glass office doors and built-ins. A separate laundry room with sink, Samsung washer/dryer and bonus stand-up freezer. Rare side-by-side parking plus locker. Maintenance fees are all-inclusive, including utilities, internet and cable TV. An exceptionally upgraded suite offering style, space and convenience in one impressive package. See Virtual Tour!
Features
- Facing: North

- Bedrooms: 2+1

- Bathrooms: 3

- Garages: 2

- Kitchens: 1

Details
- Space: 1800-1999

- Maintenance: $ 1526.410

- Tax: $ 3936.35

- C13875438

- Listing contracted with: SUTTON GROUP-ADMIRAL REALTY INC.
| Room | Size(M) | Description | |
|---|---|---|---|
| Living Rm | 6.35x4.09 | Vinyl Floor, Combined w/Dining, Pot Lights |
|
| Dining Rm | 4.53x2.38 | Vinyl Floor, Combined w/Living, Pot Lights |
|
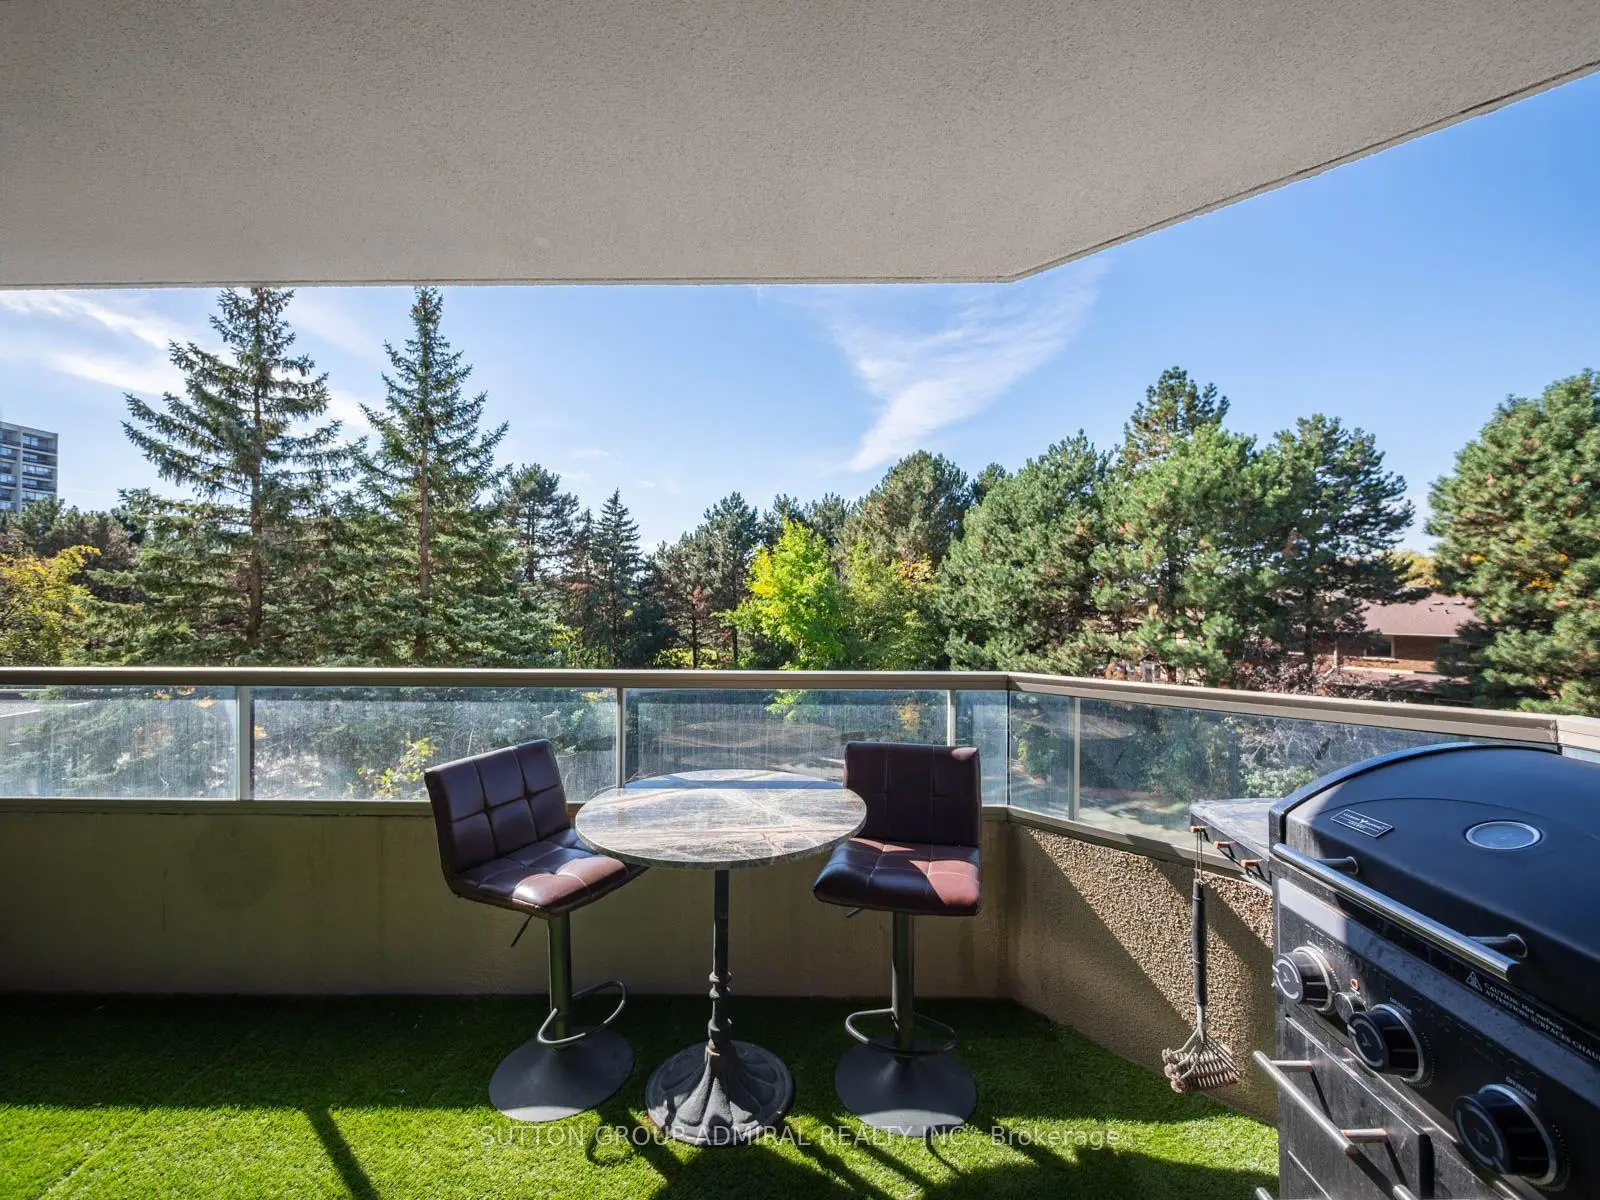
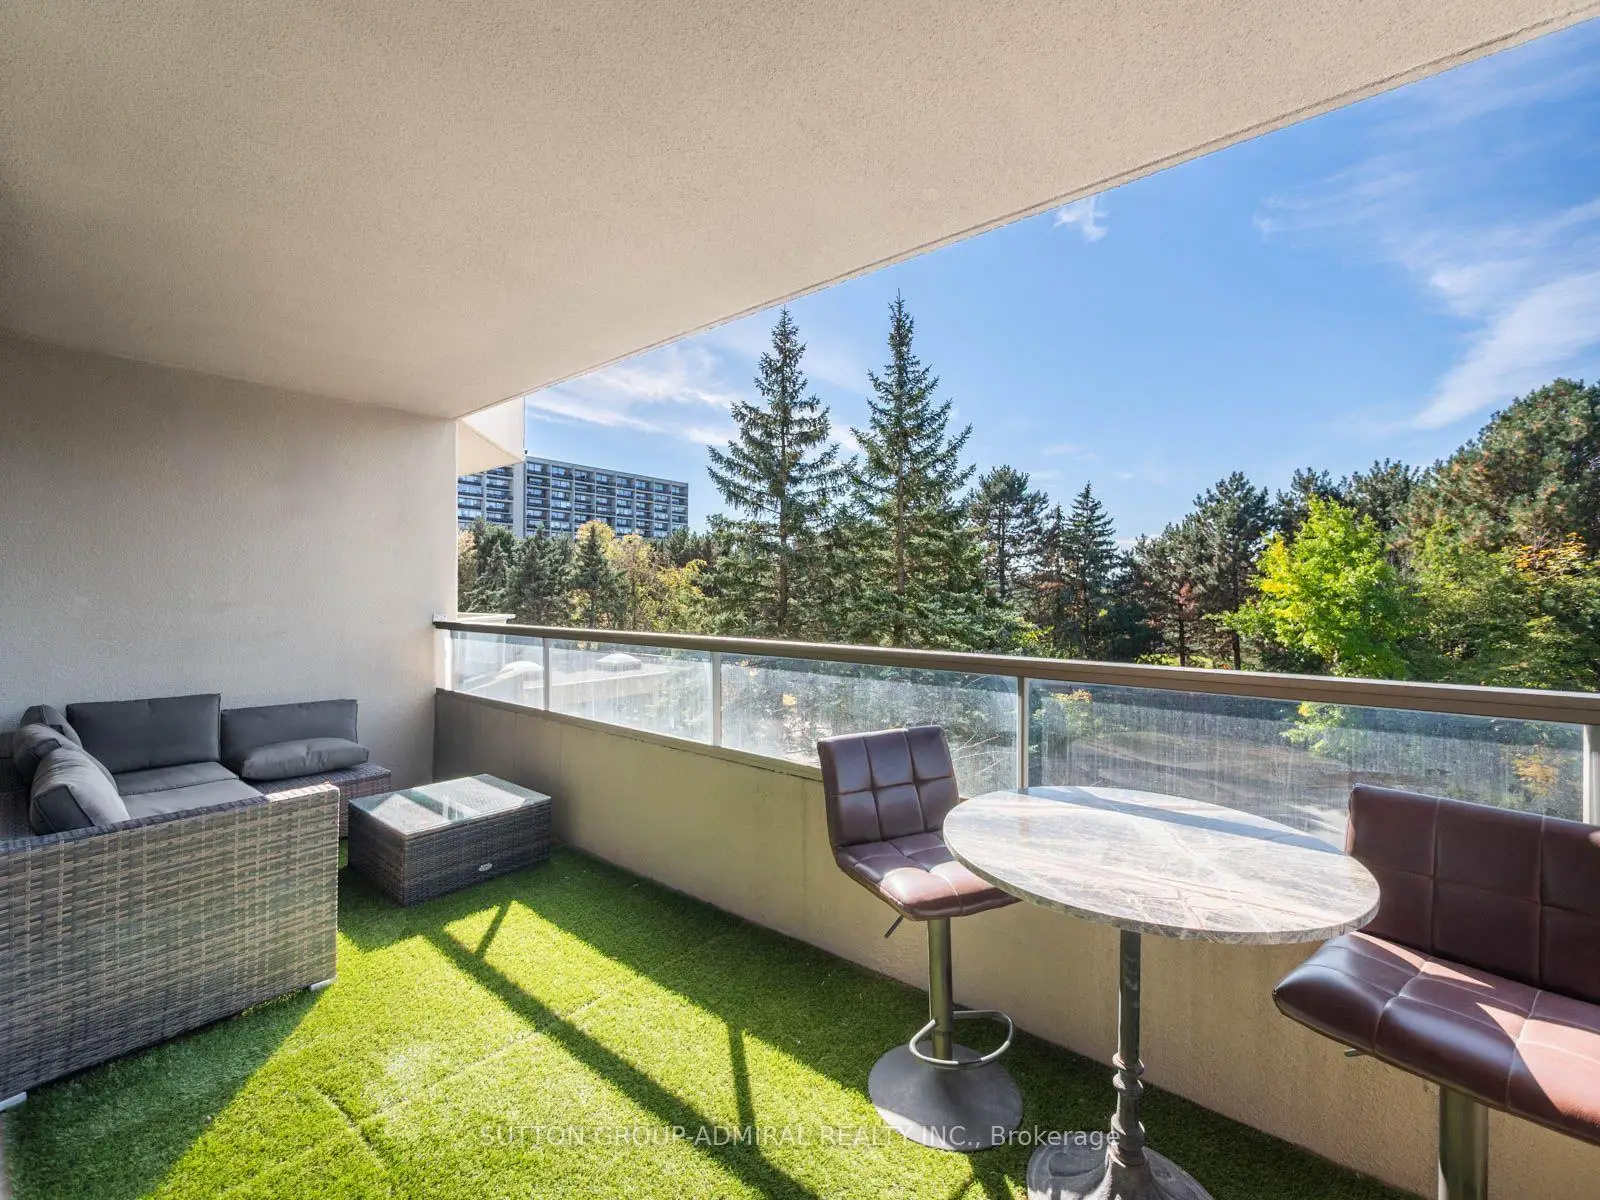
| Kitchen | 5.10x2.58 | W/O To Balcony, Custom Counter, Pantry |
|
| Primary B | 3.36x5.10 | 6 Pc Ensuite, Walk-In Closet(s), W/O To Balcony |
|
| 2nd Br | 5.38x2.99 | 3 Pc Ensuite, Vinyl Floor |
|
| Office | 4.68x3.71 | Glass Doors, Vinyl Floor, Separate Rm |
| Bathroom | Pieces | Level | |
|---|---|---|---|
| 1xBath | 6 pcs | Main |
|
| 1xBath | 3 pcs | Main |
|
| 1xBath | 2 pcs | Main |
Property Summary
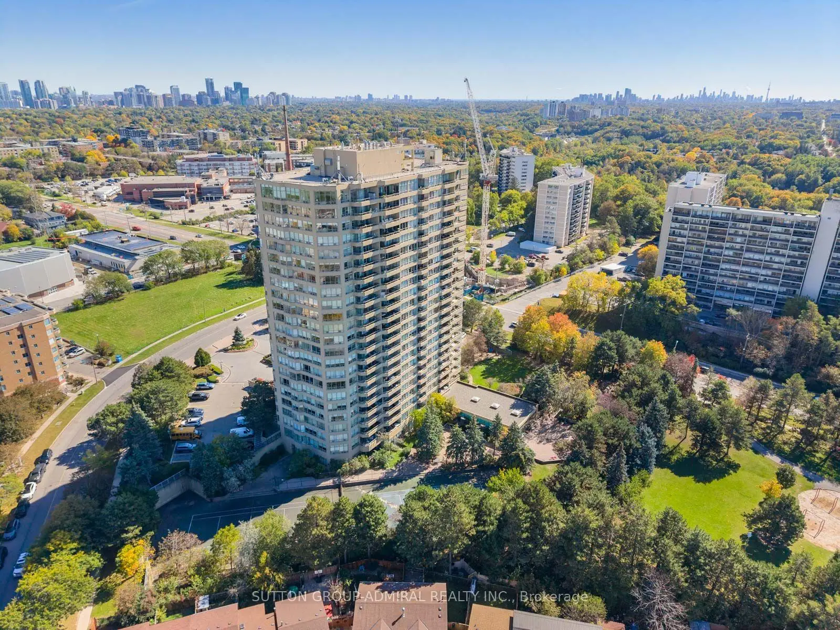
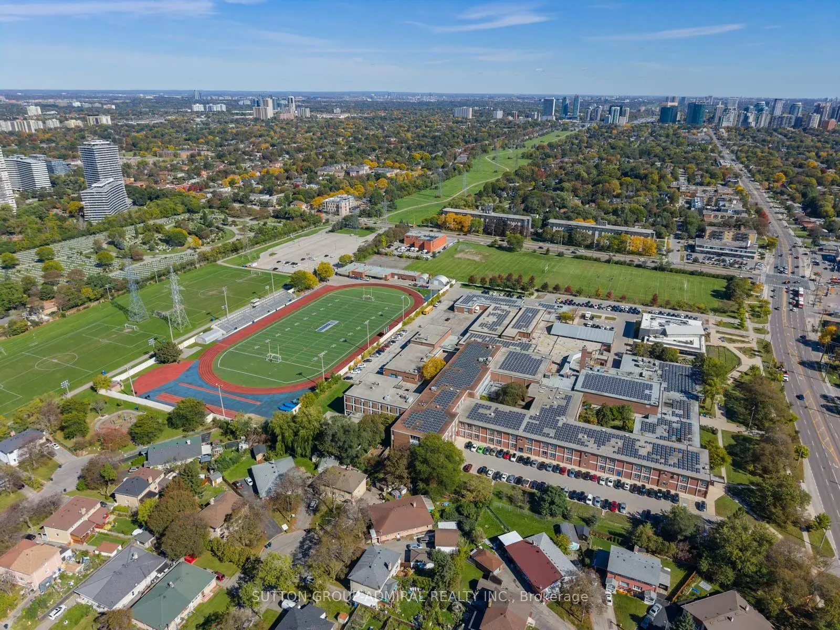
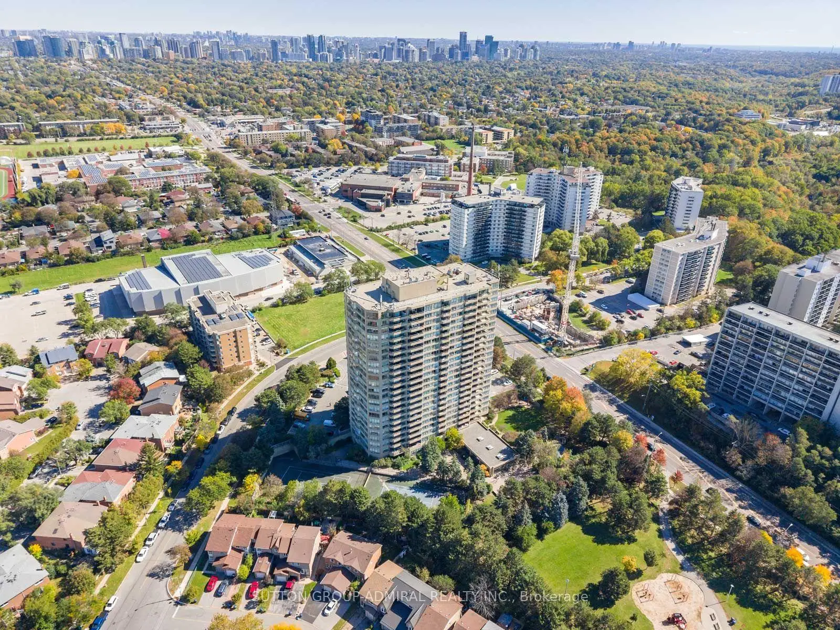
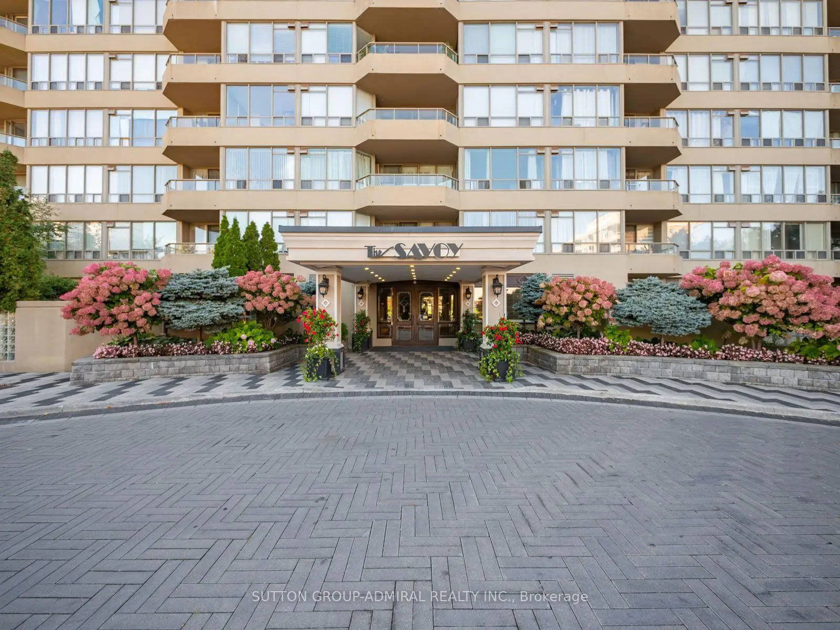
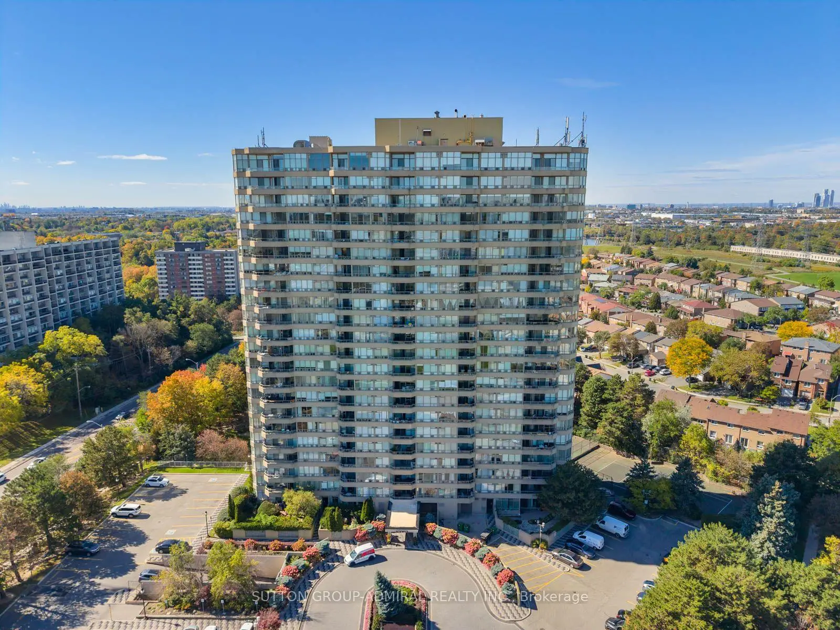
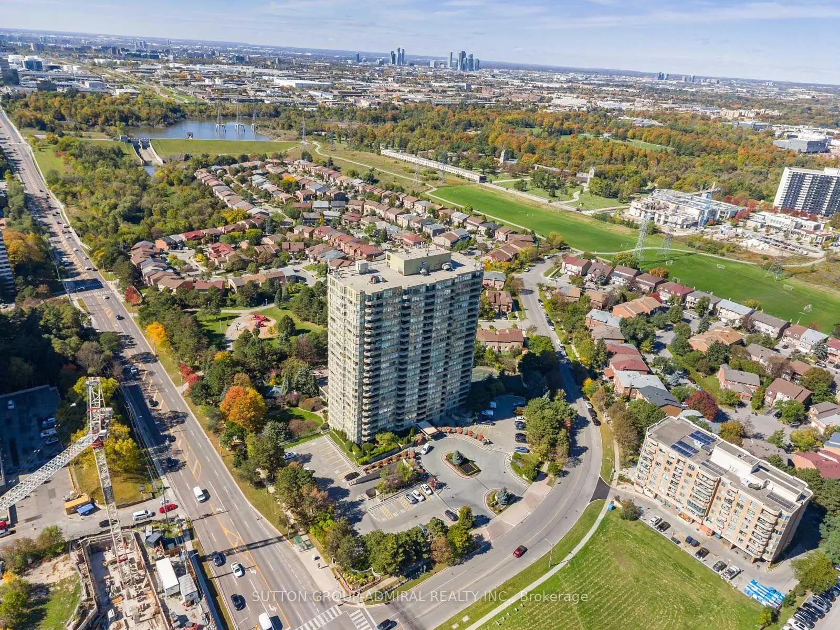
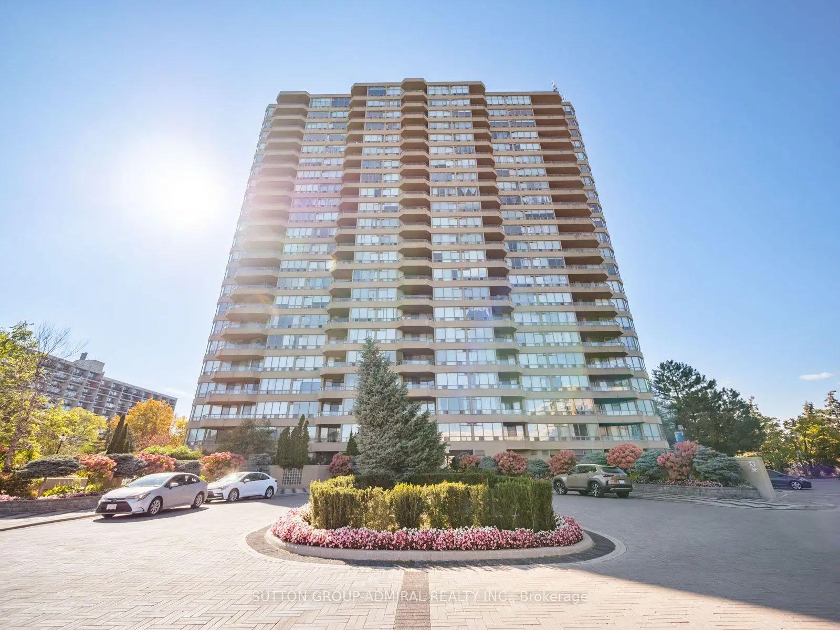
Located close to the intersection of Bathurst and Finch, #208-10 Torresdale Ave is a 2+1 bedrooms 3 washrooms Condo Apt. The unit has a Double Underground Parking Spaces with a Locker. The property has many nice features including Storage Area Lockers and Carpet Free. Living Room Rm, Dinning Room Rm, Kitchen, Primary B, second bedroom and Office are on the Main floor.The Savoy
10 Torresdale Ave was developed by real estate developerSchool Information
- Wilmington Elementary School (Grade:JK-3)
- Charles H Best Middle School (Grade:4-8)
- Northview Heights Secondary School (Grade:9-12) 180/739
- William Lyon Mackenzie Collegiate Institute (Grade:9-12) 27/739
- St. Antoine Daniel Catholic School (Grade:JK-8) 1540/3037
- Rockford Public School (Grade:JK-6) 1540/3037
- Charles H Best Middle School (Grade:4-8)