Waterfront Communities C1, Toronto




Description
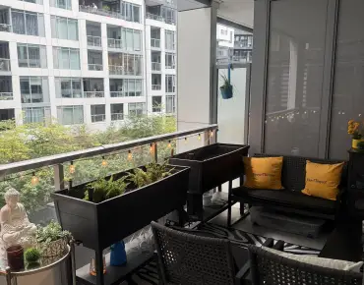
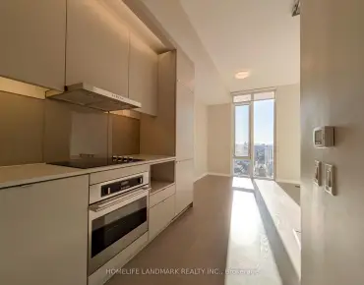
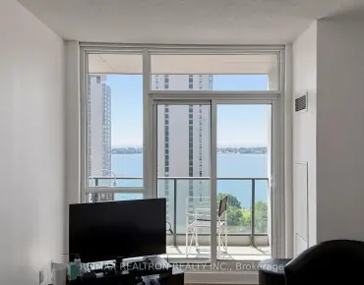
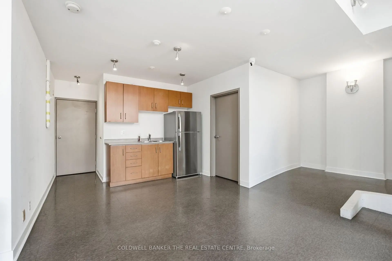
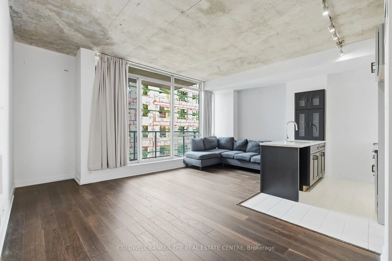
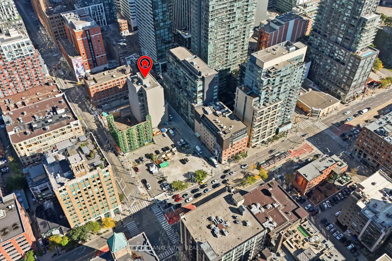
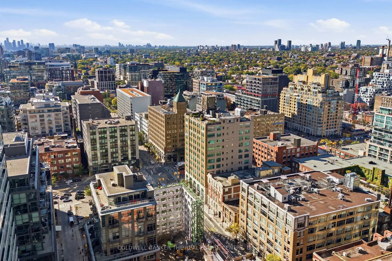
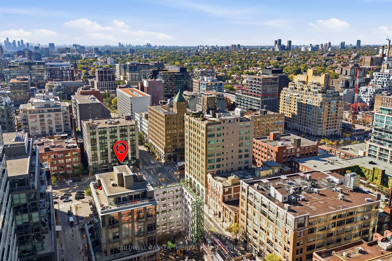
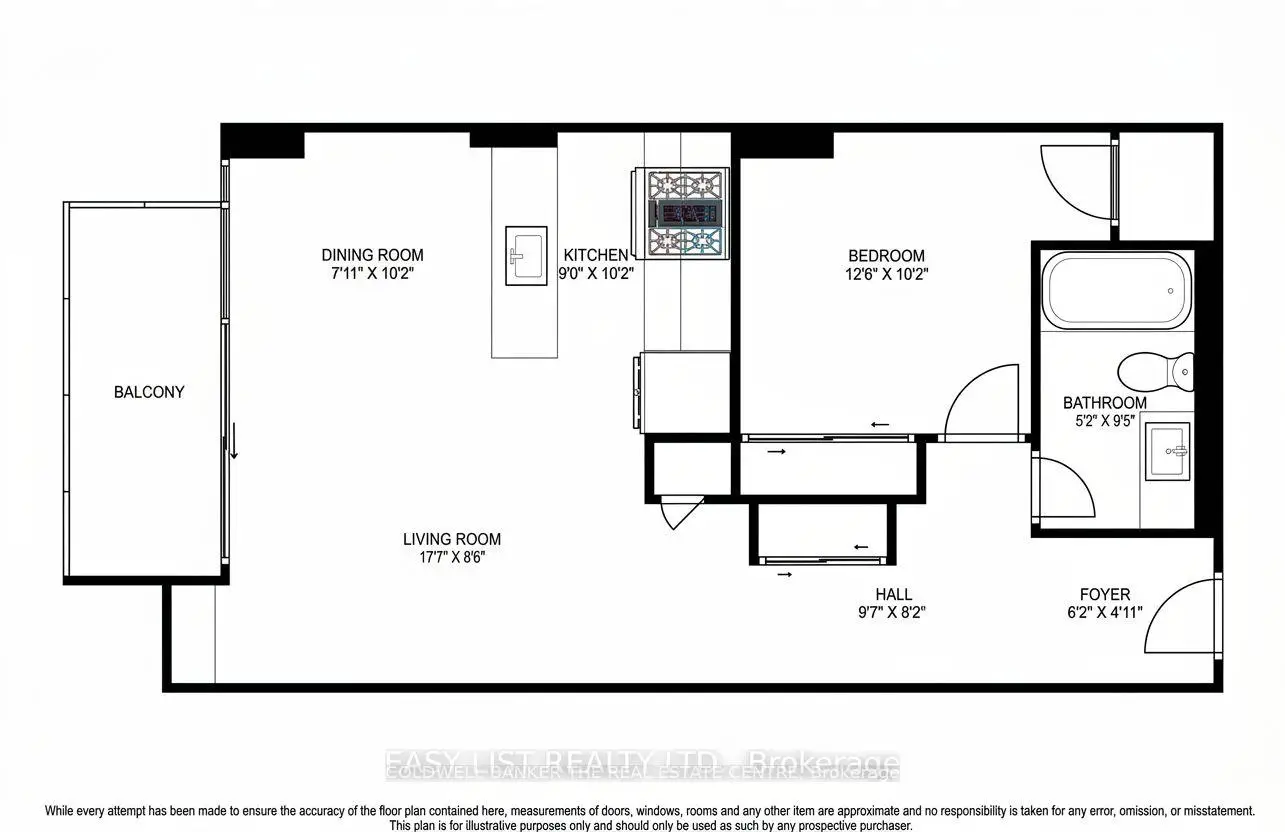
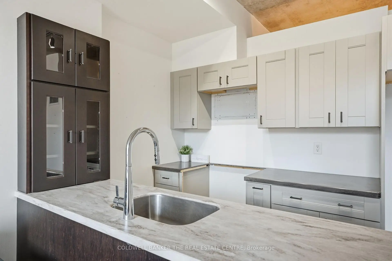
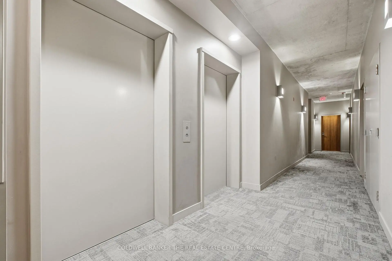
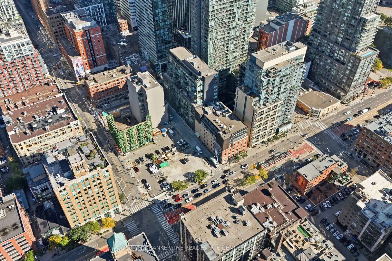
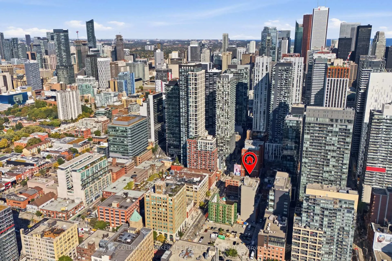
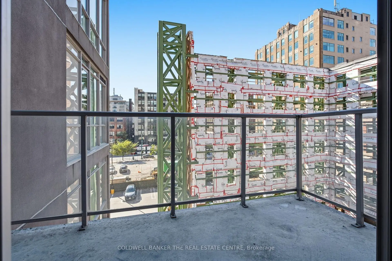
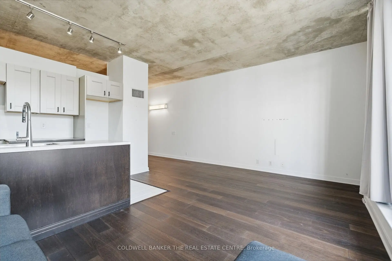
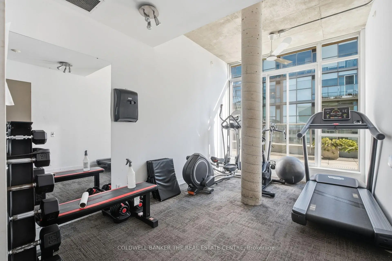
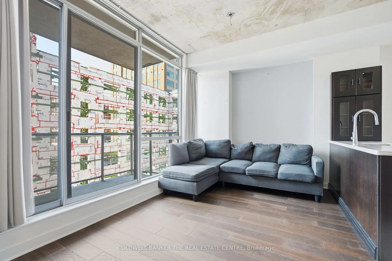
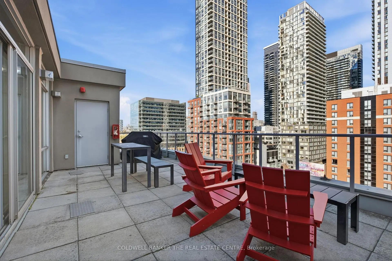
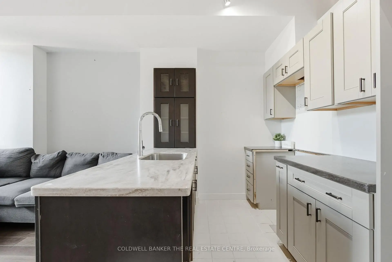
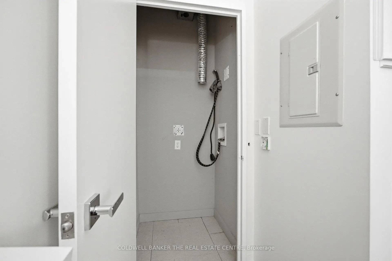
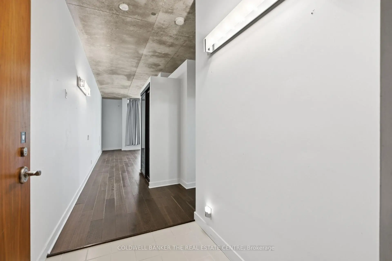
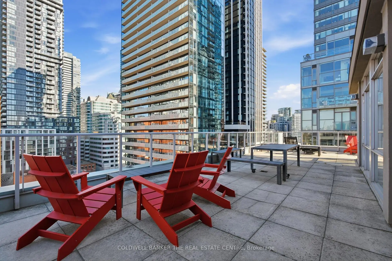
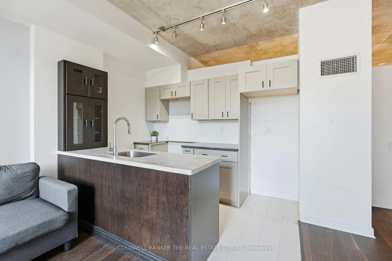
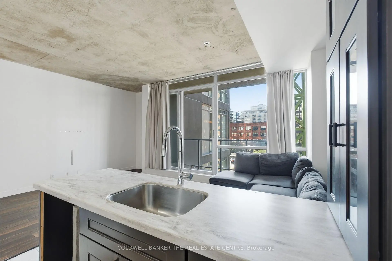
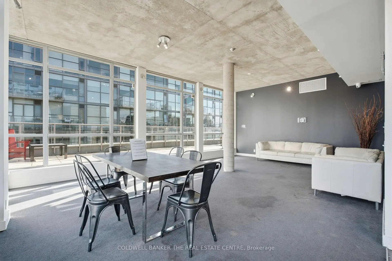
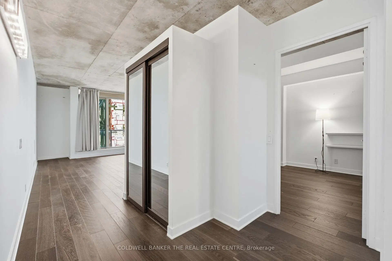
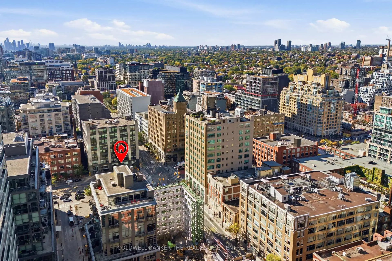
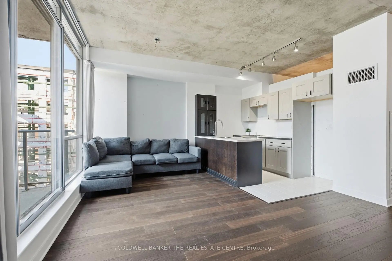
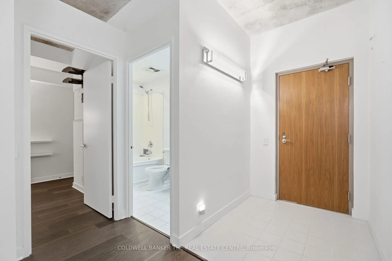
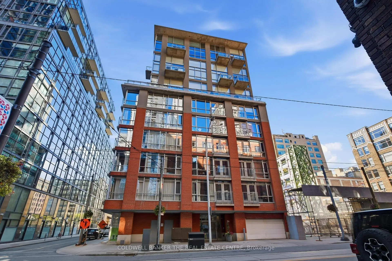
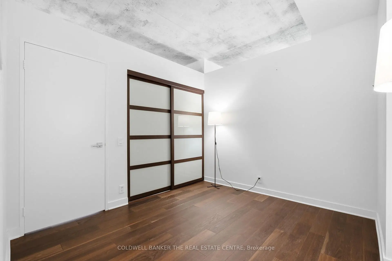
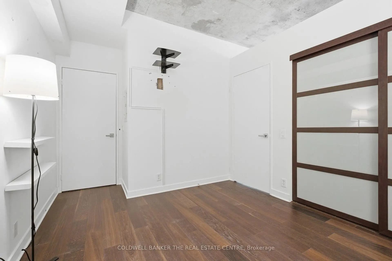
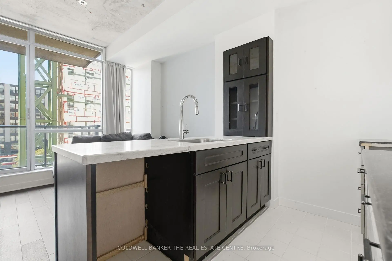
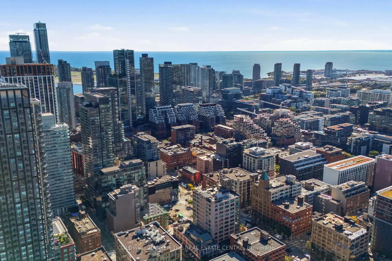
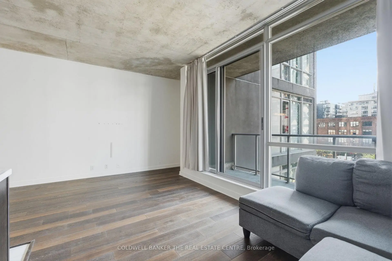
Welcome to this bright, spacious 665 sq. ft. 1-bedroom suite at Charlotte Lofts, one of King West's most sought-after boutique buildings. This corner-style unit offers a larger footprint than most comparables in the area, with an open-concept living/dining space, a versatile den/office with walkout to a private patio, and a well-appointed kitchen with stone counters. Enjoy resort-style building amenities including a rooftop deck, gym, and party room, all just steps from the King and Spadina streetcars with direct access to the subway and Union Station in minutes. Walk to Toronto's waterfront and the Martin Goodman Trail in under 20 minutes, or explore nearby green space at Clarence Square and Canoe Landing Park. You're also steps from the Financial District, Entertainment District theatres and cinemas, and some of King West's best restaurants, cafés, and boutique shopping. With a Walk Score near 100 and a Transit Score to match, this is true urban living at your doorstep. Utilities included in maintenance fees for worry-free ownership. A rare opportunity to own more space in one of the city's most walkable neighbourhoods.
Features
- Facing: West

- Bedrooms: 1

- Bathrooms: 1

- Garages:

- Kitchens: 1

Details
- Space: 600-699

- Age: 16-30
- Maintenance: $ 650.000

- Tax: $ 2534.00

- C13874208

- Listing contracted with: COLDWELL BANKER THE REAL ESTATE CENTRE

| Room | Size(M) | Description | |
|---|---|---|---|
| Living Rm | 5.36x2.59 | Hardwood Floor, Open Concept |
|
| Dining Rm | 2.41x3.10 | B/I Shelves, W/O To Balcony, Recessed Lighting |
|
| Kitchen | 2.74x3.10 | B/I Ctr-Top Stove, Stone Counters |
|
| Br | 3.81x3.10 | B/I Shelves, Indirect Lights |
|
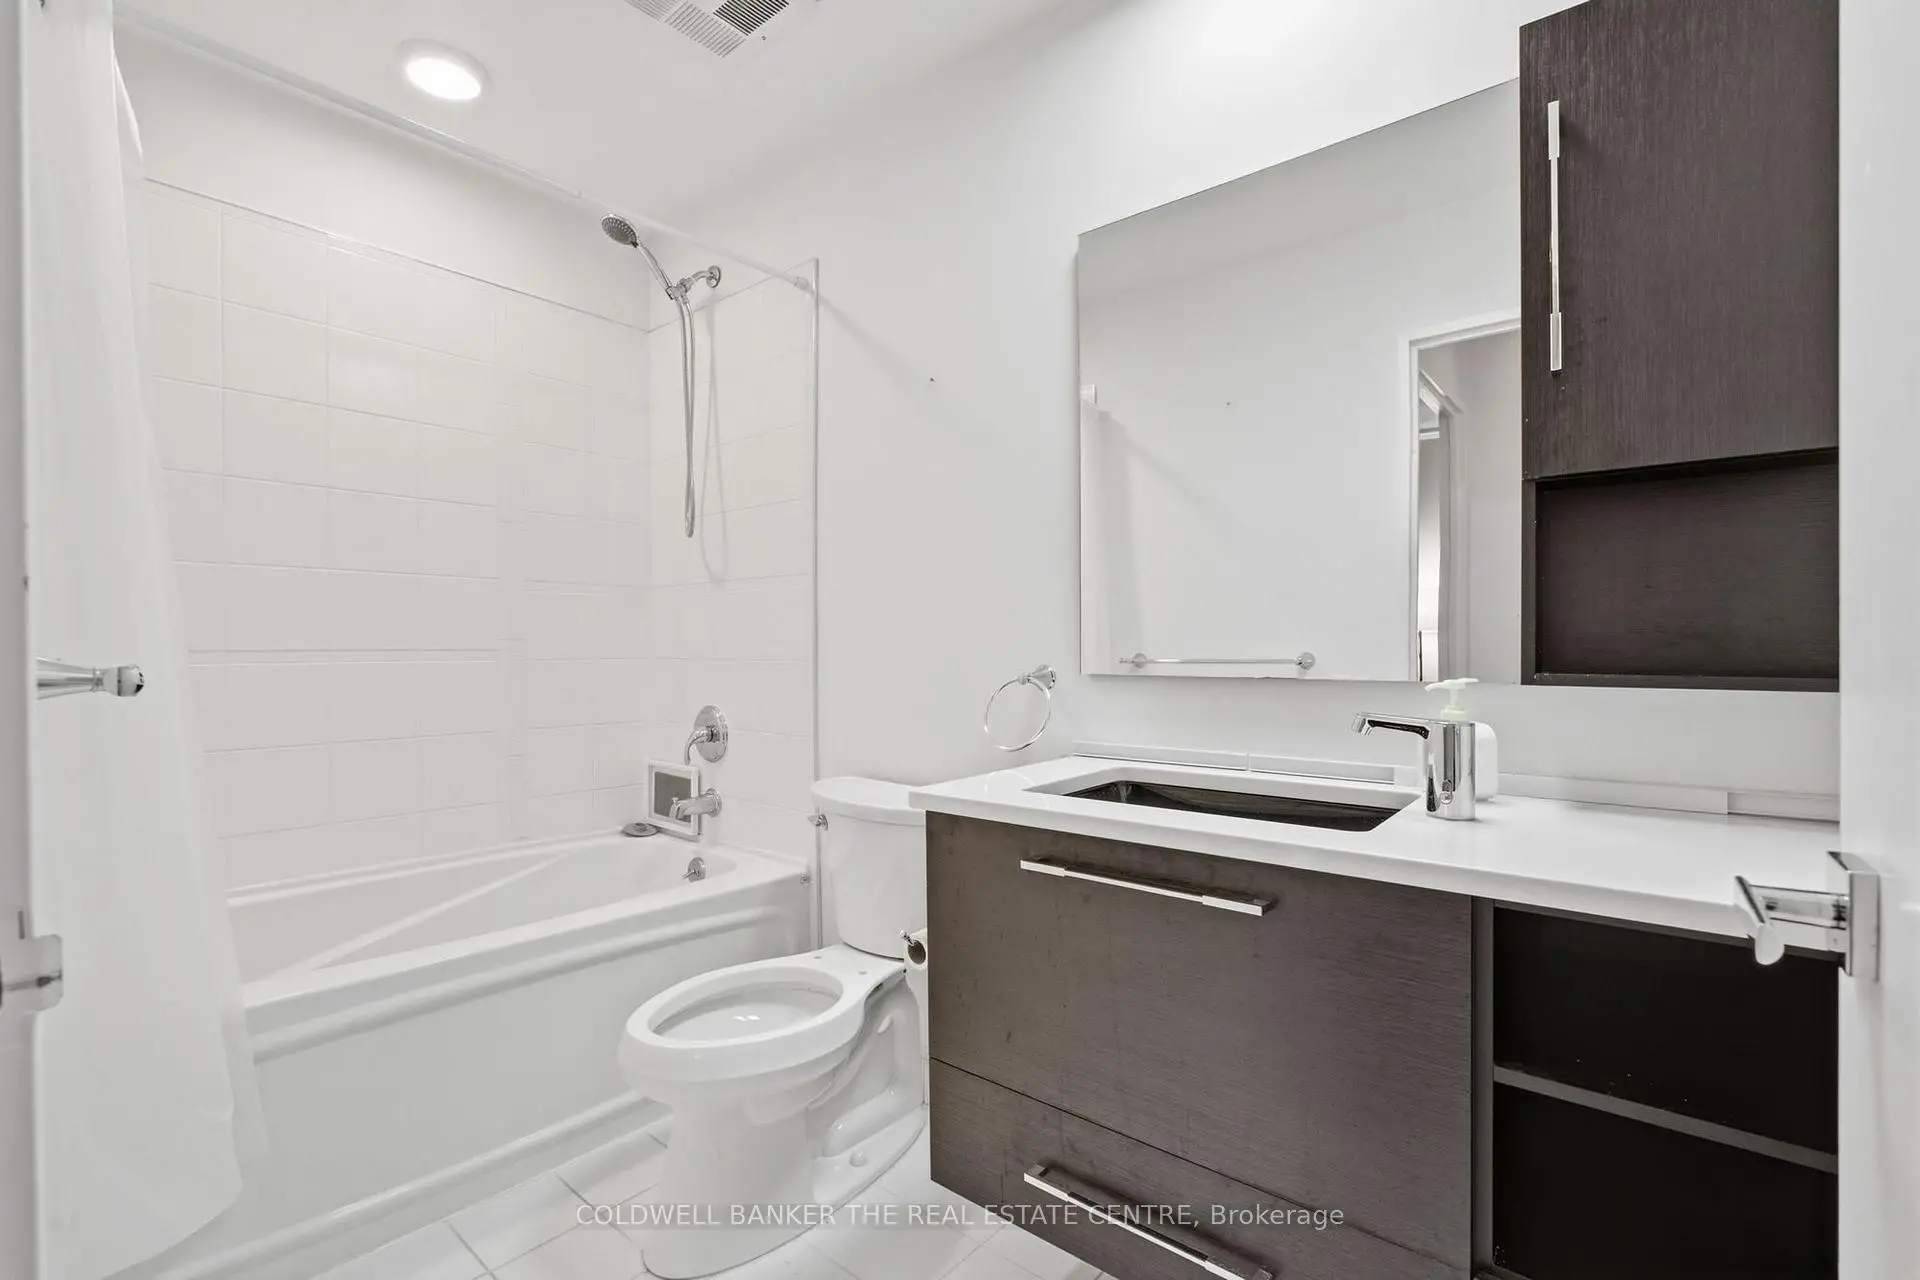
| Bath | 1.57x2.87 | 3 Pc Bath |
|
| Other | 2.92x2.49 | ||
| Foyer | 1.88x1.50 |
| Bathroom | Pieces | Level | |
|---|---|---|---|
| 1xBath | 3 pcs | Main |
Property Summary
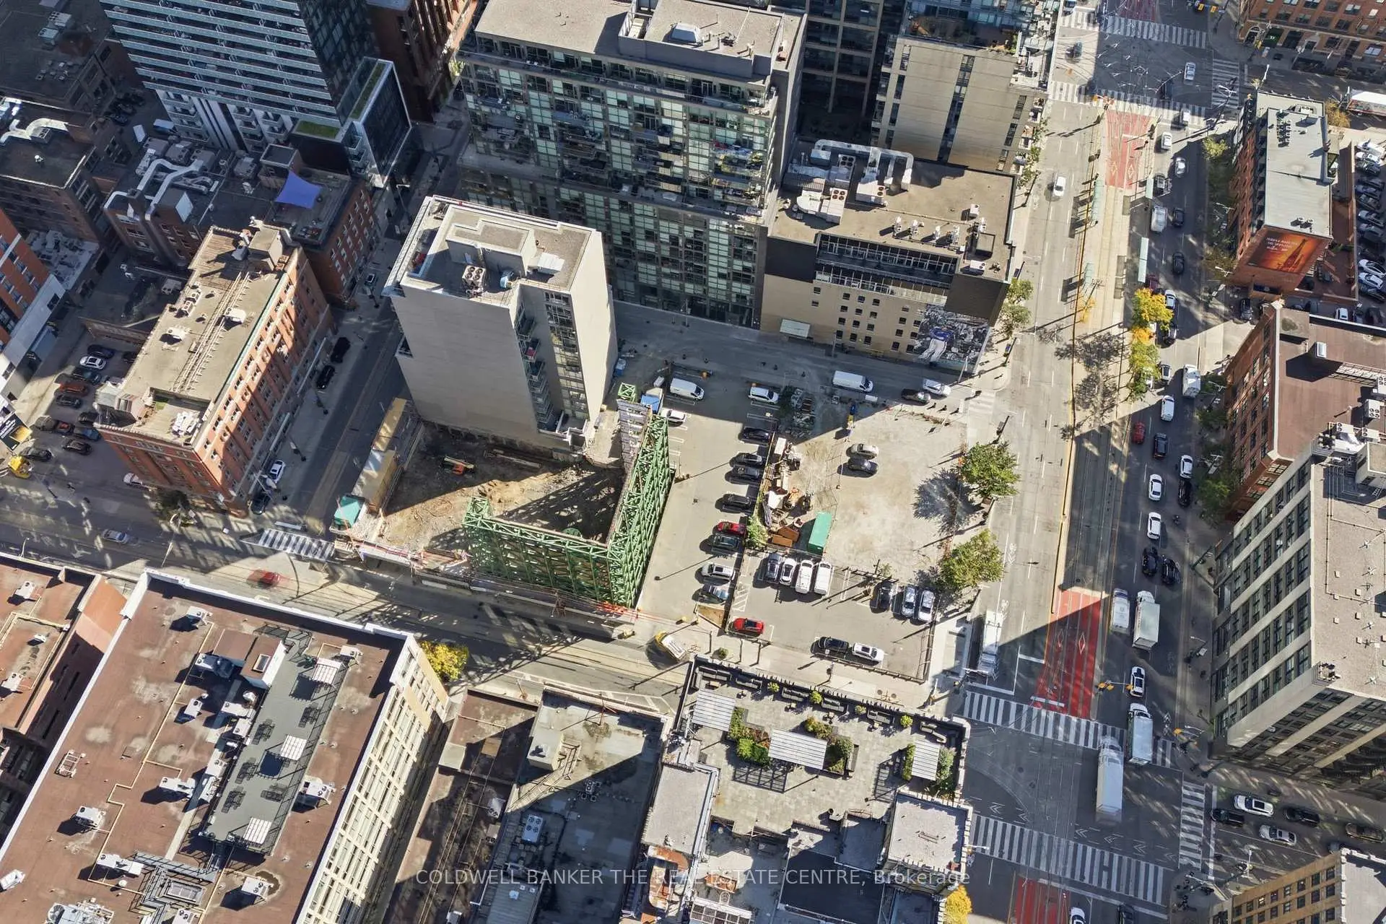
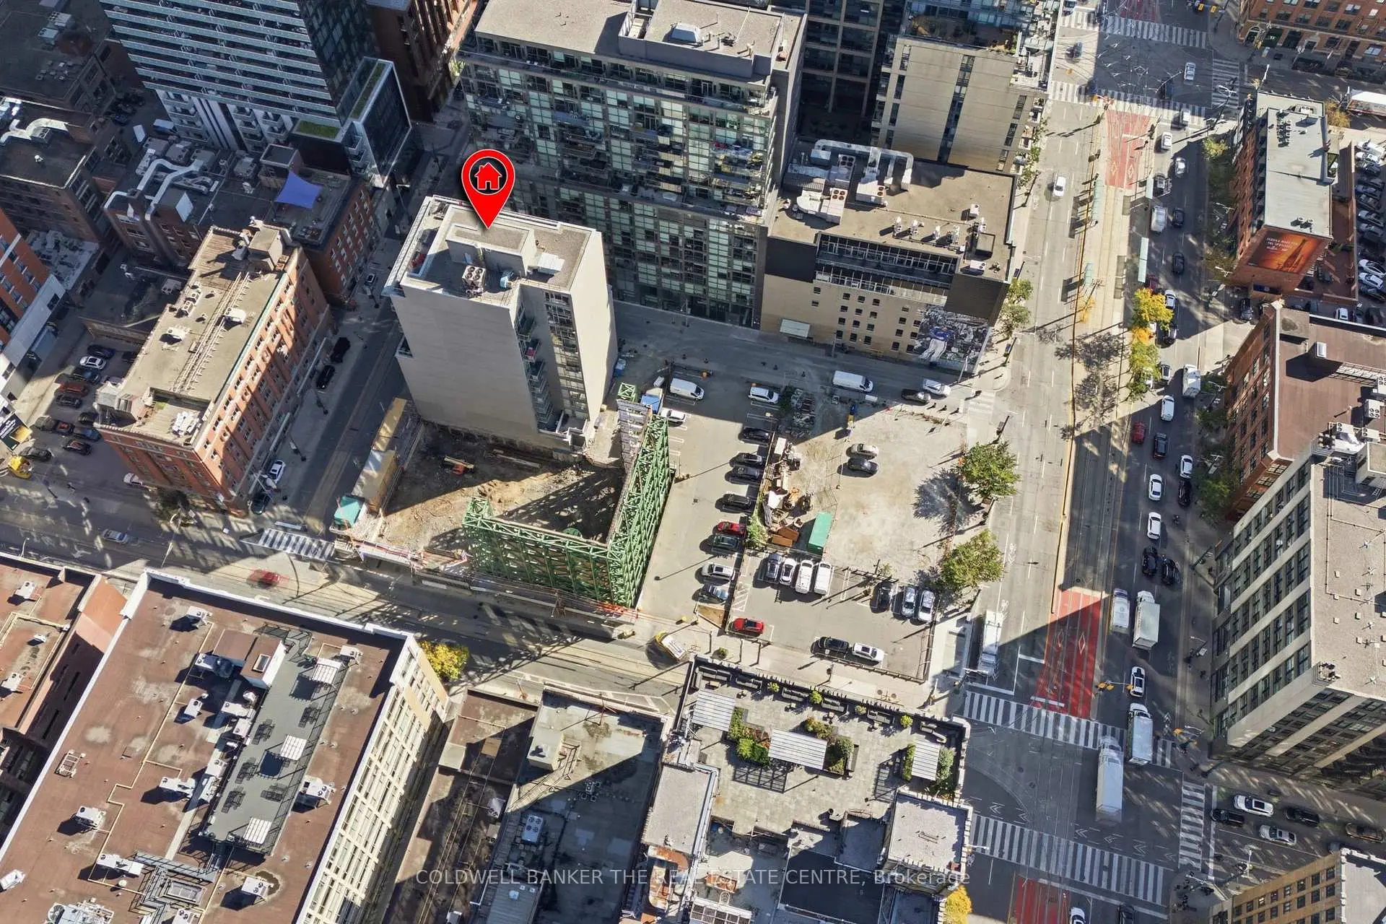
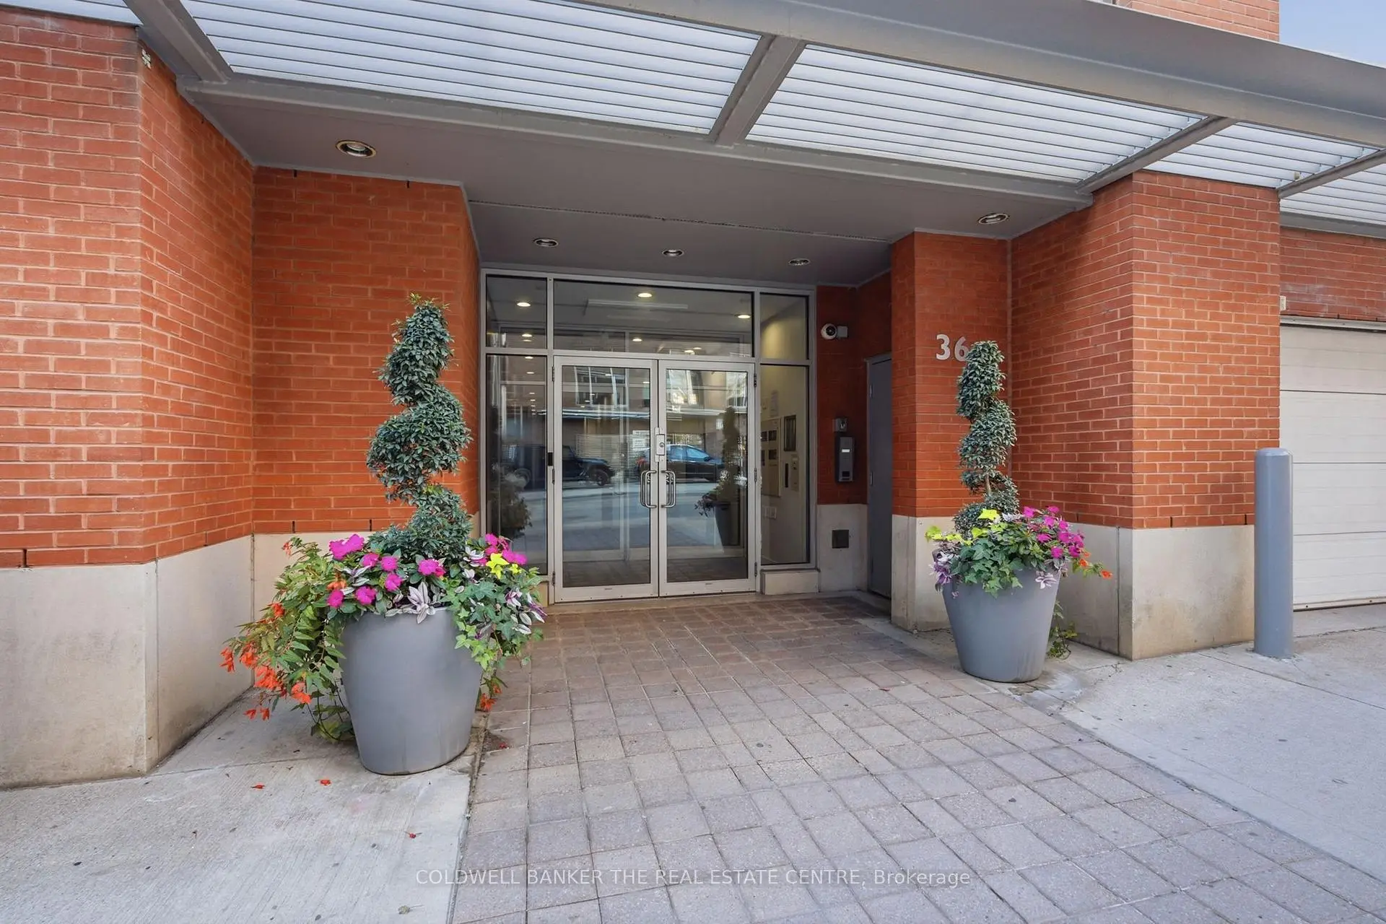
Located close to the intersection of Spadina Avenue & Adelaide St W, #501-36 Charlotte St is a 1 bedrooms 1 washrooms Condo Apt. The property has many nice features including Other. Living Room Rm, Dinning Room Rm, Kitchen, Bedroom, Bath, Other and Foyer are on the Main floor.Charlotte Lofts
36 Charlotte St was developed by real estate developerSchool Information
- Ogden Junior Public School (Grade:JK-6) 1119/3037
- Ryerson Community School (Grade:JK-8) 2413/3037
- Harbord Collegiate Institute (Grade:9-12) 163/739
- St. Mary Catholic School (Grade:JK-8) 1683/3037
- Lord Lansdowne Junior Public School (Grade:0-6) 548/3037
- King Edward Junior and Senior Public School (Grade:JK-8) 1119/3037
- Ryerson Community School (Grade:JK-8) 2413/3037


Commute Information
Osgoode Subway Station (0.7km)Union Go Train Station (1.1km)