Waterfront Communities C8, Toronto

Description
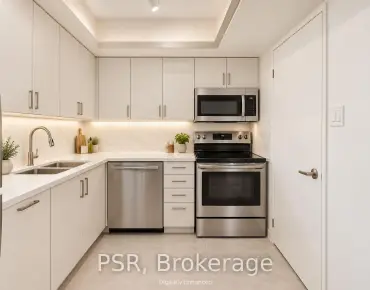
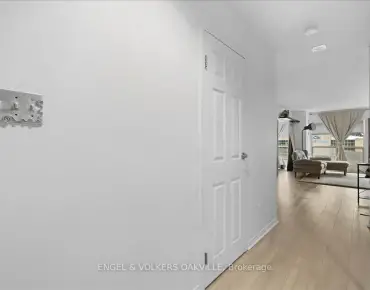
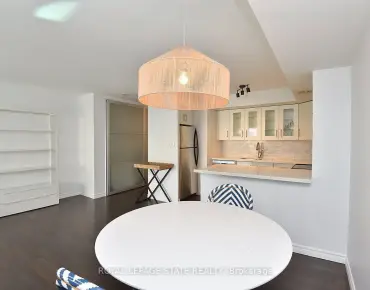
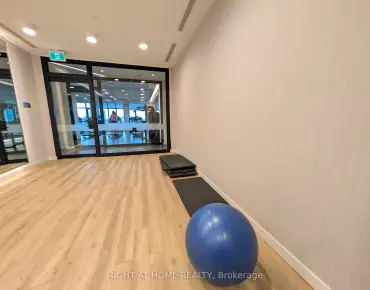
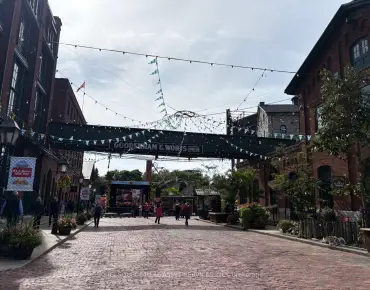
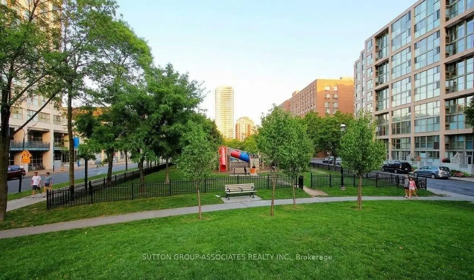
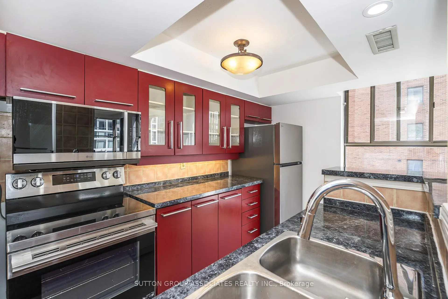
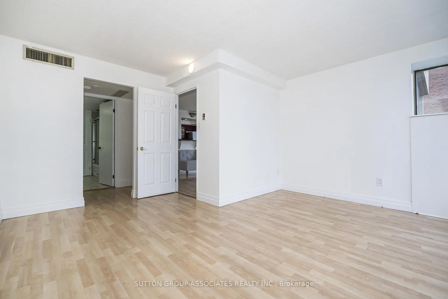
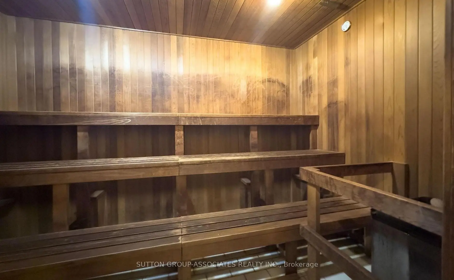
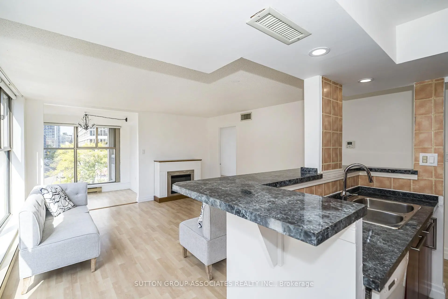
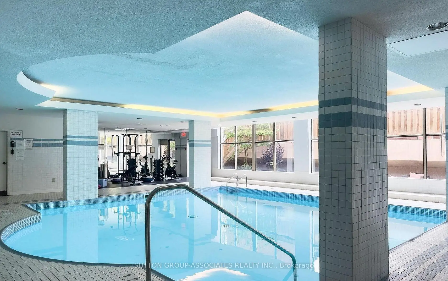
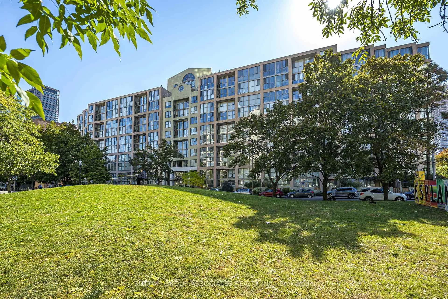
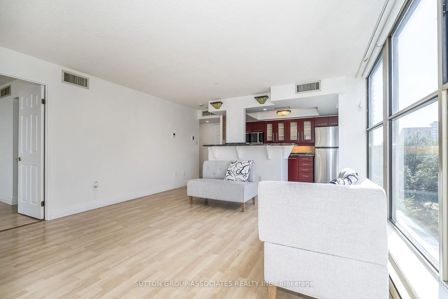
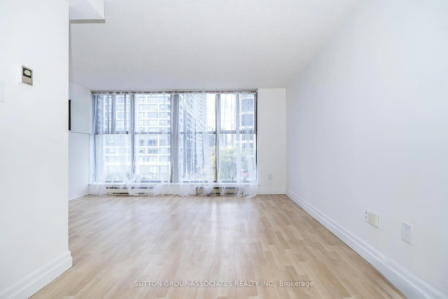
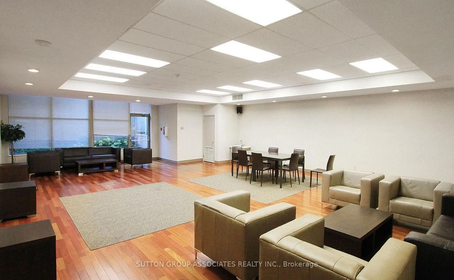
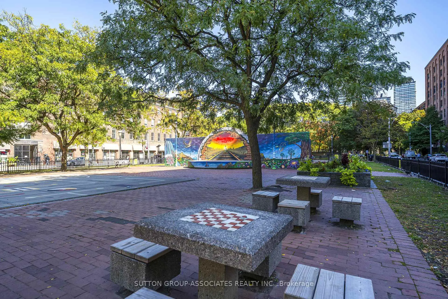
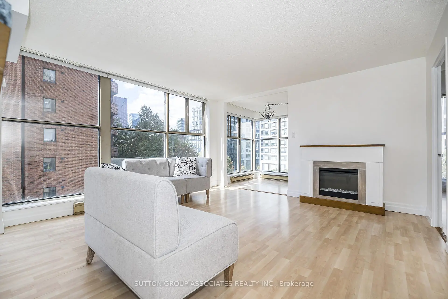
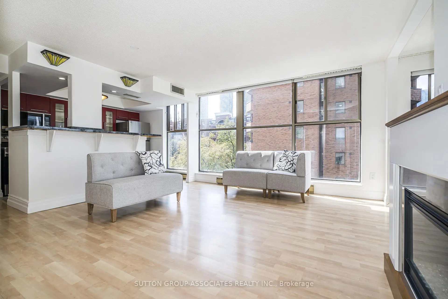
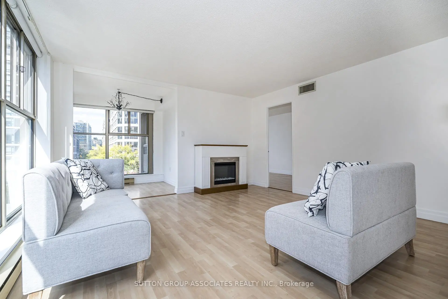
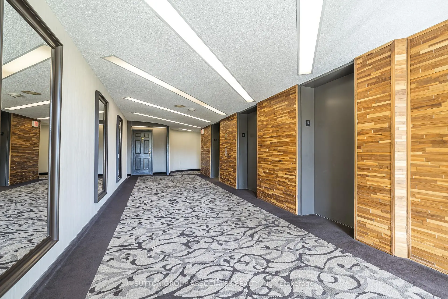
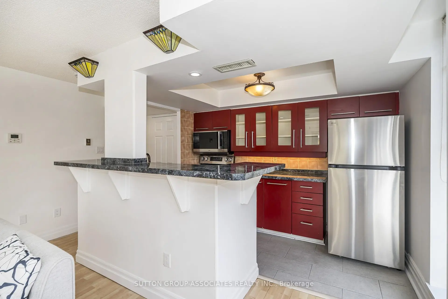
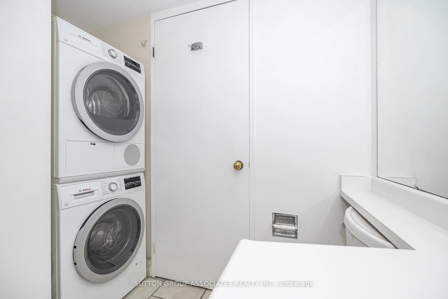
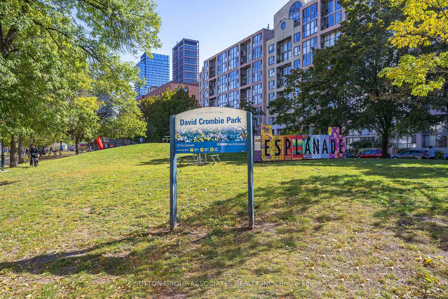
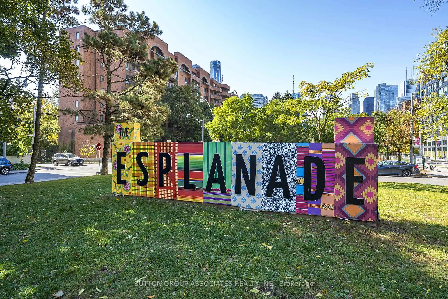
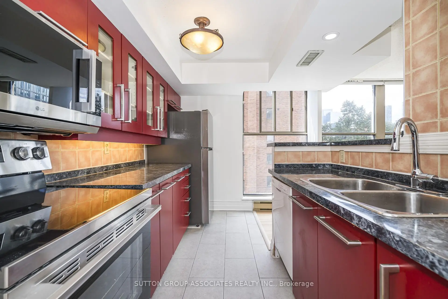
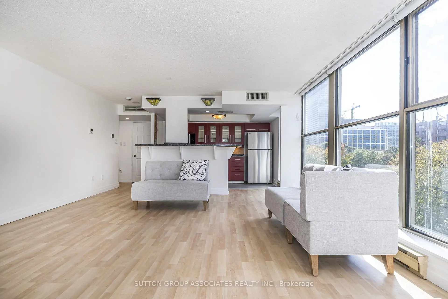
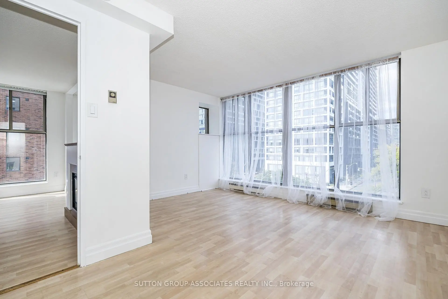
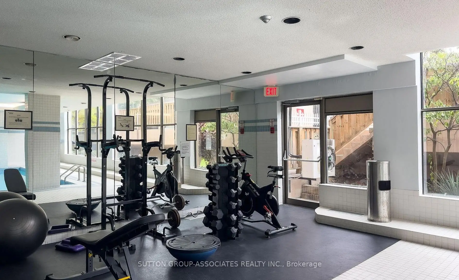
LOCATION, LOCATION, LOCATION! Bright Corner Unit (1 Bedroom + Den) With An Unobstructed Park View, Within Steps to St-Lawrence Market And Easy Access To Gardiner Expressway. This Sunny, Spacious And Airy Suite With 14+ Ft. Wide Living Room And Bedroom Overlooks Both A Tranquil Park And The Bustling City. Newly Painted Throughout With Brand New Stainless Steel Fridge, Microwave, and LG Range (Never Used). The Apartment Also Comes With Motorized Sun Shade Blinds In Living/Dining Room And Den, An Electric Fireplace, Floor-To-Ceiling Windows In the Kitchen, Living/Dining, Den And Bedroom. Add Your Personal Touch To This Large Apartment Offered At An Incredible Price And Includes Underground Parking And Locker. Walking Distance To St. Lawrence Market, Union Station. The Distillery District, Theatres And The Financial District, This Large 1+1 Apartment Is In A PRIME Location In The Building. Stroll Along The WaterFront, Enjoy Shops and Restaurants Nearby, And Access Everything Downtown Toronto Has To Offer Like Concerts, Sporting Events, Plays & Musicals, Toronto Aquarium, CN Town, Sugar Beach, Walk To The UP Express, AND Within 4 Minute Walk To The Future Ontario Line Subway Station. Building Amenities Include Concierge, Indoor Pool, Gym, Sauna, Party Room, Visitor Parking And Security System.
Features
- Facing: North West

- Bedrooms: 1+1

- Bathrooms: 1

- Garages: 1

- Kitchens: 1

Details
- Space: 700-799

- Age: 31-50
- Maintenance: $ 946.760

- Tax: $ 2693.27

- C13873840

- Listing contracted with: SUTTON GROUP-ASSOCIATES REALTY INC.

| Room | Size(M) | Description | |
|---|---|---|---|
| Living Rm | 4.34x4.22 | Carpet Free, Combined w/Dining, Laminate |
|
| Dining Rm | 4.34x4.22 | Carpet Free, Combined w/Living, Laminate |
|
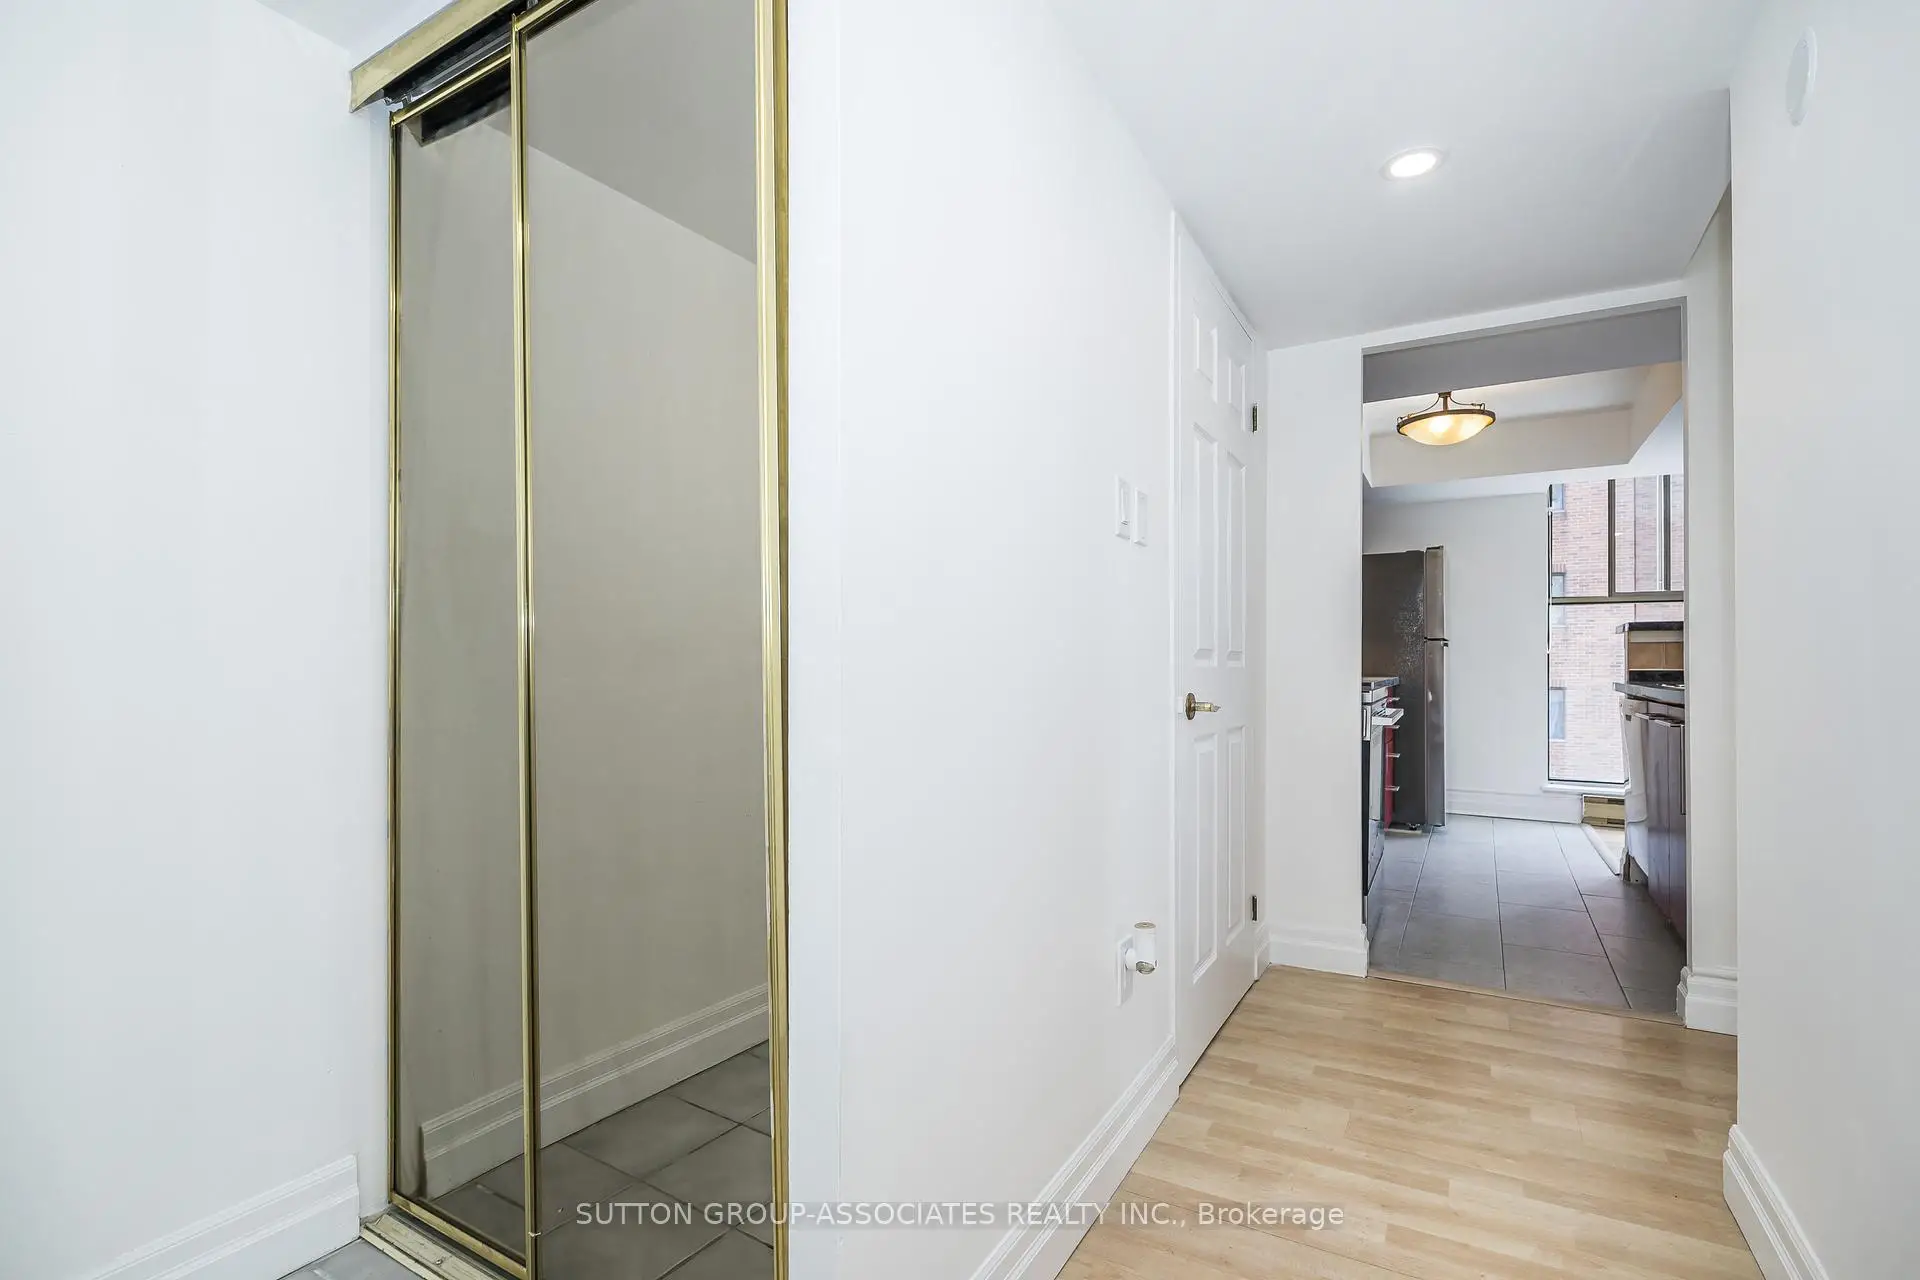
| Kitchen | 2.59x3.20 | Double Sink, Stainless Steel Appl, Large Window |
|
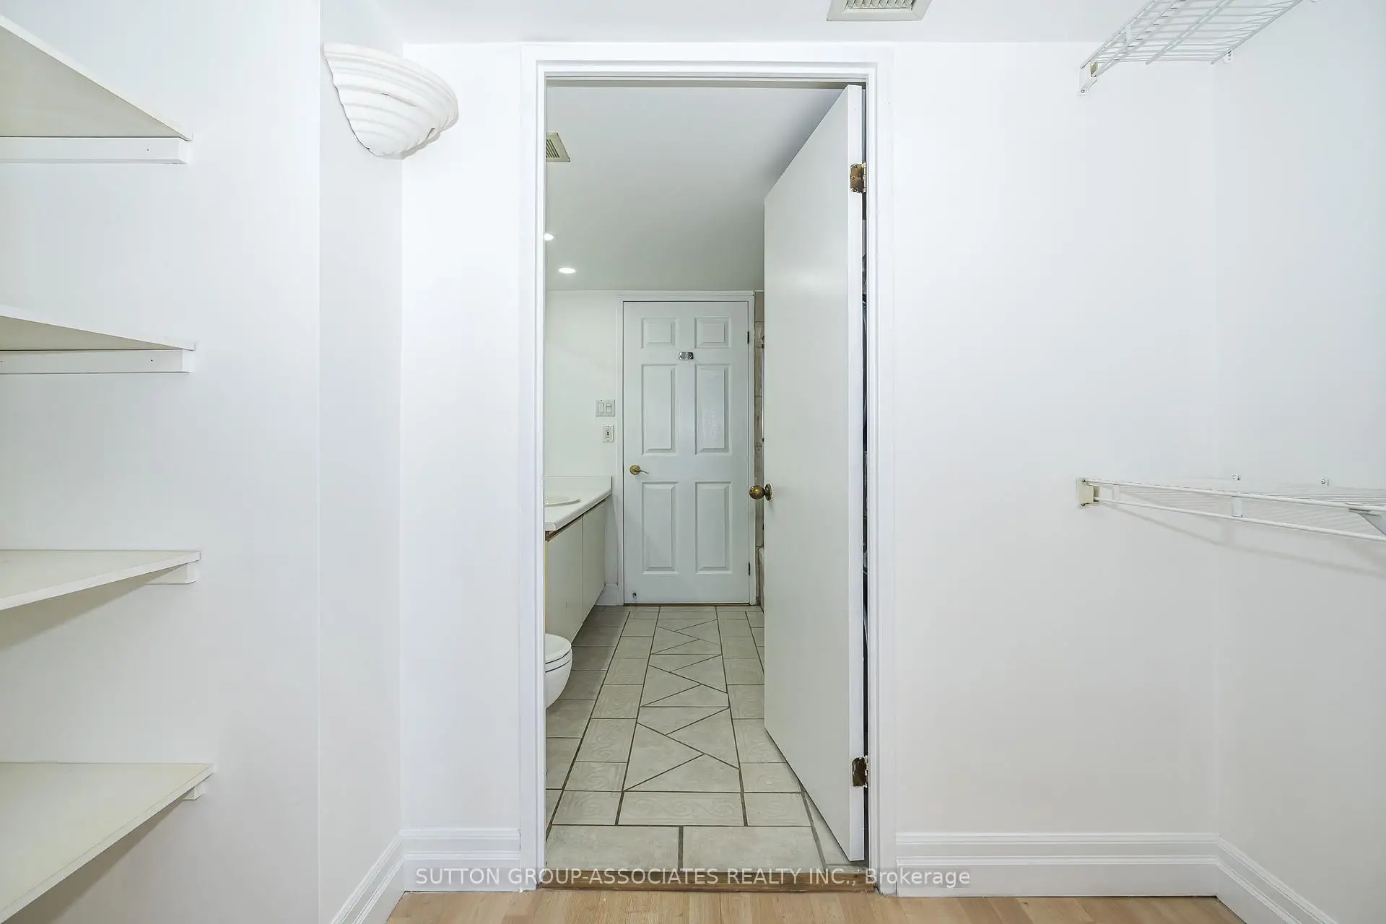
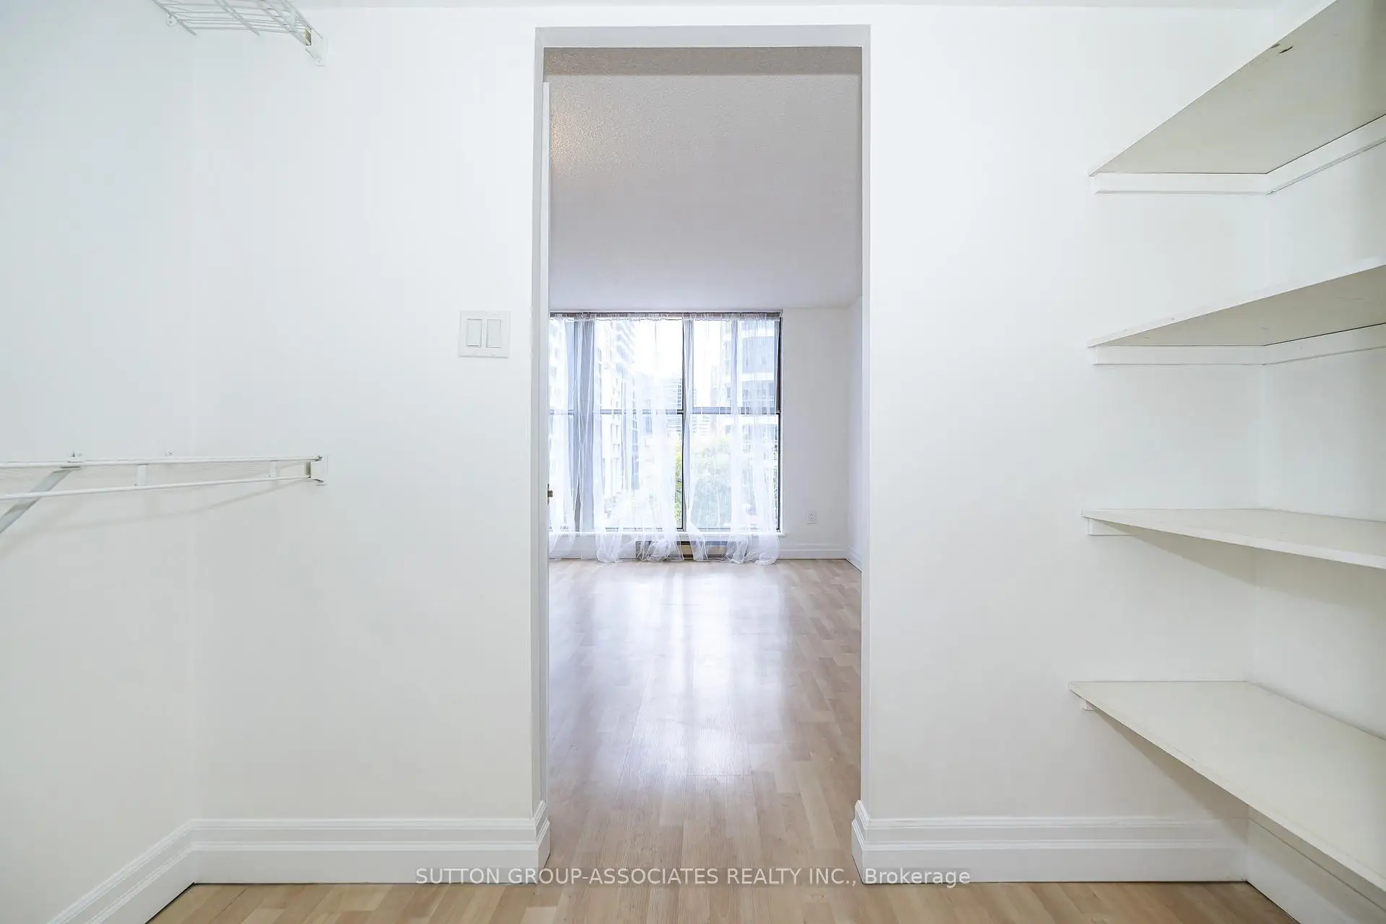
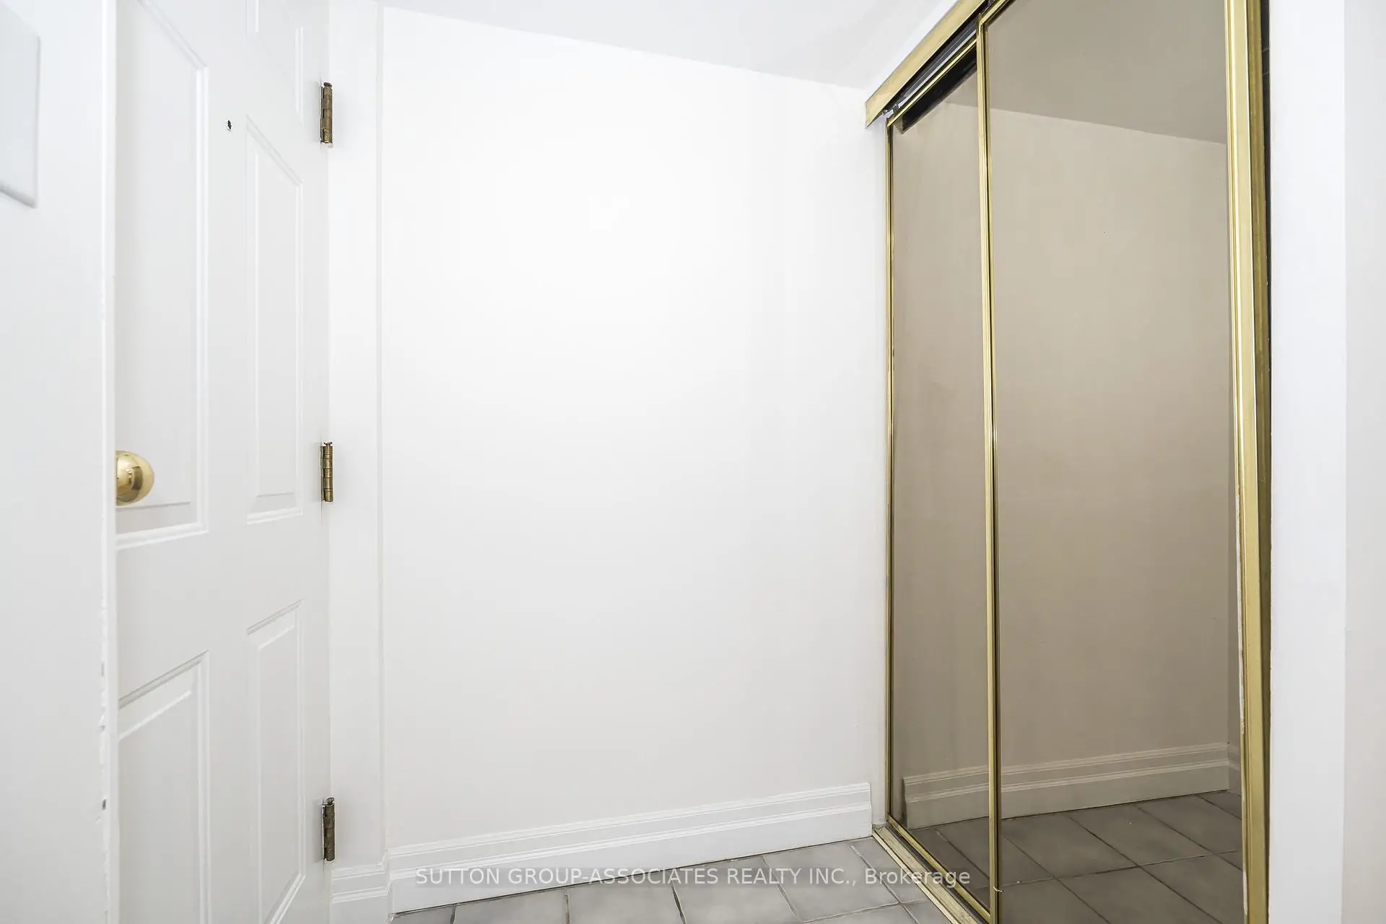
| Primary B | 4.47x4.29 | Large Window, Walk-In Closet(s), Semi Ensuite |
|
| Den | 1.98x2.31 | Large Window, Overlooks Park, NW View |
| Bathroom | Pieces | Level | |
|---|---|---|---|
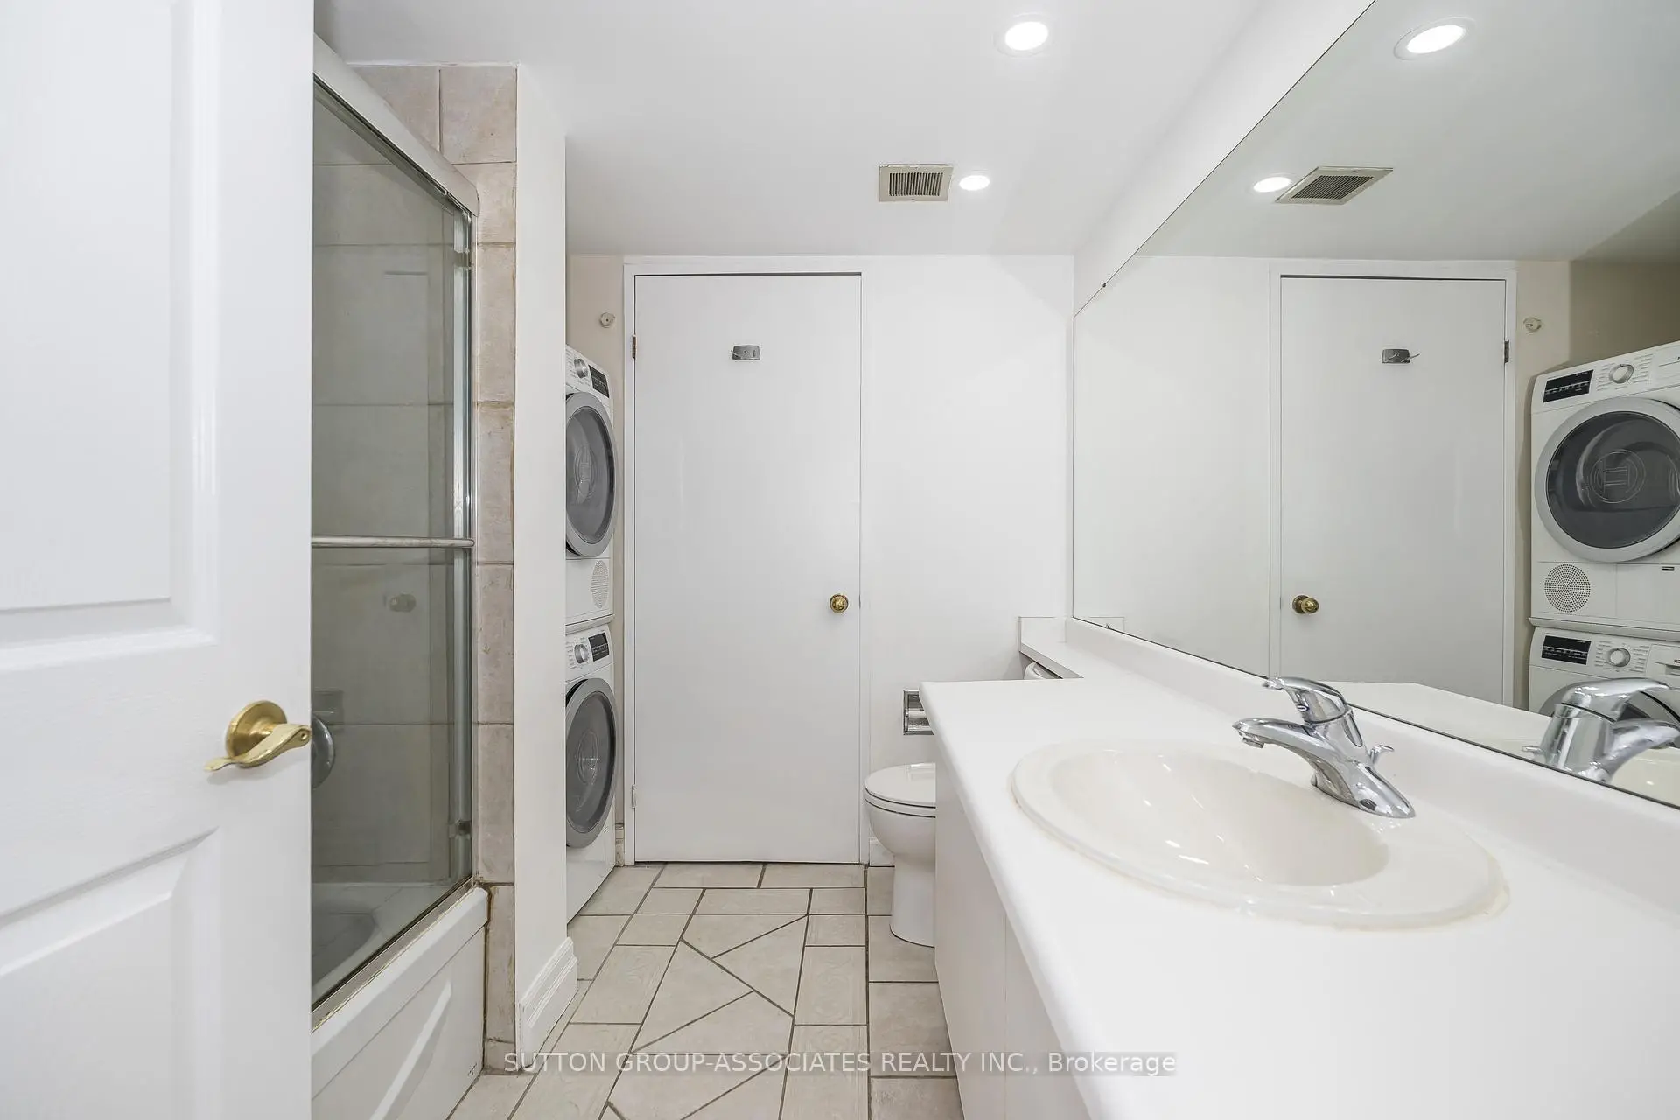
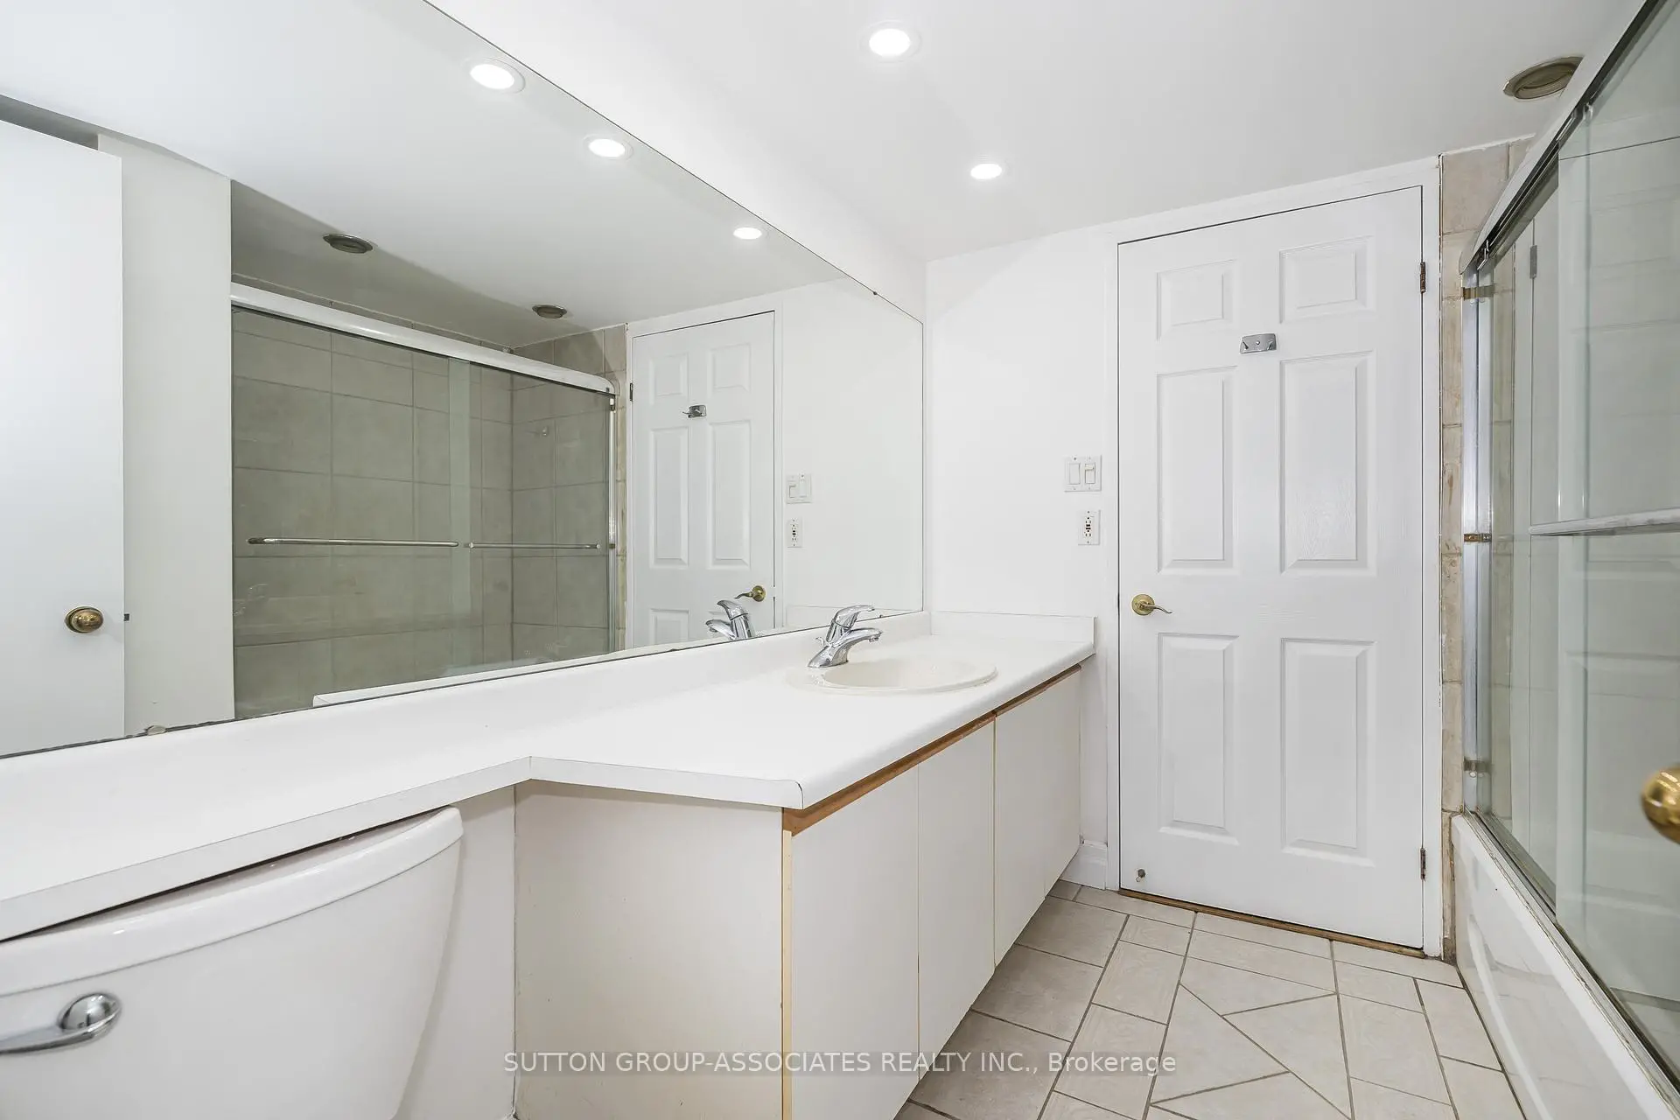
| 1xBath | 4 pcs |
Property Summary
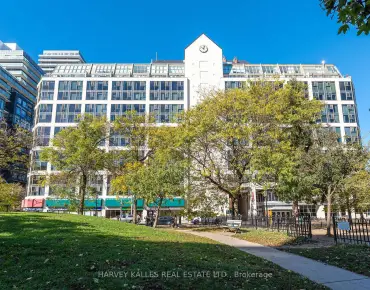
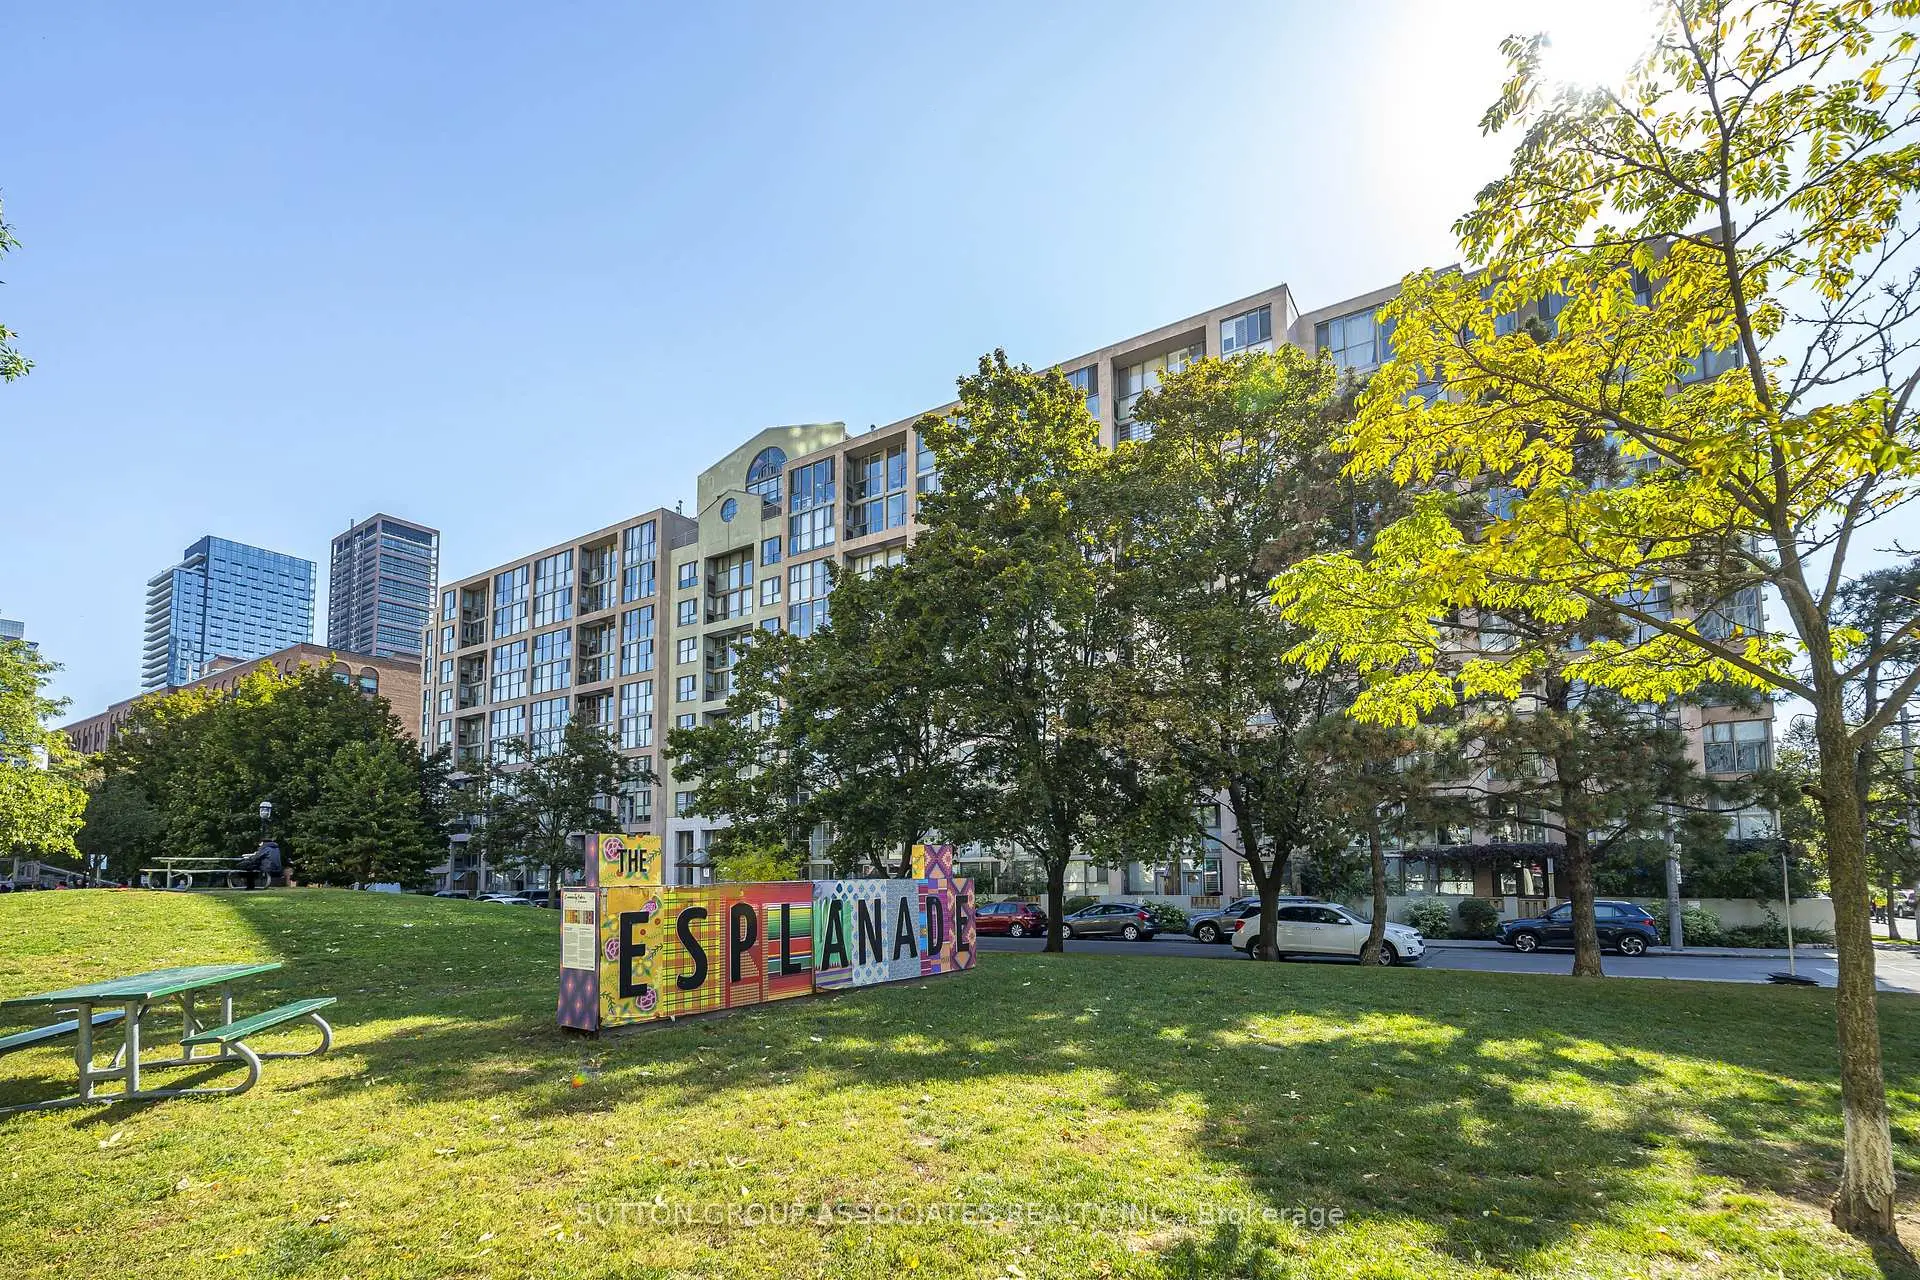
Located close to the intersection of Front and Princess Streets, #501-65 Scadding Ave is a 1+1 bedrooms 1 washrooms Condo Apt. The unit has a Single Underground Parking Space. The property has many nice features including Separate Heating Contr, Separate Hydro Meter and Carpet Free. Living Room Rm, Dinning Room Rm, Kitchen, Primary B and Den are on the Main floor.St Lawrence on the Park
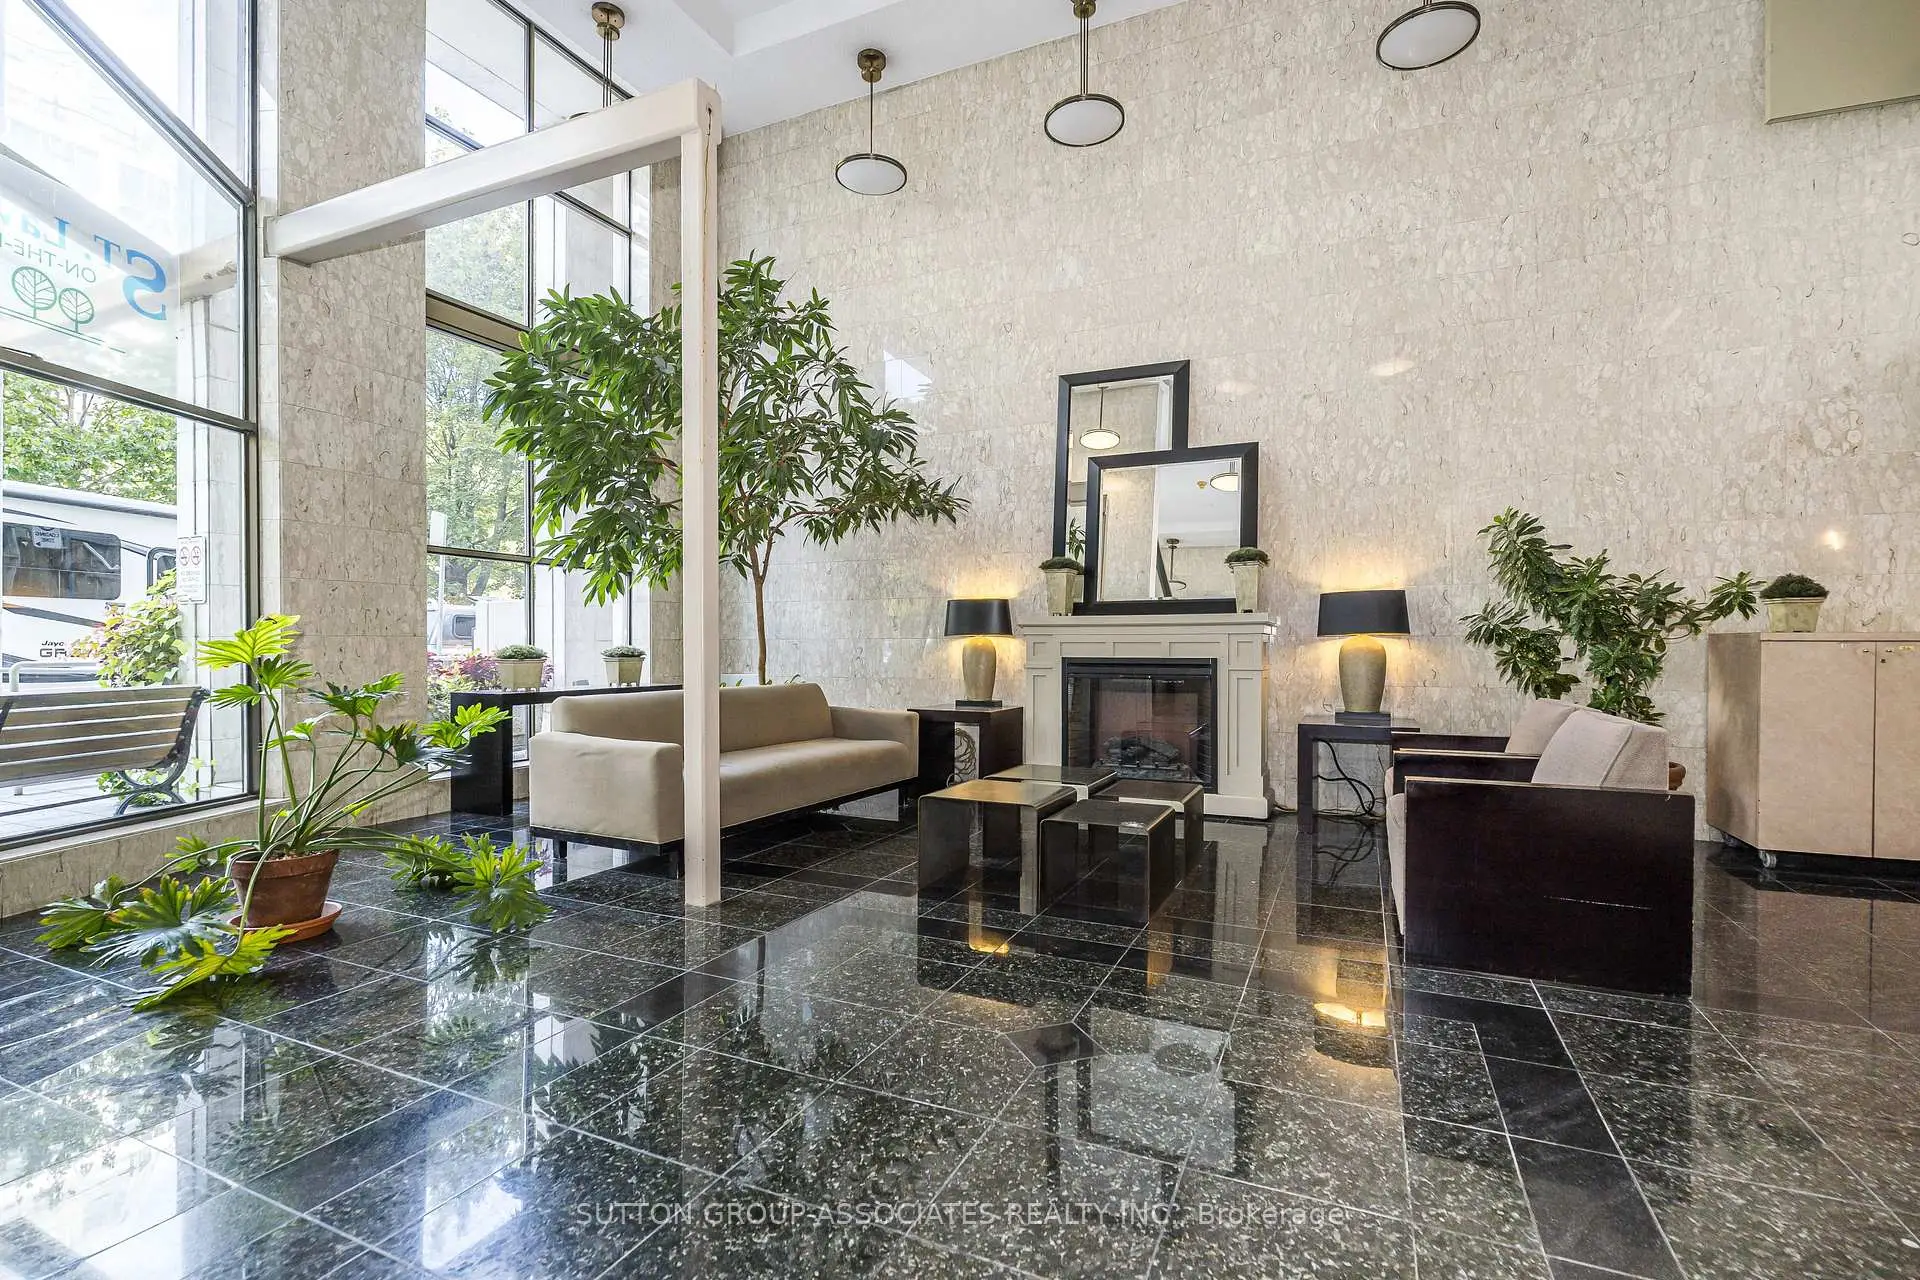
65 Scadding Ave was developed by real estate developer Victoria & Lawrence (Yorktown) Ltd. The age of the residential building is approximately 39 years. It has about 10 levels and 219 units. St Lawrence on the Park offers amenities such as Gym, Concierge, Indoor Pool, Party/Meeting Room, Visitor Parking and Sauna. The monthly maintenance fee includes Water. There are total 7 units for sale and 0 for lease in 65 Scadding Ave.School Information
- Market Lane Junior and Senior Public School (Grade:JK-8) 2364/3037
- Jarvis Collegiate Institute (Grade:9-12) 651/739
- St. Michael Catholic School (Grade:JK-8) 1195/3037
- Dundas Junior Public School (Grade:JK-5)
- Queen Alexandra Middle School (Grade:6-8)
- Winchester Junior and Senior Public School (Grade:0-8)


Commute Information
King Subway Station (1km)Union Go Train Station (1.3km)