Bay Street Corridor, Toronto

Description
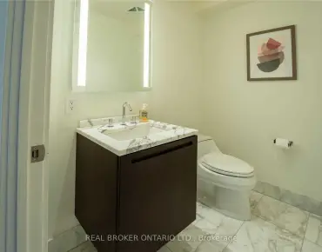
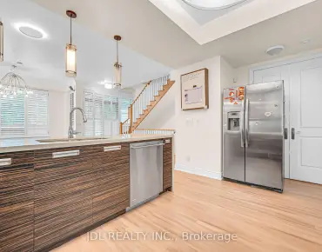
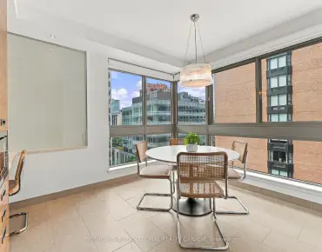
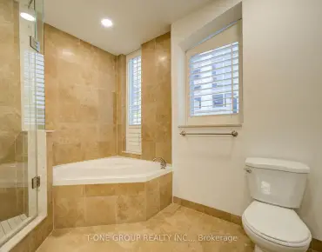
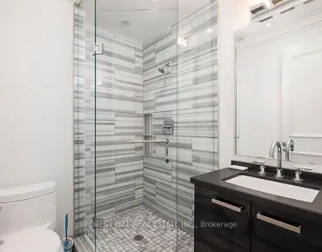
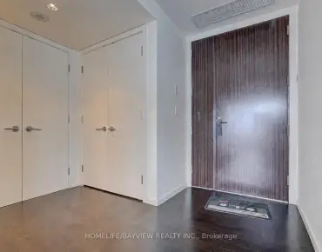
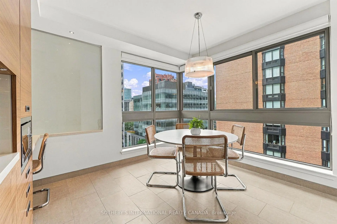
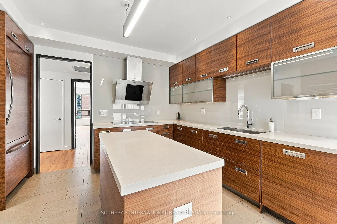
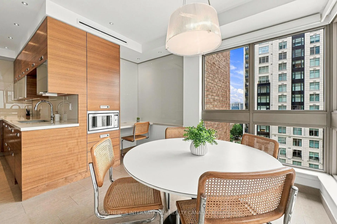
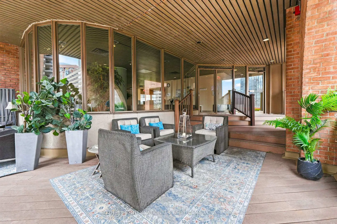
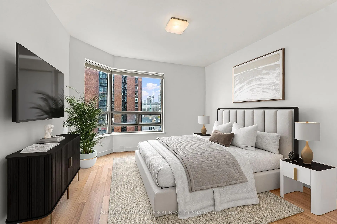
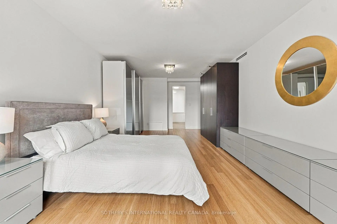
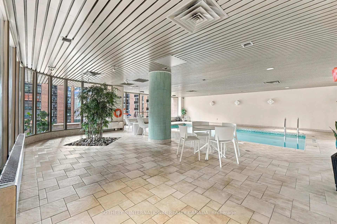
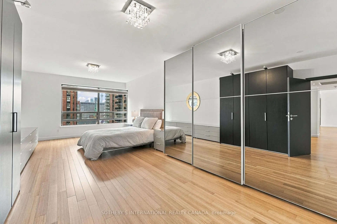
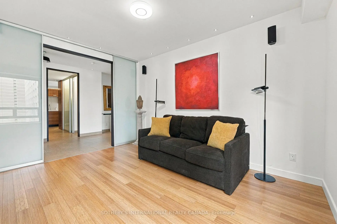
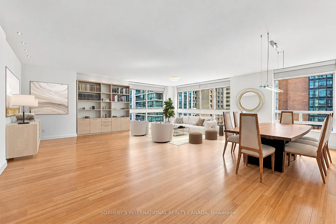
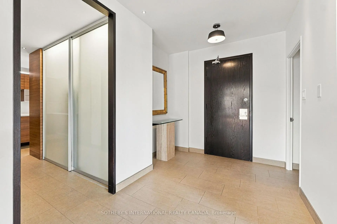
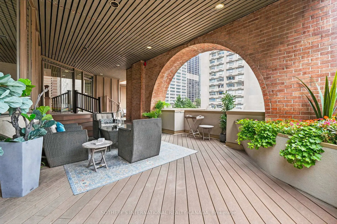
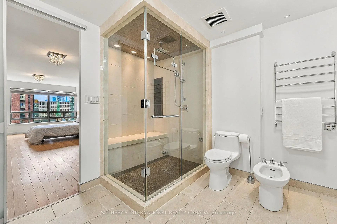
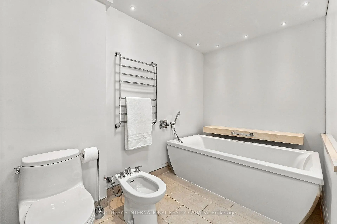
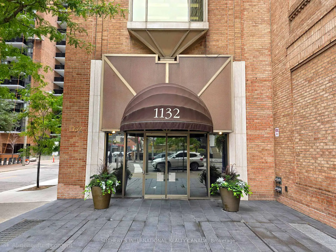
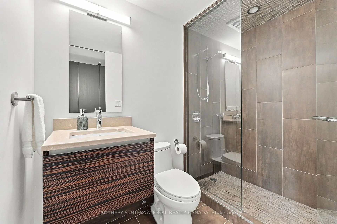
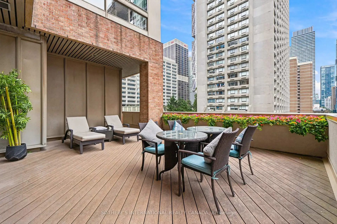
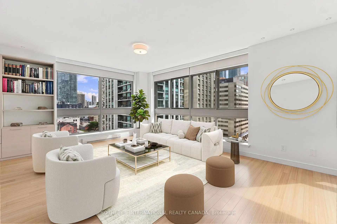
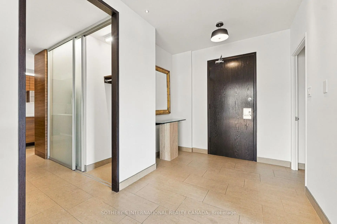
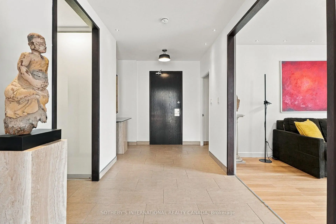
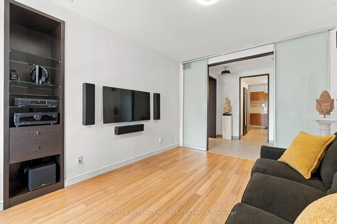
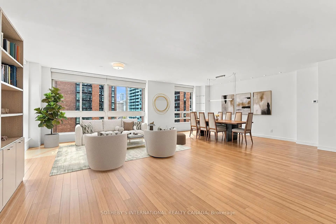
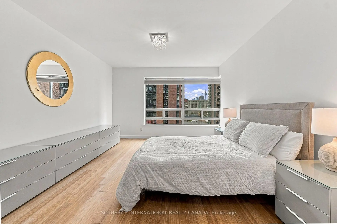
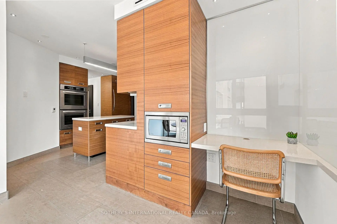
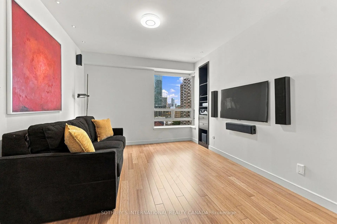
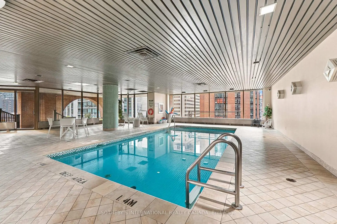
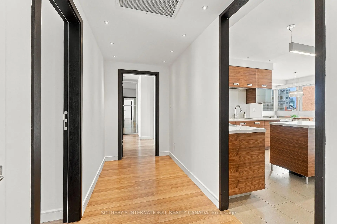
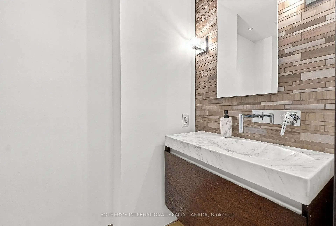
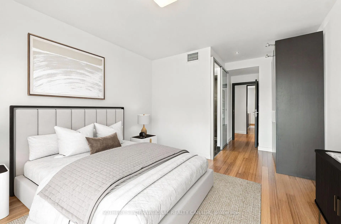
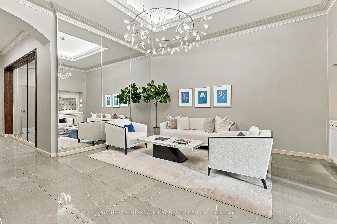
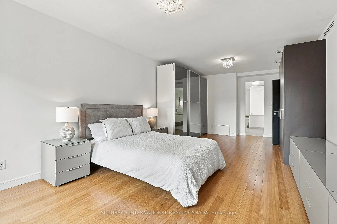
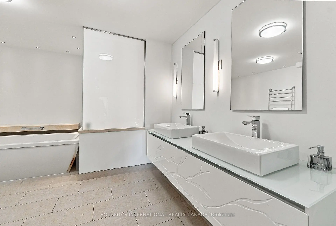
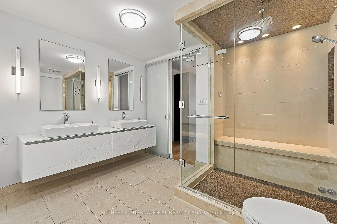
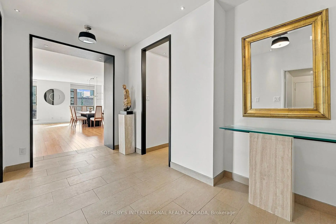
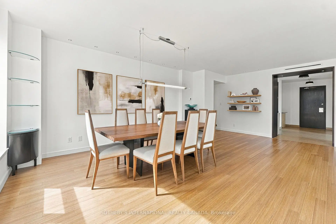
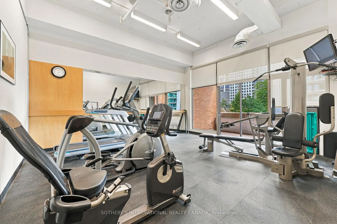
Welcome to Suite 801 at 1132 Bay St, a spectacular 2+1 bedroom southeast corner residence offering 2260 sq ft of living space and the proportions of a large home, set within one of Yorkville's most private boutique buildings: just 25 suites, 2 per floor. Step into the spacious front foyer and the space opens up around you. Walls of windows wrap the corner living & dining room area with an open gallery-like feel and the flexibility for a number of different living & dining room configurations. Freshly repainted top to bottom, modern lines & finishes shine throughout, with city views from the corner exposure. The eat-in kitchen offers rich wood-grain cabinetry with glass-front uppers, an integrated Miele fridge, double wall ovens, Miele induction cooktop, angled hood and a generous centre island. The breakfast area sits in its own corner of windows and includes a built-in desk for keeping the household (or the workday) organized. The primary retreat is enormous and boasts a 6-piece ensuite with glass-enclosed steam shower with bench, a deep soaker tub, double vessel sinks on a floating vanity, and a bidet. The second bedroom has its own ensuite with a glass walk-in shower. The den has a built-in media wall and could easily serve as a 3rd bedroom, a private office, or a quiet library. Lots of storage throughout, including an ensuite locker. The building includes a chandeliered lobby with 24-hour concierge, an indoor pool, gym, sauna, and a large outdoor rooftop terrace with a covered brick-arched loggia for warm-weather evenings. Toronto's finest shops, museums, theatres, galleries and restaurants are steps away. With a concierge downstairs around the clock, you can lock the front door to go to the cottage or on long trips with full peace of mind. This opportunity is ideal for discerning downsizers, those seeking a well-appointed city base, or a sophisticated pied-à-terre. This is elevated lifestyle living in Yorkville. Living room & 2nd bedroom are virtually staged.
Features
- Facing: South East

- Bedrooms: 2+1

- Bathrooms: 3

- Garages: 1

- Kitchens: 1

Details
- Space: 2250-2499

- Maintenance: $ 2986.520

- Tax: $ 8194.88

- C13869614

- Listing contracted with: SOTHEBY'S INTERNATIONAL REALTY CANADA
| Room | Size(M) | Description | |
|---|---|---|---|
| Foyer | 2.49x2.29 | Tile Floor, 2 Pc Ensuite, Closet |
|
| Living Rm | 7.92x7.21 | Open Concept, Bamboo, Combined w/Dining |
|
| Dining Rm | 7.92x7.21 | Bamboo, Open Concept, South View |
|
| Den | 4.17x3.25 | Sliding Doors, B/I Shelves, Recessed Lighting |
|
| Kitchen | 4.01x3.63 | Renovated, Stainless Steel Appl, Centre Island |
|
| Breakfast | 3.61x2.95 | B/I Desk, Tile Floor, Large Window |
|
| Primary B | 7.62x3.71 | 6 Pc Ensuite, Large Window, South View |
|
| 2nd Br | 5.03x3.58 | Large Window, 3 Pc Ensuite, South View |
|
| Laundry | 4.14x1.96 | Tile Floor, B/I Shelves |
| Bathroom | Pieces | Level | |
|---|---|---|---|
| 1xBath | 5 pcs | Main |
|
| 1xBath | 2 pcs | Main |
|
| 1xBath | 3 pcs | Main |
Property Summary
Located close to the intersection of Bay & Charles, #801-1132 Bay St is a 2+1 bedrooms 3 washrooms Condo Apt. The unit has a Single Underground Parking Space with an Ensuite Locker. The property has many nice features including Steam Room and Storage. Foyer, Living Room Rm, Dinning Room Rm, Den, Kitchen, Breakfast Room, Primary B, second bedroom, Laundry, Other and Other are on the Main floor.Commute Information
Bay Subway Station (0.2km)Union Go Train Station (2.7km)