Banbury-Don Mills, Toronto

Description
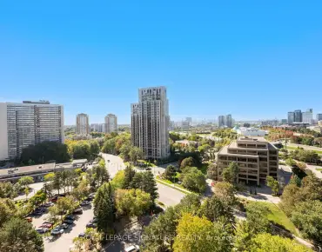
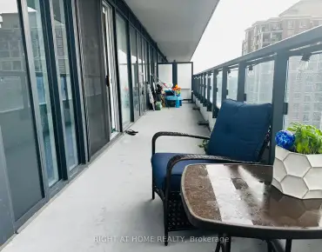
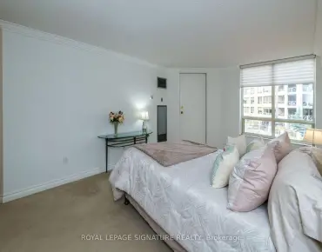
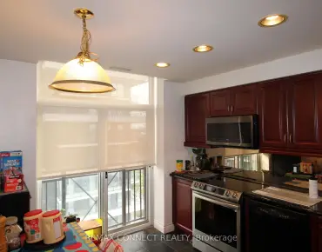
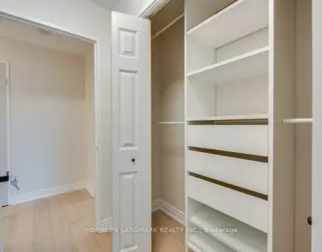
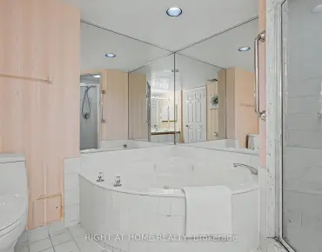
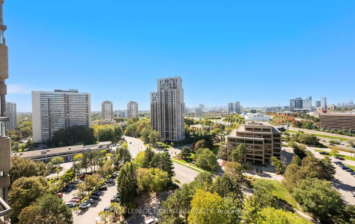
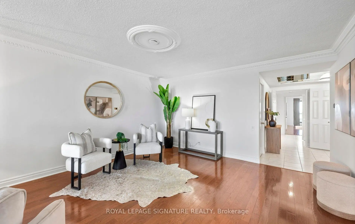
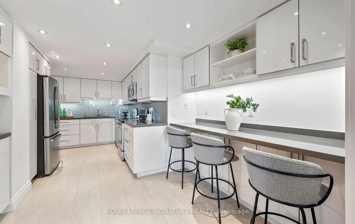
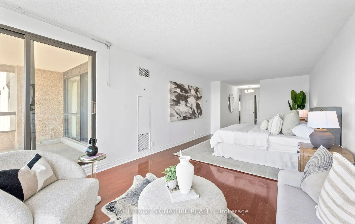
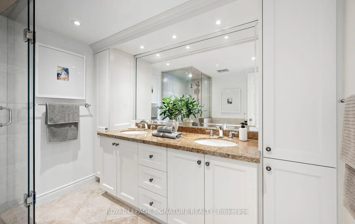
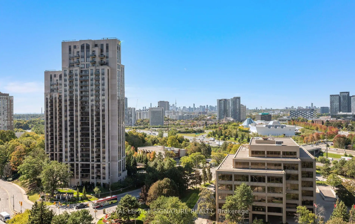
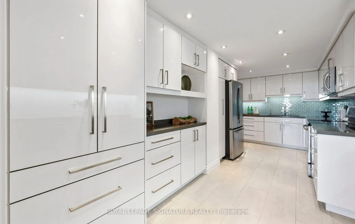
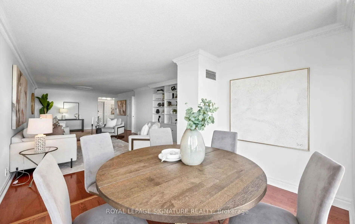
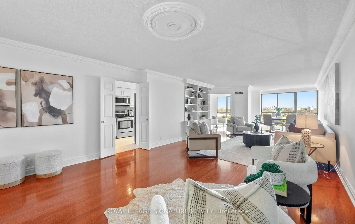
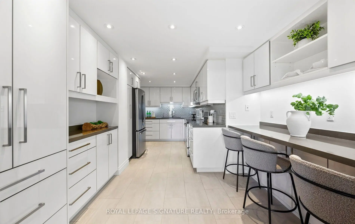
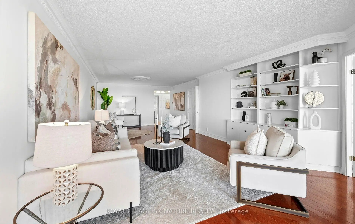
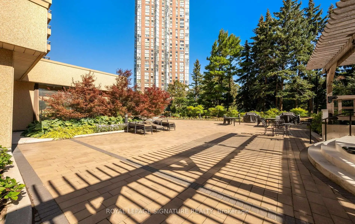
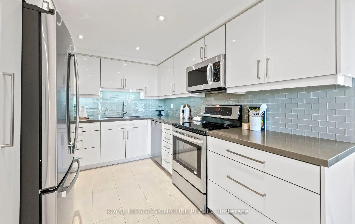
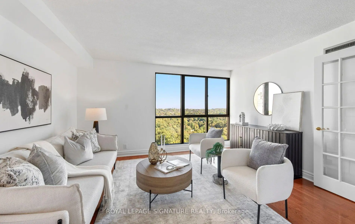
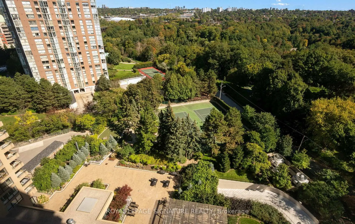
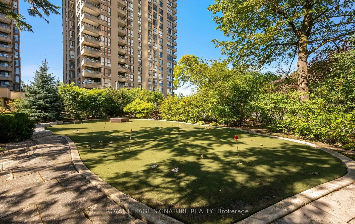
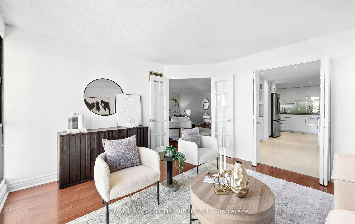
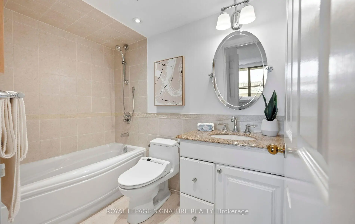
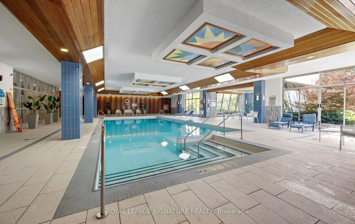
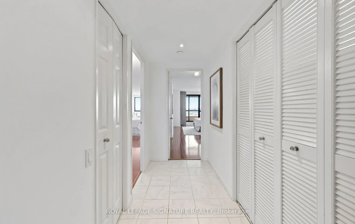
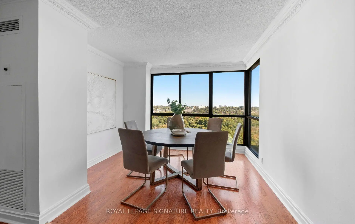
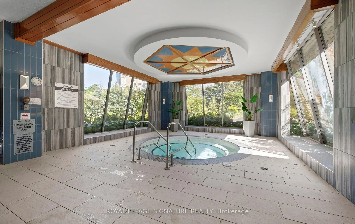
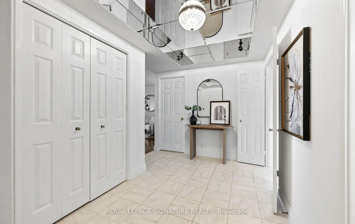
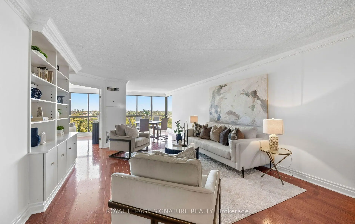
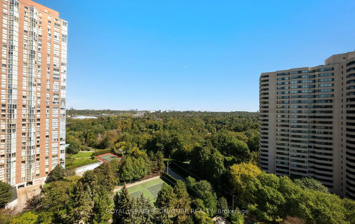
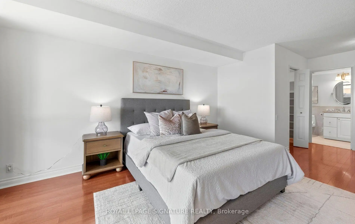
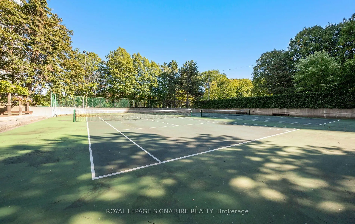
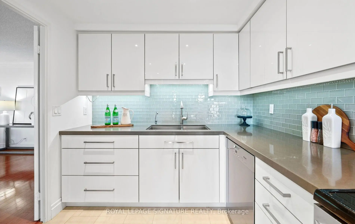
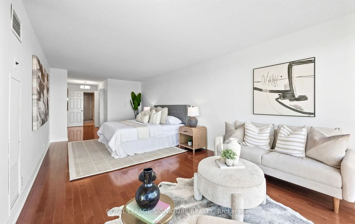
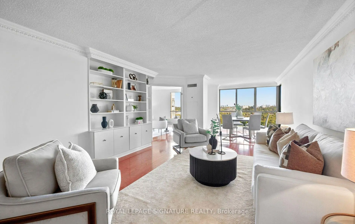
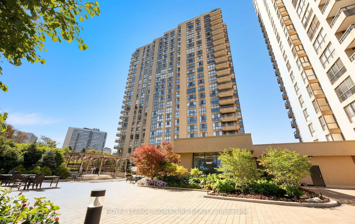
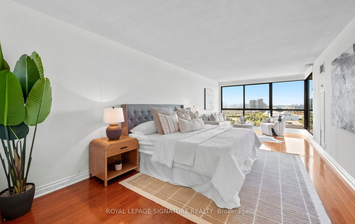
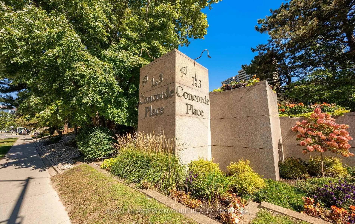
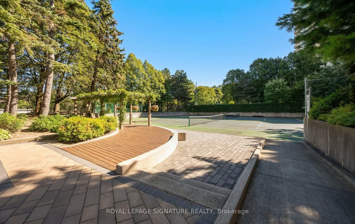
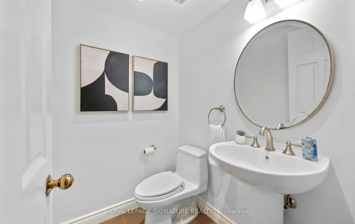
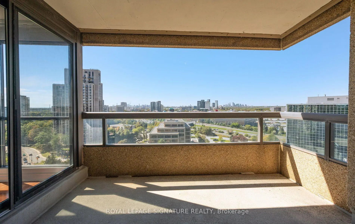
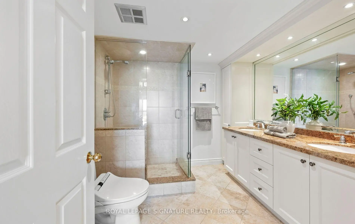
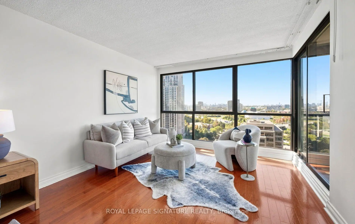
Welcome to 1 Concorde Place, Suite 1704, an exceptional 2,080 sq. ft. suite with spectacular, unobstructed views and an abundance of natural light. This beautiful 2-bedroom, 2.5-bathroom suite includes 2 parking spaces and 1 locker, and features a generous foyer with mirrored ceiling, ample closets, excellent in-suite storage and a convenient powder room. The huge primary suite enjoys sweeping views toward the city skyline and CN Tower, with a walk-in closet and beautifully renovated ensuite featuring marble counters, double vanity and separate shower. The spacious second bedroom also features a walk-in closet, renovated ensuite bath and access to the private balcony shared by both bedrooms. The living and dining rooms offer beautiful views over the surrounding trees, with plenty of room to relax and entertain, custom built-ins and plenty of natural light. The separate family room, with French doors, offers another comfortable space to enjoy the views. The beautifully renovated kitchen features a breakfast bar, stainless steel appliances, abundant cabinetry, ample storage and pot lights. Freshly painted and move-in ready, this spacious and flexible floor plan offers plenty of room to live, entertain and enjoy. Highgate offers a wonderful sense of community and an impressive array of amenities and activities, including an indoor swimming pool and whirlpool, sauna, gym, tennis courts, squash and pickleball courts, putting green, billiards room, library and BBQ area, along with 24-hour gatehouse security. Take a stroll through the grounds, enjoy the many social activities or walk to nearby Tim Hortons. Ideally located near the Aga Khan Museum, parks and walking trails, with TTC and the Eglinton Crosstown LRT nearby. Easy access to the DVP and a short drive to the Shops at Don Mills. Maintenance fees include all utilities, Rogers Internet and Ignite TV.
Features
- Facing: Ea

- Bedrooms: 2+1

- Bathrooms: 3

- Garages: 2

- Kitchens: 1

Details
- Space: 2000-2249

- Maintenance: $ 2153.060

- Tax: $ 5263.75

- C13866162

- Listing contracted with: ROYAL LEPAGE SIGNATURE REALTY
| Room | Size(M) | Description | |
|---|---|---|---|
| Foyer | 2.84x4.09 | 2 Pc Bath, Mirrored Ceiling, Walk-In Closet(s) |
|
| Living Rm | 8.59x4.29 | Combined w/Dining, B/I Bookcase, Hardwood Floor |
|
| Dining Rm | 2.54x3.19 | Combined w/Living, East View, Hardwood Floor |
|
| Kitchen | 5.66x2.93 | Stainless Steel Appl, Breakfast Bar, Tile Floor |
|
| Family Rm | 3.55x4.02 | French Doors, East View, Hardwood Floor |
|
| Primary B | 7.33x3.12 | Walk-In Closet(s), 4 Pc Ensuite, W/O To Balcony |
|
| 2nd Br | 6.90x3.39 | Walk-In Closet(s), 4 Pc Ensuite, W/O To Balcony |
| Bathroom | Pieces | Level | |
|---|---|---|---|
| 2xBaths | 4 pcs | ||
| 1xBath | 2 pcs |
Property Summary
Located close to the intersection of Wyndord Dr & Concorde Pl, #1704-1 Concorde Pl is a 2+1 bedrooms 3 washrooms Condo Apt. The unit has a Double Underground Parking Spaces. The property has many nice features including Carpet Free. .Highgate
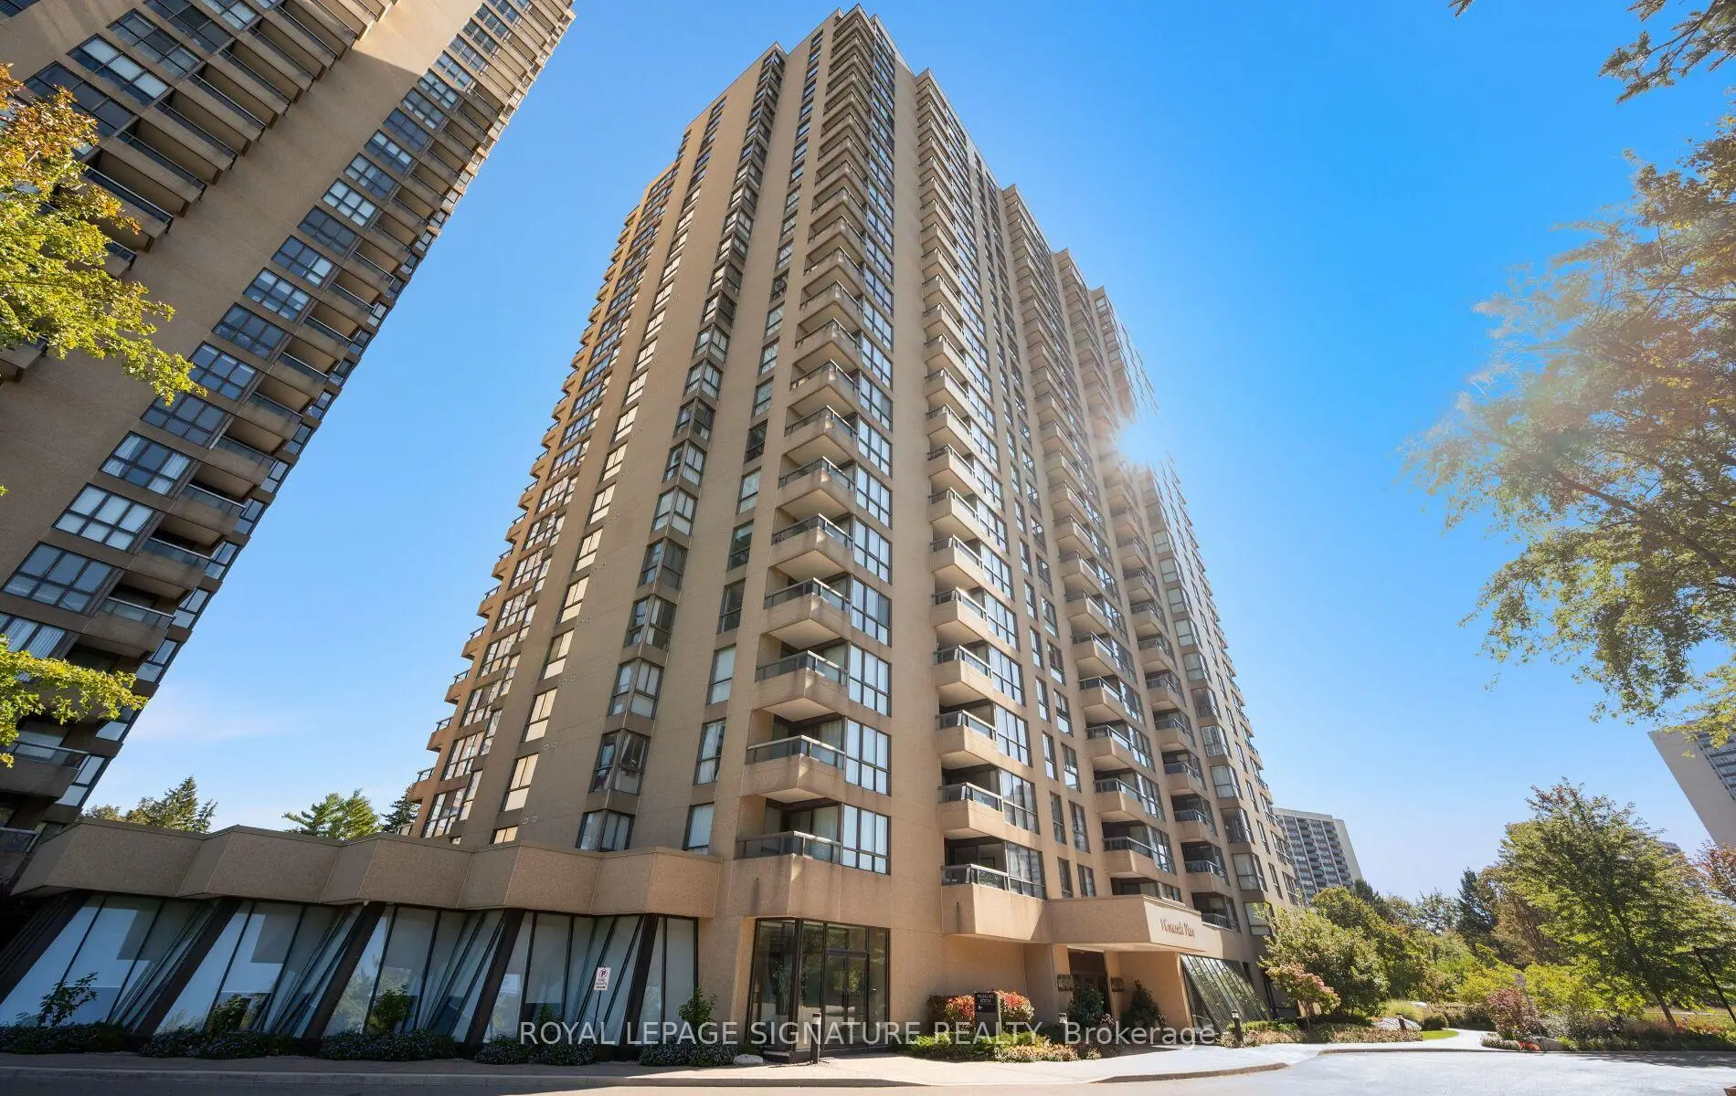
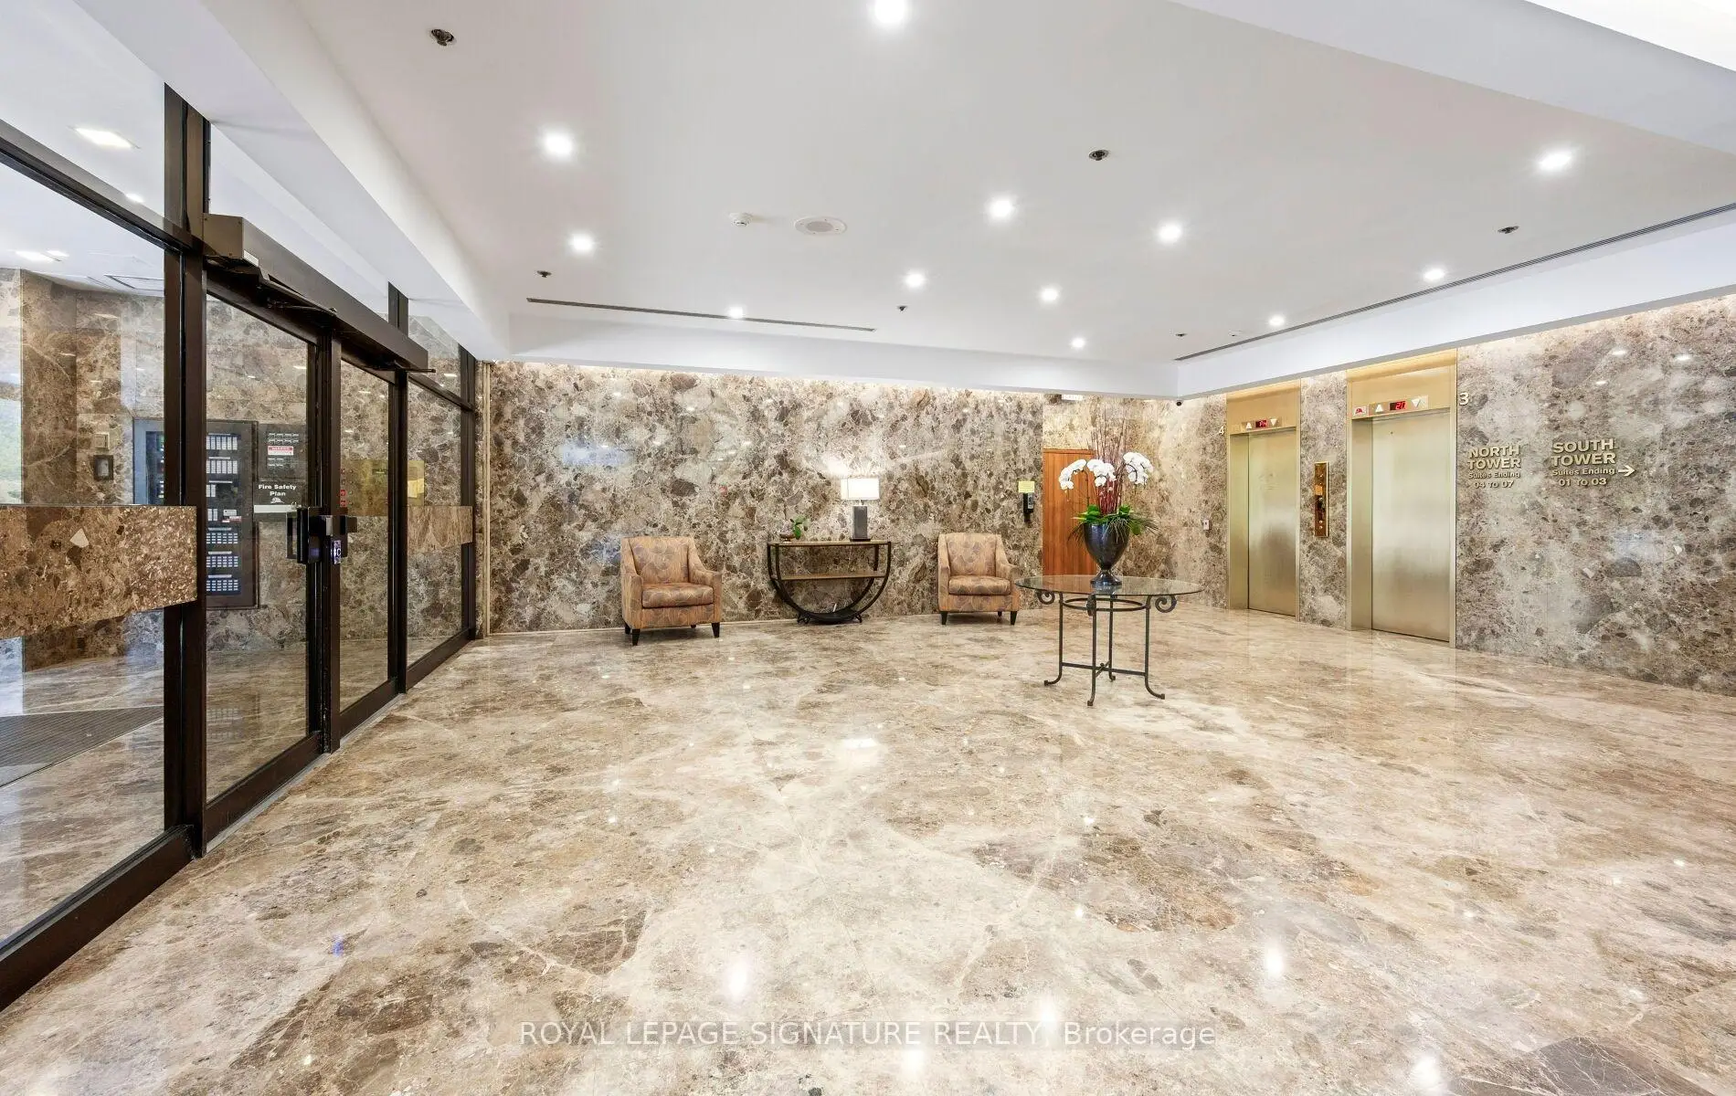
1 Concorde Pl was developed by real estate developer Condo Developer. The age of the residential building is approximately 42 years. It has about 31 levels and 154 units. Highgate offers amenities such as Visitor Parking, Concierge, Party/Meeting Room, Tennis Court, Indoor Pool, Gym and Sauna. The monthly maintenance fee includes Heat, Water, Hydro and Air Conditioning. There are total 3 units for sale and 0 for lease in 1 Concorde Pl.School Information
- Gateway Public School (Grade:JK-6)
- Valley Park Middle School (Grade:6-8)
- Don Mills Middle School (Grade:6-8)
- Marc Garneau Collegiate Institute (Grade:9-12)
- Don Mills Collegiate Institute (Grade:9-12) 352/739
- St. John XXIII Catholic School (Grade:JK-8) 1871/3037
- Grenoble Public School (Grade:JK-6)
- O'Connor Public School (Grade:JK-5)