Church-Yonge Corridor, Toronto

Description
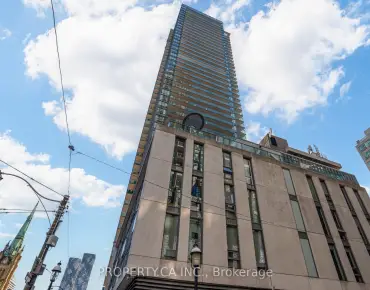
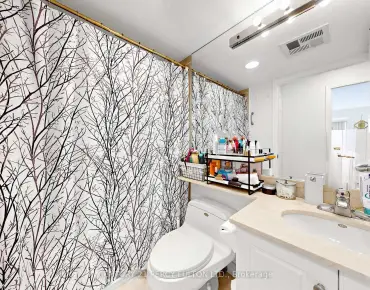
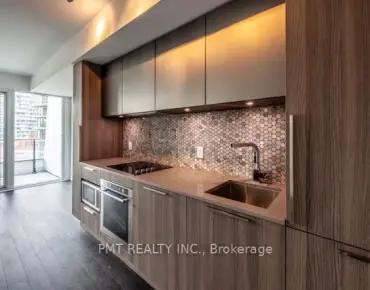
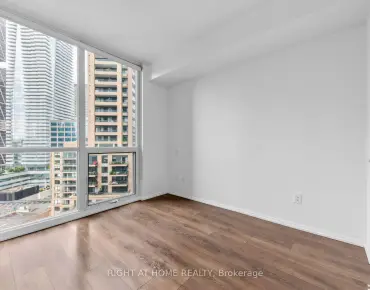
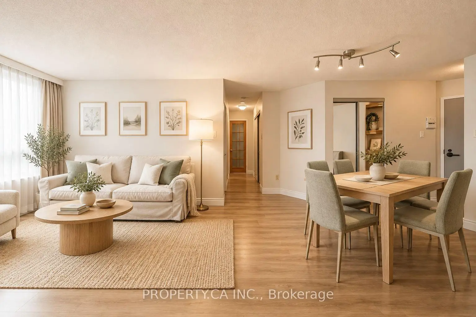
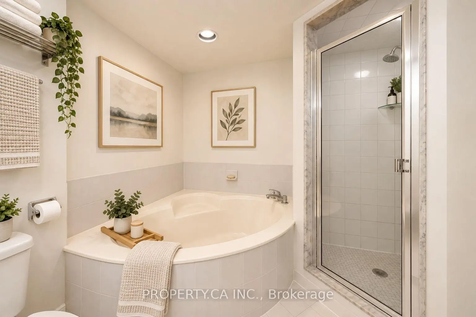
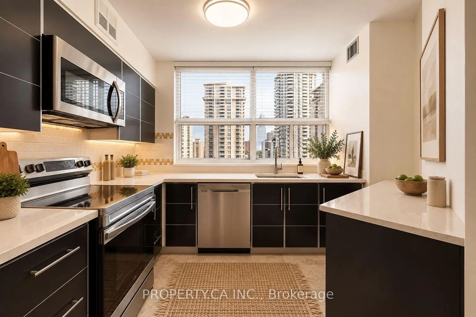
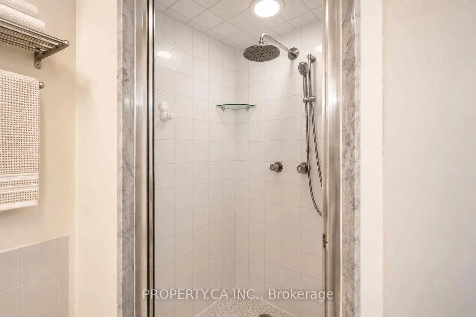
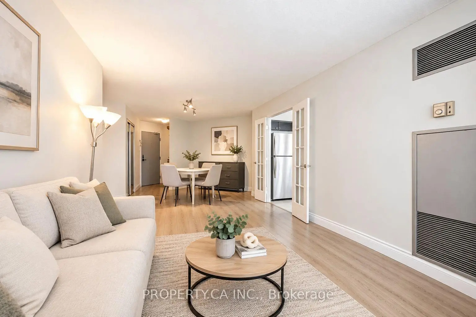
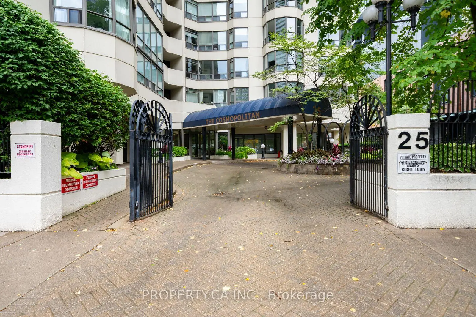
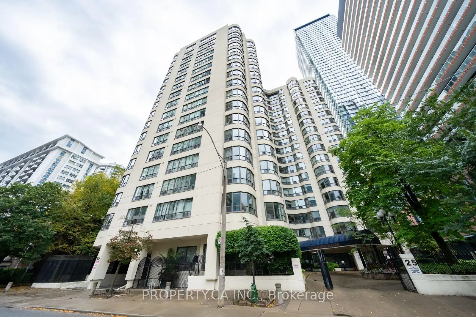
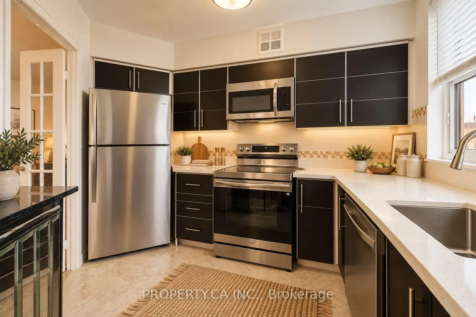
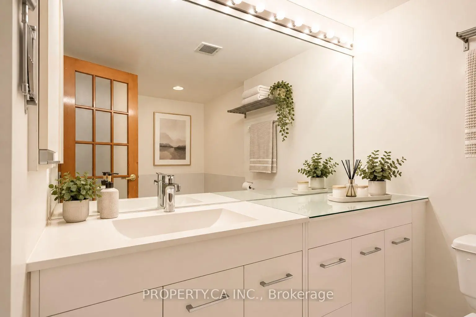
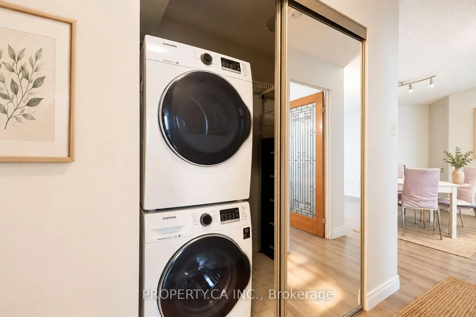
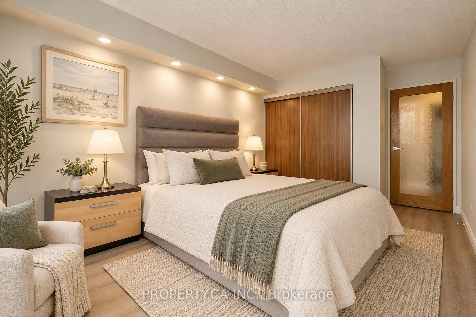
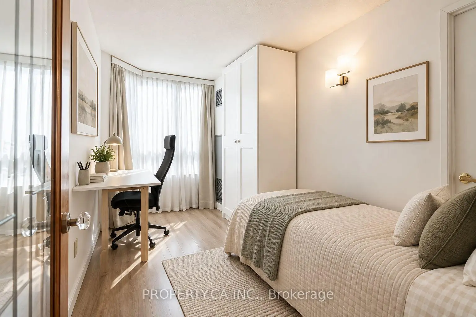
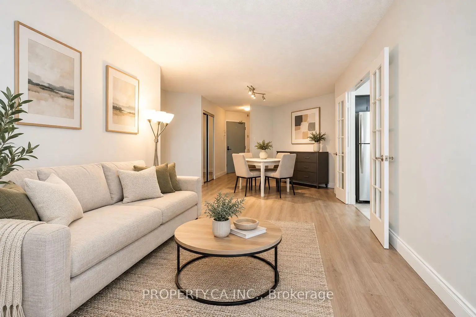
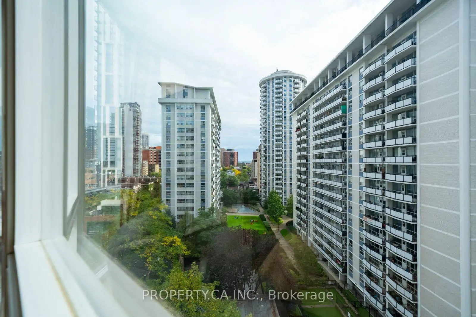
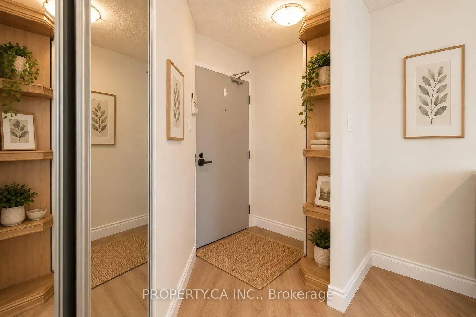
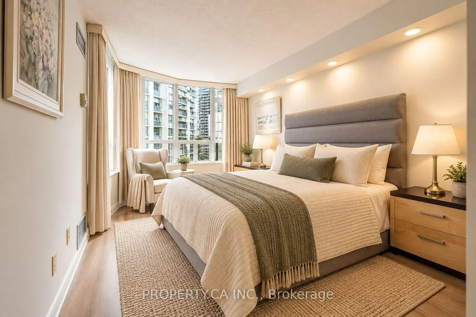
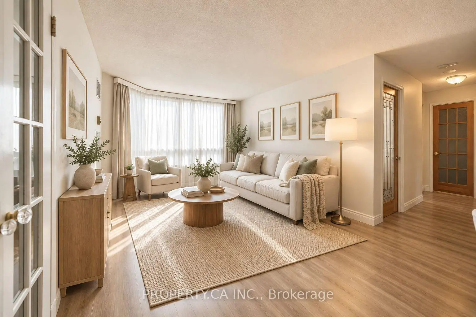
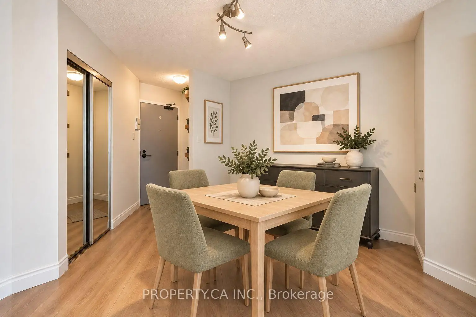
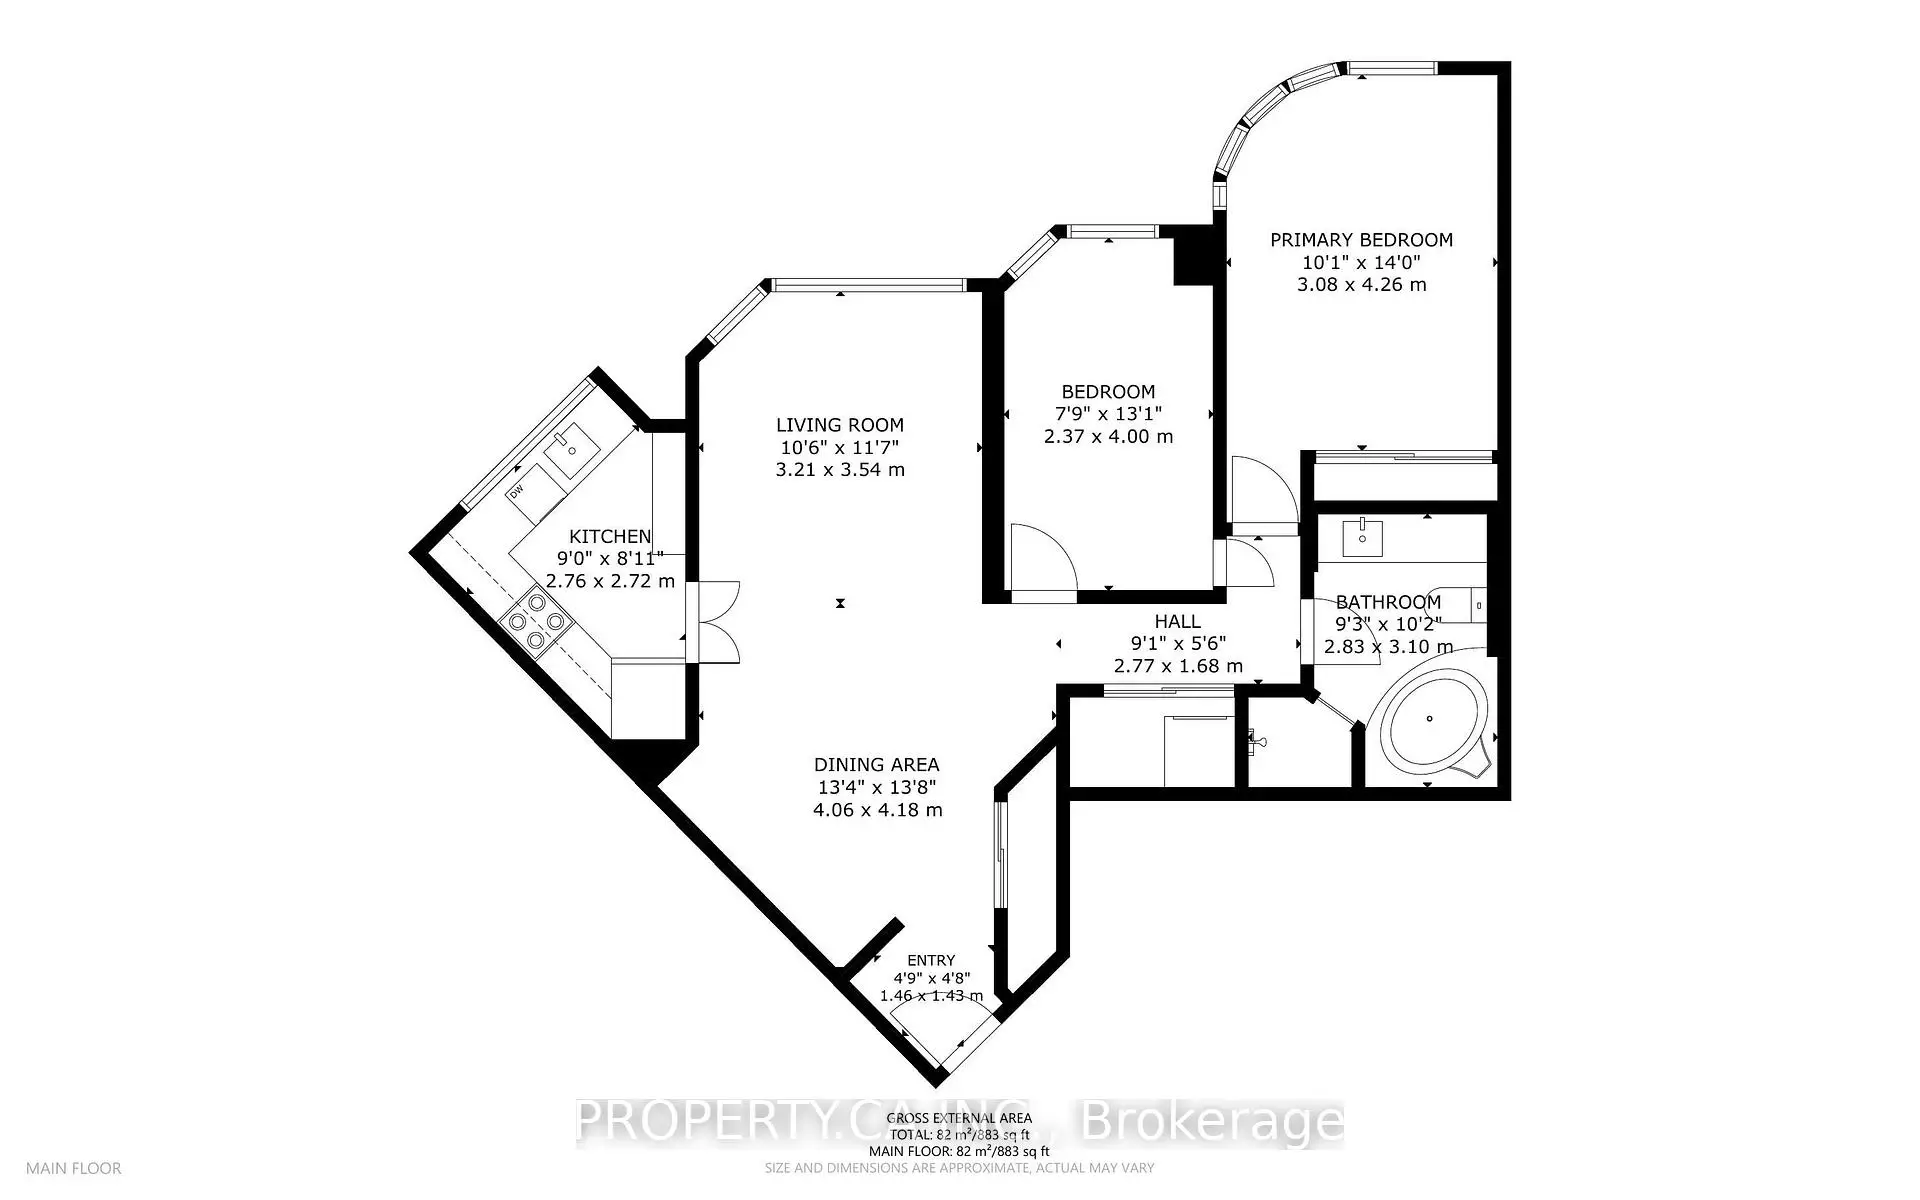
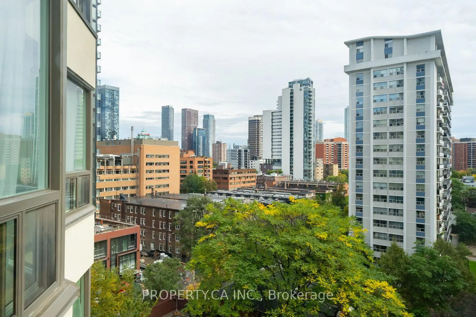
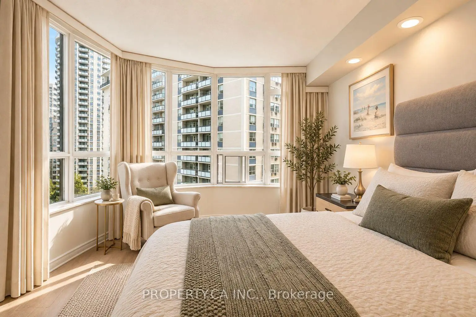
Priced to sell! This exceptionally spacious 860 sq. ft. suite offers a versatile 2-bedroom layout, with a large den featuring its own door and windows serving as the second bedroom. Combining style, space, and a prime downtown location, this bright, sun-filled suite enjoys southeast exposure, beautiful laminate flooring throughout, quartz countertops, a brand-new stove, and a relaxing soaker tub. The second bedroom also offers flexibility as a nursery or private home office. Situated just steps from Yonge and Wellesley, residents enjoy an impressive selection of amenities, including 24-hour concierge, a fully equipped gym, sauna, jacuzzi, library, billiards room, guest suites, party room, and visitor parking. A spectacular rooftop deck, outdoor pool, and wraparound rooftop walking path offer sweeping city views. Exceptional value: maintenance fees include ALL major utilities-heat, hydro, water, and central A/C. Located in the vibrant Church & Wellesley Corridor, you are surrounded by some of Toronto's best dining, shopping, and cultural attractions. The Village, Eaton Centre, and Toronto Metropolitan University are all moments away, with TTC subway access right at your doorstep. Whether you're a first-time buyer, downsizing, or investing, this suite offers a flexible, convenient, and fully connected downtown lifestyle. Move in and enjoy the best of city living. ***Pictures are Virtually Staged***
Features
- Facing: East

- Bedrooms: 2

- Bathrooms: 1

- Garages:

- Kitchens: 1

Details
- Space: 800-899

- Maintenance: $ 1018.040

- Tax: $ 2723.90

- C13866032

- Listing contracted with: PROPERTY.CA INC.
| Room | Size(M) | Description | |
|---|---|---|---|
| Living Rm | 3.15x7.45 | Combined w/Dining, Laminate, Large Window |
|
| Dining Rm | 3.15x7.45 | Combined w/Living, Laminate, Large Window |
|
| Den | 2.35x3.94 | Laminate, Large Window |
|
| Primary B | 3.06x4.30 | Laminate, Double Closet, Large Window |
|
| Kitchen | 3.06x2.69 | Quartz Counter, Stainless Steel Appl |
| Bathroom | Pieces | Level | |
|---|---|---|---|
| 1xBath | 4 pcs | Main |
Property Summary
Located close to the intersection of Wellesley St and Yonge St, #1001-25 Maitland St W is a 2 bedrooms 1 washrooms Condo Apt. The property has many nice features including Carpet Free. Living Room Rm, Dinning Room Rm, Den, Primary B and Kitchen are on the Main floor.The Cosmopolitan
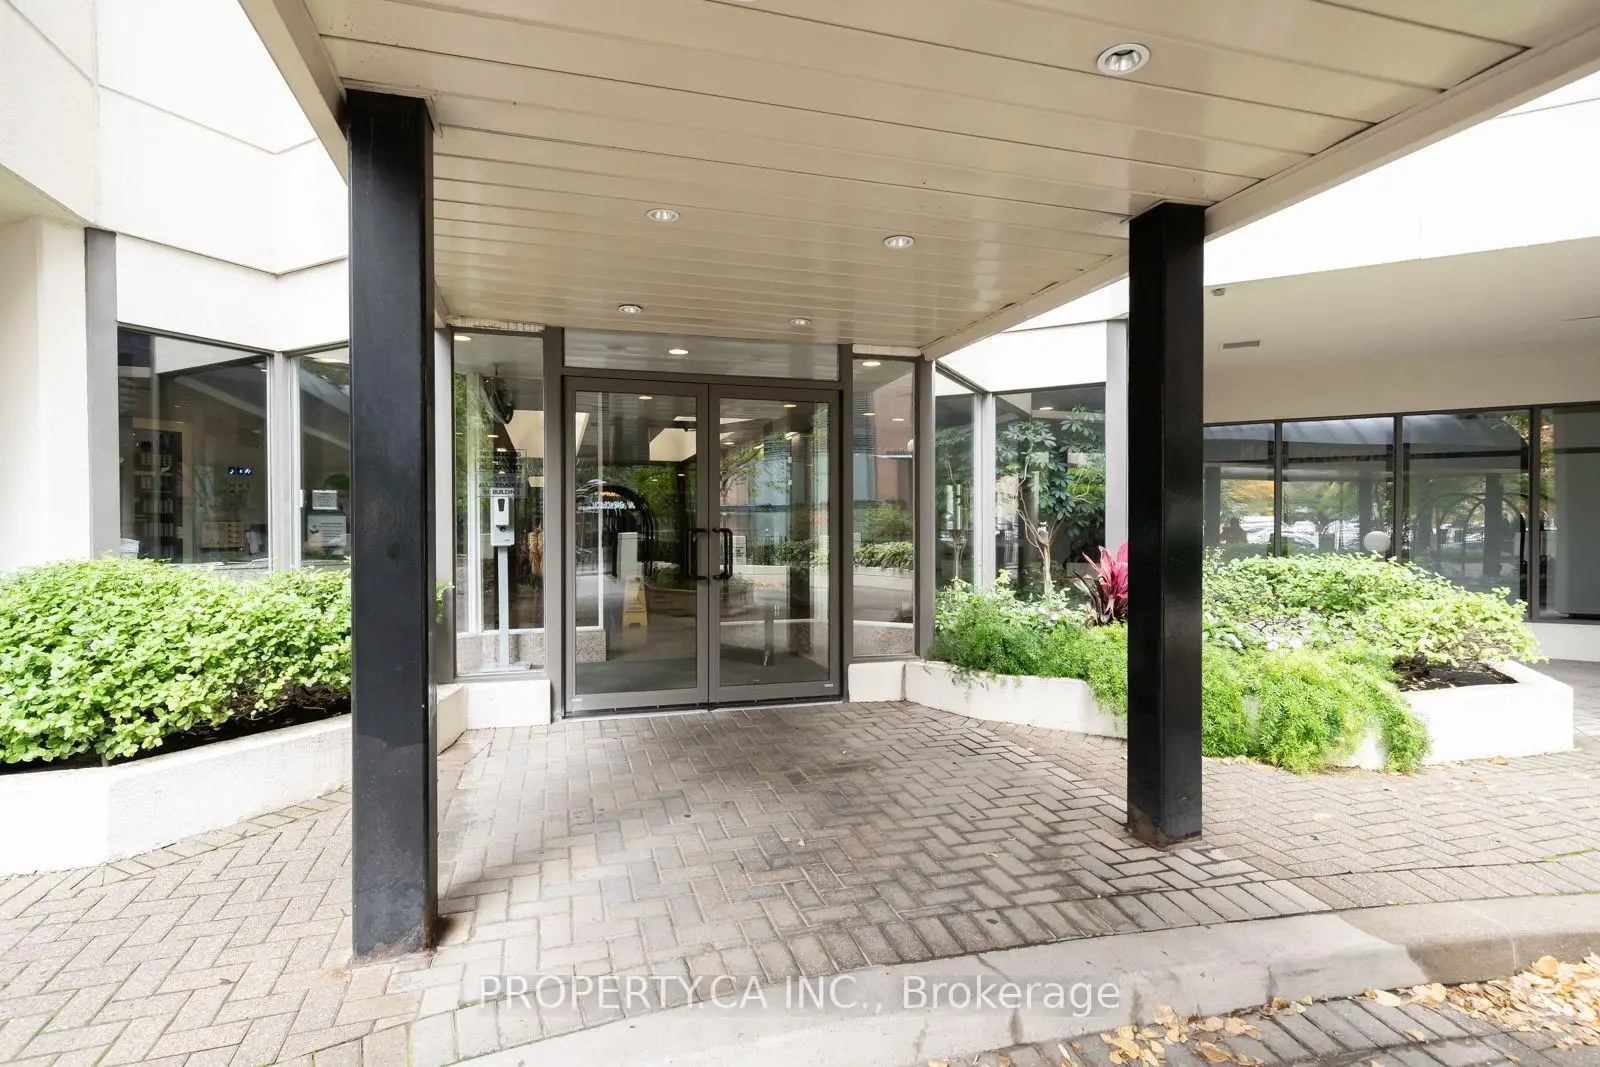
25 Maitland St W was developed by real estate developer Bramalea Limited. The age of the residential building is approximately 39 years. It has about 17 levels and 167 units. The Cosmopolitan offers amenities such as Gym, Concierge, Outdoor Pool, Party/Meeting Room, Sauna, Visitor Parking, Guest Suites and Rooftop Deck/Garden. The monthly maintenance fee includes Heat, Water, Hydro and Air Conditioning. There are total 2 units for sale and 0 for lease in 25 Maitland St W.School Information
- Church Street Junior Public School (Grade:JK-6) 1617/3037
- Jesse Ketchum Junior and Senior Public School (Grade:7-8) 1683/3037
- Jarvis Collegiate Institute (Grade:9-12) 651/739
- Our Lady of Lourdes Catholic School (Grade:JK-8) 1119/3037
- Dundas Junior Public School (Grade:JK-5)
- Winchester Junior and Senior Public School (Grade:0-8)
- Forest Hill Junior and Senior Public School (Grade:JK-8) 97/3037
- King Edward Junior and Senior Public School (Grade:JK-8) 1119/3037


Commute Information
Wellesley Subway Station (0.2km)Union Go Train Station (2.1km)