Willowdale East, Toronto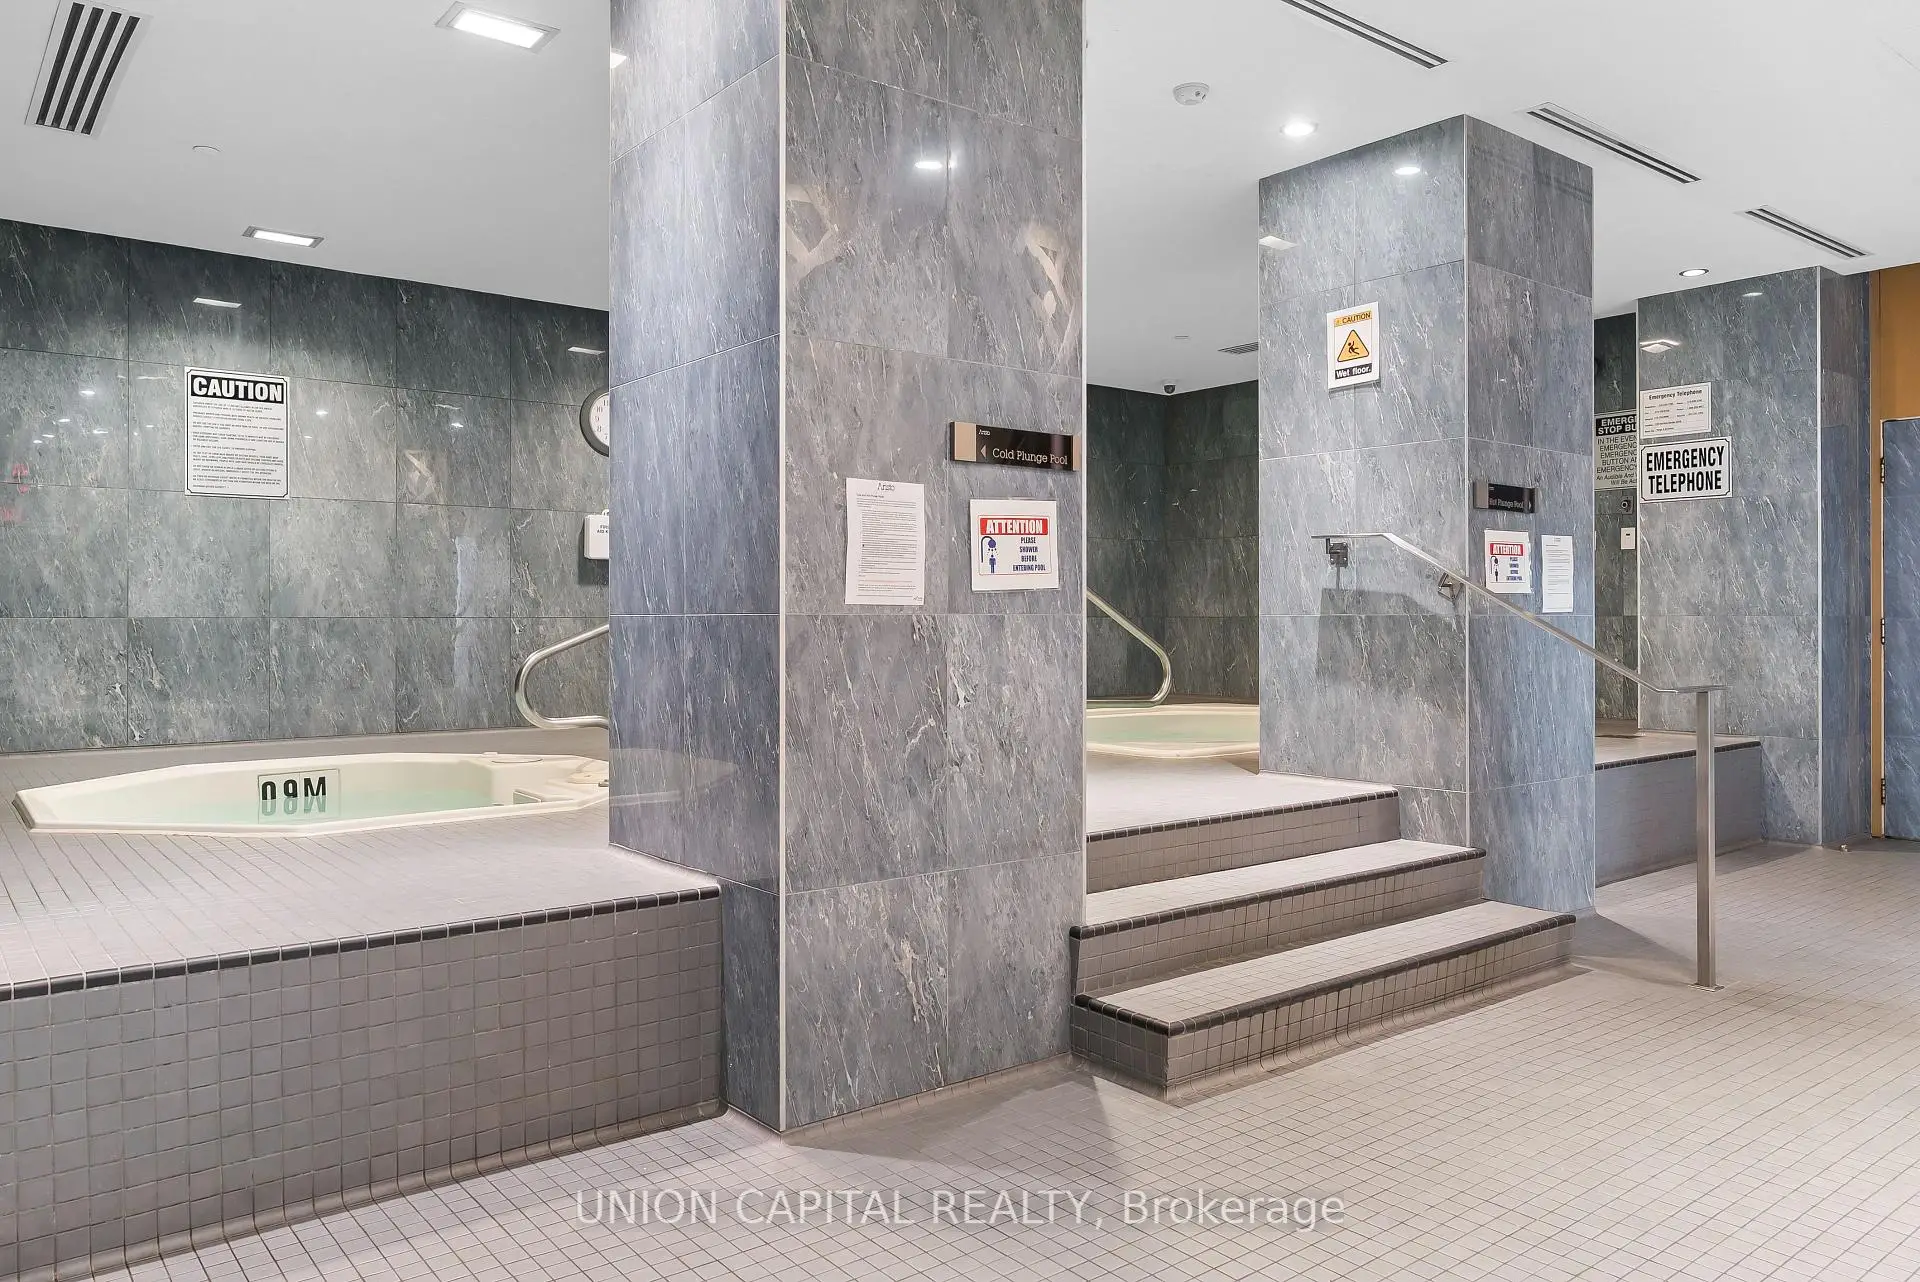

Description
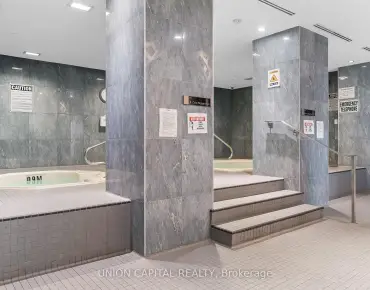
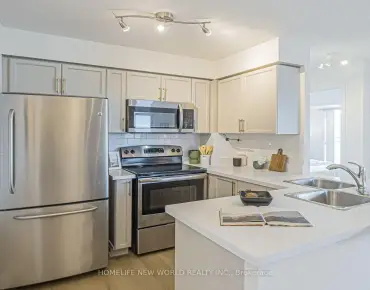
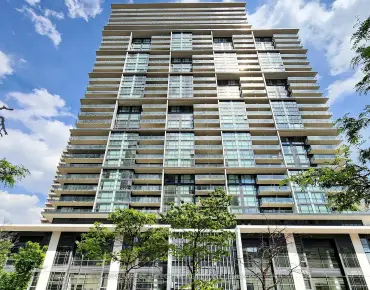
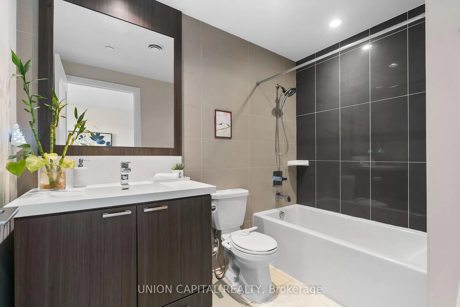
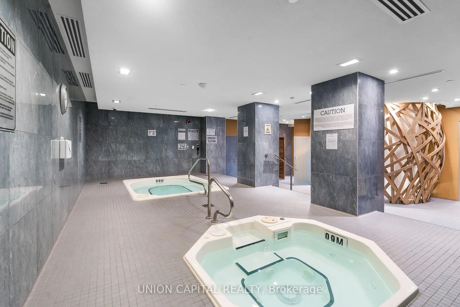
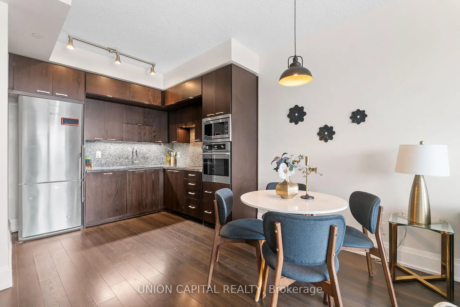
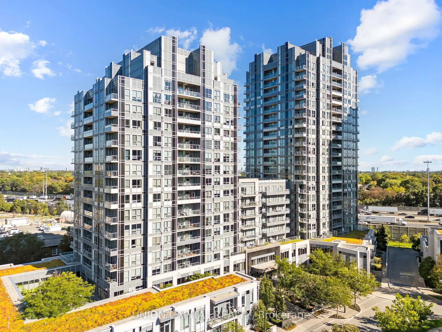
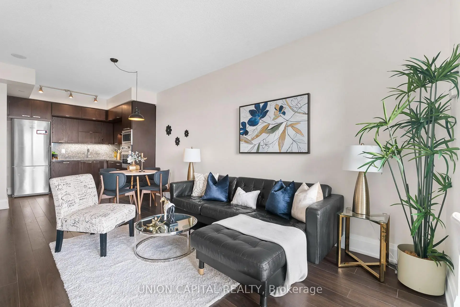
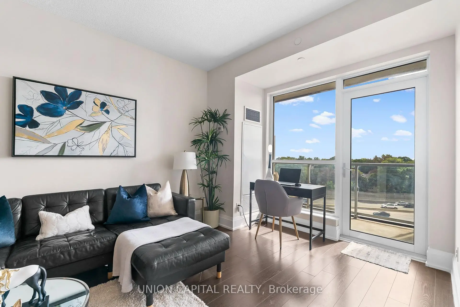
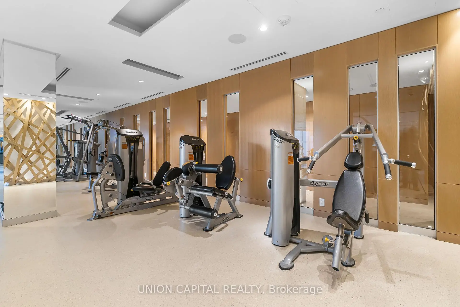
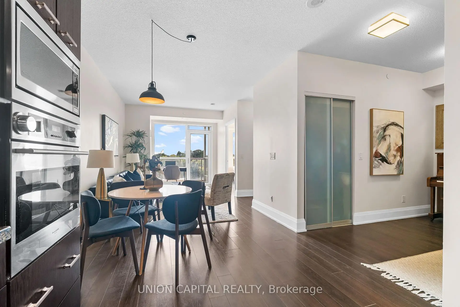
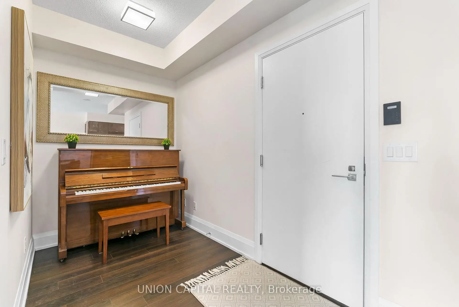
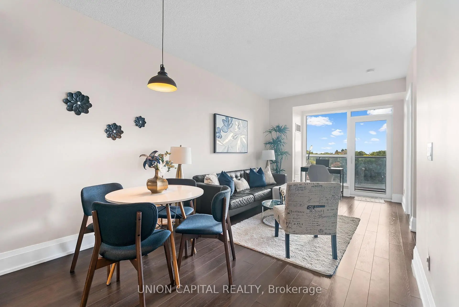
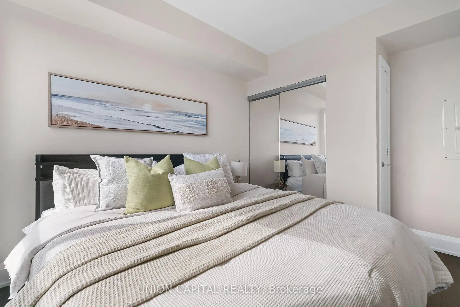
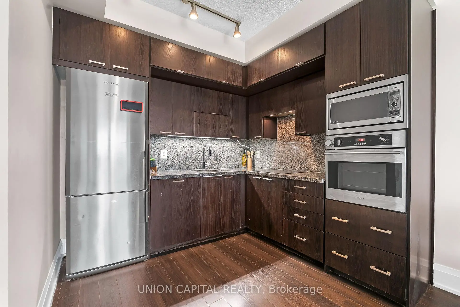
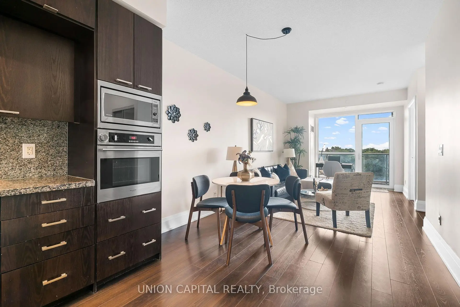
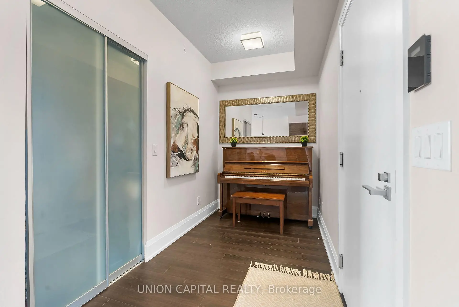
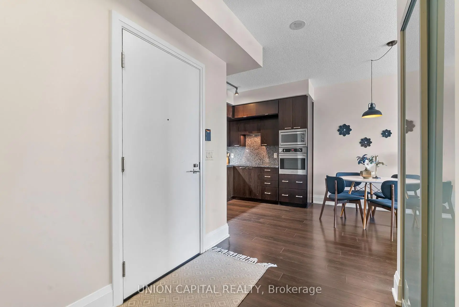
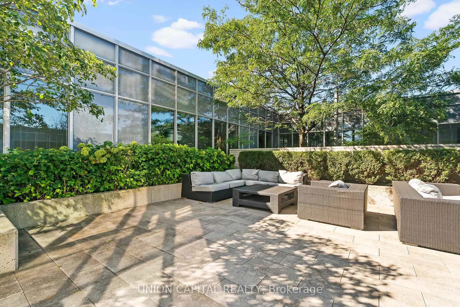
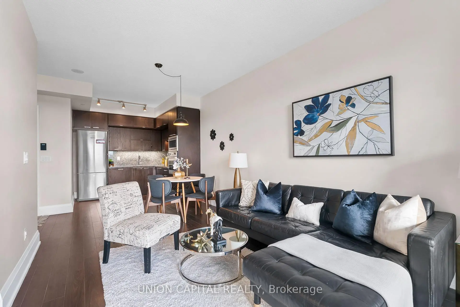
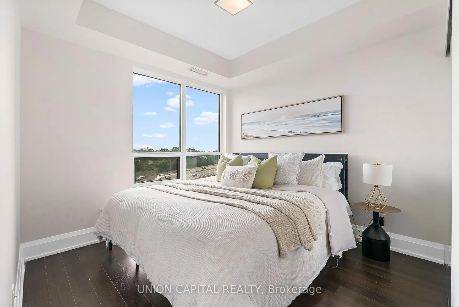
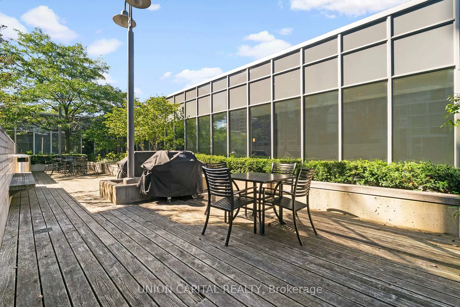
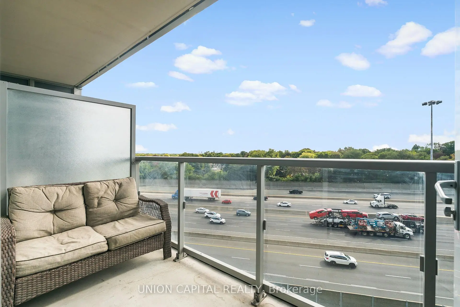
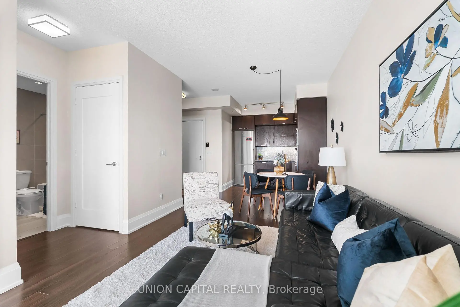
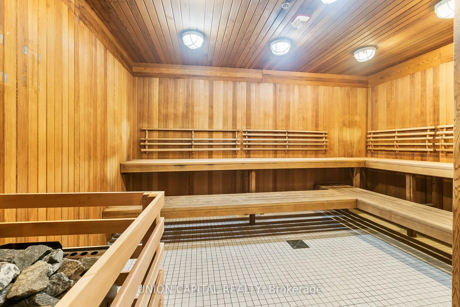
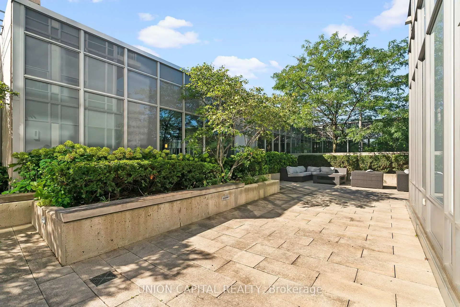
**Welcome to 120 Harrison Garden Blvd #708** A Tridel-built condo in the prestigious Willowdale East neighbourhood in the heart of North York. This bright and thoughtfully designed 1 Bedroom + Den offers 626 sq ft of well-planned living space, ideal for First-Time Buyers, young families, couples, and professionals. The versatile den is perfect for a home office, nursery, or additional living space, while the separate bedroom offers privacy and comfort. Complete with 1 parking and 1 locker, this suite has everything you need to make North York home. Amazing Amenities You Need: Enjoy 24-hour concierge, fitness centre, sauna, party and meeting rooms, guest suites, visitor parking, lounge spaces, outdoor terrace areas, and more. Whether you're staying active, working from home, entertaining, or relaxing, the building offers plenty of options beyond your suite. Location, Location, Location: Enjoy the best of Willowdale East with Yonge & Sheppard just minutes away. Sheppard-Yonge Subway Station, TTC, restaurants, cafés, grocery stores, shopping, parks, and everyday essentials are all within easy reach. You're also close to Bayview Village, Avondale Park, Earl Bales Park, and Highway 401, making commuting across Toronto and the GTA convenient. With a great mix of green space, dining, shopping, transit, and highway access, this is a location that works for professionals, couples, and young families alike. Whether you're looking for your first home, a comfortable North York condo, or a well-connected investment property, 120 Harrison Garden Blvd #708 offers an opportunity to own a Tridel-built 1+1 in one of Willowdale East's most convenient communities.
Features
- Facing: South

- Bedrooms: 1+1

- Bathrooms: 1

- Garages: 1

- Kitchens: 1

Details
- Space: 600-699

- Age: 11-15
- Maintenance: $ 603.370

- Tax: $ 3092.26

- C13864090

- Listing contracted with: UNION CAPITAL REALTY

| Room | Size(M) | Description | |
|---|---|---|---|
| Living Rm | 6.25x3.05 | Hardwood Floor, W/O To Balcony, Combined w/Dining |
|
| Dining Rm | 6.25x3.05 | Hardwood Floor, Combined w/Living, Open Concept |
|
| Kitchen | 2.40x2.74 | B/I Appliances, Hardwood Floor, Open Concept |
|
| Primary B | 3.05x3.05 | Large Closet, Large Window, Hardwood Floor |
|
| Den | 1.83x3.20 | Hardwood Floor, Open Concept |
| Bathroom | Pieces | Level | |
|---|---|---|---|
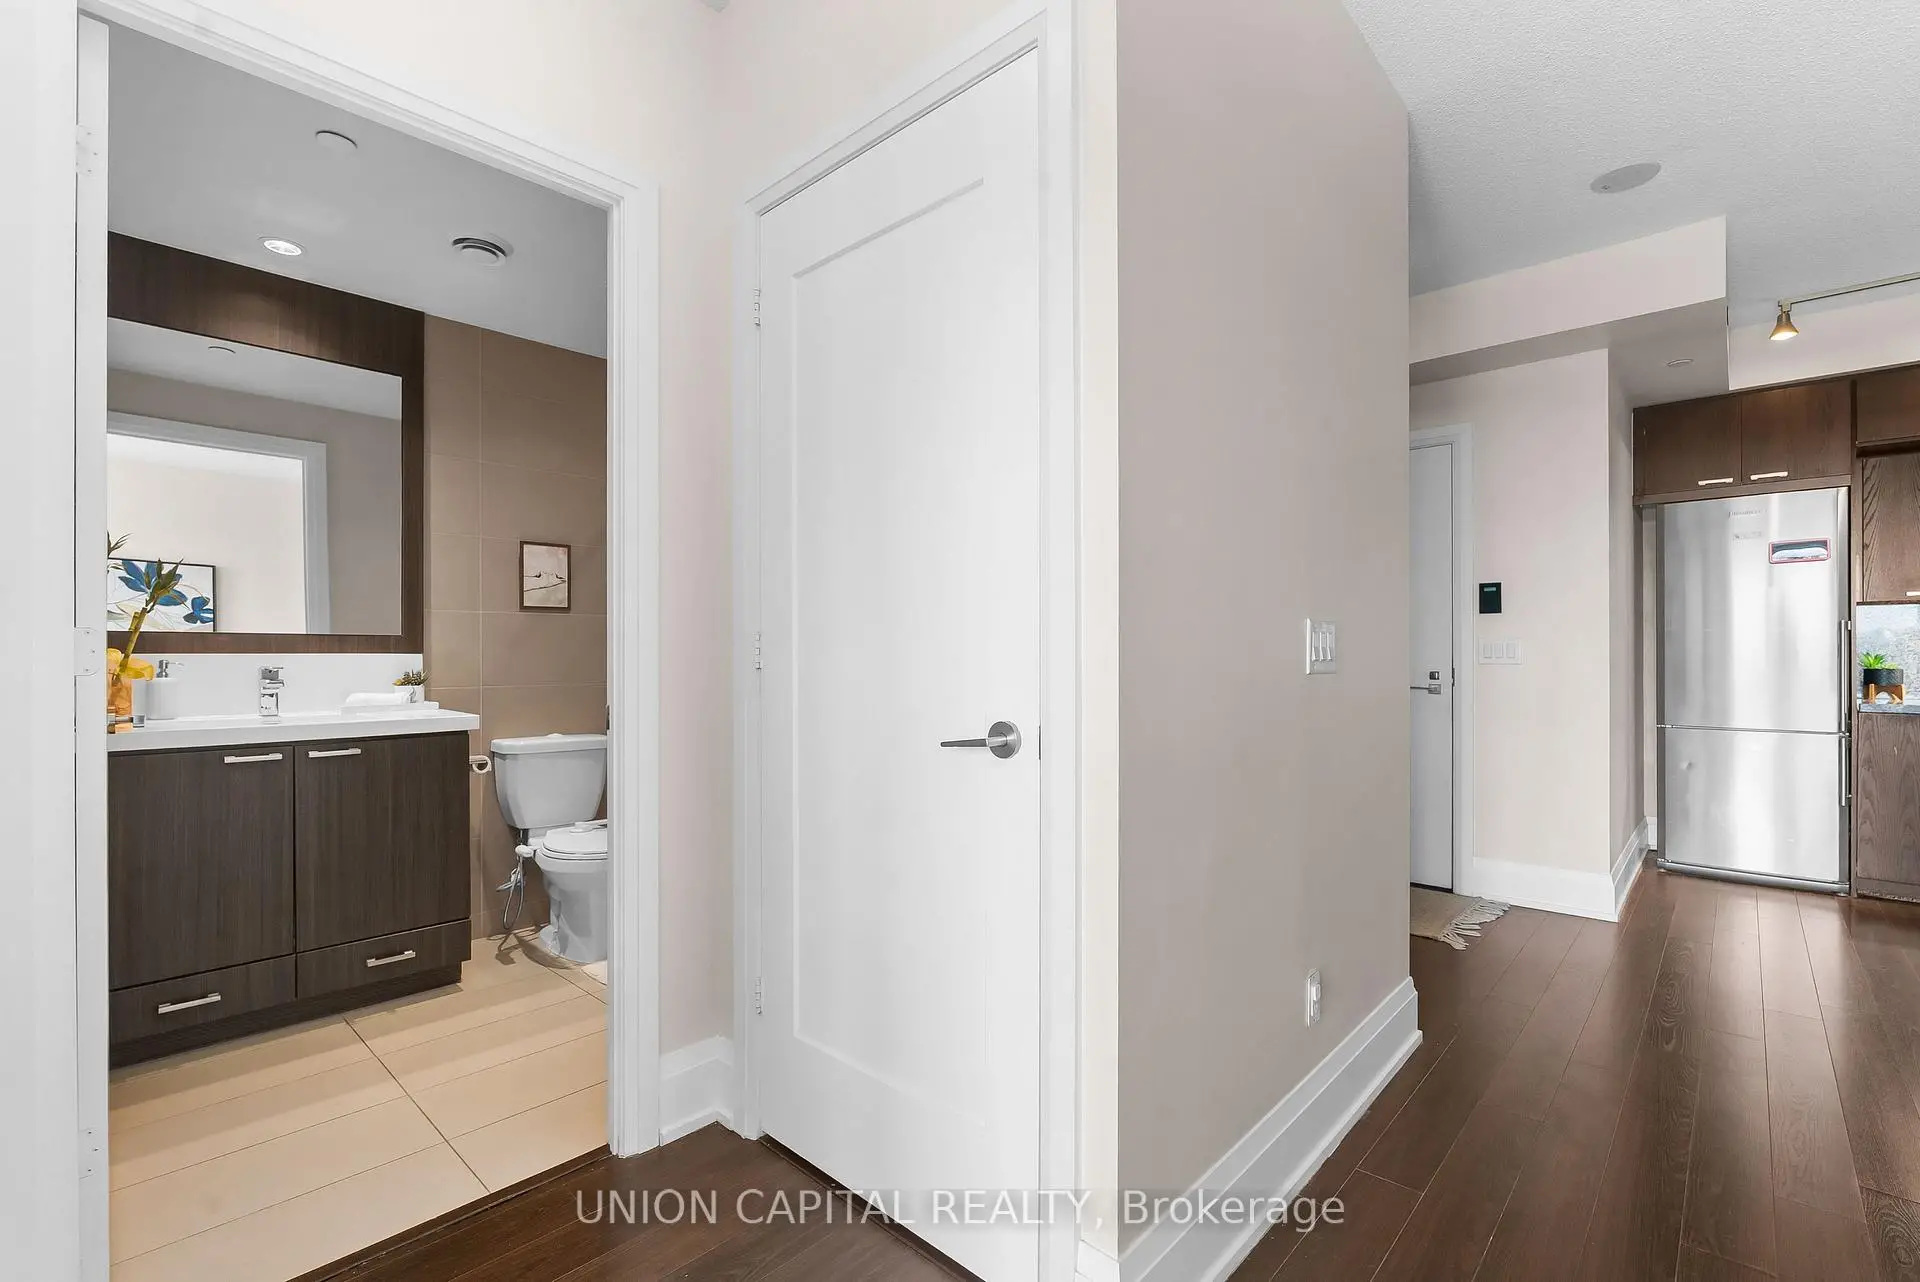
| 1xBath | 4 pcs | Flat |
Property Summary
Located close to the intersection of Yonge & Sheppard, #708-120 Harrison Garden Blvd is a 1+1 bedrooms 1 washrooms Condo Apt. The unit has a Single Underground Parking Space with a Locker. The property has many nice features including Carpet Free. .Aristo At Avonshire
120 Harrison Garden Blvd was developed by real estate developerSchool Information
- Avondale Public School (Grade:JK-8) 1756/3037
- Georges Vanier Secondary School (Grade:9-12) 374/739
- St. Gabriel Catholic School (Grade:JK-8) 2041/3037
- Lester B Pearson Elementary School (Grade:0-8)
- Pleasant Public School (Grade:JK-6) 577/3037