Waterfront Communities C1, Toronto


Description
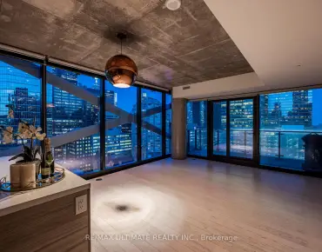
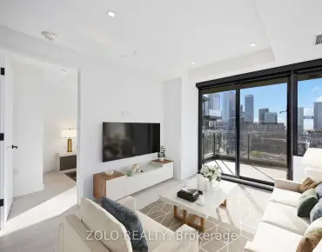
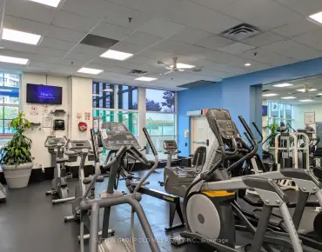
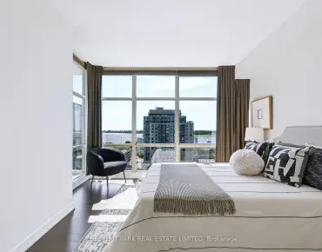
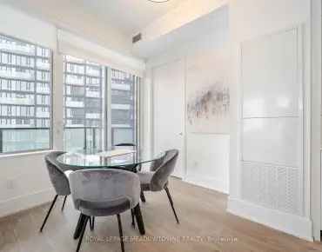
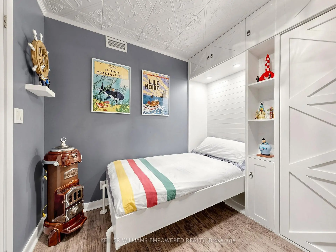
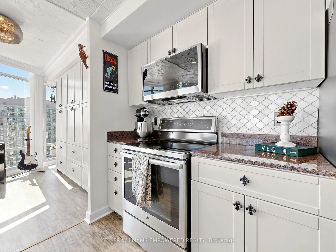
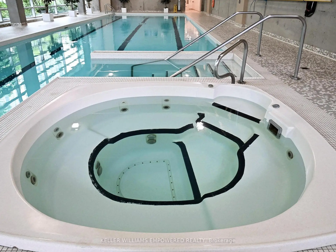
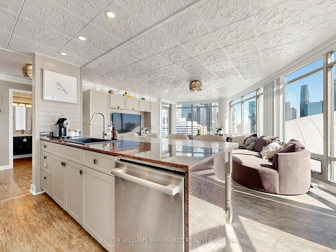
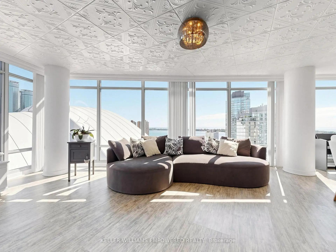
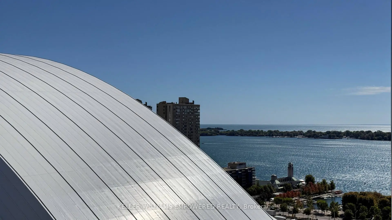
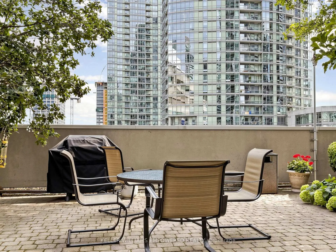
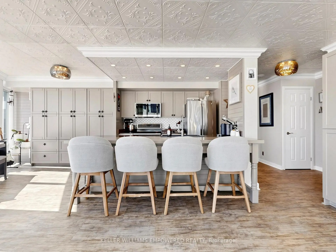
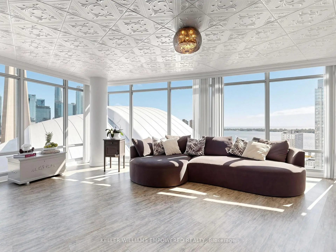
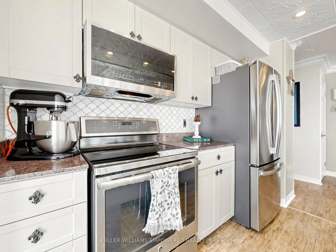
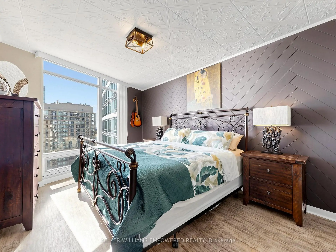
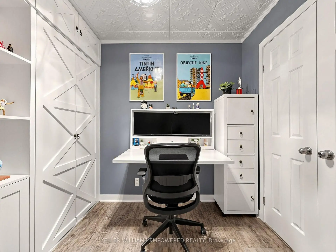
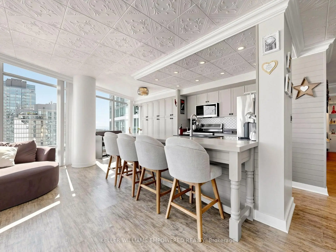
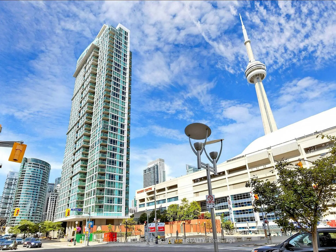
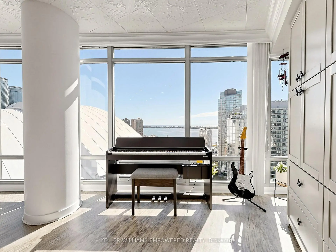
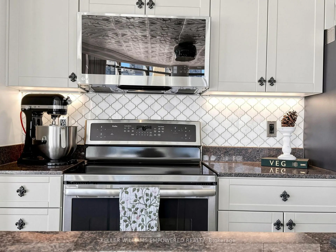
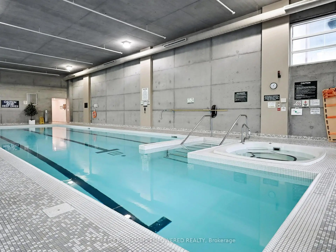
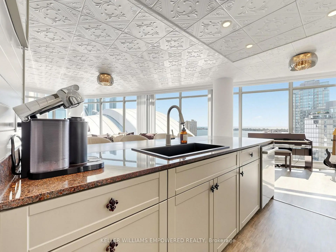
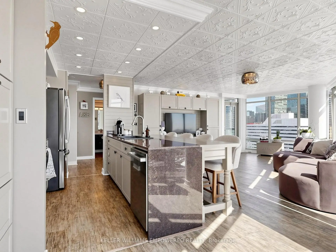
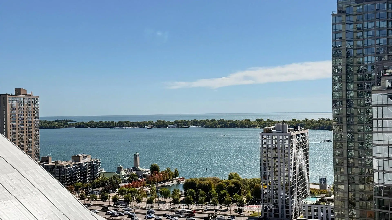
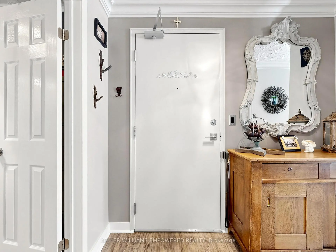
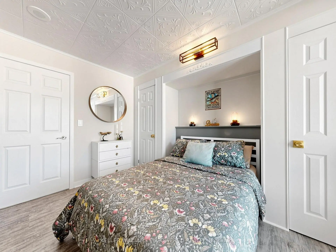
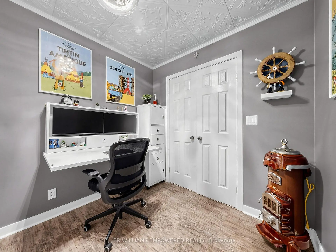
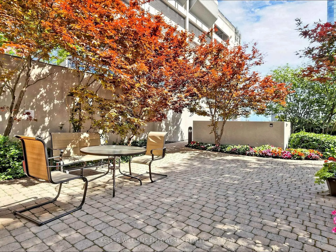
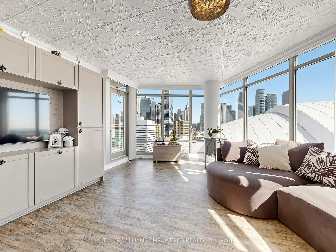
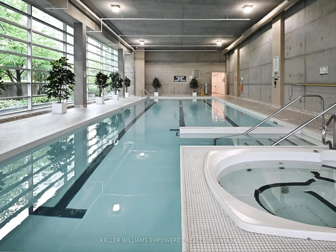
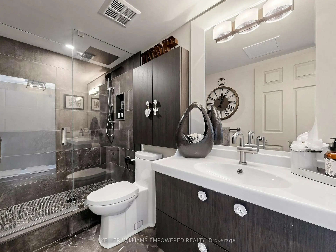
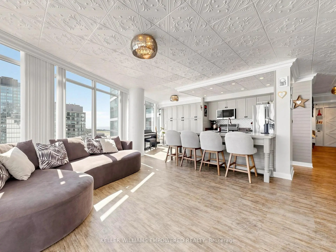
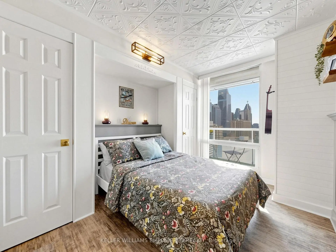
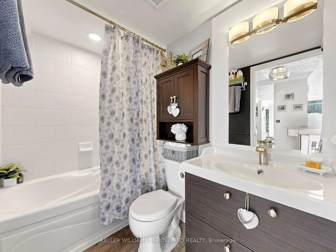
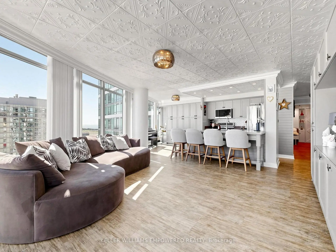
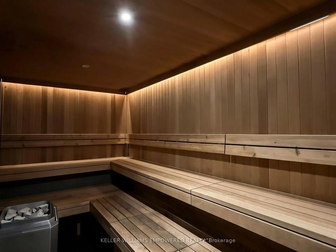
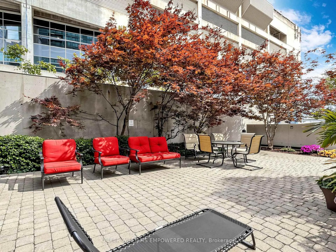
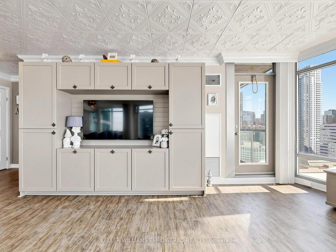
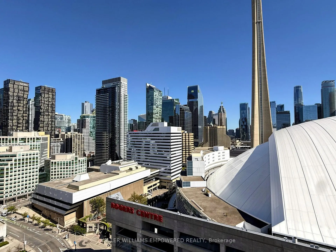
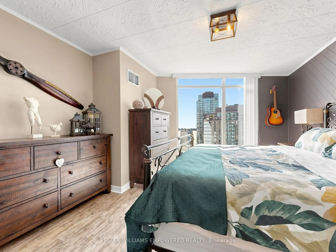
Breathtaking Lake Ontario views, extensive custom upgrades and an unbeatable downtown location set this 2-bedroom + den, 2-bathroom residence apart. Wrapped in floor-to-ceiling windows with southeast exposure, the suite is filled with natural light and thoughtfully finished with custom millwork, wall panelling, crown moulding and built-in storage throughout. The open-concept kitchen features high-end stainless steel appliances, granite countertops, soft-close pantry cabinetry and a generous centre island with breakfast bar seating, flowing seamlessly into the combined living and dining room with jaw-dropping city and Lake Ontario views. The primary bedroom features a chevron wood-panelled accent wall, California Closets organizer and beautifully renovated ensuite with a frameless glass shower, rainfall showerhead and premium Rubinet fixtures. The second bedroom offers a custom built-in bed, sunny eastern exposure and two spacious closets. The recently renovated den is a true extension of the living space, complete with a custom Murphy bed, floor-to-ceiling cabinetry and built-in fold-down desk, effortlessly transitioning from a polished home office to a comfortable guest room. Step outside to the southeast-facing terrace and take in the views, or enjoy recently upgraded building amenities including 24/7 concierge, oversized indoor pool, fitness centre, sauna, guest suites and an outdoor lounge with BBQs. All of this in the heart of Toronto's Waterfront Communities-steps to the Entertainment District, Harbourfront, Rogers Centre, CN Tower and Scotiabank Arena, and minutes to The Well for exceptional dining, shopping and everyday conveniences. One parking space and one locker included.
Features
- Facing: South East

- Bedrooms: 2+1

- Bathrooms: 2

- Garages: 1

- Kitchens: 1

Details
- Space: 1000-1199

- Age: 16-30
- Maintenance: $ 1268.100

- Tax: $ 4350.65

- C13860616

- Listing contracted with: KELLER WILLIAMS EMPOWERED REALTY

| Room | Size(M) | Description | |
|---|---|---|---|
| Living Rm | x | Laminate, Combined w/Dining, Window Floor to Ceil |
|
| Living Rm | 9.09x5.08 | SE View, W/O To Terrace, Combined w/Dining |
|
| Dining Rm | x | Laminate, Open Concept, Crown Moulding |
|
| Dining Rm | 9.09x5.08 | Window Floor to Ceil, Crown Moulding, Open Concept |
|
| Kitchen | 5.00x2.79 | Granite Counters, Stainless Steel Appl, Pot Lights |
|
| Kitchen | x | Granite Counters, Centre Island, Stainless Steel Appl |
|
| Primary B | x | 3 Pc Ensuite, Window Floor to Ceil, Closet Organizers |
|
| Primary B | 6.68x3.79 | South View, 3 Pc Ensuite, Large Closet |
|
| 2nd Br | x | Laminate, Double Closet, Window Floor to Ceil |
| Bathroom | Pieces | Level | |
|---|---|---|---|
| 1xBath | 3 pcs | Main |
|
| 1xBath | 4 pcs | Main |
Property Summary
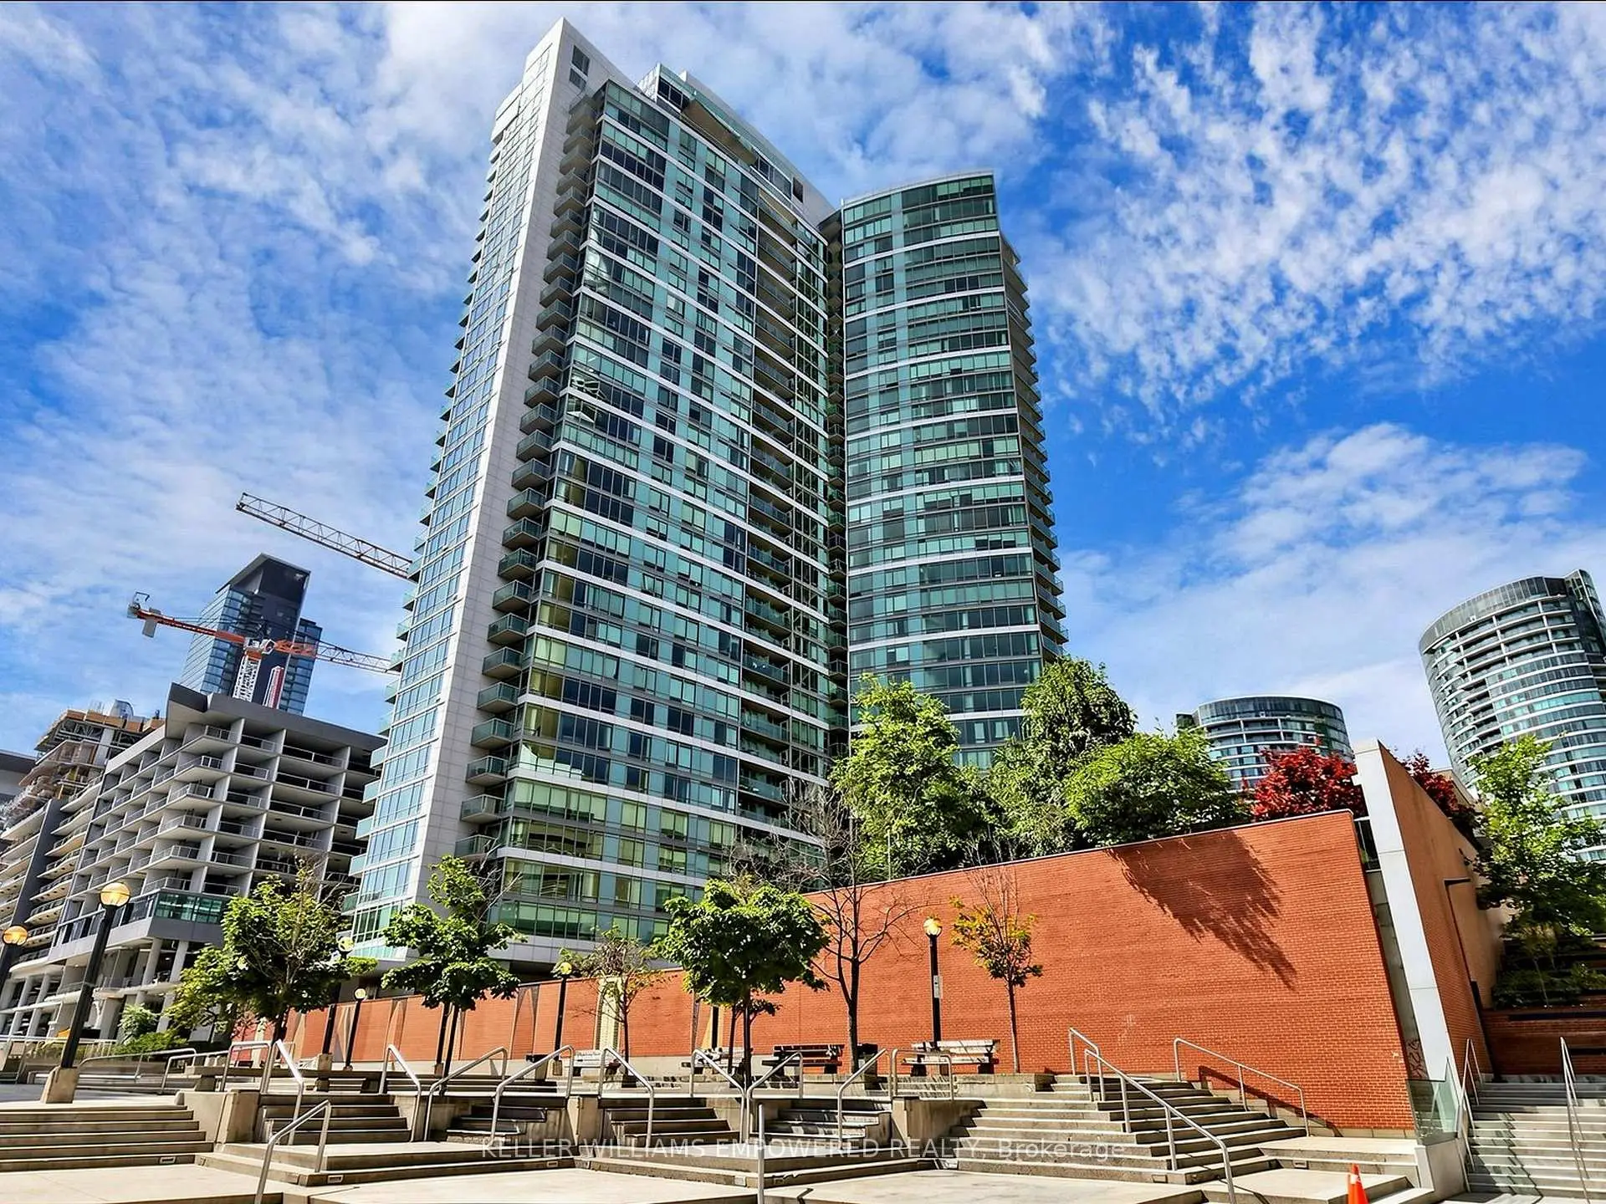
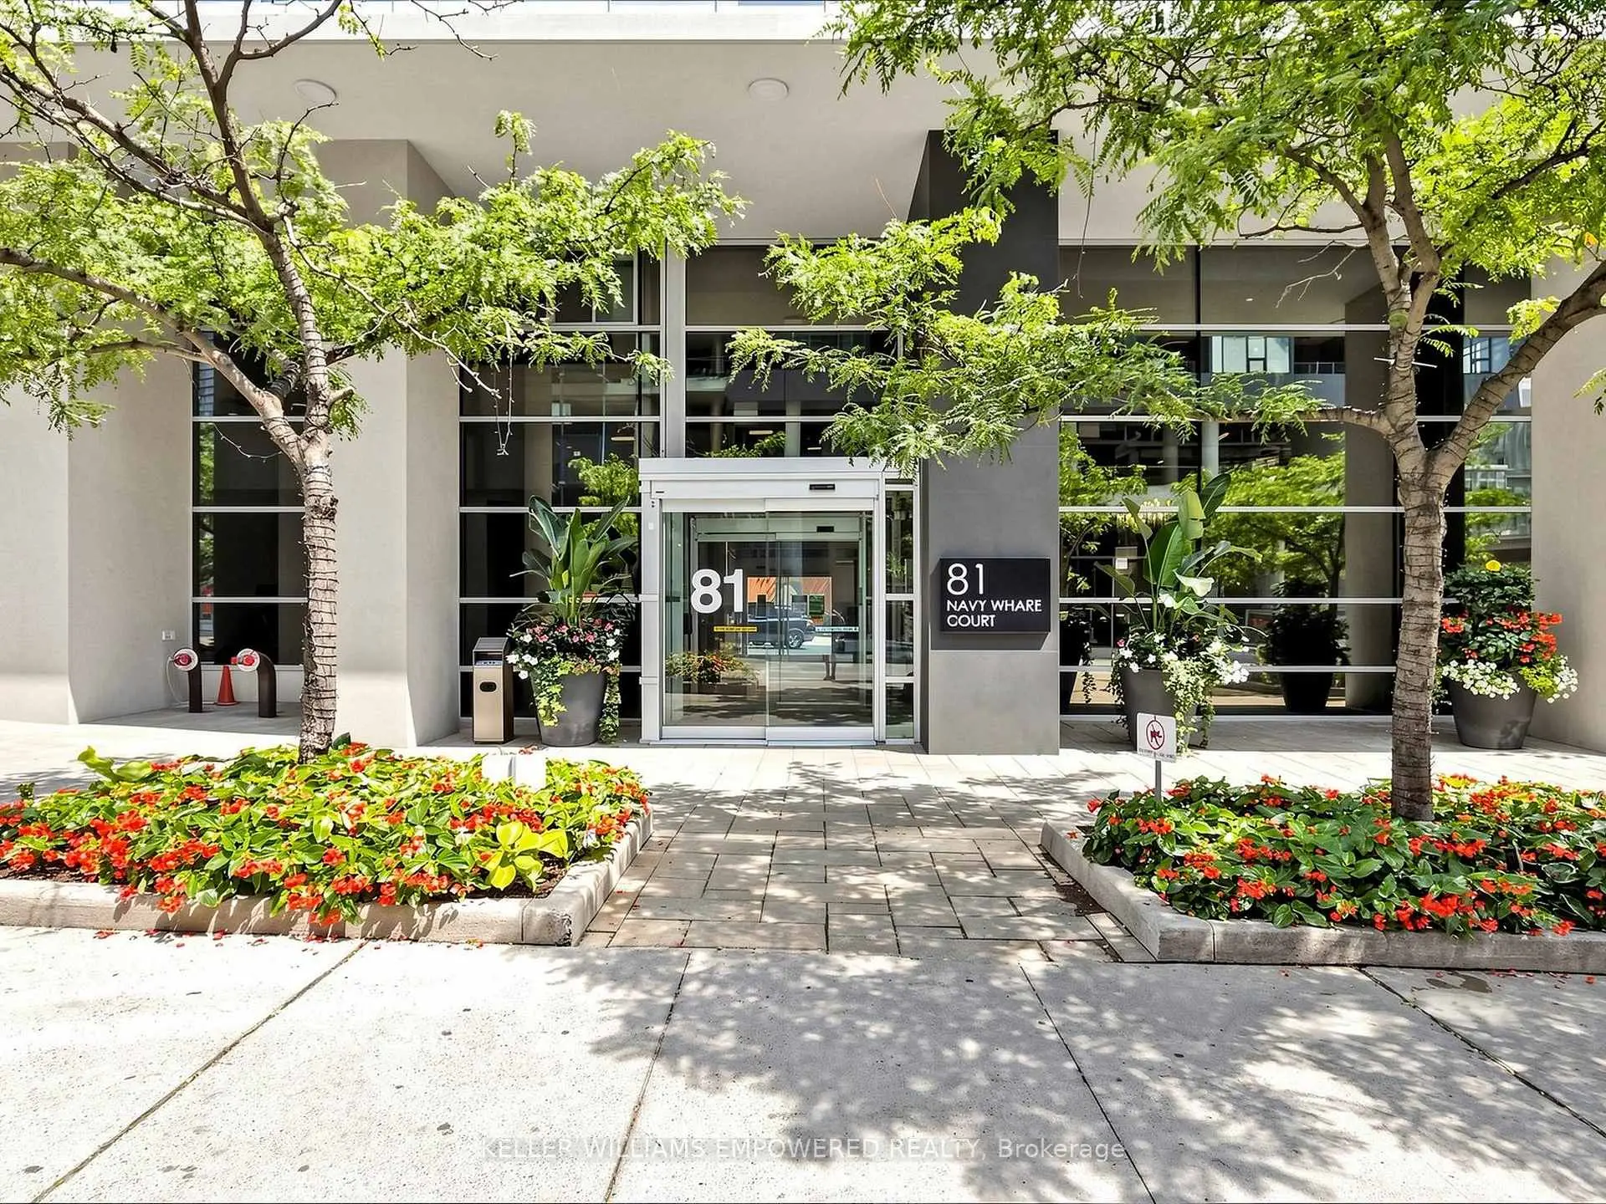
Located close to the intersection of Bremner And Spadina, #2815-81 Navy Wharf Crt is a 2+1 bedrooms 2 washrooms Condo Apt. The unit has a Single Underground Parking Space with a Locker. The property has many nice features including Storage Area Lockers and Carpet Free. Living Room Rm, Living Room Rm, Dinning Room Rm, Dinning Room Rm, Kitchen, Kitchen, Primary B, Primary B, second bedroom, second bedroom, Den and Den are on the Main floor.Optima
81 Navy Wharf Crt was developed by real estate developerSchool Information
- Ryerson Community School (Grade:JK-8) 2413/3037
- Harbord Collegiate Institute (Grade:9-12) 163/739
- Lord Lansdowne Junior Public School (Grade:0-6) 548/3037
- King Edward Junior and Senior Public School (Grade:JK-8) 1119/3037
- Ryerson Community School (Grade:JK-8) 2413/3037


Commute Information
St. Andrew Subway Station (0.9km)Union Go Train Station (1km)