Regent Park, Toronto

Description
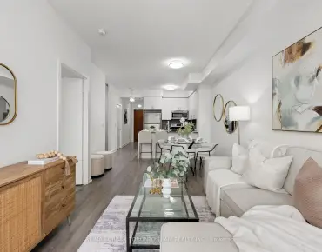
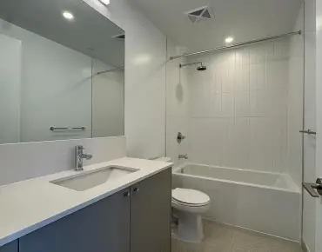
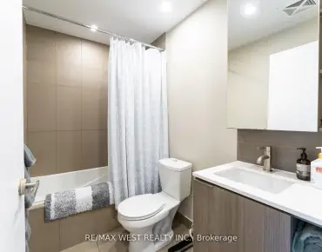
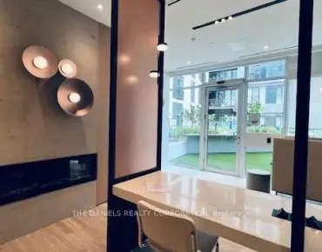
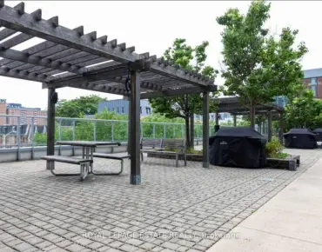
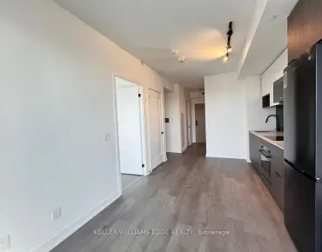
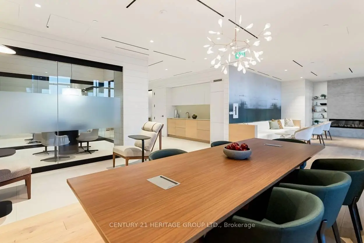
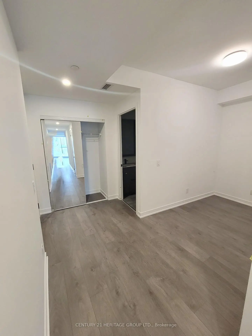
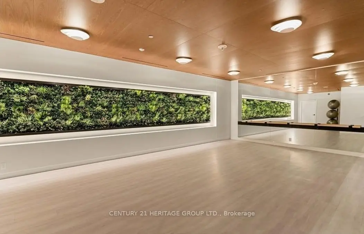
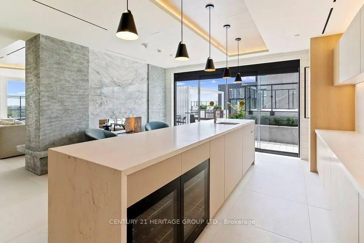
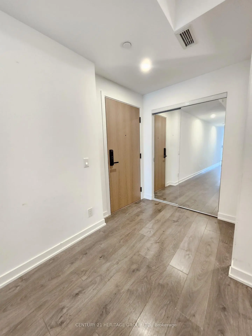
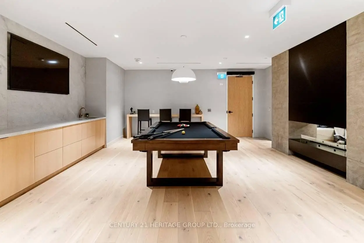
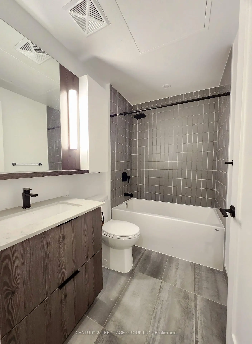
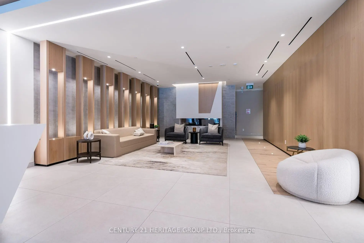
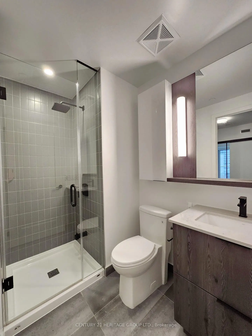
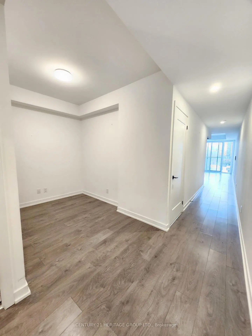
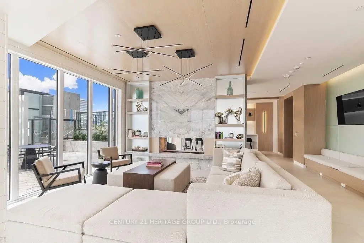
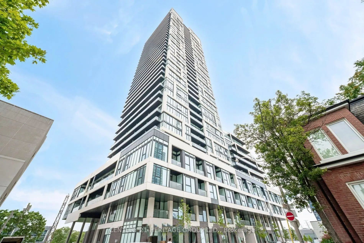
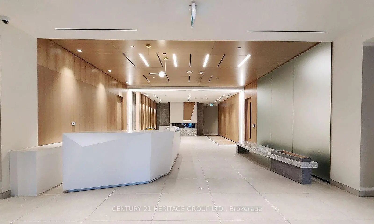
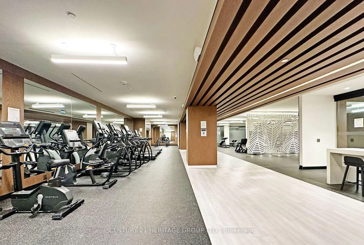
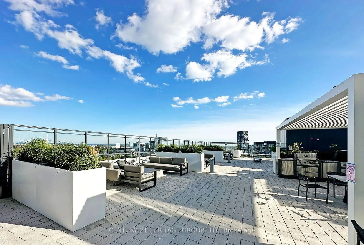
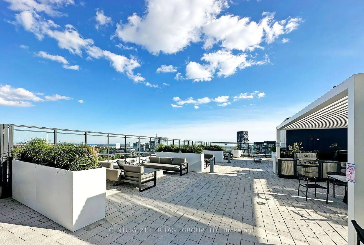
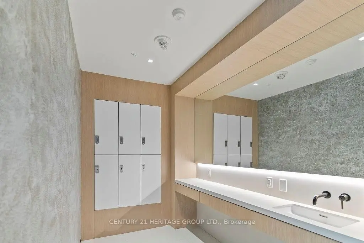
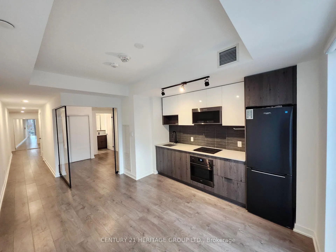
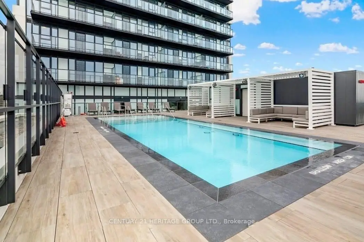
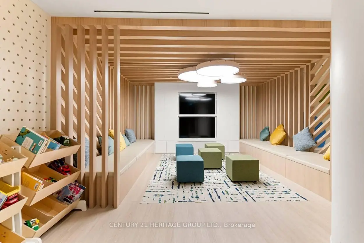
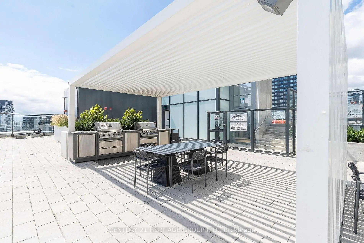
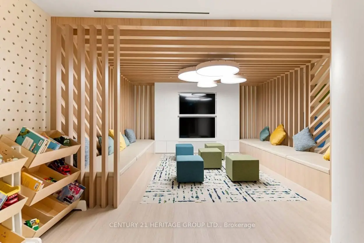
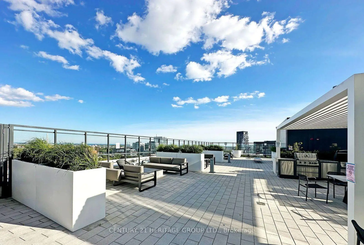
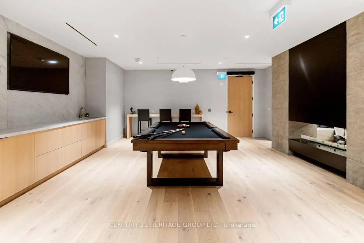
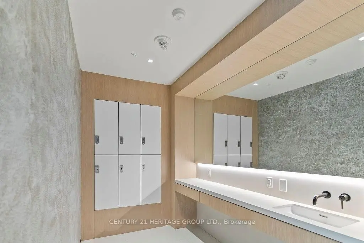
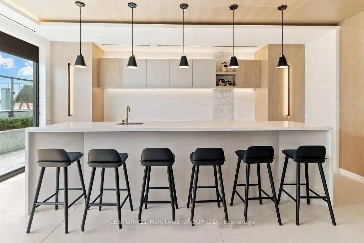
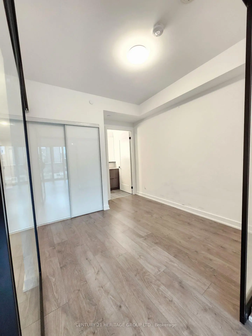
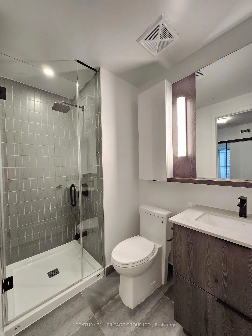
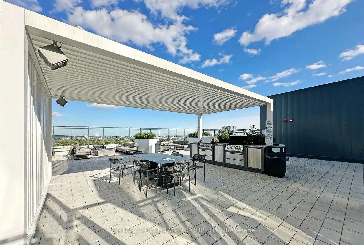
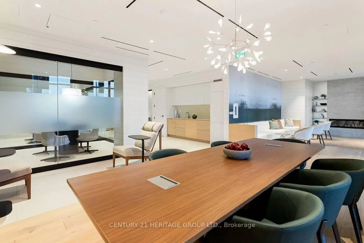
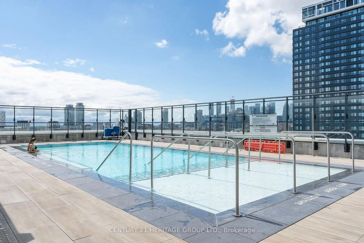
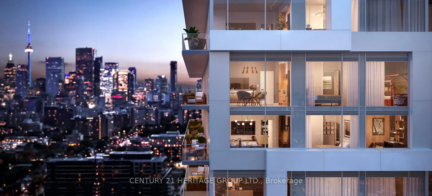
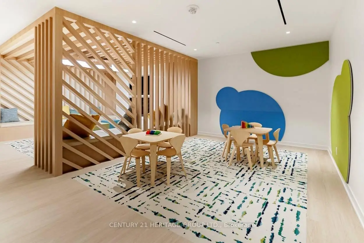
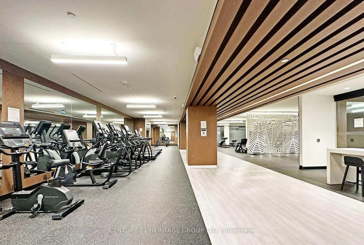
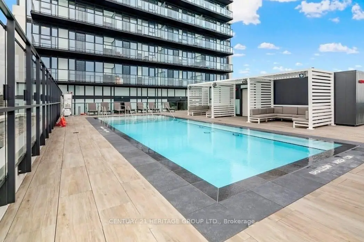
Spacious 1+Den with 2 Full Bathrooms | Exceptional Value at $479,900!!!Why settle for less space when you can have room to live, work, and relax? This 1 bedroom + Large Den suite (approx. 10'4" x 7") offers an impressive 663 sq. ft., comparable in size to many two-bedroom layouts, plus the rare convenience of two full bathrooms.Enjoy floor-to-ceiling windows that fill the home with natural light, an open-concept living and dining area, and a sleek contemporary kitchen featuring matte-black appliances, custom cabinetry, and energy-efficient finishes. Smart-home technology allows you to control lighting, climate, and keyless entry directly from your smartphone.Outstanding resort-style amenities, including a rooftop outdoor pool with stunning city views, fully equipped fitness center, yoga studio, coworking space, sports lounge, party room, games room, guest suites, and 24/7 concierge service.Located in one of Toronto's most convenient neighbourhoods with easy access to TTC streetcars, the DVP, Gardiner Expressway, Bayview Extension, and Lake Shore Blvd. Minutes from Toronto Metropolitan University, George Brown College, University of Toronto, parks, restaurants, cafés, grocery stores, and everyday essentials.An exceptional opportunity for first-time buyers, professionals, students, investors, or anyone looking for maximum space and value in downtown Toronto.
Features
- Facing: West

- Bedrooms: 1+1

- Bathrooms: 2

- Garages:

- Kitchens: 1

Details
- Space: 600-699

- Maintenance: $ 471.150

- Tax: $ 3385.85

- C13858874

- Listing contracted with: CENTURY 21 HERITAGE GROUP LTD.
| Room | Size(M) | Description | |
|---|---|---|---|
| Kitchen | 3.73x4.17 | Laminate, Combined w/Living |
|
| Living Rm | 3.73x4.17 | Laminate, Combined w/Kitchen |
|
| Dining Rm | 3.73x4.17 | Laminate, Combined w/Living |
|
| Br | 2.82x2.84 | Laminate, 3 Pc Ensuite |
|
| Den | 3.15x2.13 | Laminate |
| Bathroom | Pieces | Level | |
|---|---|---|---|
| 1xBath | 4 pcs | Flat |
|
| 1xBath | 3 pcs | Flat |
Property Summary
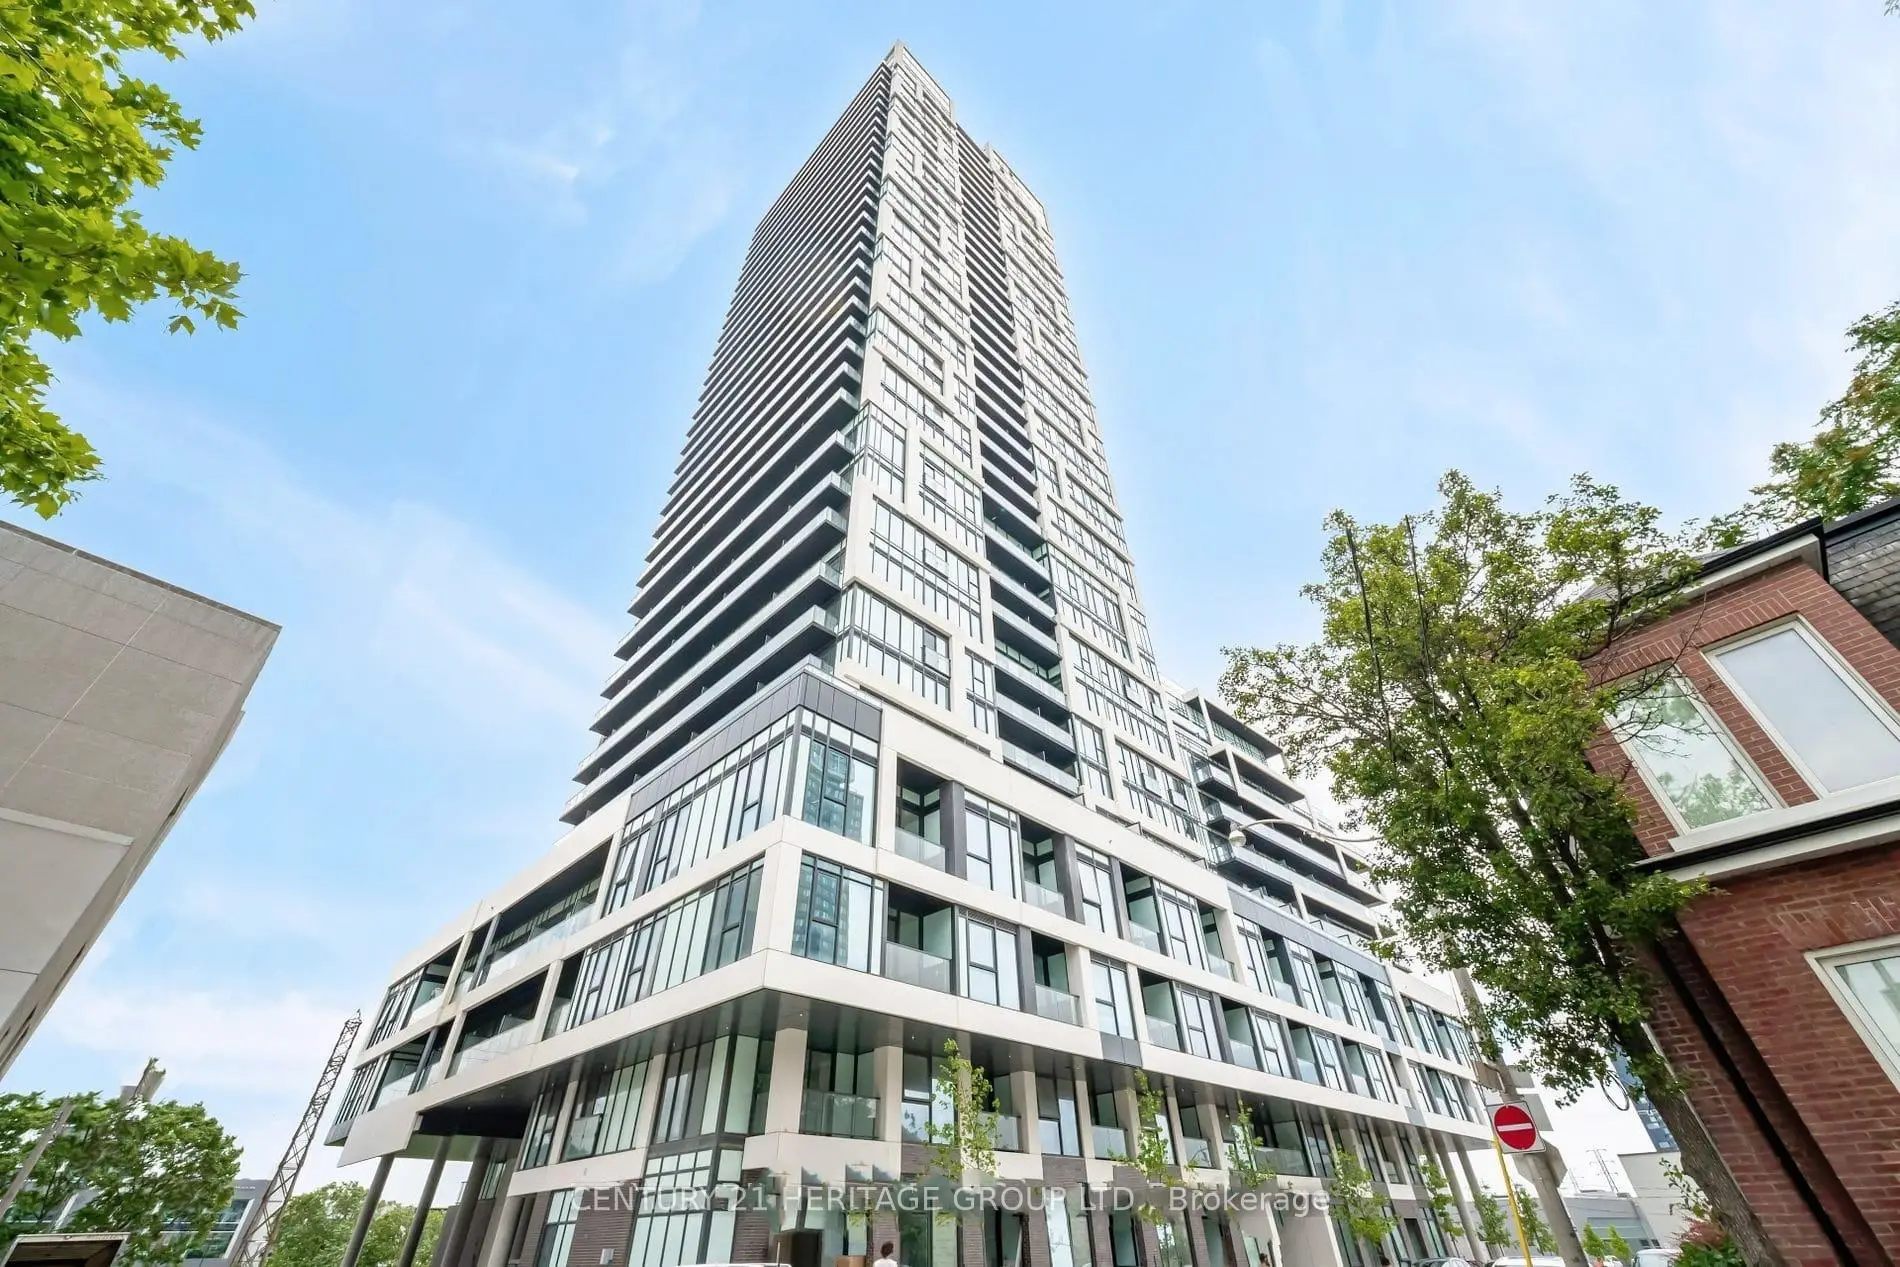
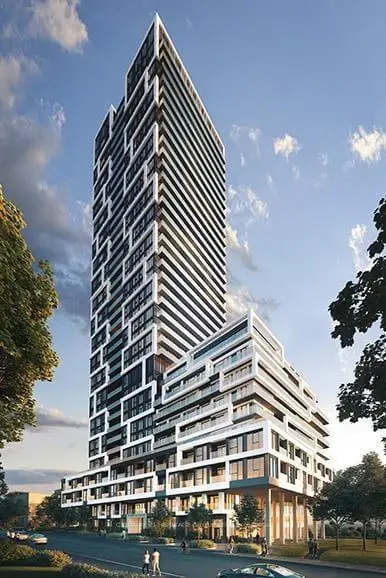
Located close to the intersection of Bayview and Dundas St E, #619-5 Defries St is a 1+1 bedrooms 2 washrooms Condo Apt. The property has many nice features including Ventilation System, Built-In Oven and Carpet Free. .River and Fifth Condos
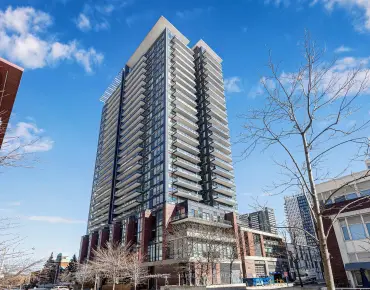
5 Defries St was developed by real estate developer Broccolini Construction Inc.. The age of the residential building is approximately 2 years. It has about 37 levels and 580 units. River and Fifth Condos offers amenities such as Gym, Concierge, Games Room, Rooftop Deck/Garden, Party/Meeting Room and Guest Suites. The monthly maintenance fee includes Heat. There are total 12 units for sale and 14 for lease in 5 Defries St.School Information
- Nelson Mandela Park Public School (Grade:JK-8) 2540/3037
- Western Technical-Commercial School (Grade:9-12)
- Jarvis Collegiate Institute (Grade:9-12) 651/739
- St. Paul Catholic School (Grade:JK-8) 1871/3037
- St. Mary Catholic School (Grade:JK-8) 1683/3037
- Dundas Junior Public School (Grade:JK-5)
- Winchester Junior and Senior Public School (Grade:0-8)
- Queen Alexandra Middle School (Grade:6-8)