Waterfront Communities C8, Toronto

Description
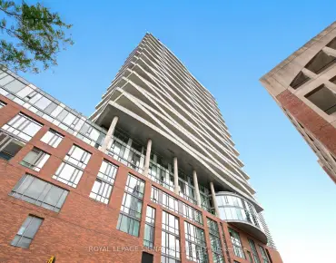
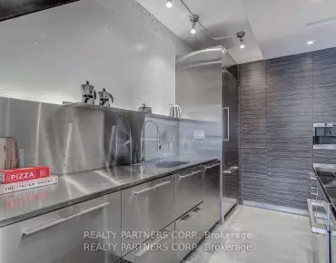
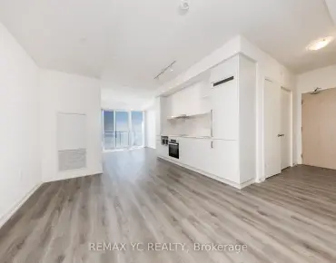
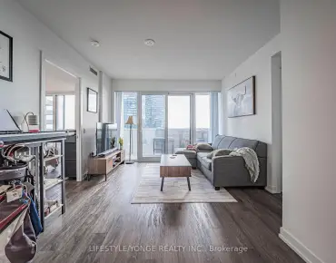
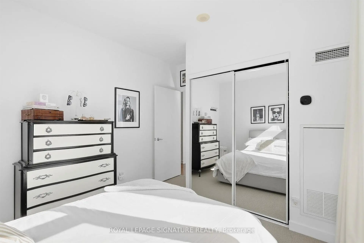
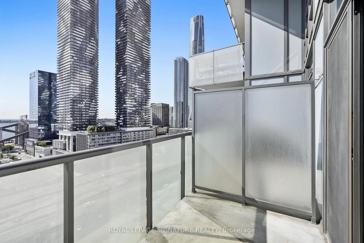
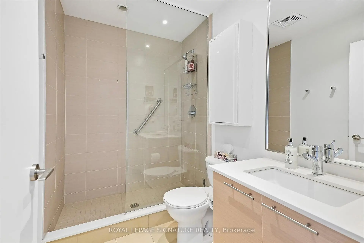
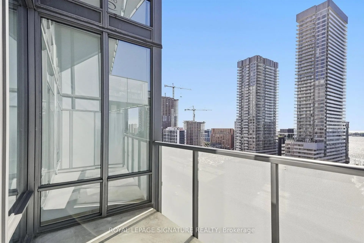
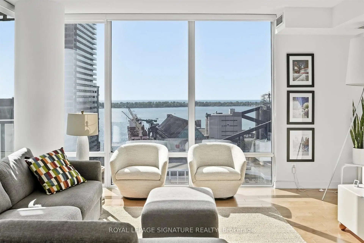
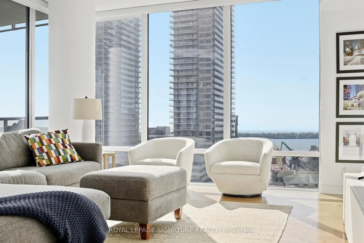
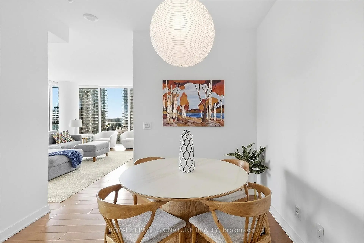
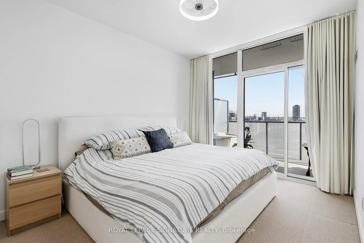
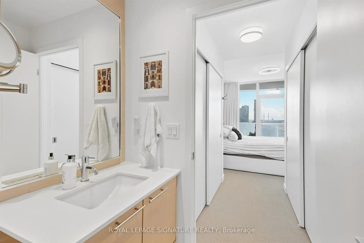
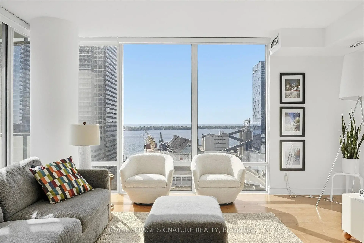
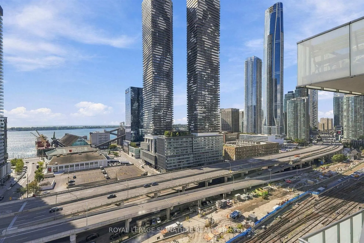
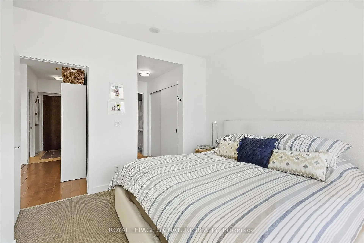
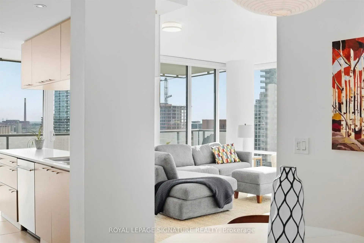
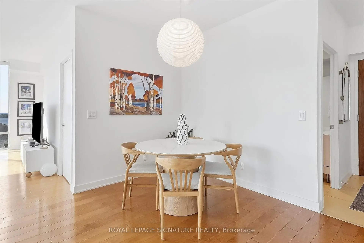
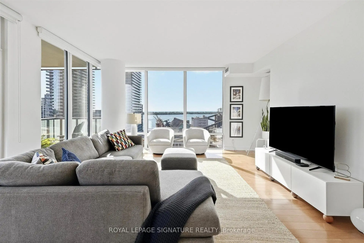
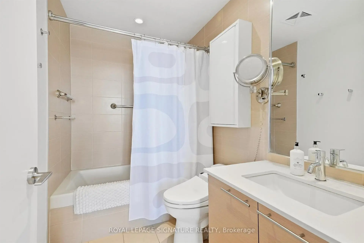
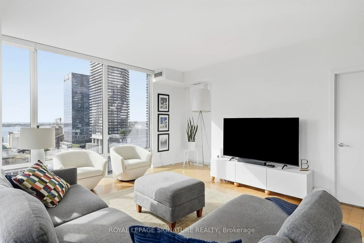
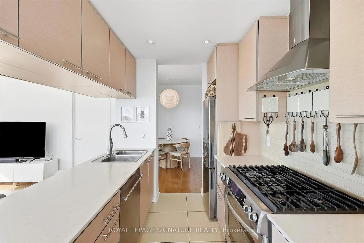
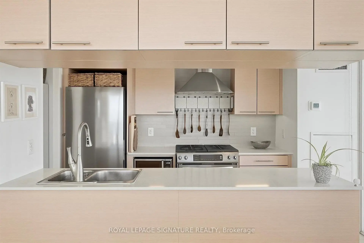
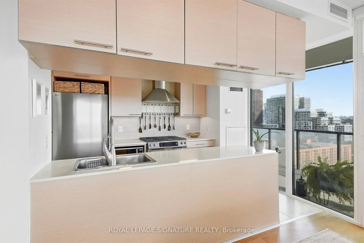
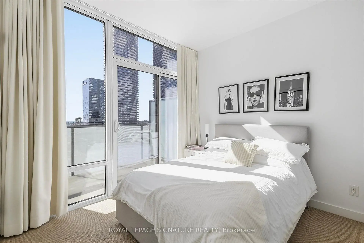
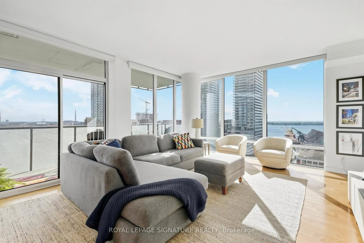
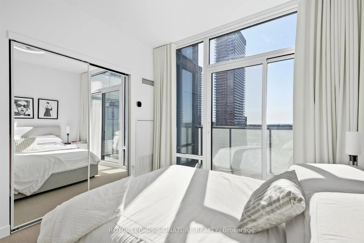
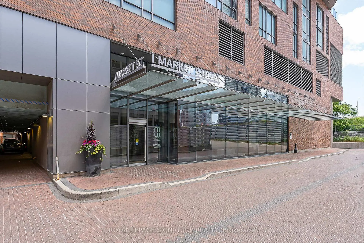
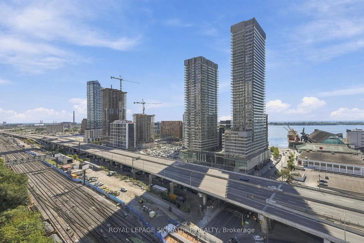
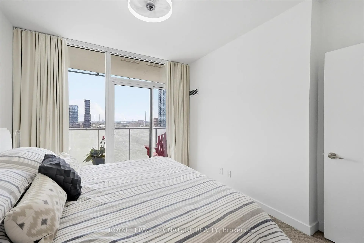
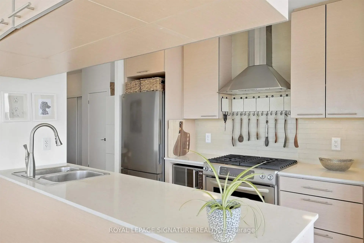
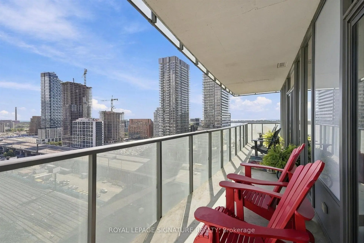
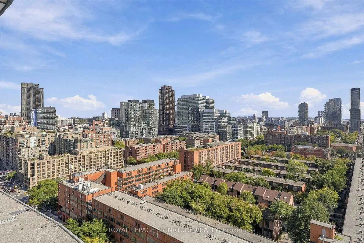
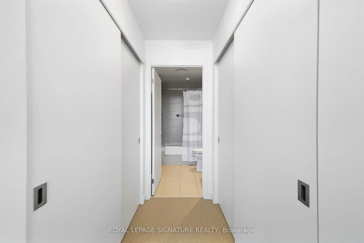
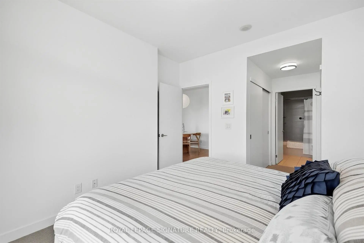
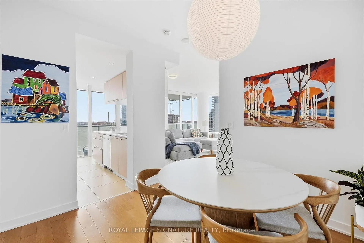
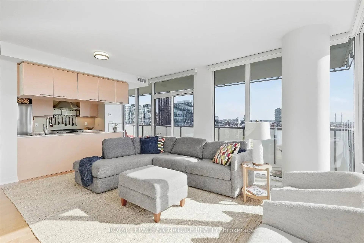
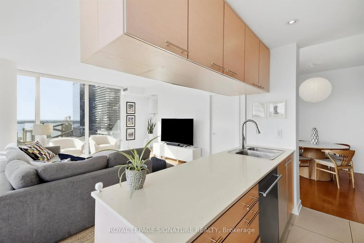
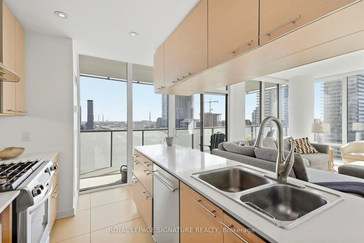
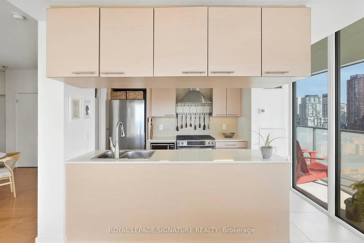
Welcome to 1 Market Street! This spacious 2-bedroom plus den corner suite offers gorgeous south-facing views of Lake Ontario, complemented by floor-to-ceiling windows that fill the space with natural light. The generous living room features a walkout to the terrace, creating a seamless extension of the living space and the perfect spot to take in the stunning view. The well-appointed kitchen offers ample storage, stainless steel appliances and a separate breakfast nook, providing a dedicated space for casual dining. The spacious primary bedroom features its own walkout to the terrace, his and hers closets and a 4-piece ensuite. The second bedroom is generously sized and complete with a double closet, while the additional den offers flexibility for a home office or extra living space. With its functional layout, impressive south-facing views and desirable corner position, this suite offers comfortable downtown living within St. Lawrence Market neighbourhood, steps to the market, waterfront, restaurants, cafes, shops and convenient transit. 2 Locker included.
Features
- Facing: South East

- Bedrooms: 2+1

- Bathrooms: 2

- Garages: 1

- Kitchens: 1

Details
- Space: 1000-1199

- Maintenance: $ 909.430

- Tax: $ 5233.36

- C13853416

- Listing contracted with: ROYAL LEPAGE SIGNATURE REALTY
| Room | Size(M) | Description | |
|---|---|---|---|
| Living Rm | 5.63x2.80 | Hardwood Floor, Window Floor to Ceil, Open Concept |
|
| Dining Rm | 4.89x2.51 | Hardwood Floor, Window Floor to Ceil, W/O To Balcony |
|
| Kitchen | 3.56x2.03 | Tile Floor, Quartz Counter, Stainless Steel Appl |
|
| Primary B | 5.74x3.46 | W/O To Balcony, His and Hers Closets, 4 Pc Ensuite |
|
| 2nd Br | 3.30x3.24 | W/O To Balcony, Double Closet, Window Floor to Ceil |
|
| Den | 2.97x3.65 | Hardwood Floor, Open Concept |
| Bathroom | Pieces | Level | |
|---|---|---|---|
| 1xBath | 3 pcs | Main |
|
| 1xBath | 4 pcs | Main |
Property Summary
Located close to the intersection of Front St & Lower Jarvis St, #1611-1 Market St is a 2+1 bedrooms 2 washrooms Condo Apt. The unit has a Single Attached Parking Space with a Locker. The property has many nice features including Storage Area Lockers, Separate Heating Contr, Guest Accommodations and Auto Garage Door Remot. Living Room Rm, Dinning Room Rm, Kitchen, Primary B, second bedroom and Den are on the Main floor.Market Wharf 2
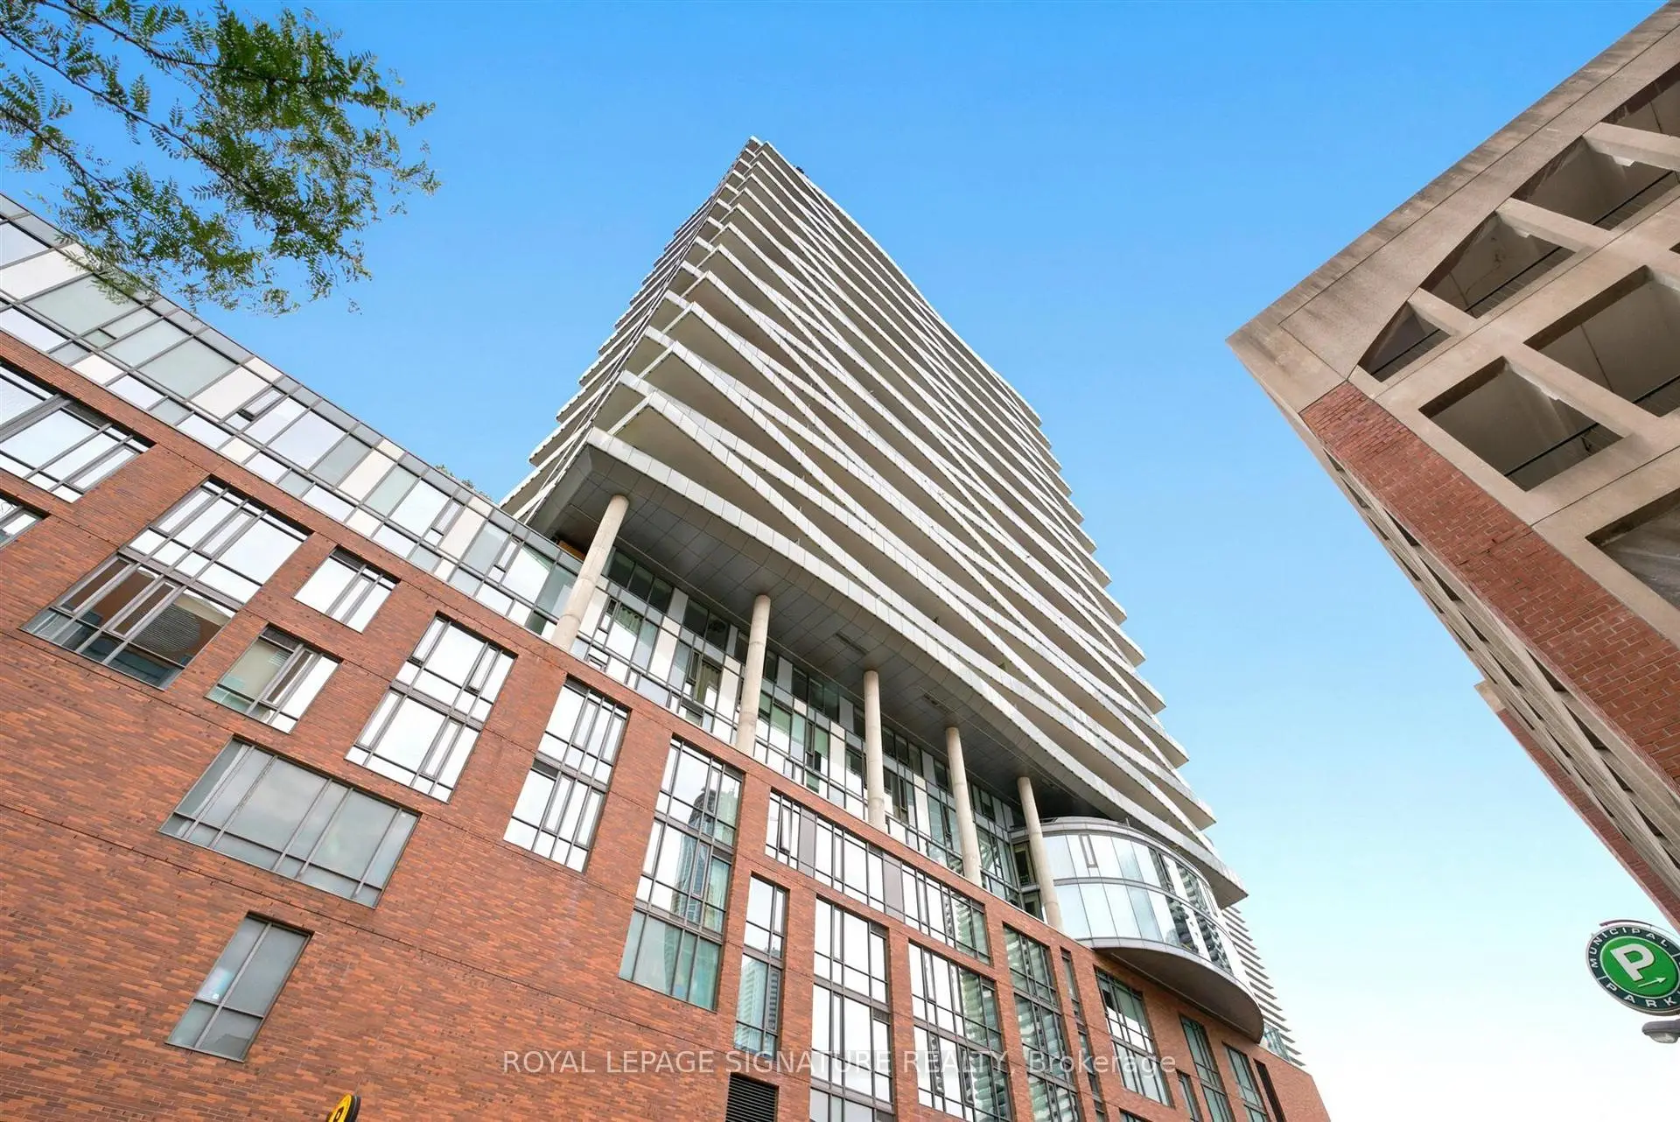
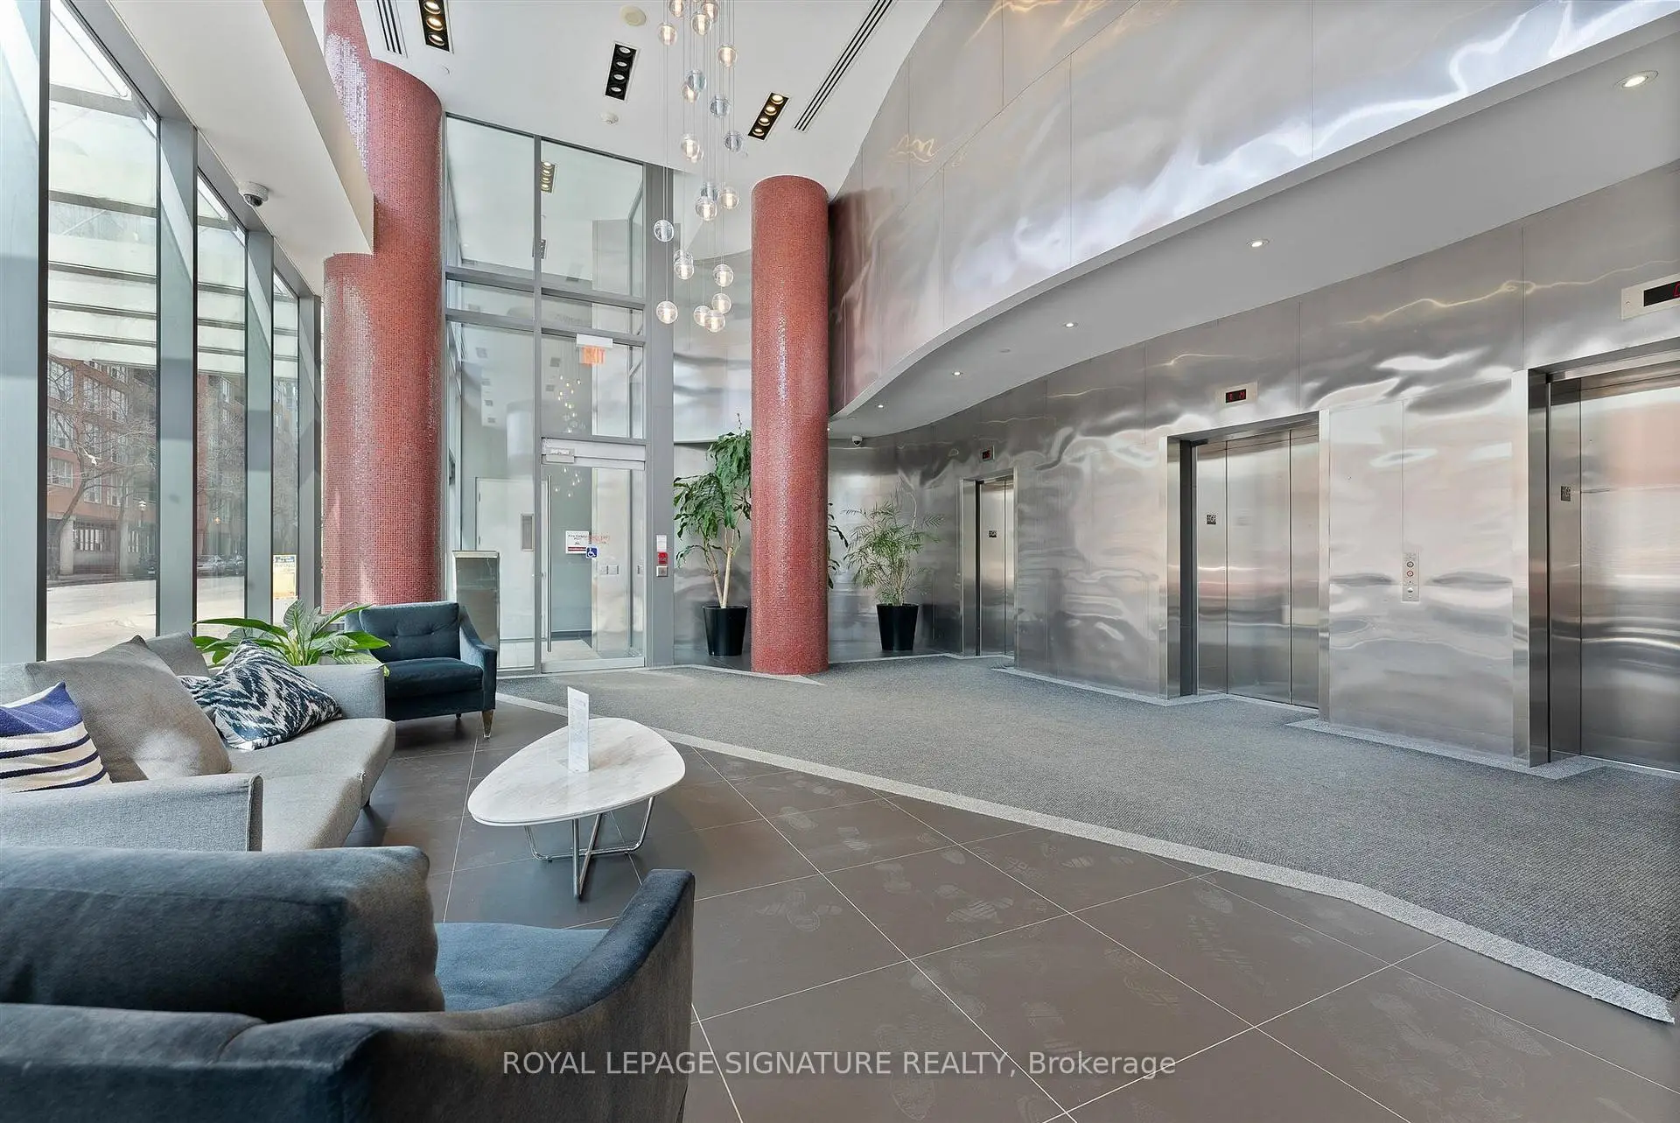
1 Market St was developed by real estate developer Context Development. The age of the residential building is approximately 13 years. It has about 34 levels and 373 units. Market Wharf 2 offers amenities such as Gym, Concierge, Sauna, Party/Meeting Room, Rooftop Deck/Garden, Visitor Parking and Guest Suites. The monthly maintenance fee includes Heat, Water and Air Conditioning. There are total 5 units for sale and 6 for lease in 1 Market St.School Information
- Market Lane Junior and Senior Public School (Grade:JK-8) 2364/3037
- Jarvis Collegiate Institute (Grade:9-12) 651/739
- St. Michael Catholic School (Grade:JK-8) 1195/3037
- Dundas Junior Public School (Grade:JK-5)
- Queen Alexandra Middle School (Grade:6-8)
- Winchester Junior and Senior Public School (Grade:0-8)


Video
Commute Information
King Subway Station (0.6km)Union Go Train Station (0.8km)