Waterfront Communities C1, Toronto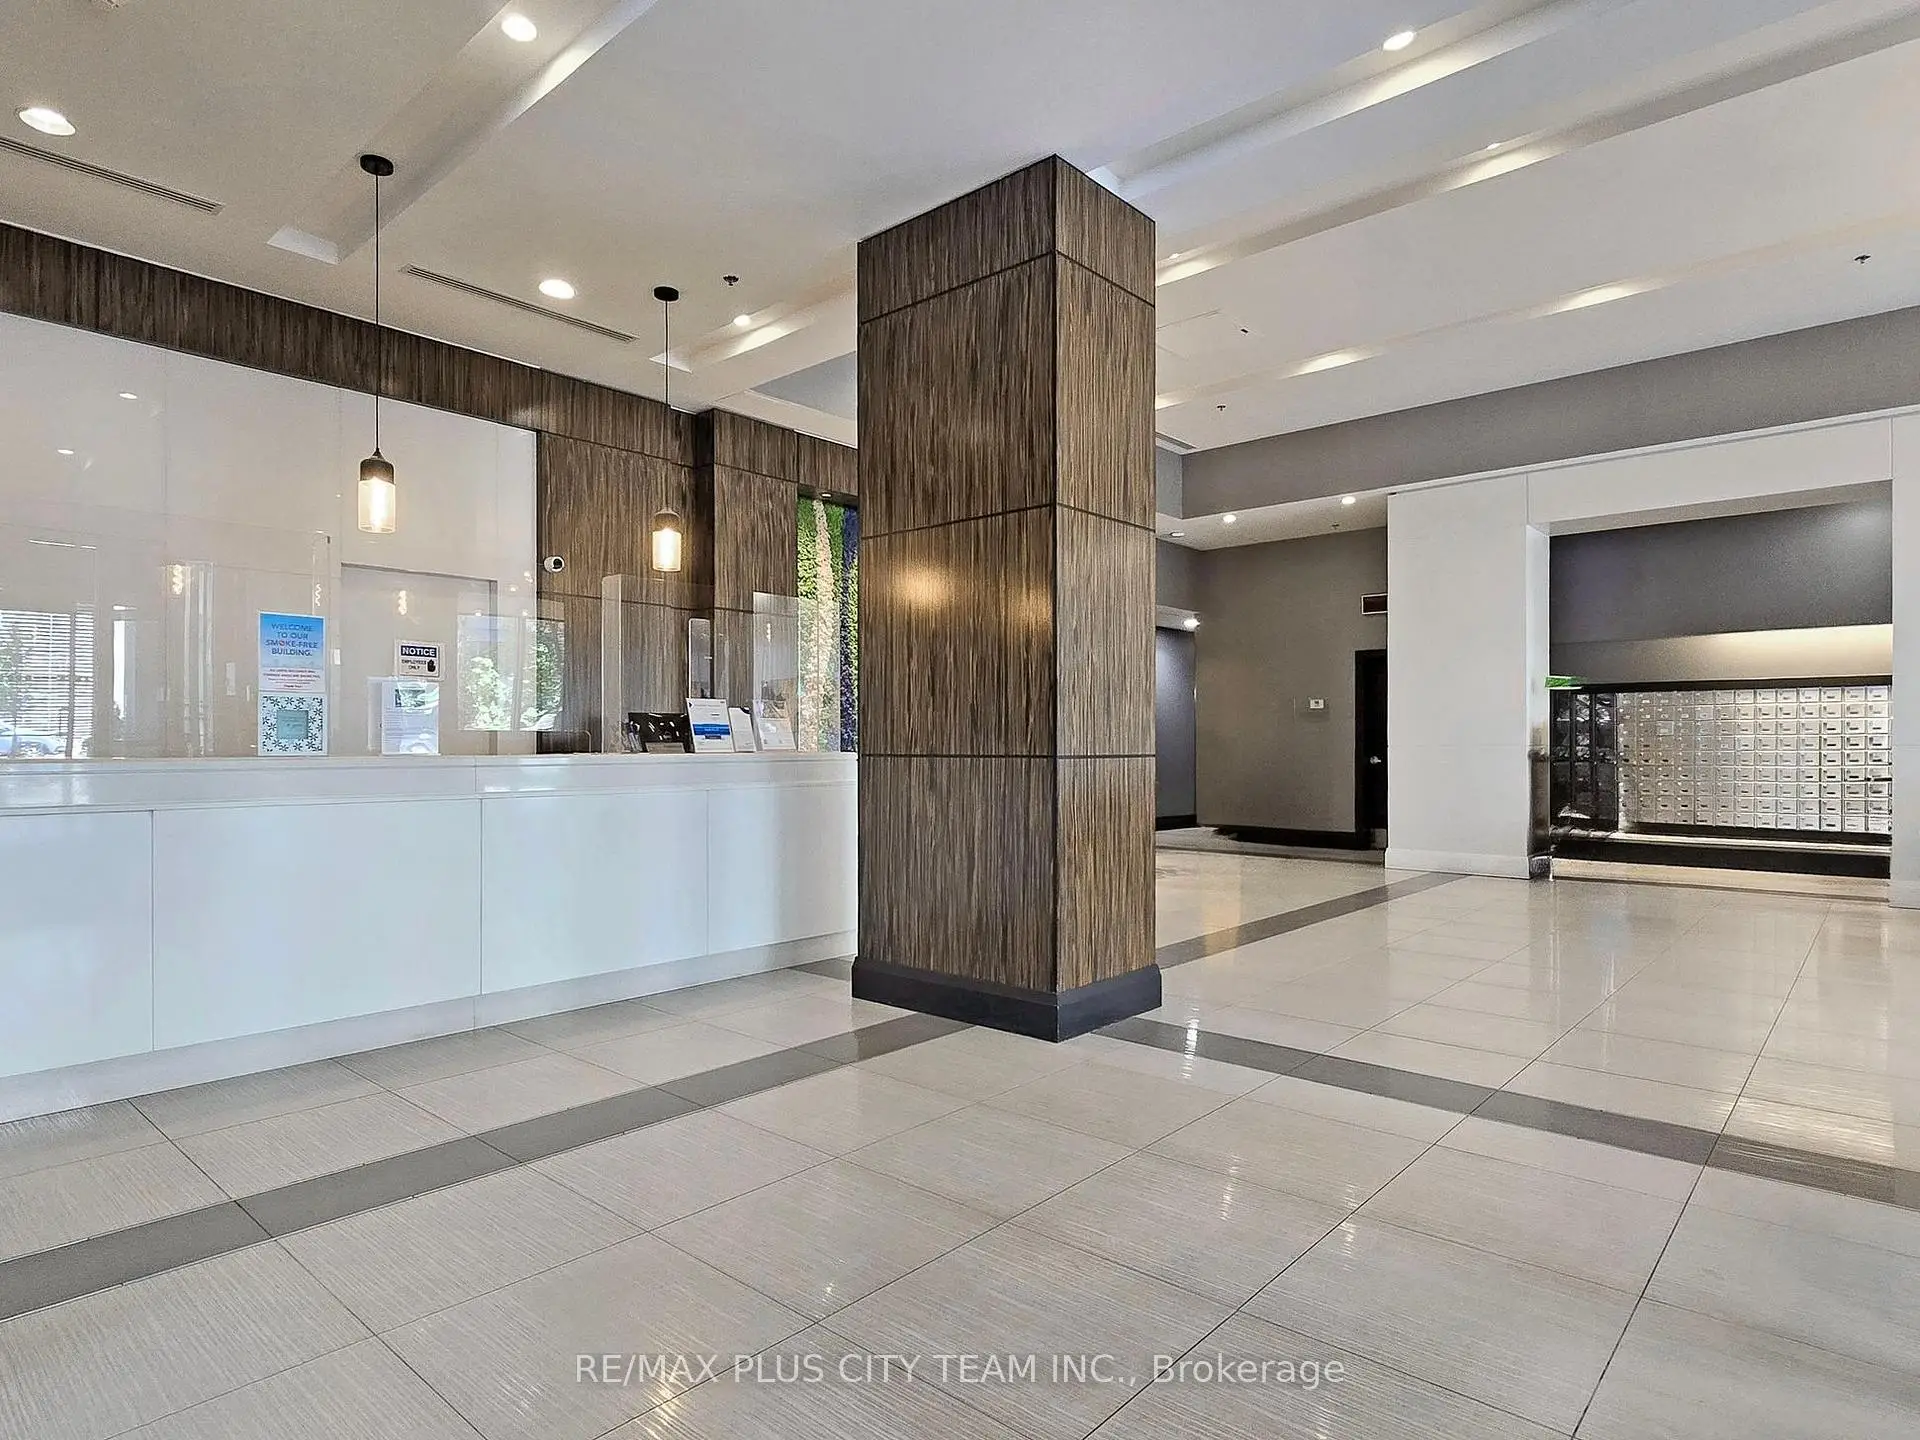

Description
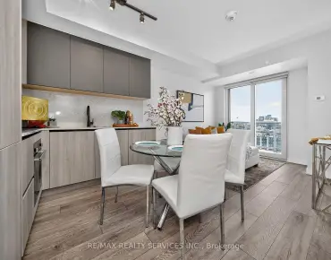
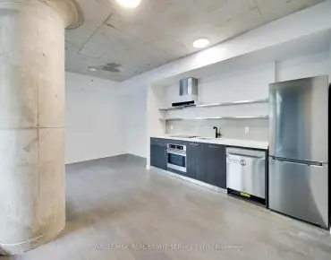
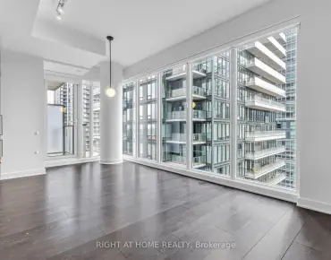
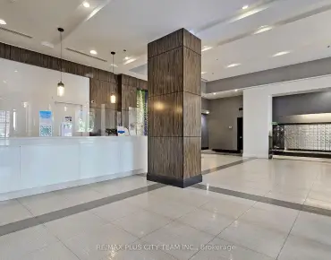
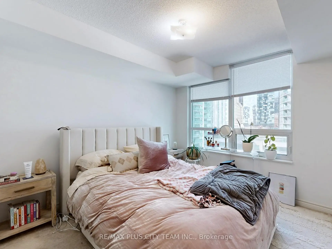
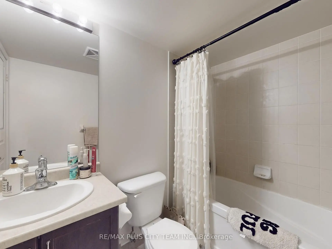
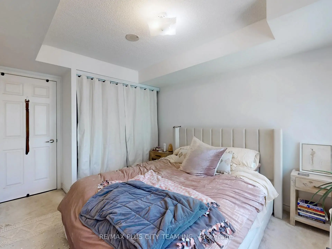
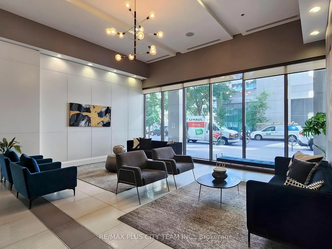
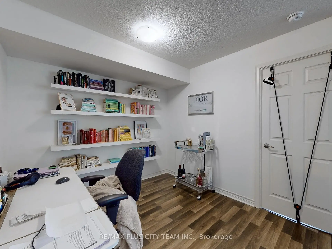
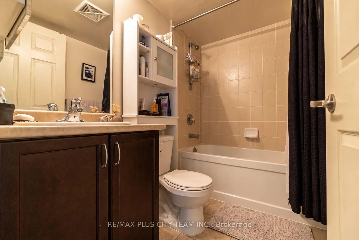
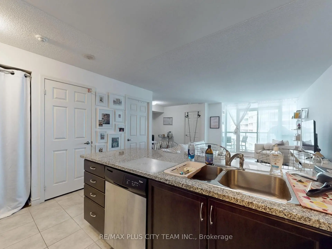
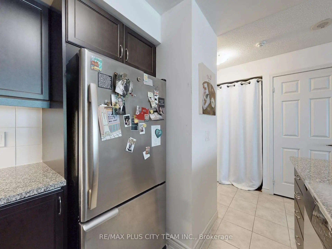
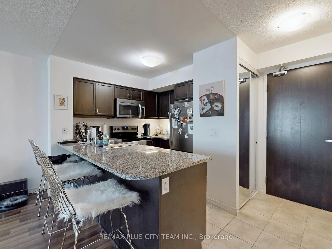
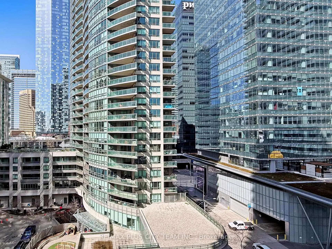
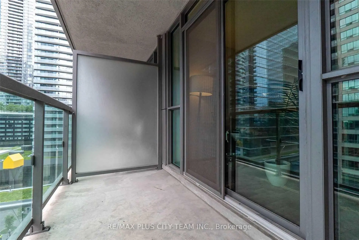
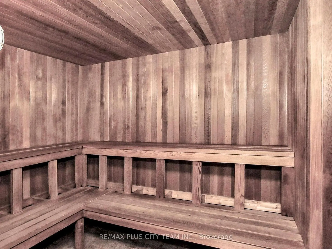
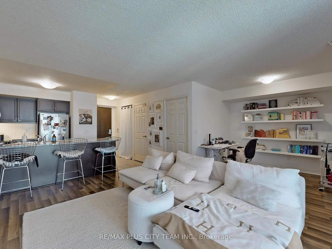
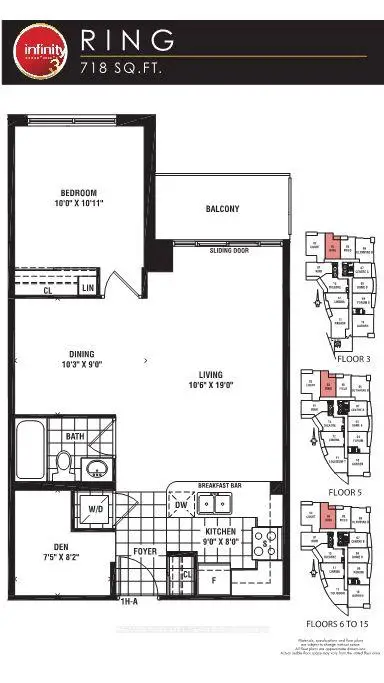
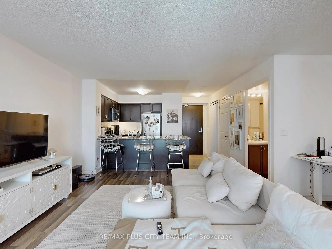
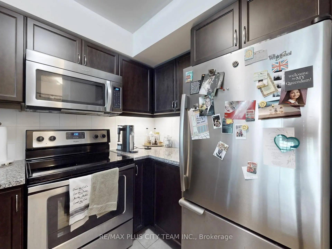
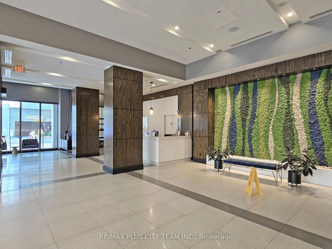
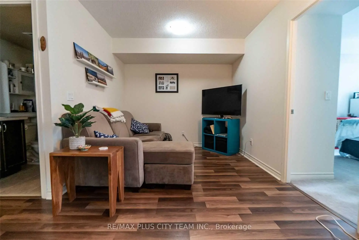
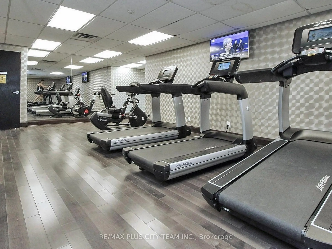
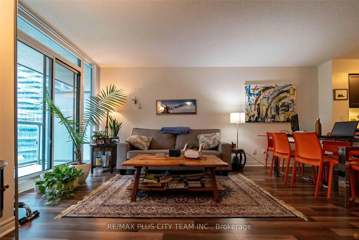
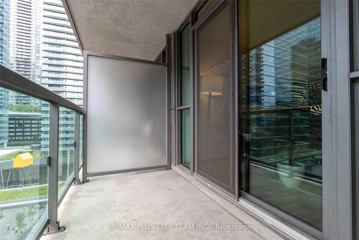
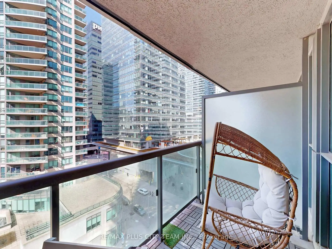
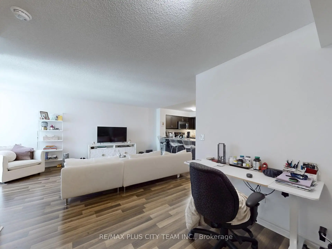
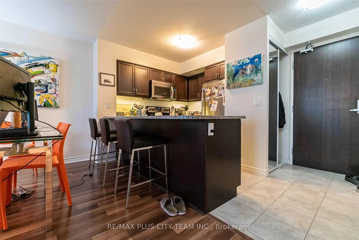
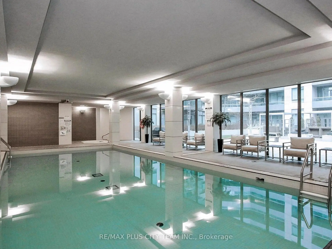
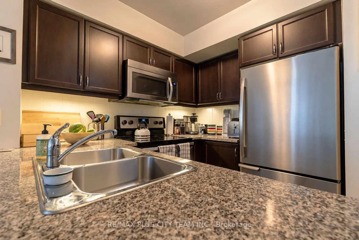
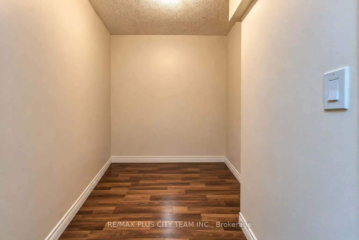
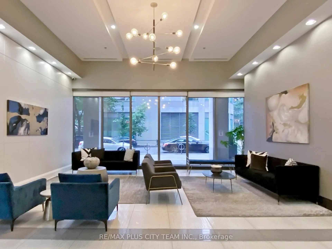
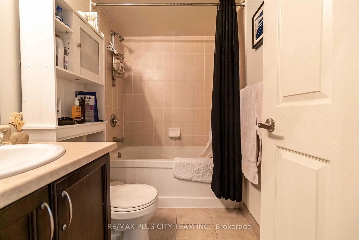
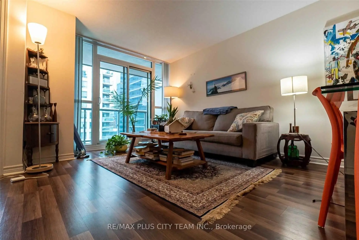
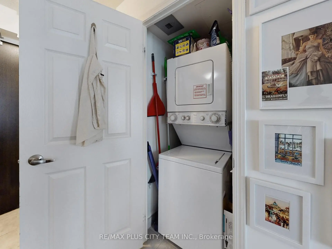
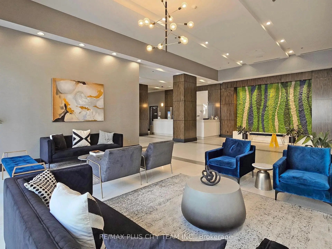
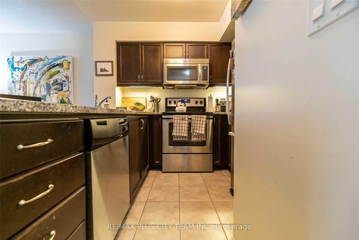
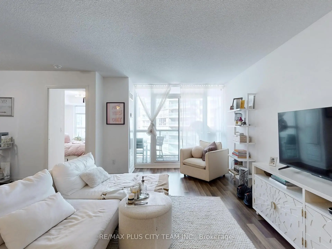
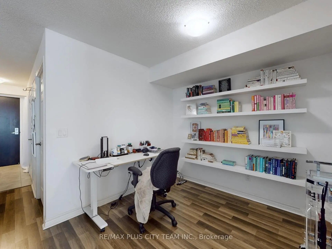
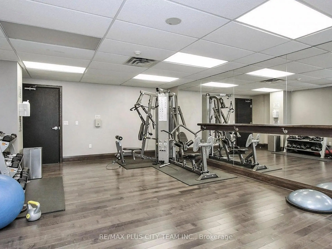
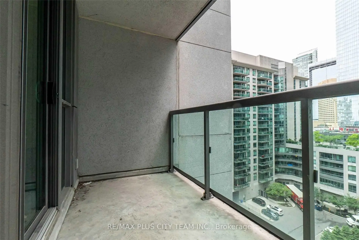
This generously sized 1-bedroom plus den suite at Infinity 3 offers approximately 718 sq. ft. of thoughtfully designed interior space and a private balcony. The functional layout features a spacious living area with a walkout to the balcony, a separate dining space, and a contemporary kitchen complete with stainless steel appliances, ample cabinetry, and a breakfast bar. The well-sized bedroom offers a large window and generous closet space, while the versatile den is ideal for a home office, study area, or guest space. A 4-piece bathroom and ensuite laundry provide added everyday convenience. Residents enjoy an impressive collection of resort-style amenities, including two fitness centres, a 70-foot indoor pool, whirlpool, sauna, basketball, tennis and squash courts, theatre, library and study room, party room, recreation room with billiards and table tennis, guest suites, and 24-hour concierge service. Ideally situated steps from Union Station, GO Transit, the PATH, Harbourfront, Scotiabank Arena, Rogers Centre, Ripley's Aquarium, the Financial and Entertainment Districts, restaurants, grocery stores, shopping, and more. An excellent opportunity to enjoy space, convenience, and exceptional connectivity in the heart of downtown Toronto. Property, fixtures, chattels, and appliances are being sold in "as is, where is" condition without representations or warranties.
Features
- Facing: East

- Bedrooms: 1+1

- Bathrooms: 1

- Garages:

- Kitchens: 1

Details
- Space: 700-799

- Age: New
- Maintenance: $ 627.340

- Tax: $ 3115.28

- C13853226

- Listing contracted with: RE/MAX PLUS CITY TEAM INC.

| Room | Size(M) | Description | |
|---|---|---|---|
| Living Rm | 3.23x5.79 | Open Concept, W/O To Balcony, Laminate |
|
| Dining Rm | 3.23x5.79 | Open Concept, Laminate |
|
| Kitchen | 2.74x2.43 | Stainless Steel Appl, Breakfast Bar, Granite Counters |
|
| Primary B | 3.04x3.08 | Large Window, Closet, Broadloom |
|
| Den | 2.28x2.49 | Separate Rm, Laminate |
| Bathroom | Pieces | Level | |
|---|---|---|---|
| 1xBath | 4 pcs |
Property Summary
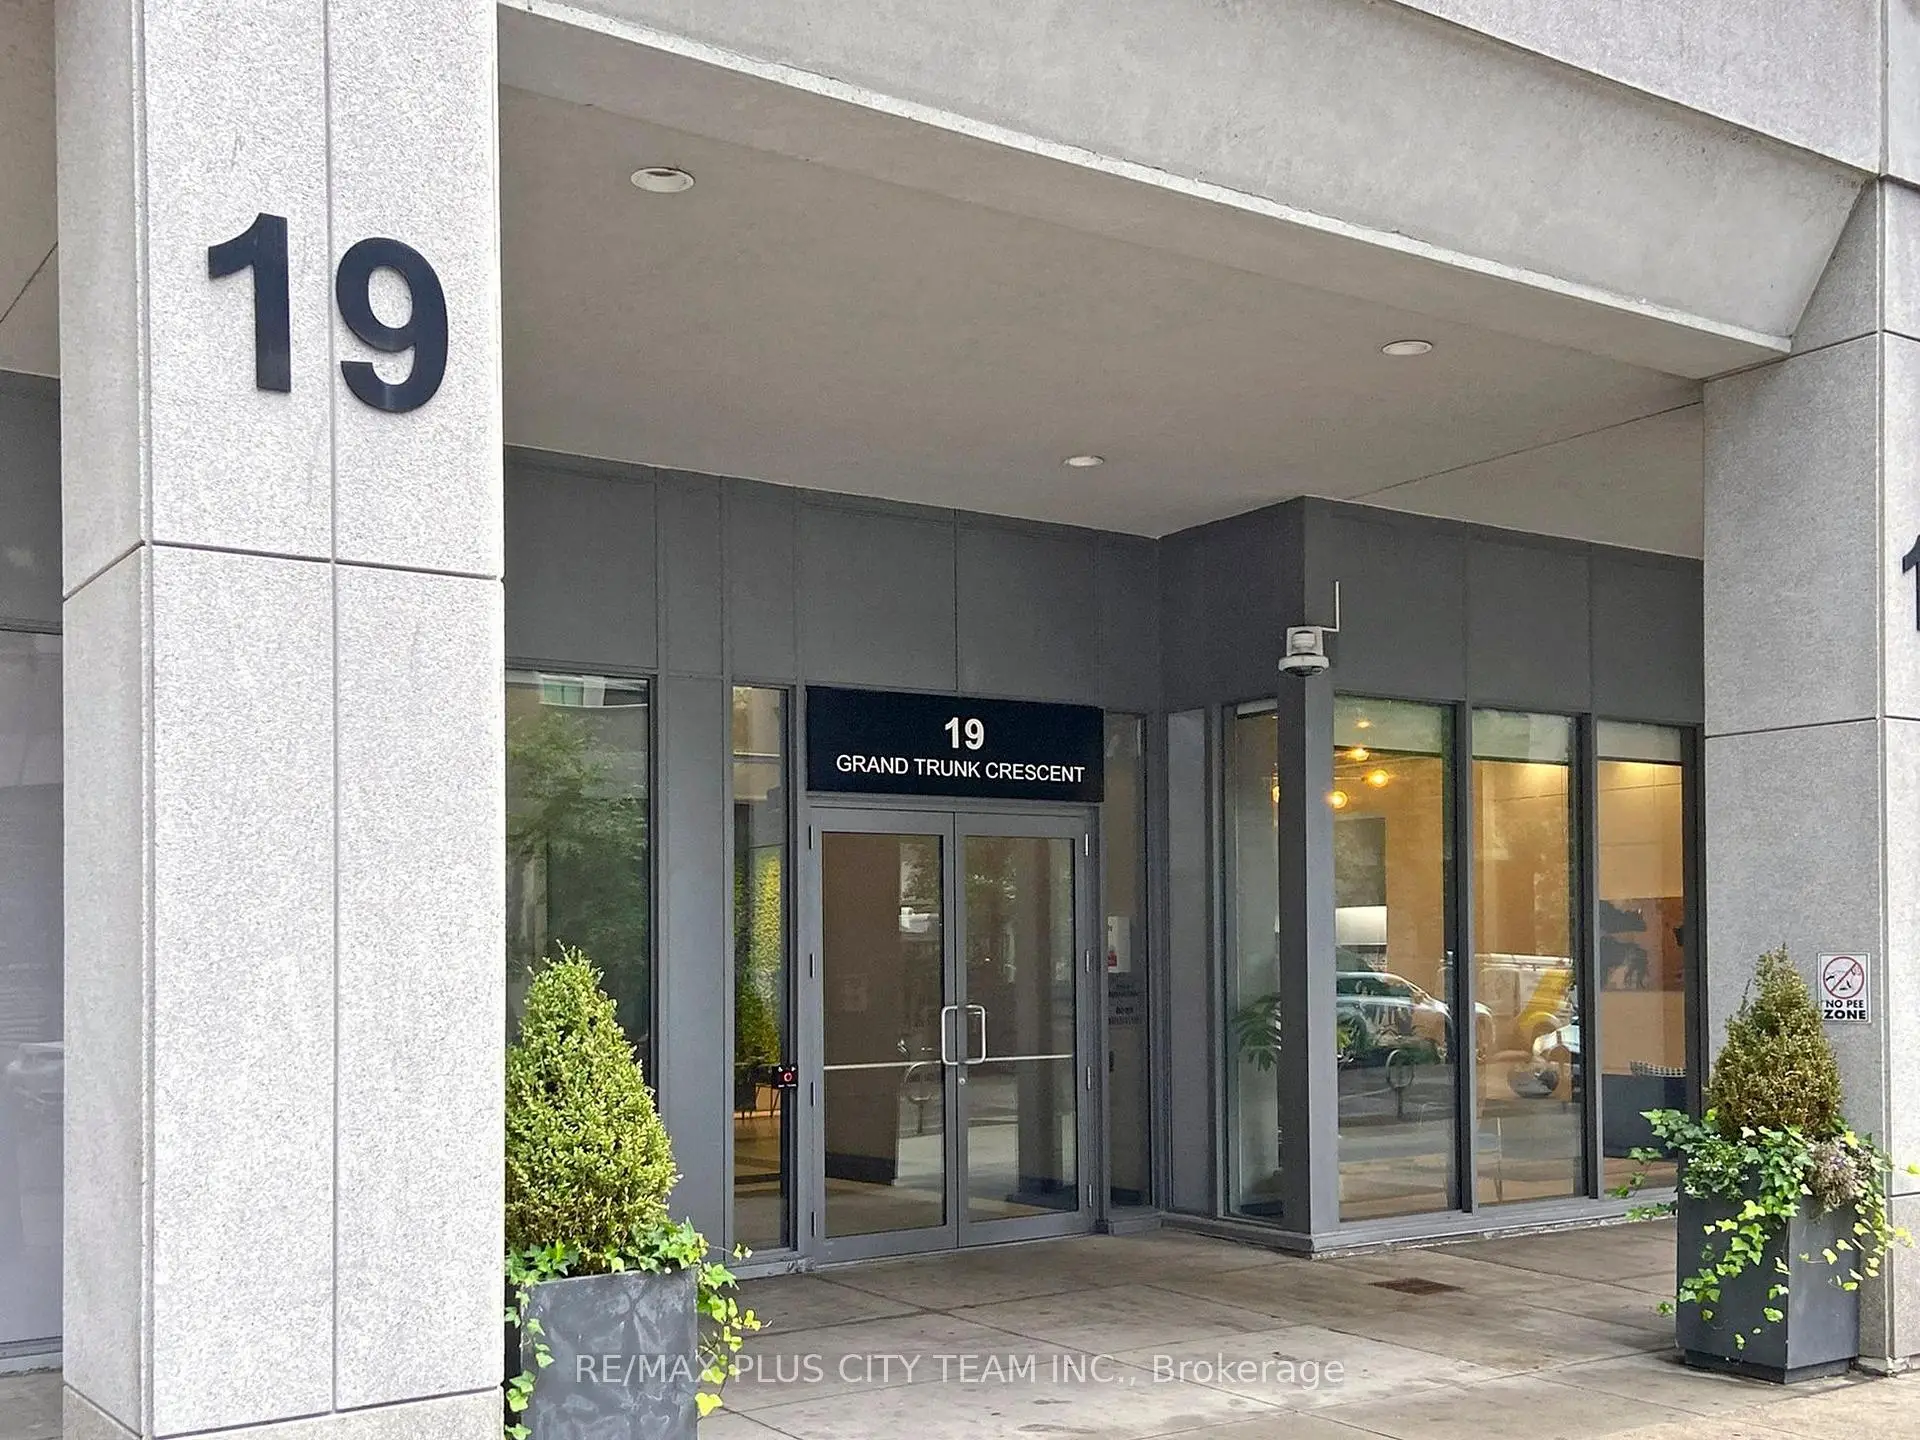
Located close to the intersection of Lower Simcoe and Lakeshore, #1103-19 Grand Trunk Cres is a 1+1 bedrooms 1 washrooms Condo Apt. The property has many nice features including None. .Infinity 3
19 Grand Trunk Cres was developed by real estate developerSchool Information
- Ryerson Community School (Grade:JK-8) 2413/3037
- Jarvis Collegiate Institute (Grade:9-12) 651/739
- Lord Lansdowne Junior Public School (Grade:0-6) 548/3037
- King Edward Junior and Senior Public School (Grade:JK-8) 1119/3037
- Ryerson Community School (Grade:JK-8) 2413/3037


Commute Information
Union Subway Station (0.5km)Union Go Train Station (0.4km)