Mount Pleasant West, Toronto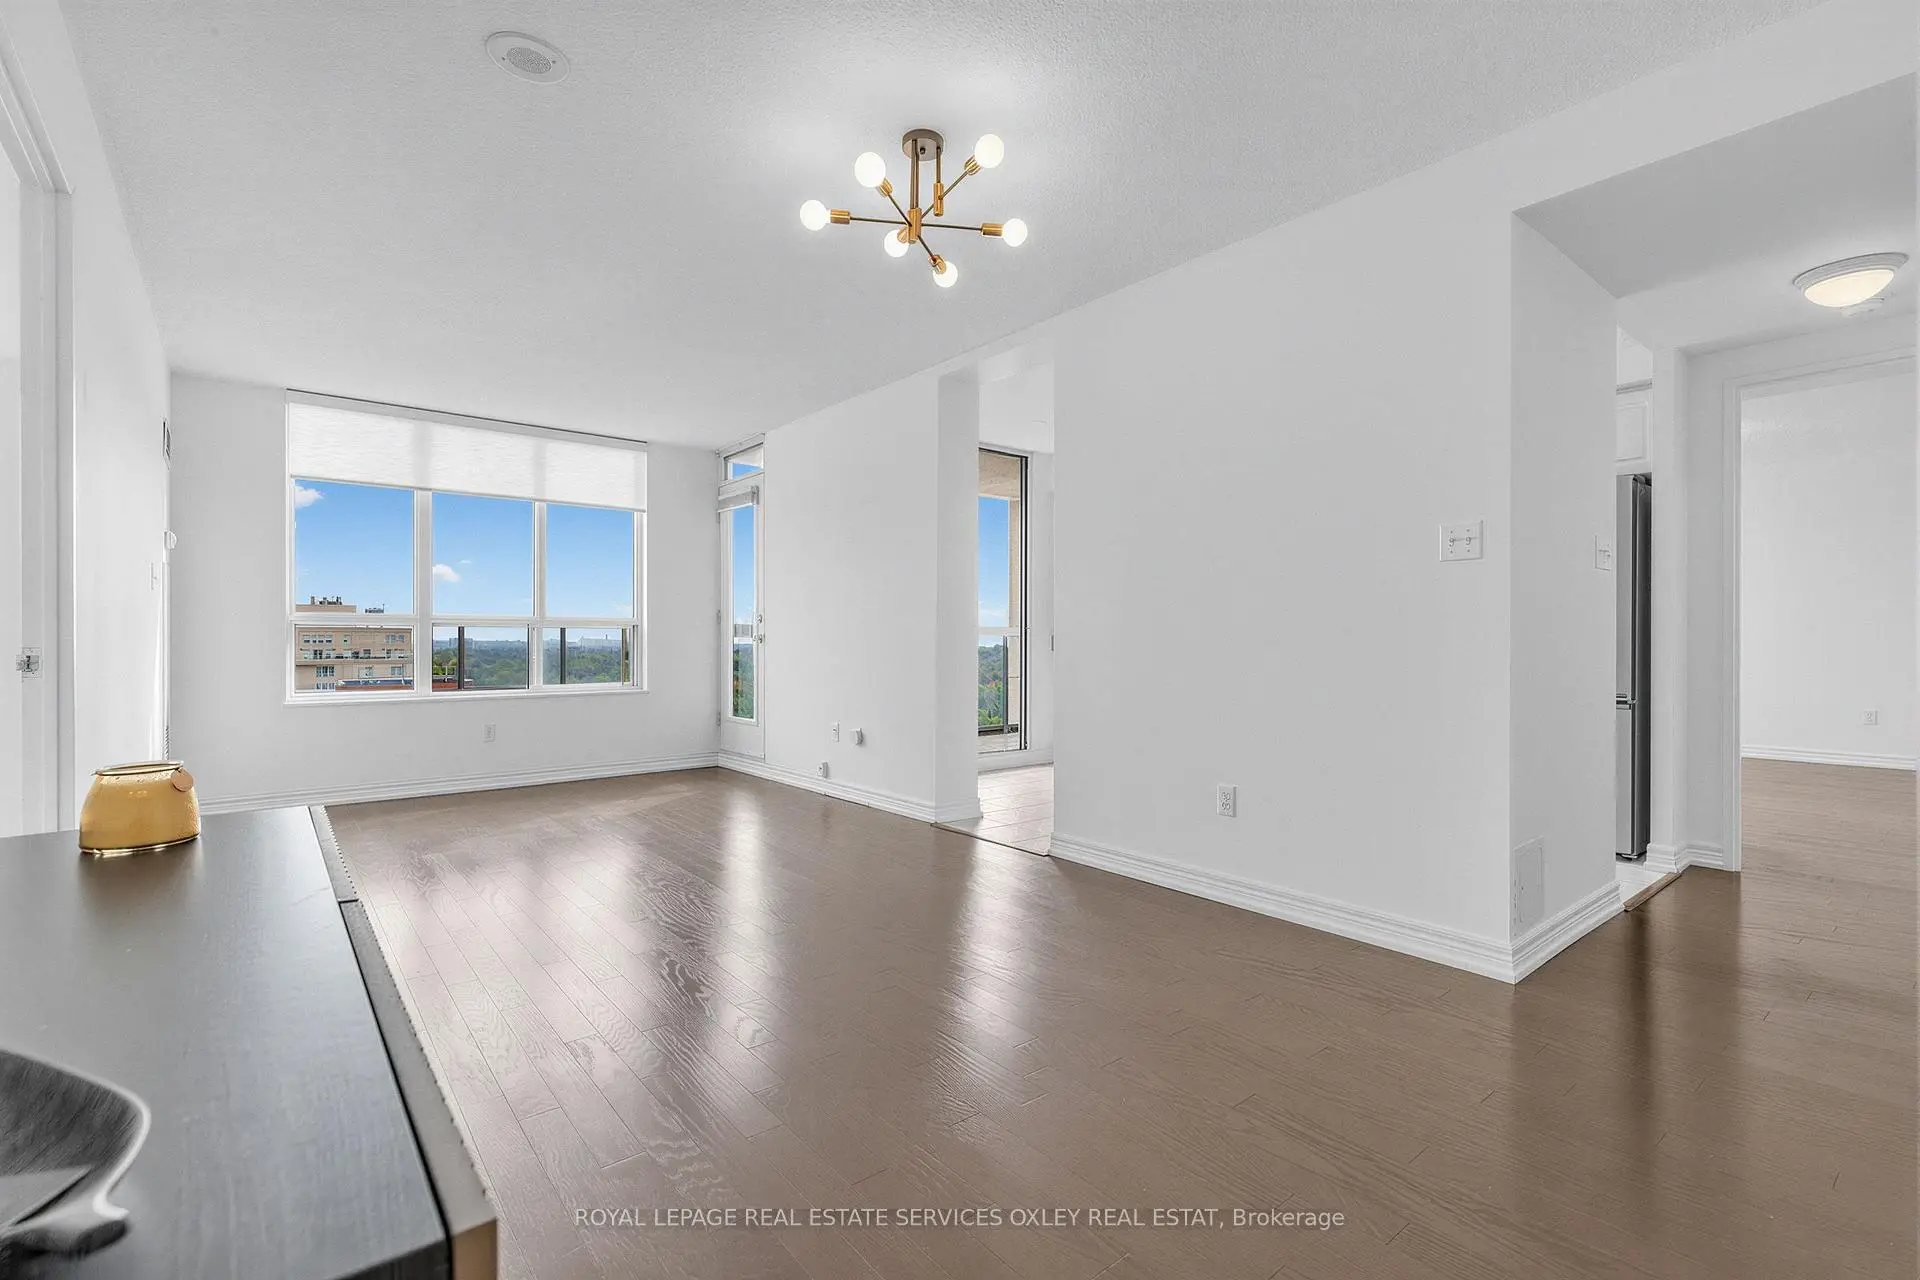

Description
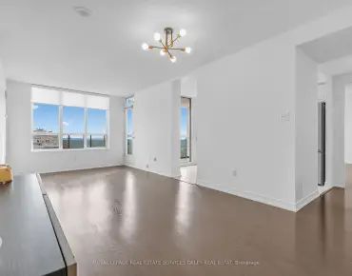
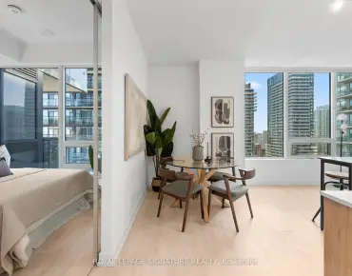
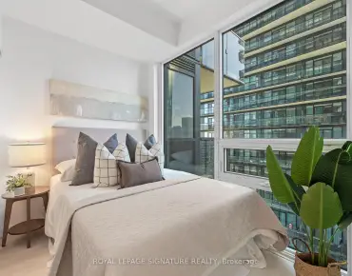
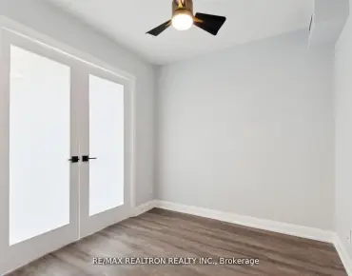
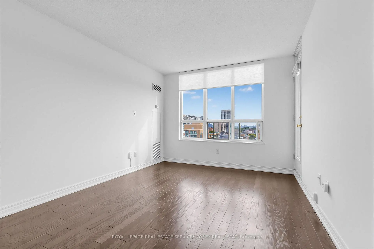
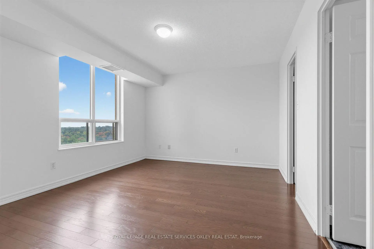
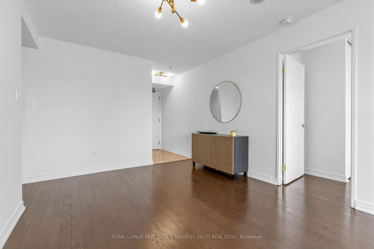
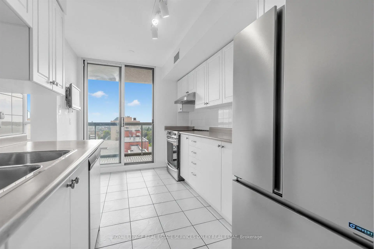
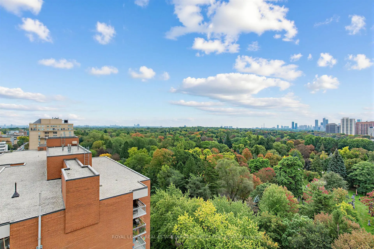
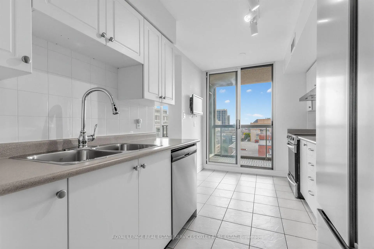
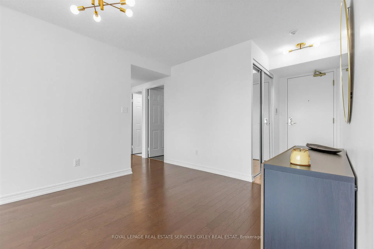
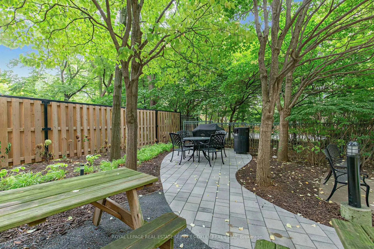
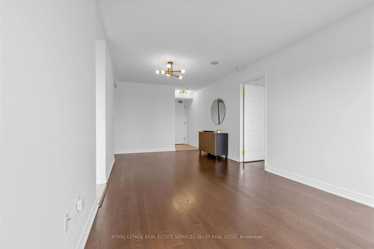
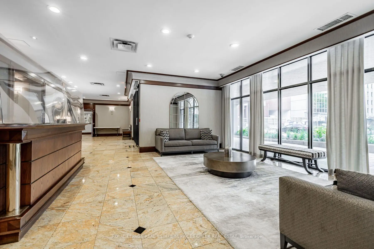
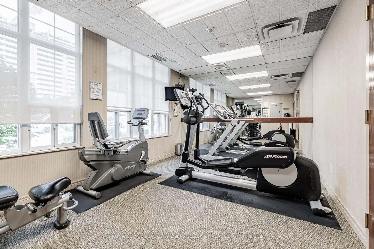
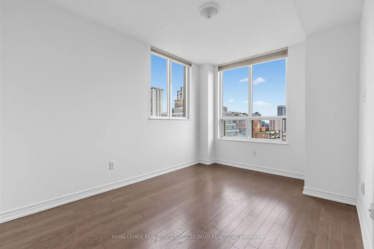
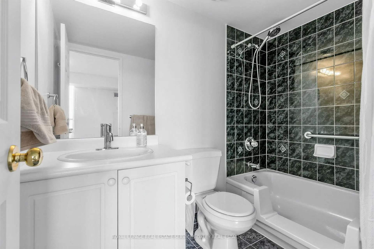
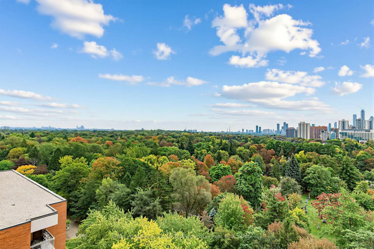
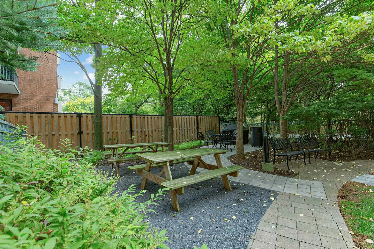
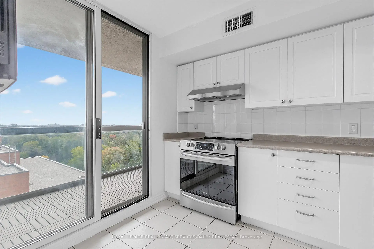
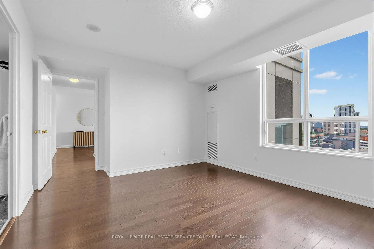
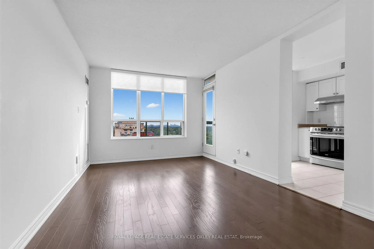
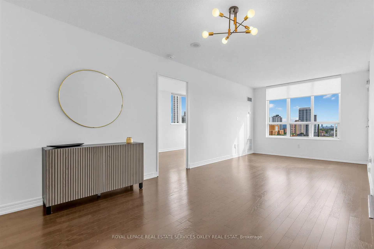
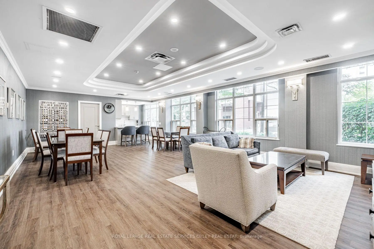
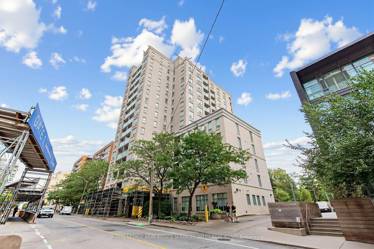
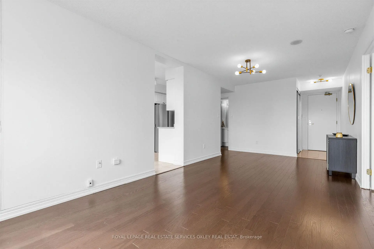
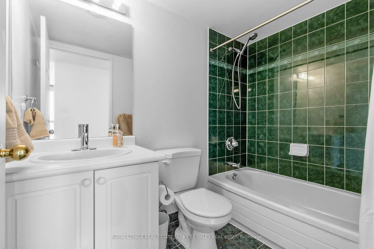
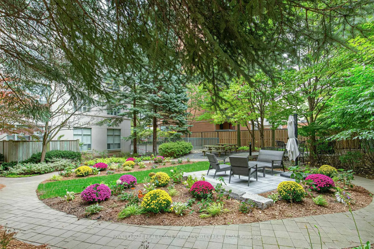
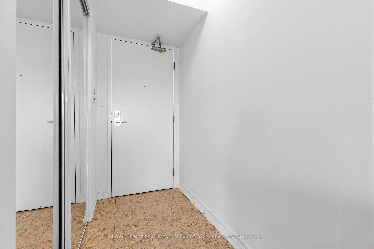
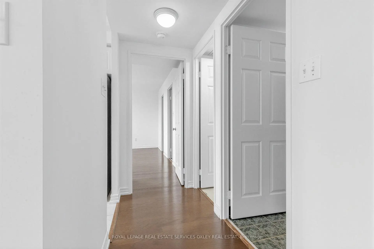
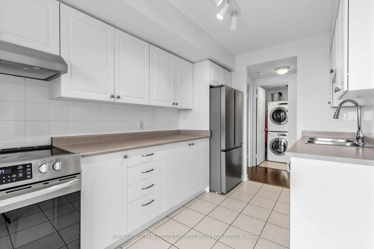
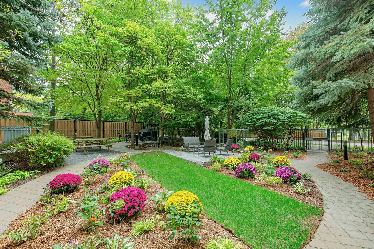
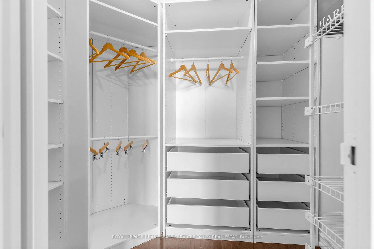
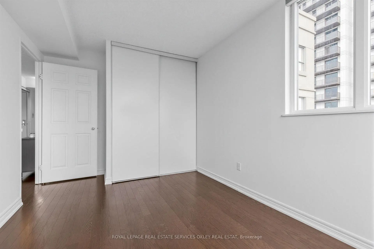
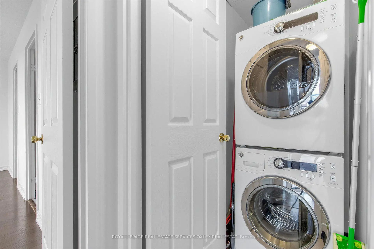
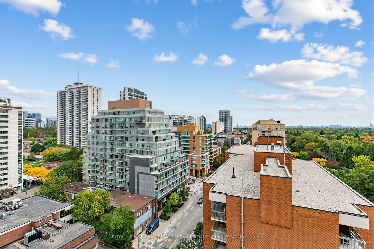
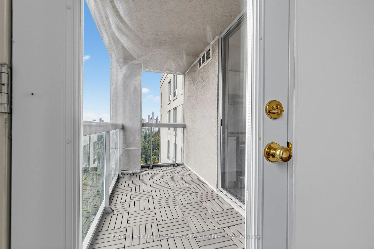
Welcome to 35 Merton St, where you can enjoy sophisticated living and convenience in the Heart of Midtown - backing onto the Belt Line. This is a rarely available spacious split 2 bedroom, 2 bathrooms high floor corner suite overlooking expansive green space. The well-cared for building and its sense of community is cherished by its residents. Only 7 units on the 17th floor; #1705 boasts 952 sq ft, 8 ft ceilings & large windows throughout. Offers a well-placed layout, including combined living & dining, a bright separate kitchen w/ stainless steel appliances that leads to the 6 ft x 11.5 ft balcony - extending the living space to outside to an elevated & unobstructed view of the city and nature. With 2 generous sized bedrooms - the primary has plenty of room for a king size bed, an ensuite & walk-in closet. The marble-floor entryway w/ double closet, transitions into the light filled living/dining area with gleaming hardwood flooring - serving as the central hub of the home. Ensuite laundry. Freshly painted. Vacant & move-in ready. Residents enjoy the 24-hour concierge service, an exercise room, shared outdoor patio with BBQ, a recently renovated ground-floor party room, and parking for guests. Maintenance fees include all utilities, as well as Bell Fibe 300 channel TV & internet package. Enjoy the ease of a dedicated parking spot in the underground lot close to the exit door and your locker room. This is a pet-free building. Ideally located just minutes from Yonge & Davisville, in a vibrant neighbourhood close to TTC, parks, cafes, dining, shopping, w/ easy access to downtown. Nearby schools: Davisville Jr PS, Hodgson Middle School, North Toronto CI and Greenwood. An ideal combination of convenience, urban living and a peaceful retreat. A desirable address w/ high resident retention - it's a must see! (Note: images with furniture have been virtually staged)
Features
- Facing: South East

- Bedrooms: 2

- Bathrooms: 2

- Garages: 1

- Kitchens: 1

Details
- Space: 900-999

- Maintenance: $ 1337.590

- Tax: $ 3801.00

- C13851540

- Listing contracted with: ROYAL LEPAGE REAL ESTATE SERVICES OXLEY REAL ESTAT
| Room | Size(M) | Description | |
|---|---|---|---|
| Living Rm | 21.70x10.60 | Combined w/Dining, Walk-Out |
|
| Kitchen | 12.80x8.00 | B/I Dishwasher, Double Sink, W/O To Balcony |
|
| Primary B | 13.20x11.00 | 3 Pc Ensuite, Walk-In Closet(s), Hardwood Floor |
|
| 2nd Br | 12.30x8.11 | Double Closet, Hardwood Floor, Large Window |
|
| Dining Rm | 21.70x10.60 | Combined w/Living |
| Bathroom | Pieces | Level | |
|---|---|---|---|
| 1xBath | 3 pcs | Flat |
|
| 1xBath | 4 pcs | Flat |
Property Summary
Located close to the intersection of Yonge & Davisville, #1705-35 Merton St is a 2 bedrooms 2 washrooms Condo Apt. The unit has a Single Underground Parking Space with a Locker. The property has many nice features including Carpet Free. .The Rio
35 Merton St was developed by real estate developerSchool Information
- Davisville Junior Public School (Grade:JK-6) 513/3037
- Hodgson Middle School (Grade:6-8)
- North Toronto Collegiate Institute (Grade:9-12) 42/739
- St. Monica Catholic School (Grade:JK-8) 1119/3037
- Davisville Junior Public School (Grade:JK-6) 513/3037
- Forest Hill Junior and Senior Public School (Grade:JK-8) 97/3037
- Glenview Senior Public School (Grade:7-8)