Bay Street Corridor, Toronto

Description
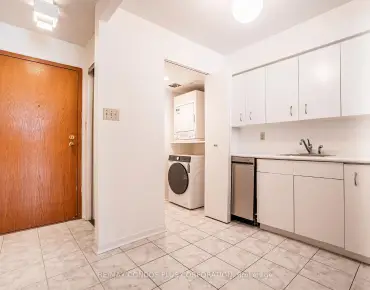
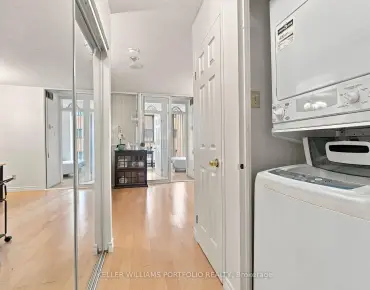
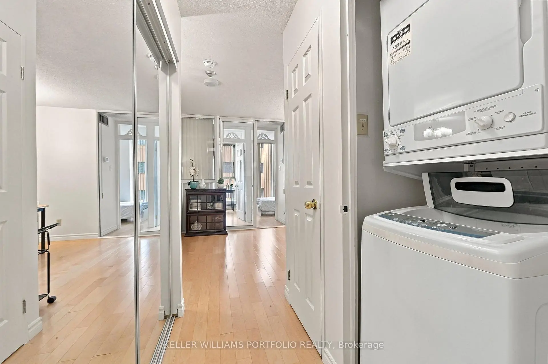
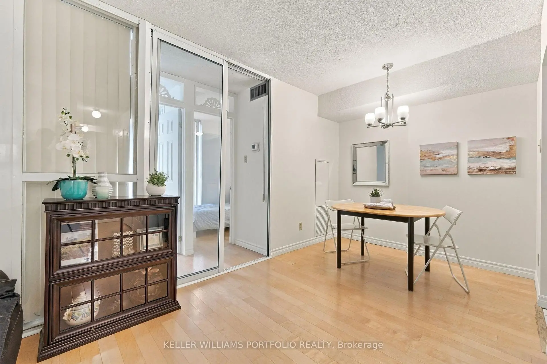
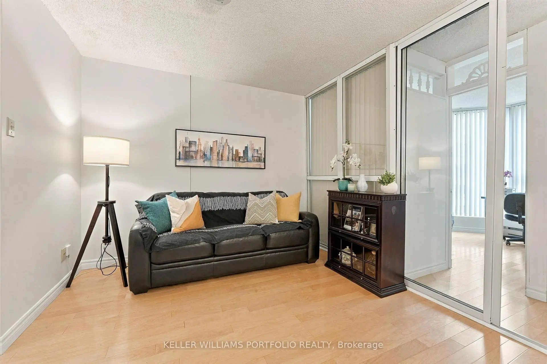
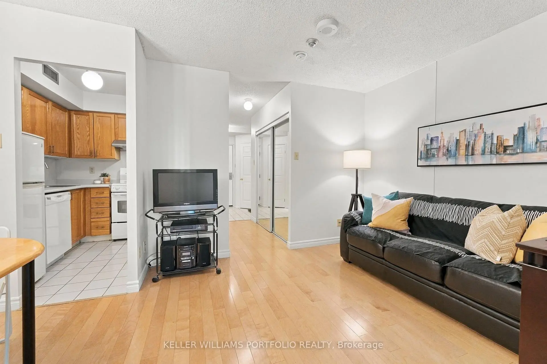
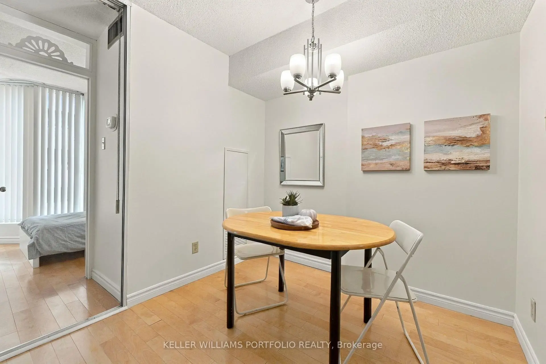
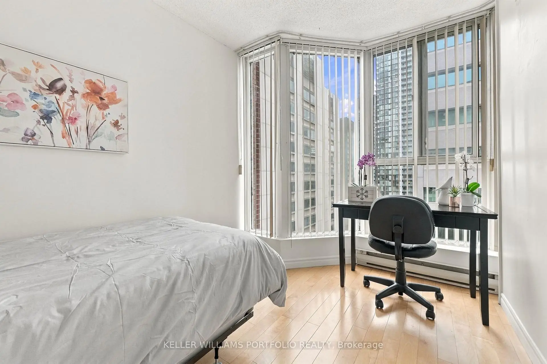
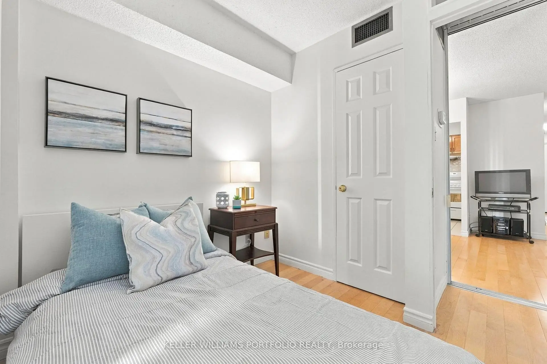
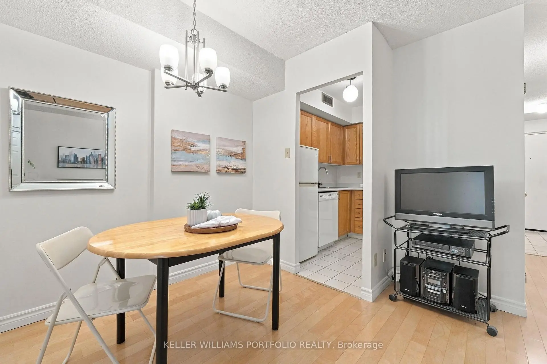
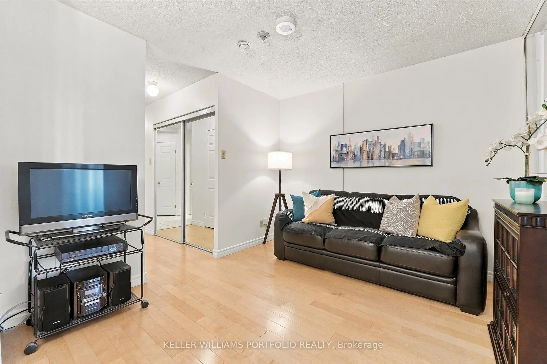
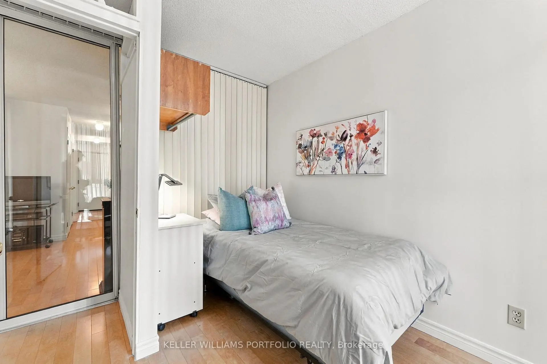
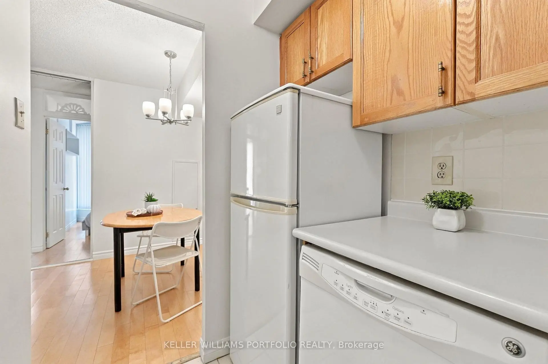
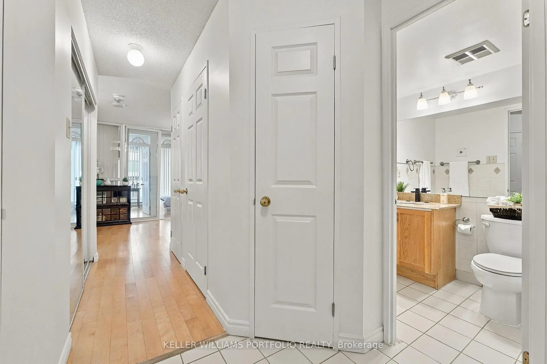
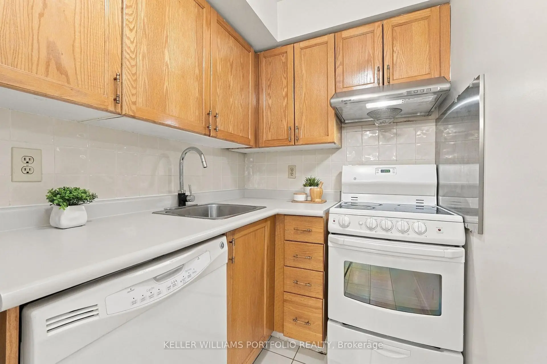
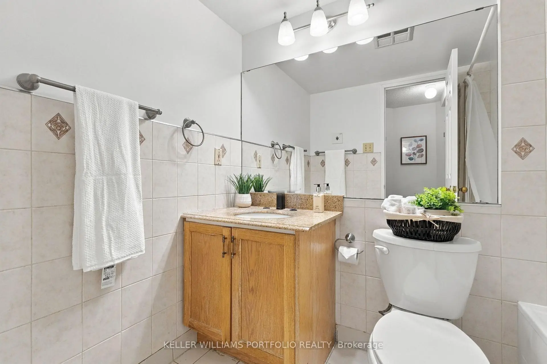
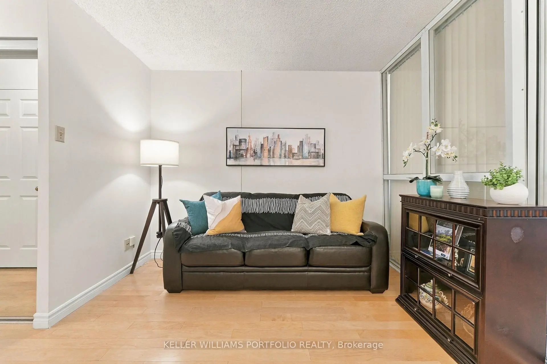
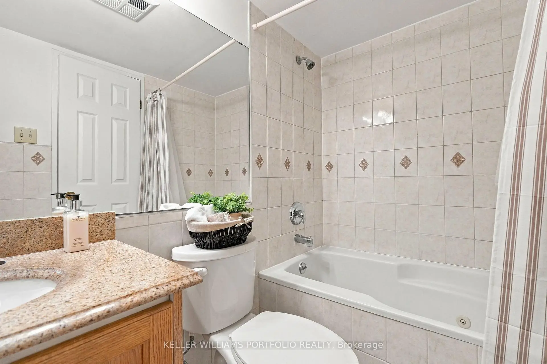
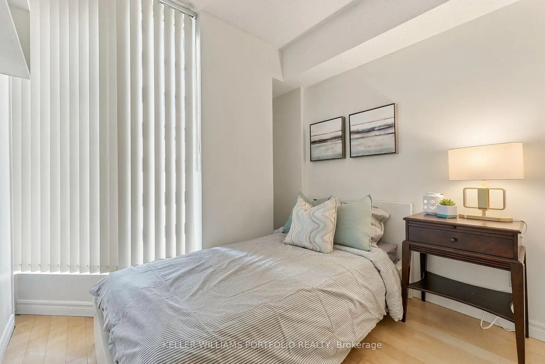
**An Affordable Opportunity In The Heart Of Downtown Toronto!** Welcome to 55 Centre Ave #2304, where downtown ownership is within reach. Located in the sought-after Bay Street Corridor, this approximately 589 sq. ft. suite offers a functional layout with hardwood floors, bright bedrooms with a large bay window, good size living area, a separate dining area, galley kitchen, 4-piece bath and in-suite laundry. Currently configured with two compact bedrooms, the flexible layout offers options to suit your needs, whether you're looking for a downtown home, a work-from-home setup or an investment opportunity. Prefer a more open feel? Remove the existing partition wall to create a more spacious one-bedroom layout. An unbeatable central location just steps to St. Patrick subway station, U of T, Toronto Metropolitan University, the Financial District, major hospitals, Chinatown, Eaton Centre, restaurants and everyday conveniences. Enjoy the best of downtown living with the freedom to make the space your own. A great opportunity for first-time buyers and investors alike!
Features
- Facing: West

- Bedrooms: 1+1

- Bathrooms: 1

- Garages:

- Kitchens: 1

Details
- Space: 500-599

- Age: 31-50
- Maintenance: $ 676.360

- Tax: $ 2010.35

- C13849934

- Listing contracted with: KELLER WILLIAMS PORTFOLIO REALTY

| Room | Size(M) | Description | |
|---|---|---|---|
| Kitchen | 1.57x2.45 | Ceramic Floor, B/I Dishwasher |
|
| Dining Rm | 1.75x2.38 | Combined w/Living, Hardwood Floor |
|
| Living Rm | 3.01x2.99 | Hardwood Floor, Combined w/Dining |
|
| Primary B | 2.22x3.32 | Large Window, Hardwood Floor |
|
| 2nd Br | 2.42x2.85 | Large Window, Closet |
|
| Bath | 1.56x2.50 | Ceramic Floor, 4 Pc Bath |
| Bathroom | Pieces | Level | |
|---|---|---|---|
| 1xBath | 4 pcs | Main |
Property Summary
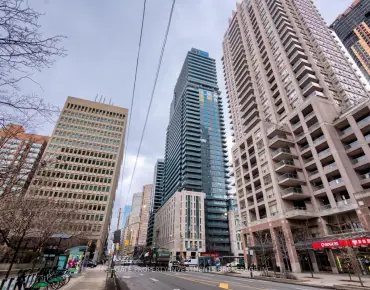
Located close to the intersection of University Ave and Dundas St W, #2304-55 Centre Ave is a 1+1 bedrooms 1 washrooms Condo Apt. The property has many nice features including Separate Hydro Meter, Separate Heating Contr, Primary Bedroom - Main and Carpet Free. Kitchen, Dinning Room Rm, Living Room Rm, Primary B, second bedroom and Bath are on the Main floor.Chestnut Park
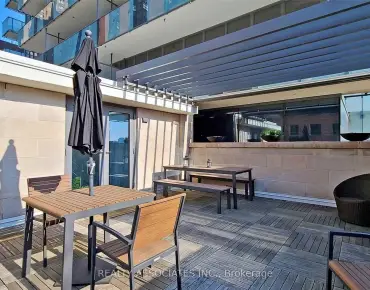
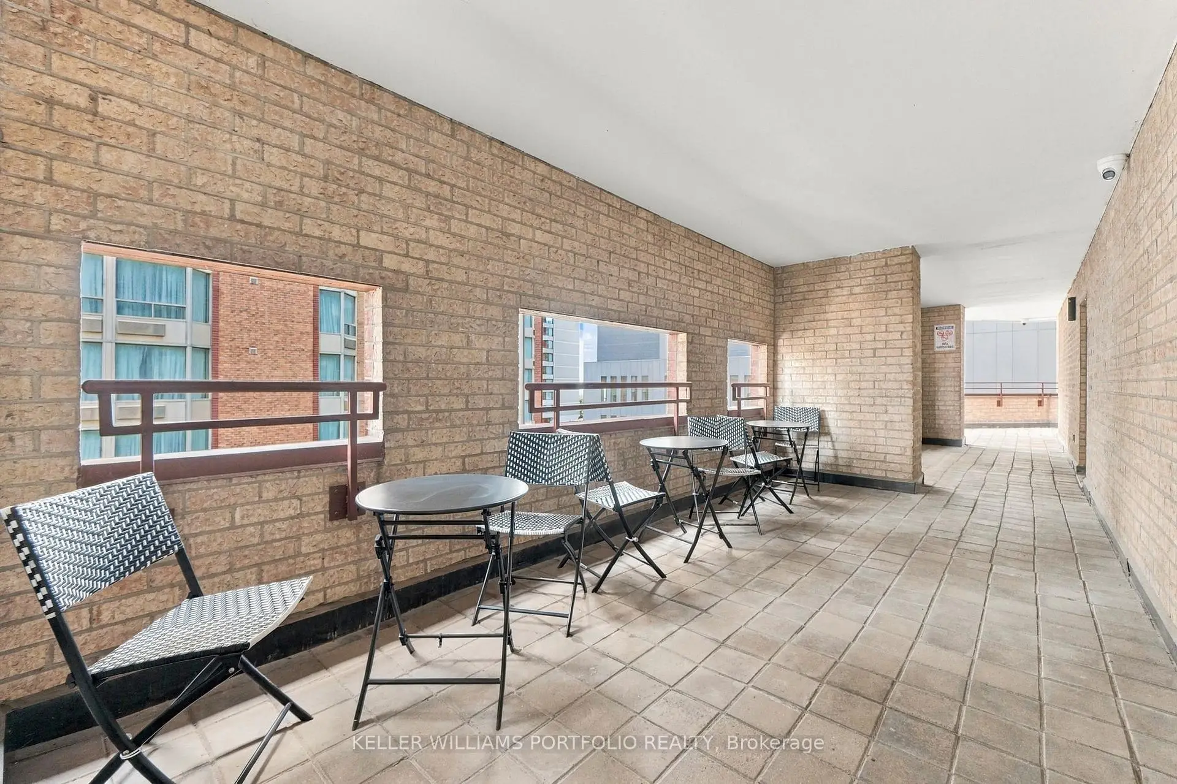
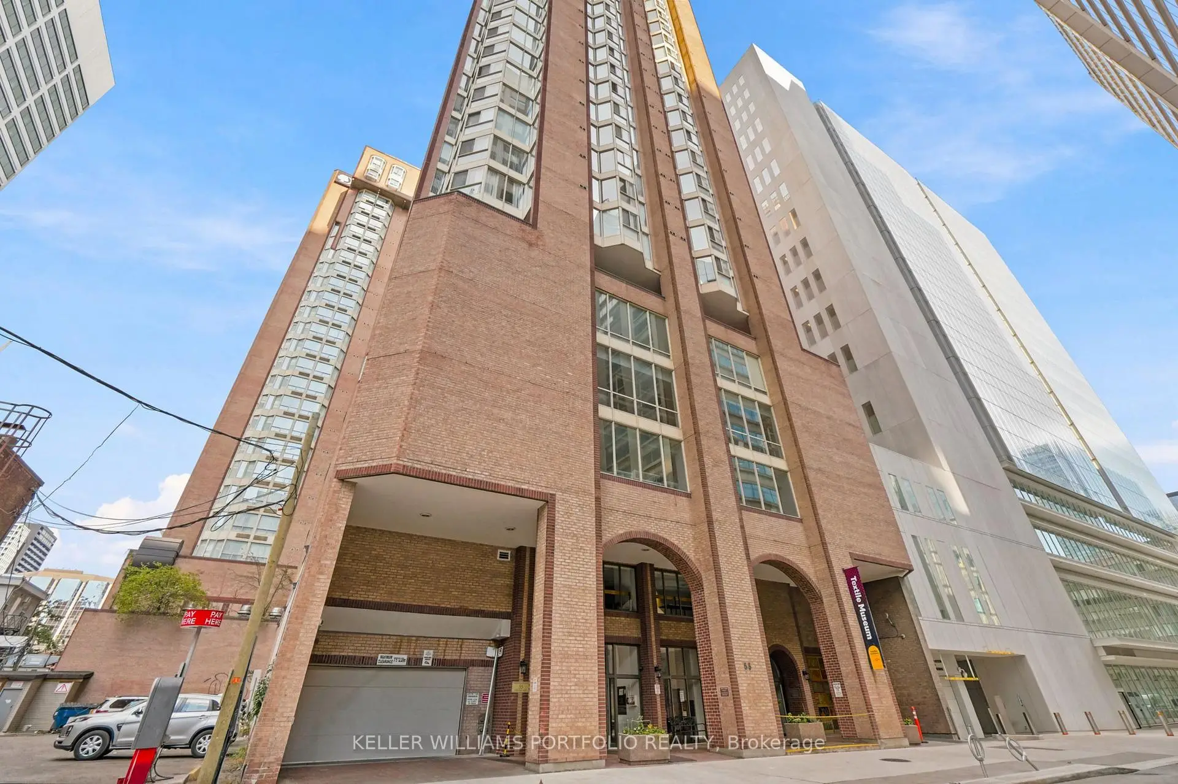
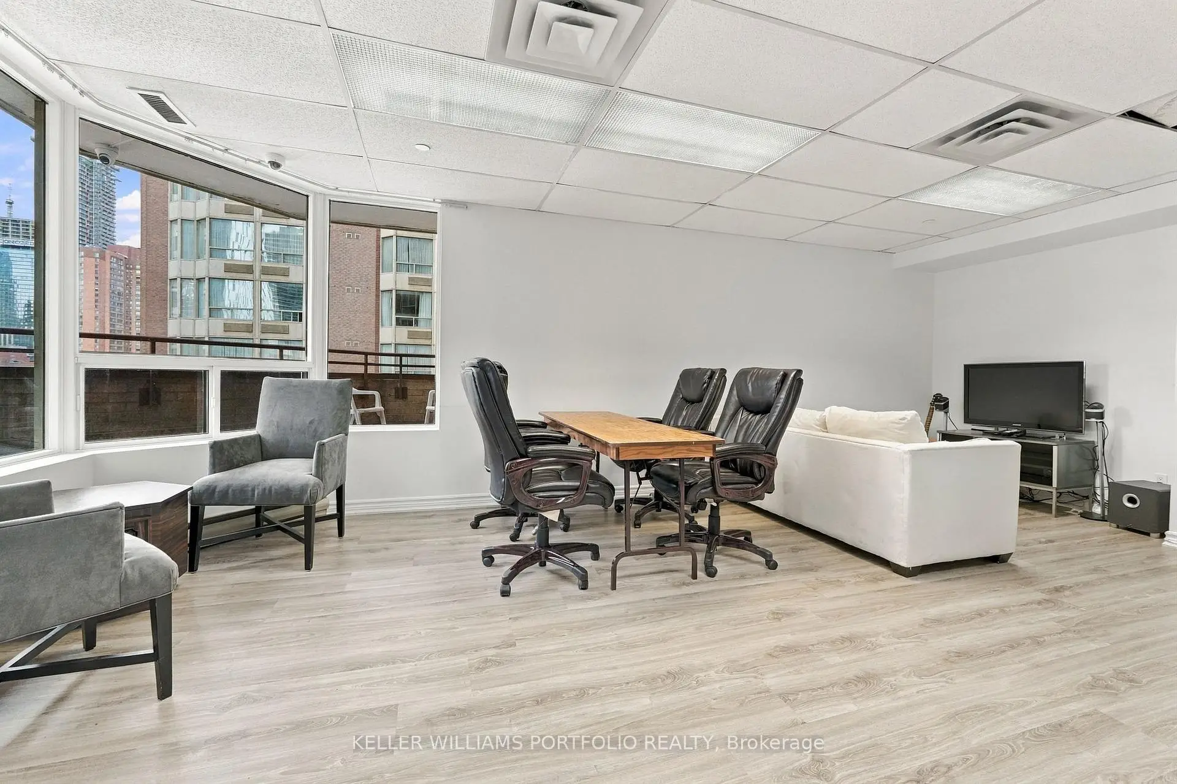
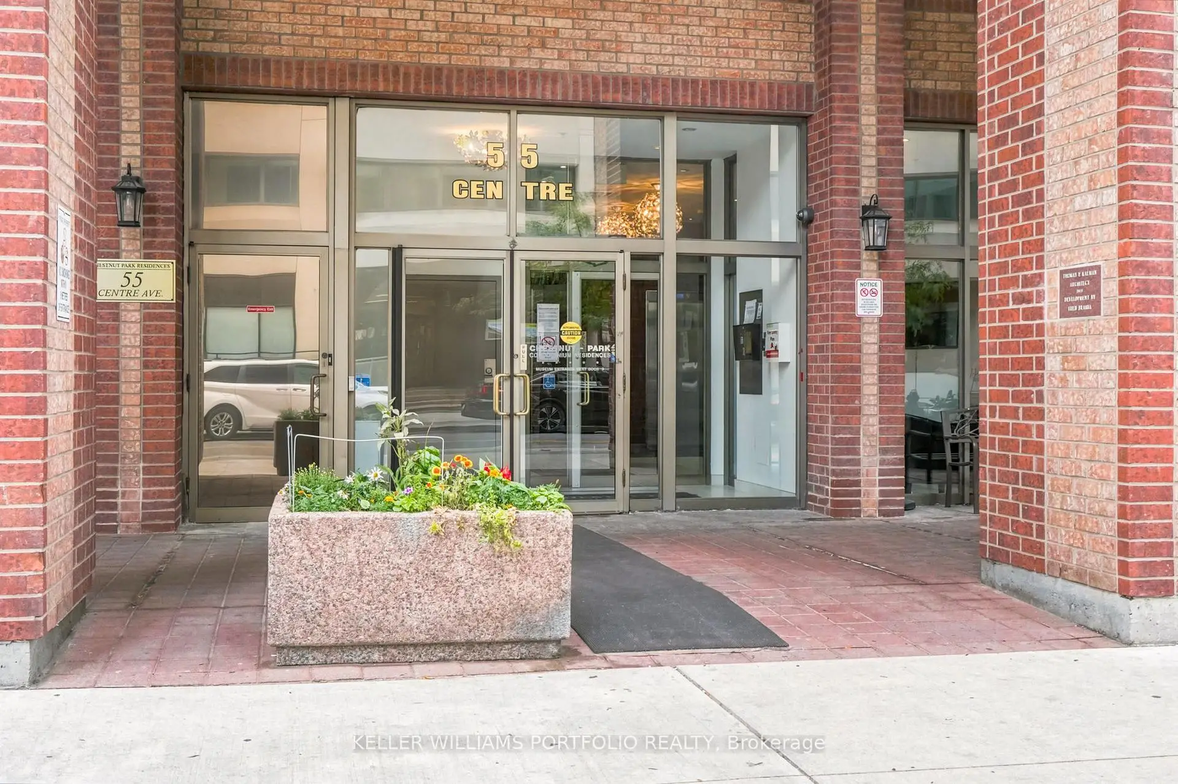
55 Centre Ave was developed by real estate developer Chestnut Park Residences Inc. The age of the residential building is approximately 37 years. It has about 22 levels and 138 units. Chestnut Park offers amenities such as Gym, Concierge and Visitor Parking. The monthly maintenance fee includes Heat, Water and Air Conditioning. There are total 2 units for sale and 2 for lease in 55 Centre Ave.School Information
- Orde Street Public School (Grade:JK-8) 169/3037
- Jarvis Collegiate Institute (Grade:9-12) 651/739
- St. Michael Catholic School (Grade:JK-8) 1195/3037
- Ryerson Community School (Grade:JK-8) 2413/3037
- King Edward Junior and Senior Public School (Grade:JK-8) 1119/3037
- Lord Lansdowne Junior Public School (Grade:0-6) 548/3037


Commute Information
St. Patrick Subway Station (0.1km)Union Go Train Station (1.1km)