Bay Street Corridor, Toronto

Description
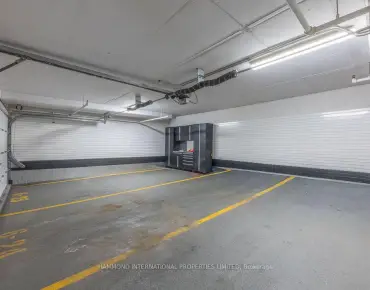
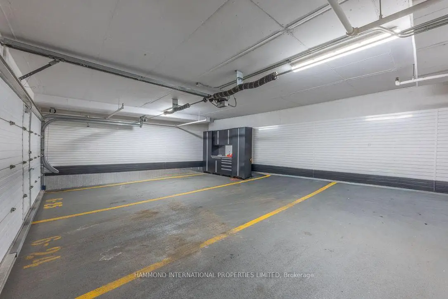
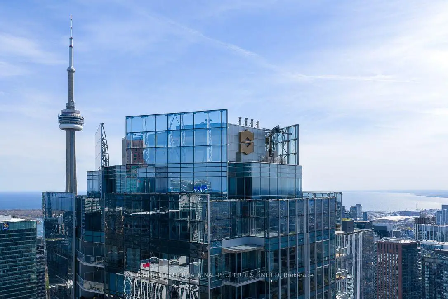
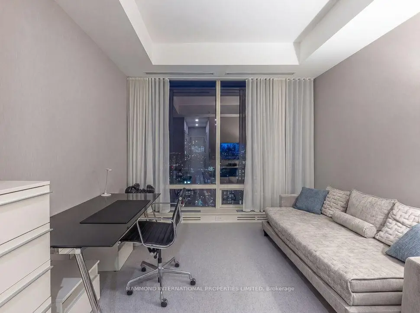
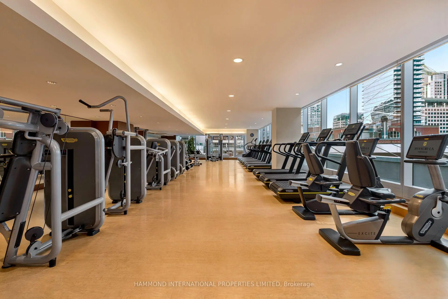
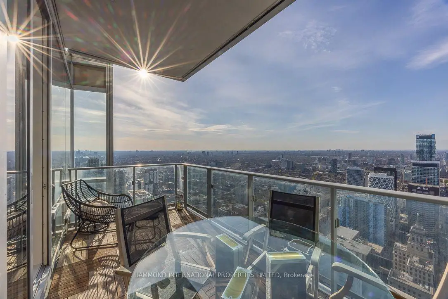
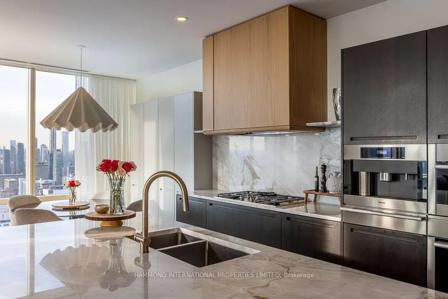
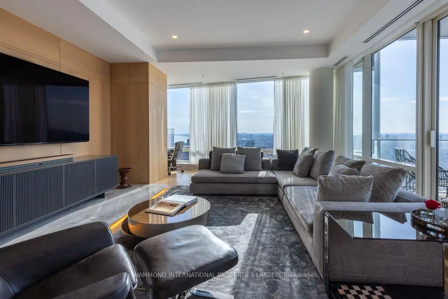
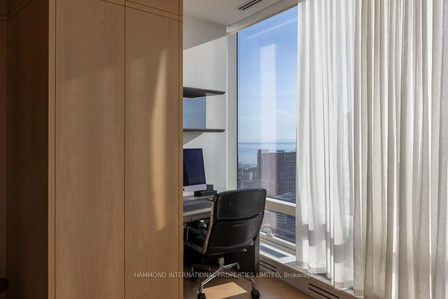
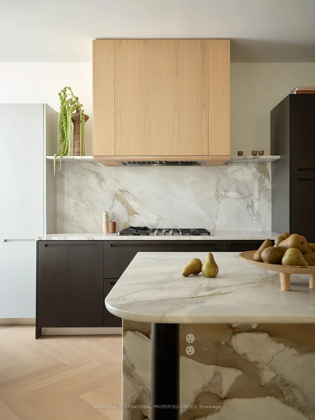
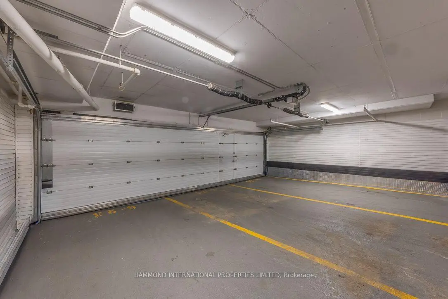
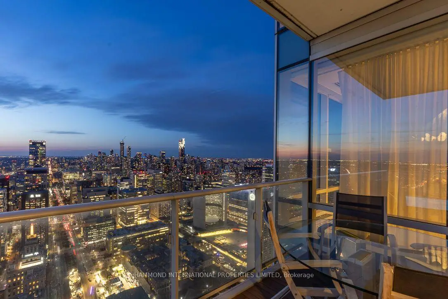
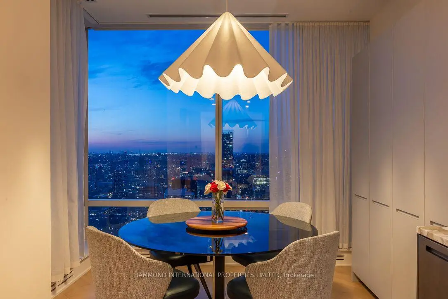
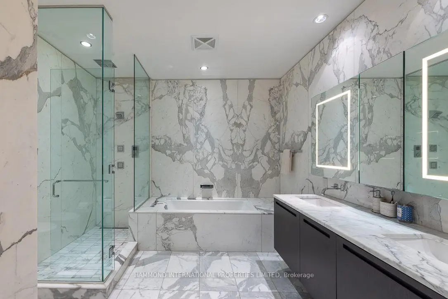
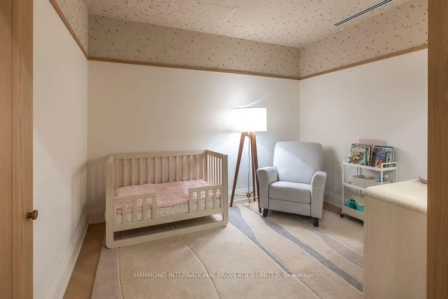
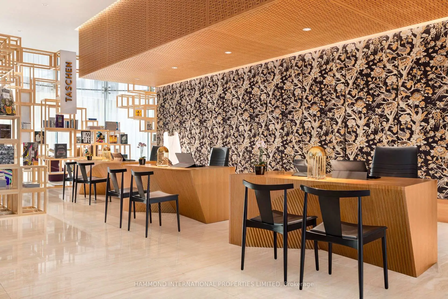
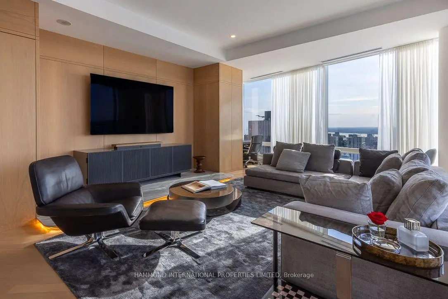
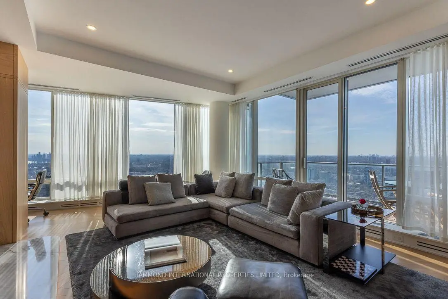
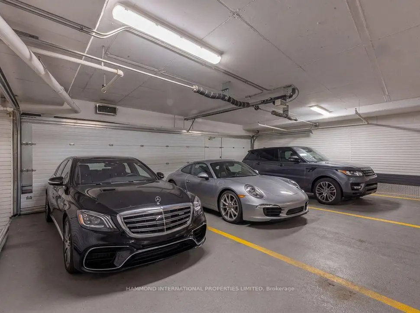
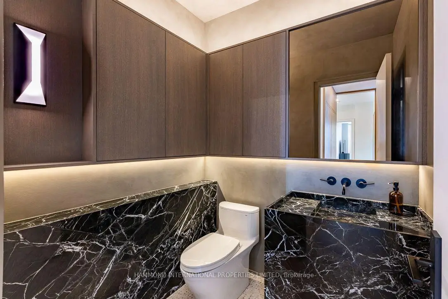
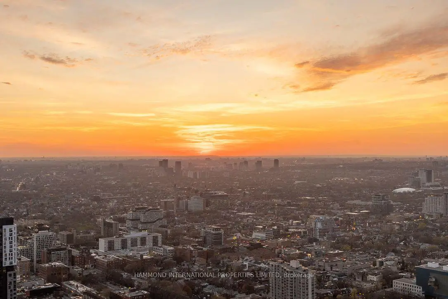
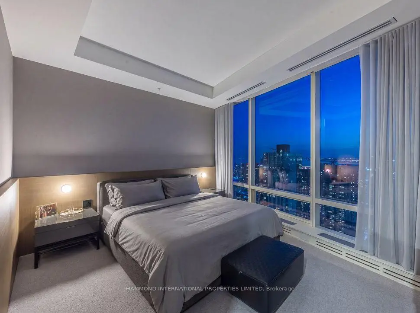
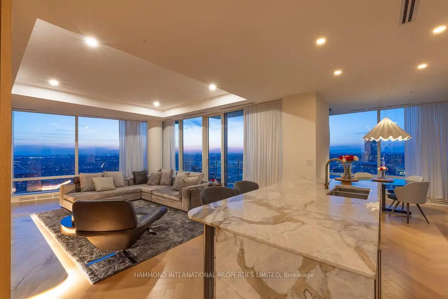
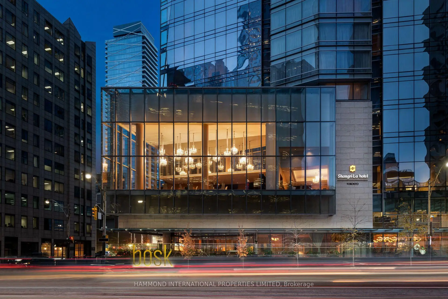
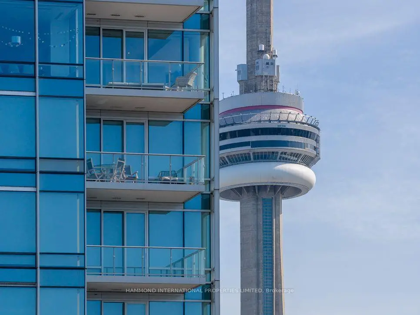
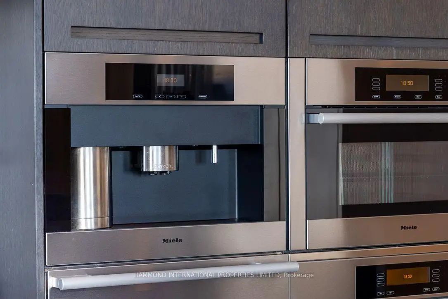
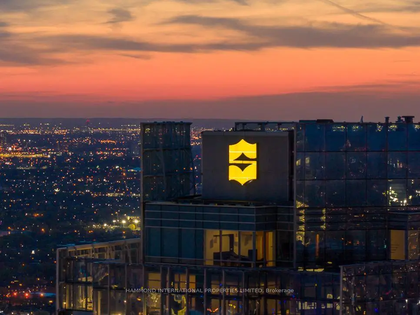
Serenity Above the Skyline, Experience an unparalleled level of sophistication and serenity in the Estate Residency at Shangri-La Toronto, where timeless design meets urban elegance. This exceptional renovated private sanctuary perched on the 58th floor, high above Canada's most vibrant city, offering sweeping panoramic views of the Toronto skyline and Lake Ontario, truly living as close to the clouds as one can imagine. Also includes "six-car private garaging!!" in 2 separate private garages + spot next to elevator! Step inside to an expansive, beautifully appointed living space defined by refined finishes, bespoke millwork, and dramatic floor-to-ceiling windows that bathe each room in natural light. The open-concept design seamlessly integrates living, dining, and lounge areas, creating an effortless flow suited for both intimate evenings and grand-scale entertaining. The gourmet kitchen is a statement of both form and function, featuring top-tier appliances, custom cabinetry, and rich stone surfaces, an inspiring setting for culinary artistry or elegant hosting. Retreat to the spacious primary suite, where tranquility takes center stage. A generous walk-in closet complements a spa-inspired ensuite, complete with premium fixtures, a deep soaking tub, and a glass-enclosed rain shower - every element curated for comfort and indulgence. Adding to its rarity, the residence includes , an extraordinary offering in the heart of the city, delivering both convenience and exclusivity. Whether hosting distinguished guests or enjoying a quiet moment above the skyline, the Estate Suite delivers an uncompromising standard of luxury. Residents enjoy access to Shangri-La Toronto's world-class amenities, including personalized concierge services, state-of-the-art fitness and wellness facilities, and the renowned Shangri-La hospitality experience. This is not simply a residence it is a statement of refined taste, privacy, and elevated city living. A world of magnificence awaits
Features
- Facing: North West

- Bedrooms: 3

- Bathrooms: 3

- Garages: 6

- Kitchens: 1

Details
- Space: 1800-1999

- Maintenance: $ 2731.720

- Tax: $ 14494.00

- C13845354

- Listing contracted with: HAMMOND INTERNATIONAL PROPERTIES LIMITED
| Bathroom | Pieces | Level | |
|---|---|---|---|
| 1xBath | 2 pcs | Main |
|
| 1xBath | 4 pcs | Main |
|
| 1xBath | 5 pcs | Main |
Property Summary
Located close to the intersection of University and Adelaide, #5803-180 University Ave is a 3 bedrooms 3 washrooms Condo Apt. The unit has a 6 Underground Parking Spaces with a Locker. The property has many nice features including Built-In Oven, Separate Heating Contr, Primary Bedroom - Main, Guest Accommodations and Storage Area Lockers. .Shangri-La
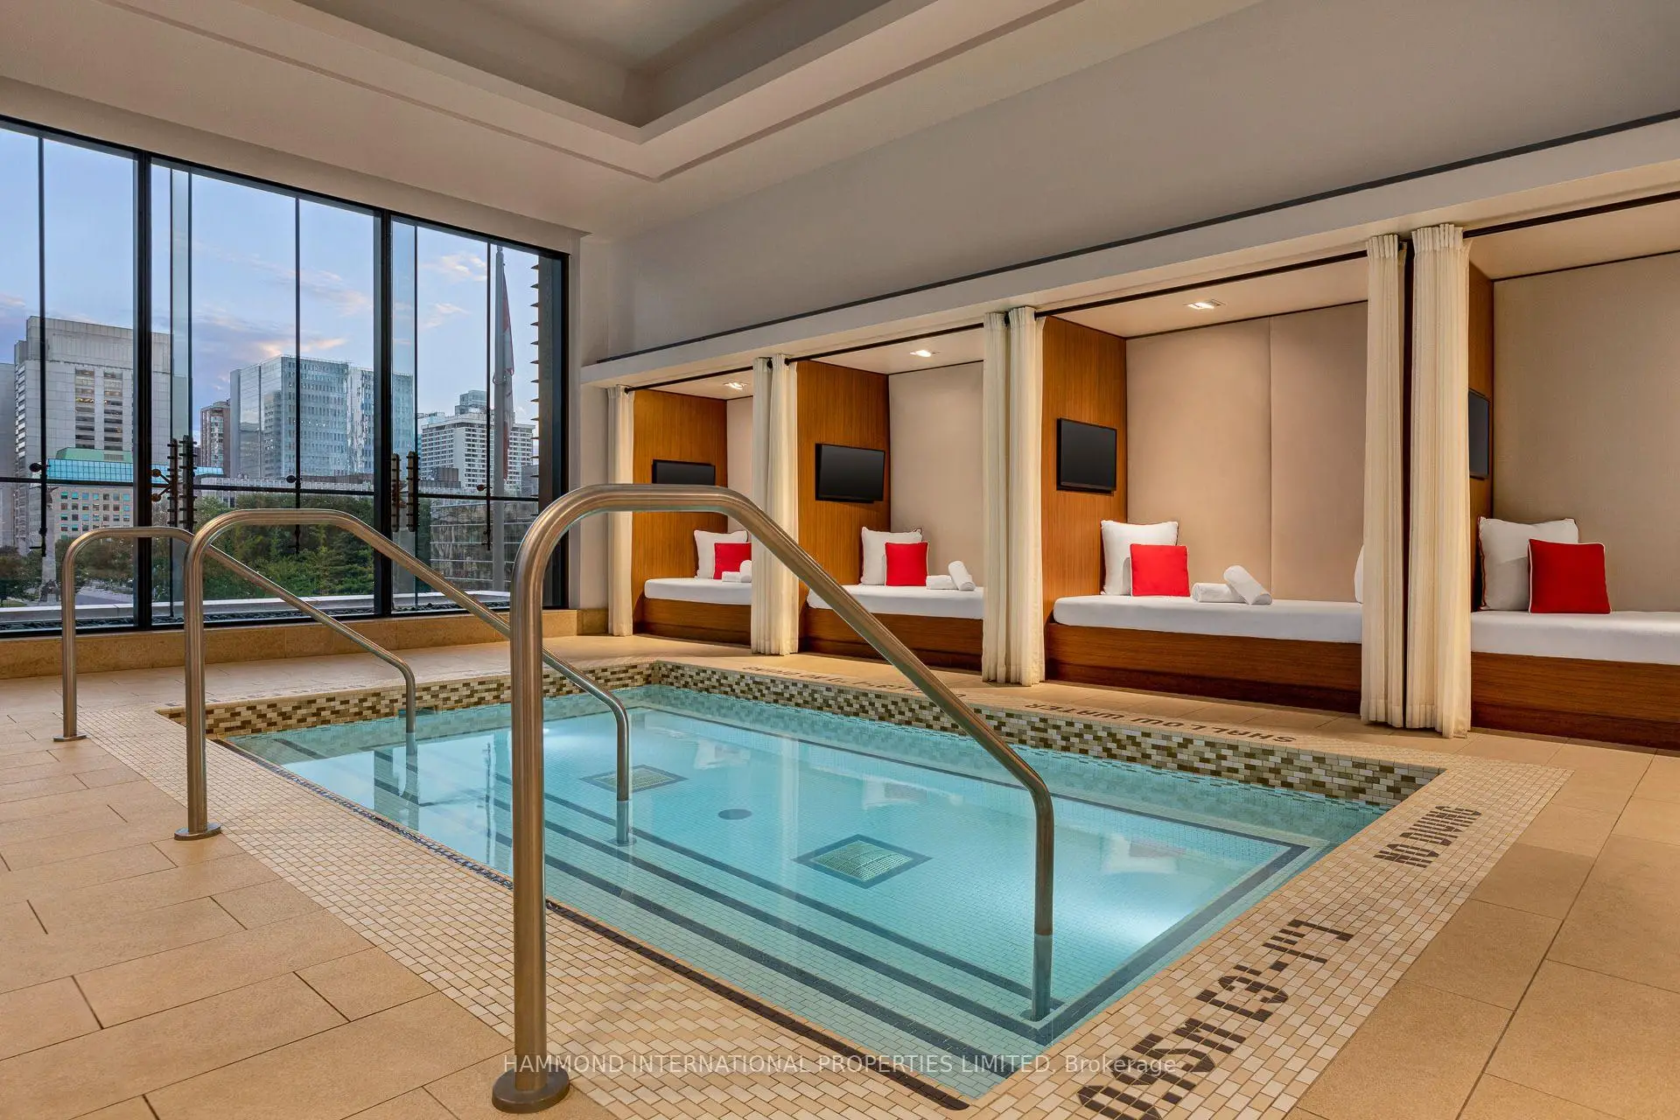
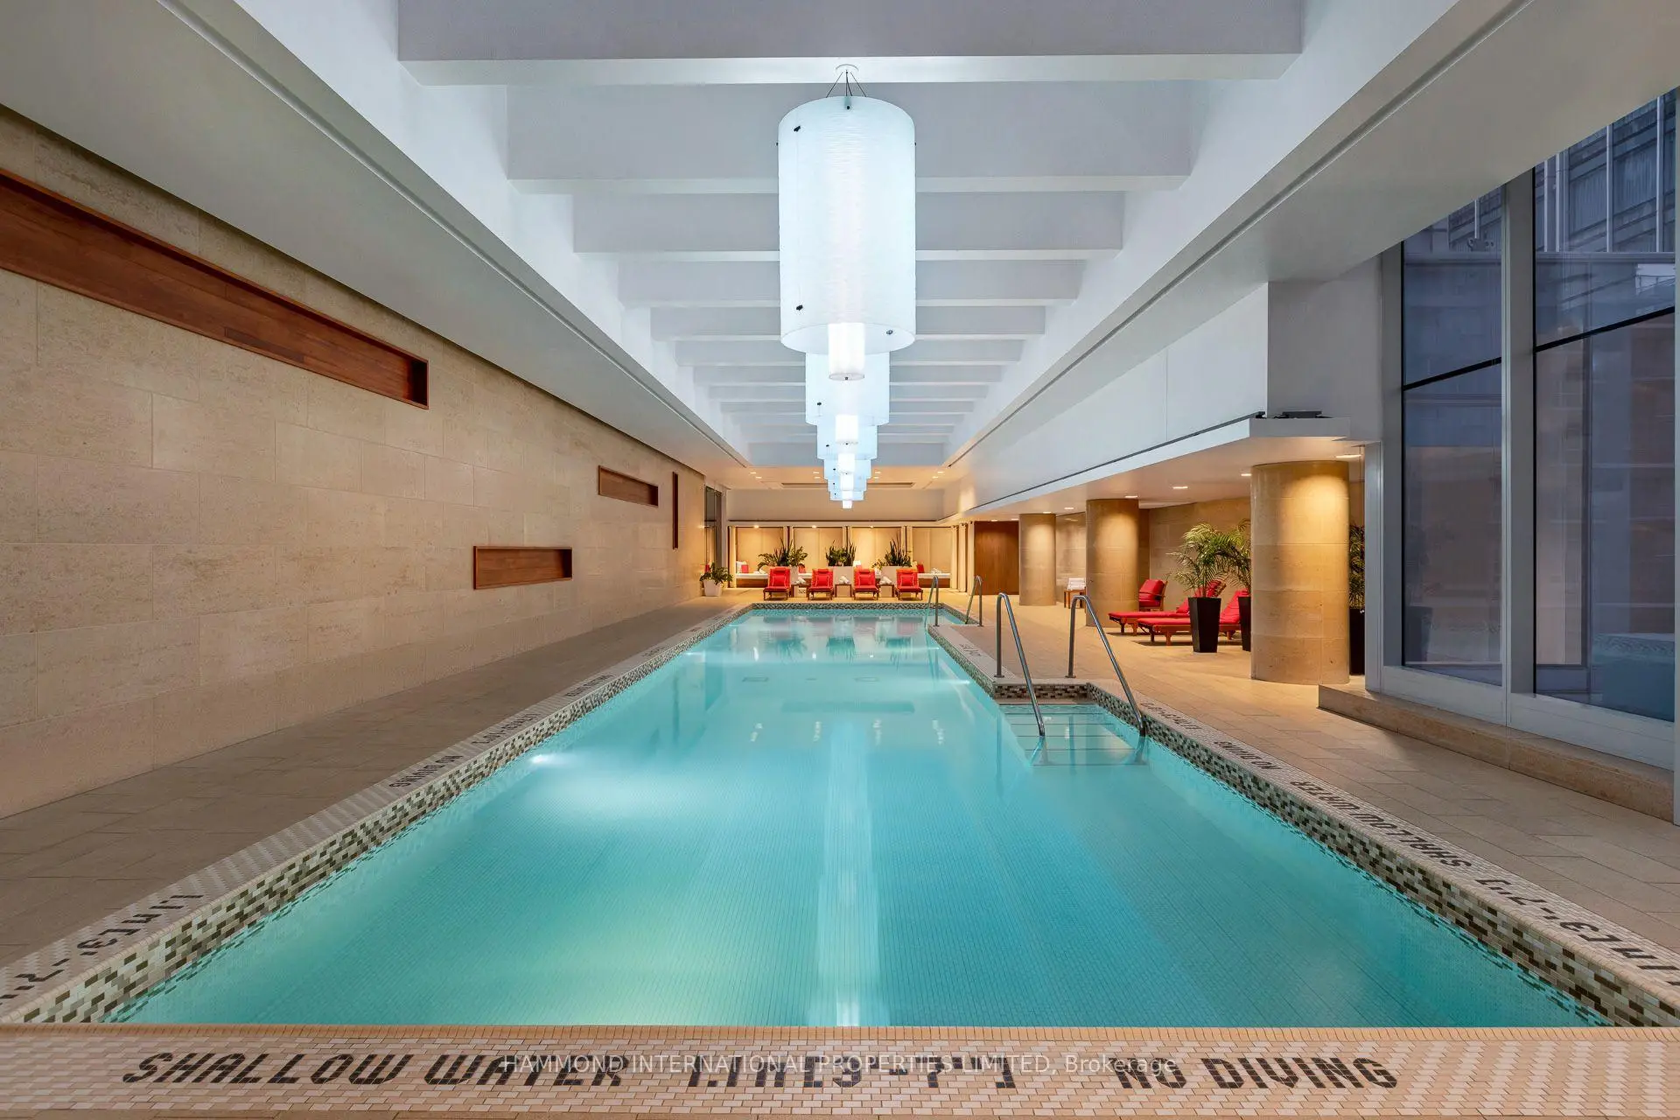
180 University Ave was developed by real estate developer Westbank Projects Corp. The age of the residential building is approximately 14 years. It has about 49 levels and 392 units. Shangri-La offers amenities such as Gym, Concierge, Business Centre (WIFI), Party/Meeting Room, Sauna, Guest Suites, Indoor Pool and Car Wash. The monthly maintenance fee includes Heat, Water and Air Conditioning. There are total 4 units for sale and 9 for lease in 180 University Ave.School Information
- Ogden Junior Public School (Grade:JK-6) 1119/3037
- Ryerson Community School (Grade:JK-8) 2413/3037
- Western Technical-Commercial School (Grade:9-12)
- Jarvis Collegiate Institute (Grade:9-12) 651/739
- St. Mary Catholic School (Grade:JK-8) 1683/3037
- Lord Lansdowne Junior Public School (Grade:0-6) 548/3037
- King Edward Junior and Senior Public School (Grade:JK-8) 1119/3037
- Ryerson Community School (Grade:JK-8) 2413/3037


Commute Information
St. Andrew Subway Station (0.2km)Union Go Train Station (0.6km)