Hillcrest Village, Toronto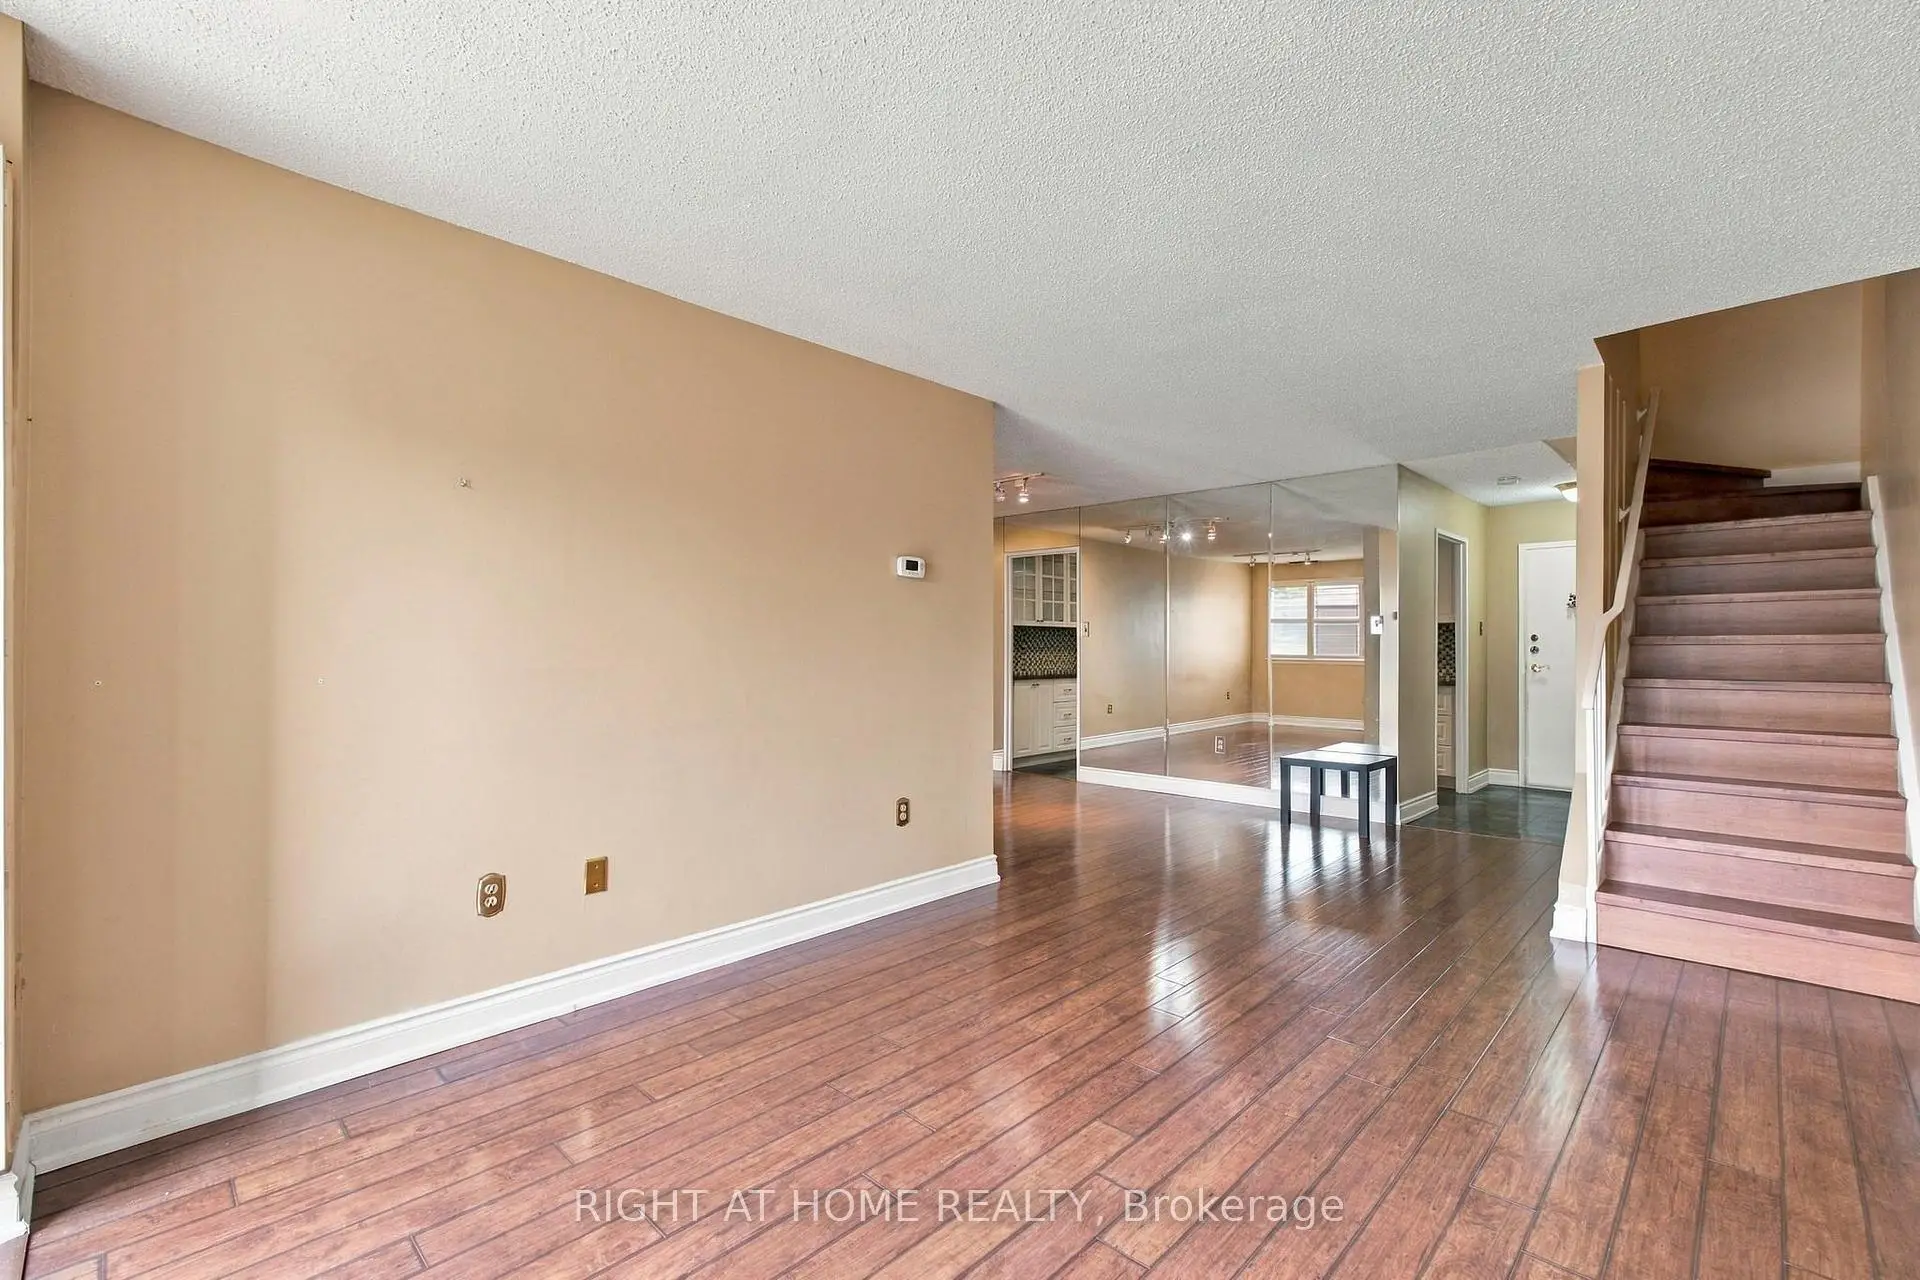

Description
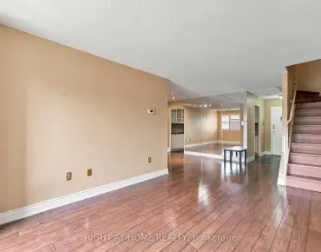
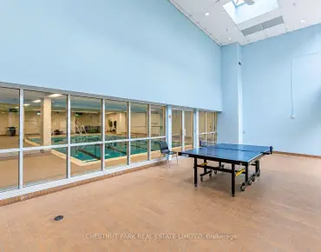
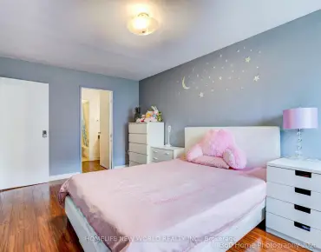
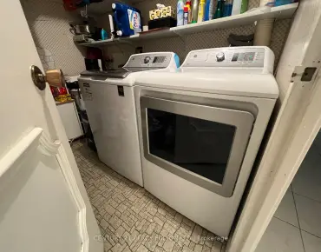
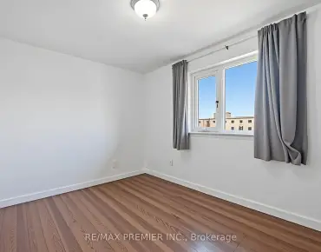
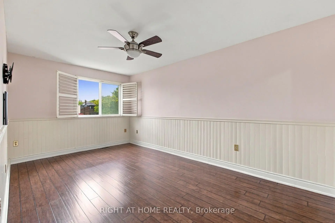
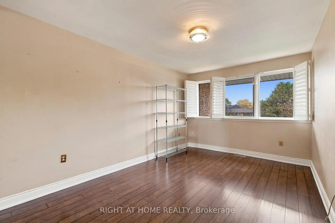
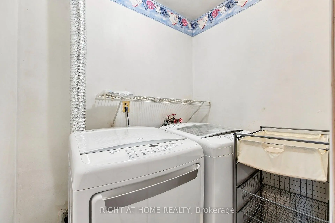
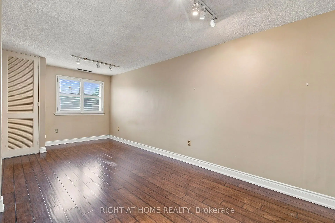
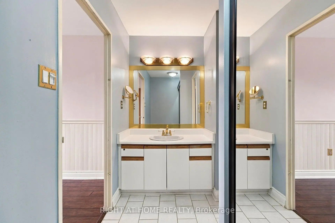
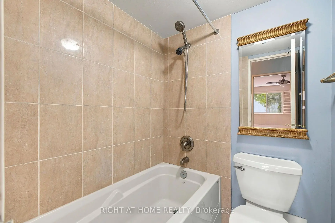
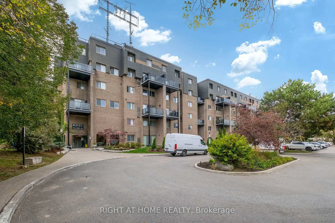
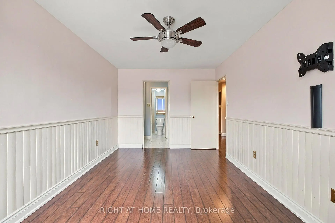
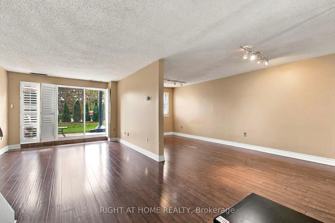
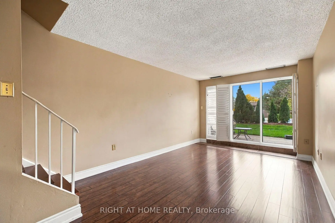
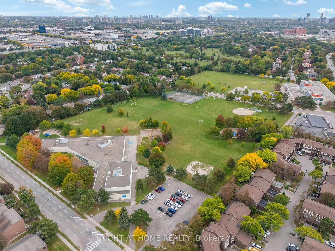
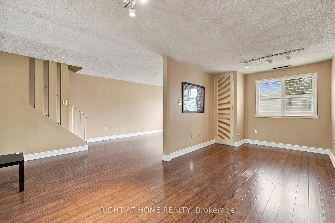
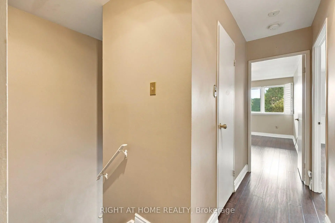
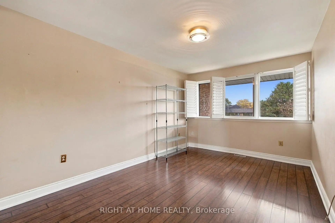
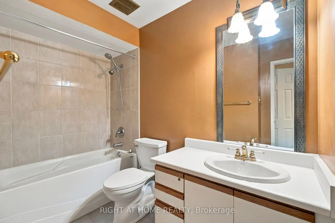
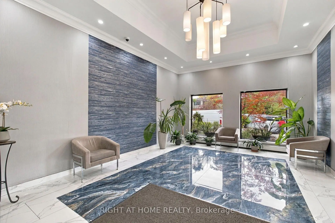
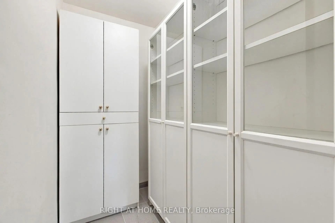
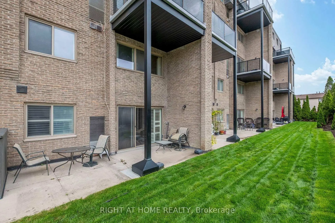
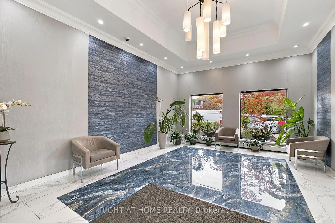
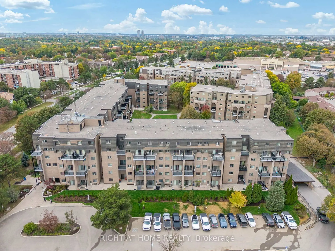
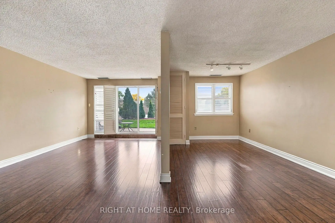
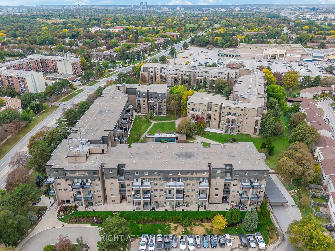
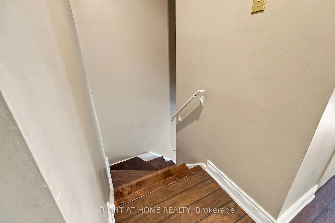
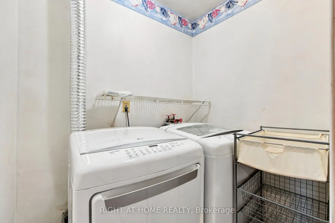
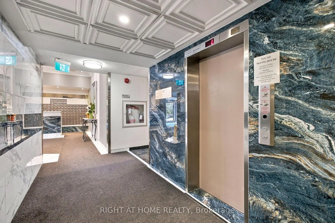
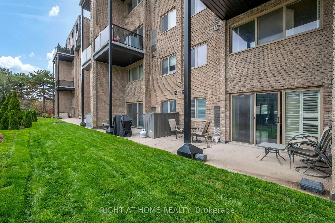
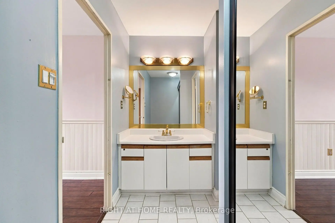
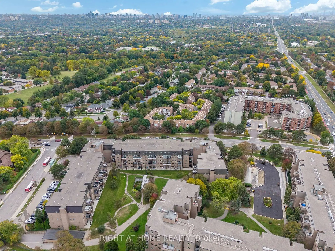
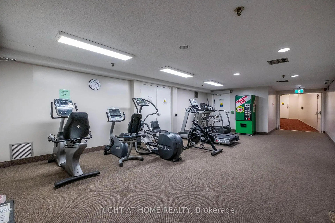
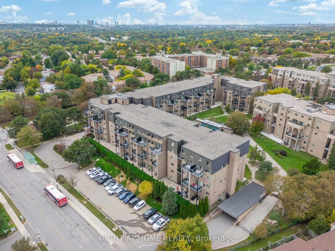
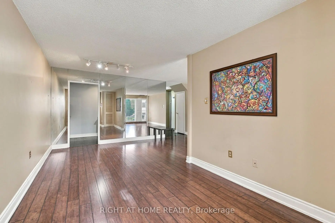
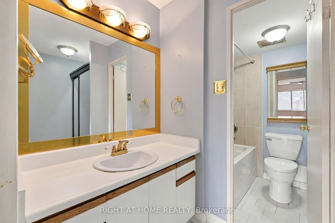
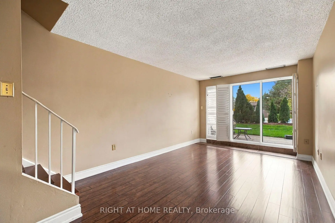
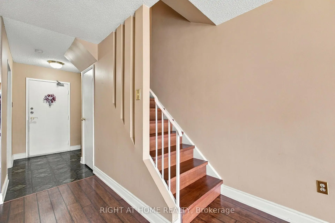
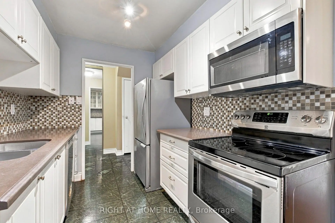
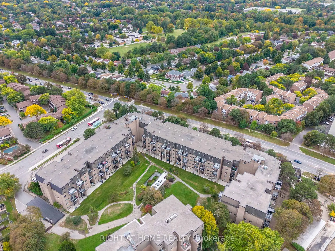
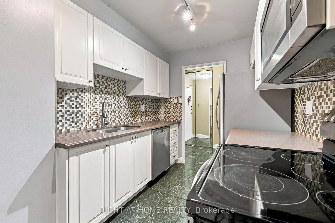
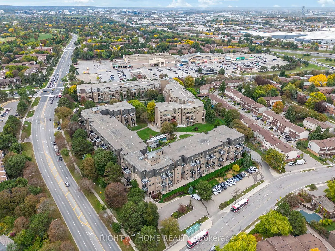
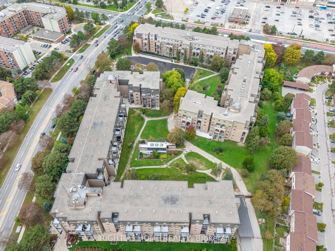
Welcome to this spacious 2-bedroom, 2-bathroom, two-level condo in the heart of Hillcrest Village. This well-kept home offers a comfortable layout with plenty of storage and room to grow. The main living area opens directly onto private ground-floor patio surrounded by landscaped greenery, providing a quiet outdoor space for relaxing or summer BBQs. The kitchen is equipped with stainless steel appliances, while the flexible office offers additional space for storage, a home office or occasional guest use. Upstairs, the primary bedroom features a walk-in closet and private 4-piece ensuite, along with a generously sized second bedroom, separate laundry room and large storage area. Maintenance fees include heat, hydro, water and central A/C, plus one underground parking space. Residents also enjoy an indoor pool, fitness room, saunas, party room, games area, bike storage and visitor parking. Conveniently located with TTC right outside the building and quick access to Highways 404, 401, and 407. Close to parks, shopping, restaurants, Seneca Polytechnic and neighbourhood schools including Arbor Glen Public School, Highland Middle School and A.Y. Jackson Secondary. Do not miss the opportunity to live in an established, highly desirable neighborhood!
Features
- Facing: South

- Bedrooms: 2

- Bathrooms: 2

- Garages: 1

- Kitchens: 1

Details
- Space: 1000-1199

- Maintenance: $ 918.320

- Tax: $ 2473.00

- C13844766

- Listing contracted with: RIGHT AT HOME REALTY
| Room | Size(M) | Description | |
|---|---|---|---|
| Living Rm | 3.22x1.85 | Laminate, California Shutters, W/O To Garden |
|
| Office | 2.77x3.27 | Laminate, California Shutters |
|
| Dining Rm | 2.87x2.31 | Halogen Lighting, Laminate |
|
| Kitchen | 3.82x2.30 | Ceramic Sink, Laminate, Stainless Steel Appl |
|
| Primary B | 2.92x4.96 | 4 Pc Ensuite, Laminate, Ceiling Fan(s) |
|
| Br | 3.05x4.38 | California Shutters, Laminate, Closet |
| Bathroom | Pieces | Level | |
|---|---|---|---|
| 2xBaths | 4 pcs | Second |
Property Summary
Located close to the intersection of Don Mills Rd. & Steeles Avenue, #148-4001 Don Mills Rd is a 2 bedrooms 2 washrooms Condo Townhouse. The unit has a Single Underground Parking Space. The property has many nice features including None. Living Room Rm, Office, Dinning Room Rm and Kitchen are on the Main floor.4001 Don Mills Road
4001 Don Mills Rd was developed by real estate developer Condo Developer. The age of the residential building is approximately 51 years. These are town homes and have about 100 in the neighbourhood. 4001 Don Mills Road offers amenities such as Gym, Security System, Visitor Parking, Indoor Pool and Sauna. The monthly maintenance fee includes Heat, Water, Hydro and Air Conditioning.School Information
- Arbor Glen Public School (Grade:JK-5)
- Highland Middle School (Grade:6-8)
- A Y Jackson Secondary School (Grade:9-12) 52/739
- St. Matthias Catholic School (Grade:JK-8) 392/3037
- Cherokee Public School (Grade:JK-5) 694/3064
- Cliffwood Public School (Grade:JK-5) 52/3064