Willowdale East, Toronto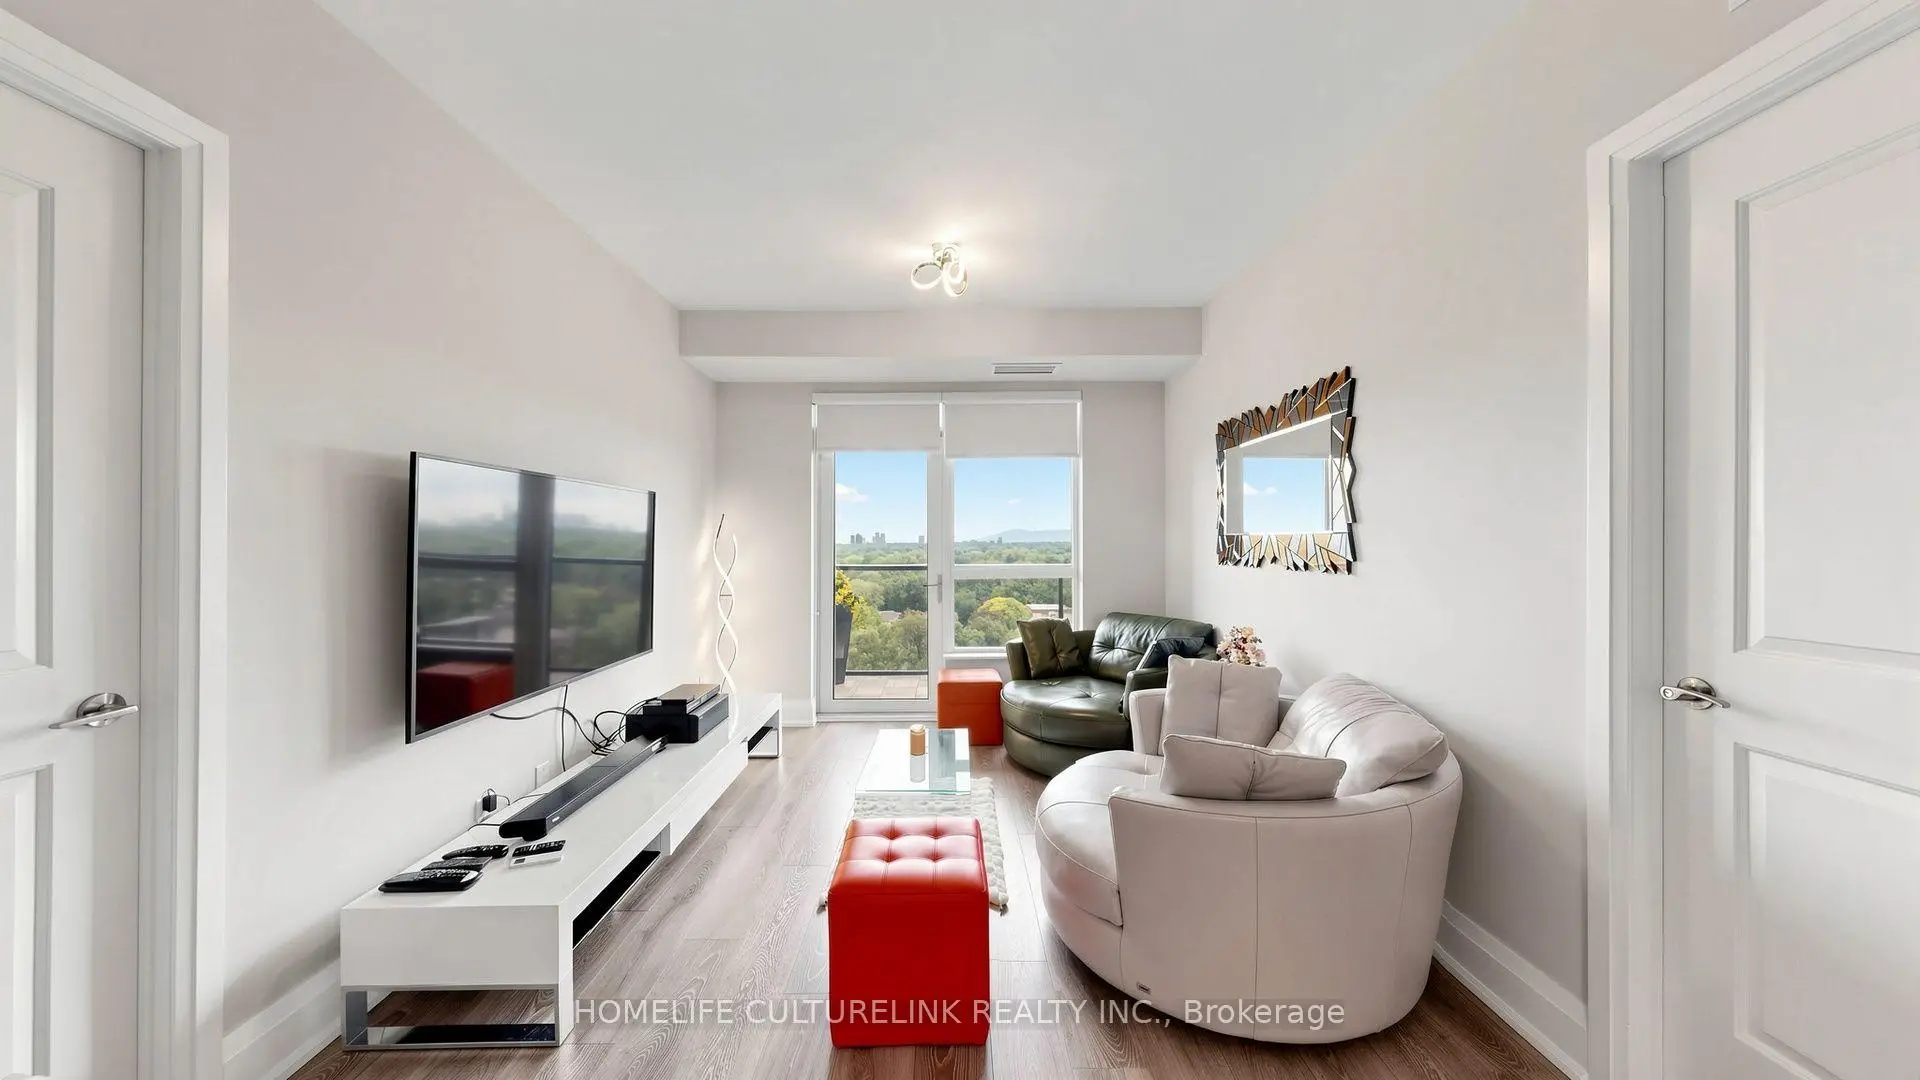

Description
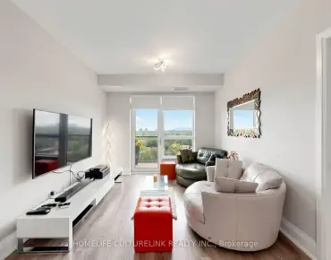
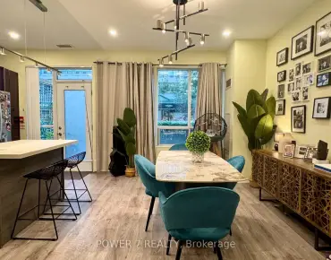
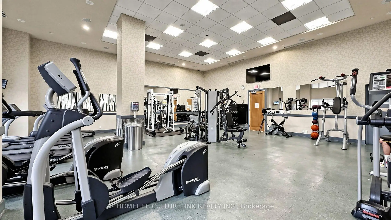
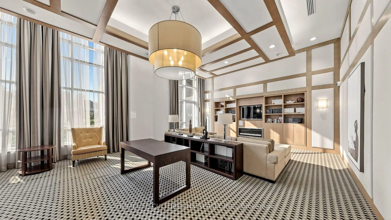
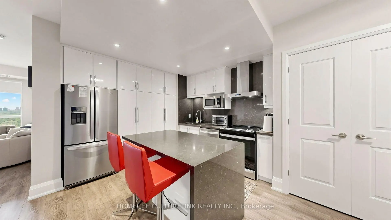
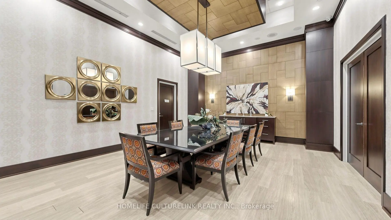
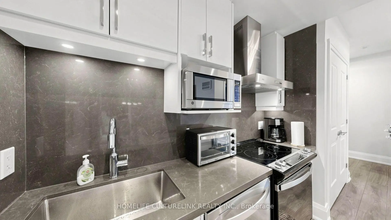
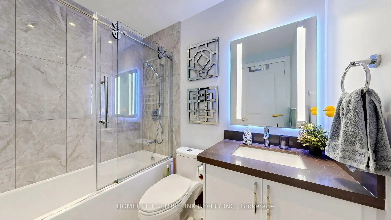
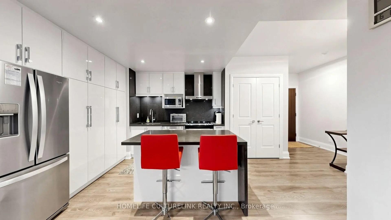
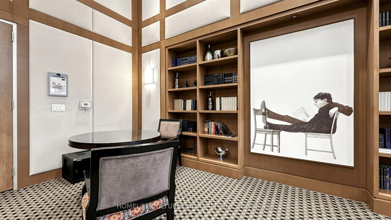
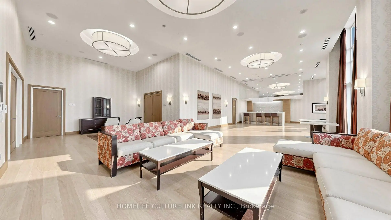
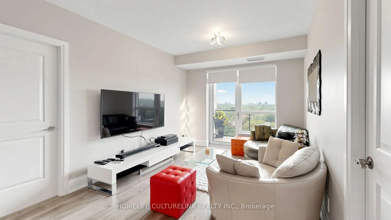
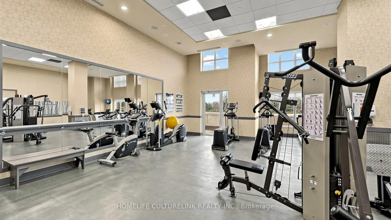
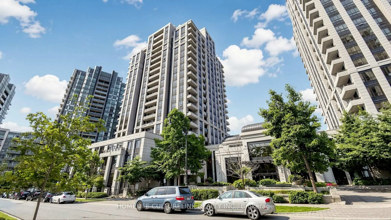
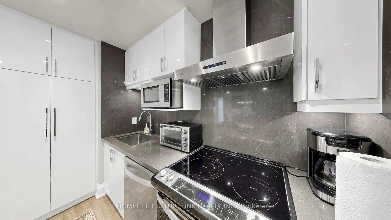
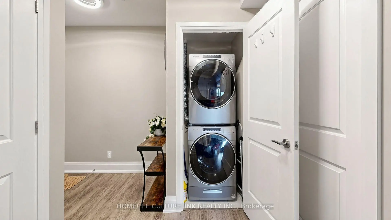
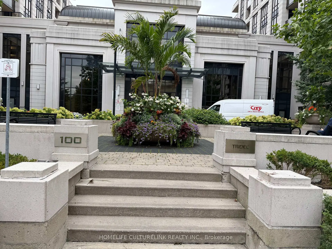
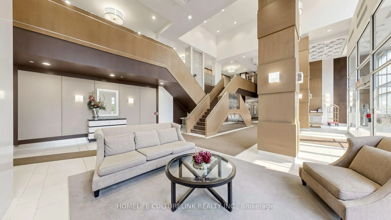
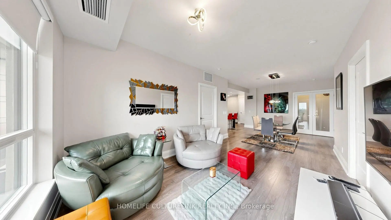
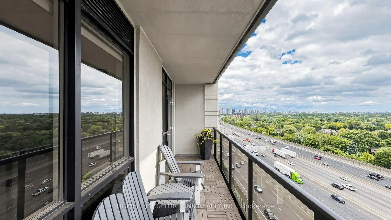
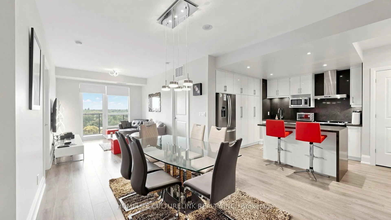
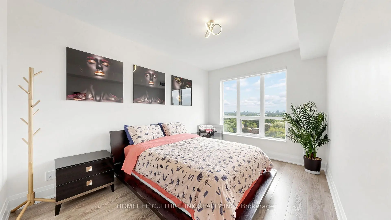
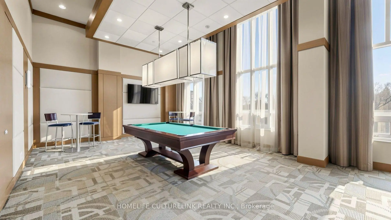
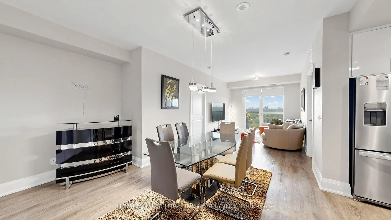
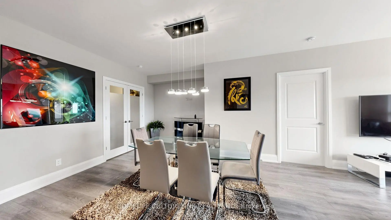
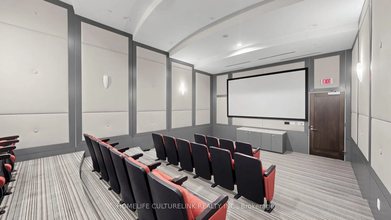
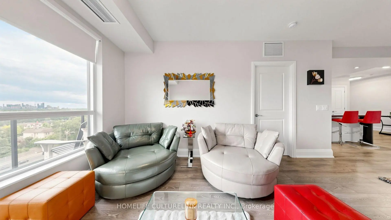
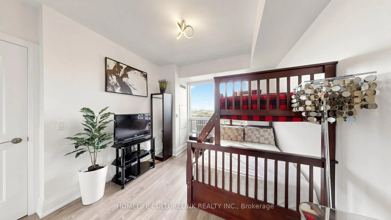
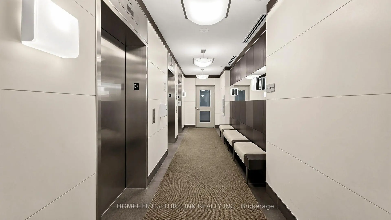
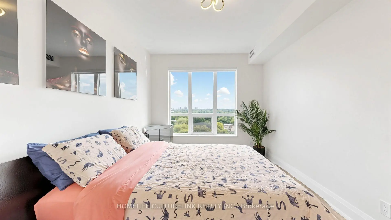
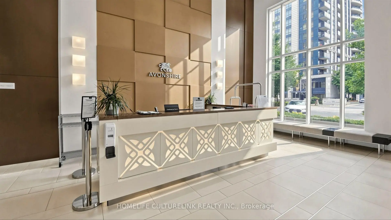
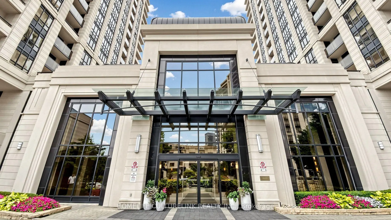
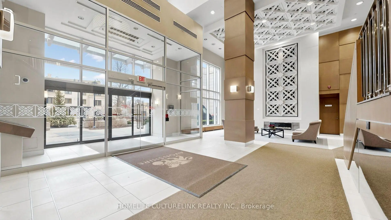
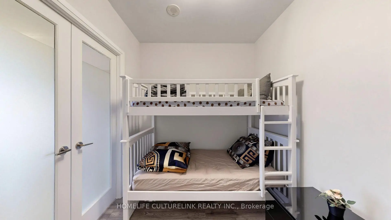
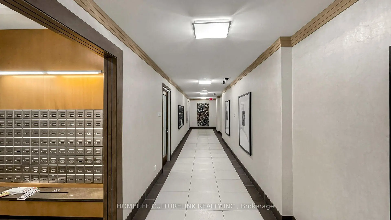
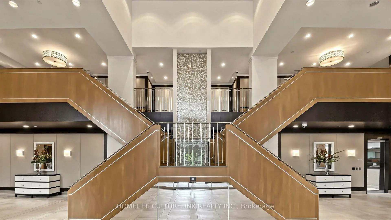
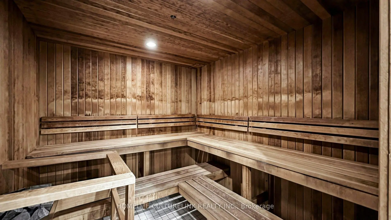
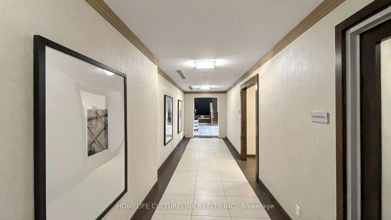
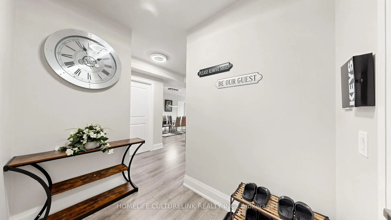
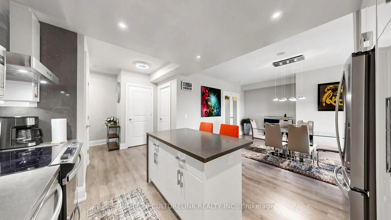
PRIME YONGE & SHEPPARD LOCATION! Discover elevated urban living in this beautifully renovated, turn-key masterpiece by Tridel. Situated on a high floor in the highly coveted luxury Avonshire Condo community in Willowdale East, this rare south-facing 2-bdrm + den suite spans approx 1179 sq ft of exceptionally designed living space. Flooded with natural light and showcasing clear city views, the unit boasts soaring 9 ft ceilings & a bright, quiet open-concept layout. The split-bdrm design ensures ultimate privacy. The fully renovated gourmet kitchen is a chef's dream & a true showstopper, complete with a center island, premium marble countertops, sleek modern finishes, and four brand-new, high-end Whirlpool stainless steel appl. High-end flooring runs throughout the entire suite, leading to a spacious dining area accented by an elegant crystal chandelier. The separate, highly functional den features double French doors-perfect as a quiet home office, nursery, or third bedroom. Both bathrooms have been tastefully upgraded w/ contemporary new vanities and modern mirrors. Everyday convenience is complete w/ an in-suite laundry room featuring an extra-large washer and dryer. OUTDOOR OASIS & BONUS: Step outside onto a rare, expansive, and meticulously renovated 200 sqft private balcony-a sun-drenched retreat perfect for relaxation. This exceptional suite also comes w/ 2 deeded parking spaces & ample visitor parking. WORLD-CLASS AMENITIES: Enjoy 24-hour concierge/security, a health & fitness center with a separate yoga studio, a large indoor pool, a hot tub, saunas, a grand party room w/ a wet bar and private dining, a billiards lounge, an outdoor sundeck, a private movie theatre & guest suites. UNBEATABLE CONVENIENCE: Mins to Yonge/Sheppard subway line, Hwy 401, top-tier schools, parks, shopping & dining. A complimentary resident shuttle bus to the subway adds ultimate convenience. Owner spent $$$ on top-to-bottom luxury renovations. Don't miss this rare opportunity!
Features
- Facing: North

- Bedrooms: 2+1

- Bathrooms: 2

- Garages: 2

- Kitchens: 1

Details
- Space: 1000-1199

- Age: 11-15
- Maintenance: $ 803.000

- Tax: $ 4258.58

- C13840680

- Listing contracted with: HOMELIFE CULTURELINK REALTY INC.

| Room | Size(M) | Description | |
|---|---|---|---|
| Living Rm | 8.31x3.29 | Hardwood Floor, Combined w/Br, W/O To Balcony |
|
| Dining Rm | 8.31x4.05 | Hardwood Floor, Combined w/Living, Open Concept |
|
| Kitchen | 3.62x3.35 | Hardwood Floor, Combined w/Living, Centre Island |
|
| Primary B | 4.27x3.05 | Hardwood Floor, Walk-In Closet(s), 3 Pc Ensuite |
|
| Br | 3.66x3.05 | Hardwood Floor, Large Closet, Window |
|
| Den | 2.68x2.40 | Hardwood Floor, French Doors |
| Bathroom | Pieces | Level | |
|---|---|---|---|
| 1xBath | 4 pcs | Main |
|
| 1xBath | 3 pcs | Main |
Property Summary
Located close to the intersection of Yonge and Sheppard, #1123-100 Harrison Garden Blvd is a 2+1 bedrooms 2 washrooms Condo Apt. The unit has a Double Underground Parking Spaces. The property has many nice features including Intercom, Countertop Range, Carpet Free and Auto Garage Door Remot. .Avonshire
100 Harrison Garden Blvd was developed by real estate developerSchool Information
- Avondale Public School (Grade:JK-8) 1756/3037
- Georges Vanier Secondary School (Grade:9-12) 374/739
- St. Gabriel Catholic School (Grade:JK-8) 2041/3037
- Lester B Pearson Elementary School (Grade:0-8)
- Pleasant Public School (Grade:JK-6) 577/3037