Kensington-Chinatown, Toronto

Description
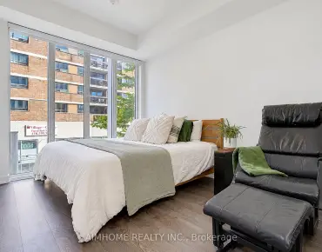
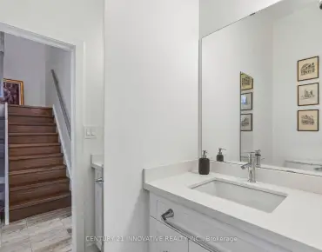
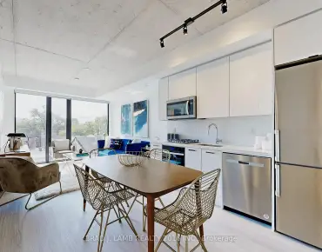
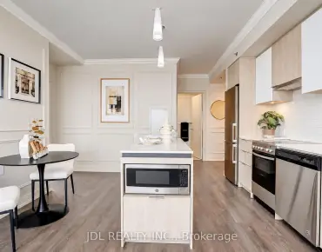
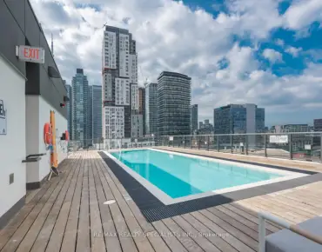
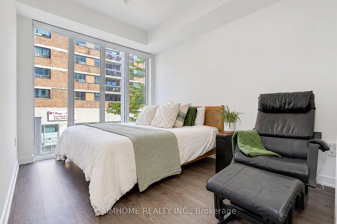
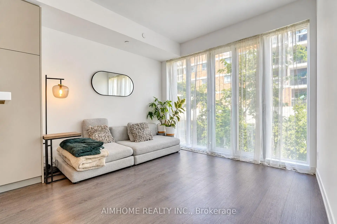
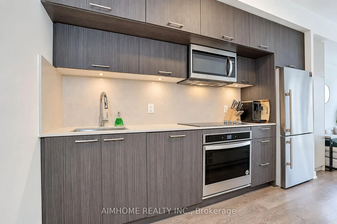
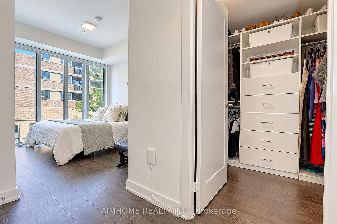
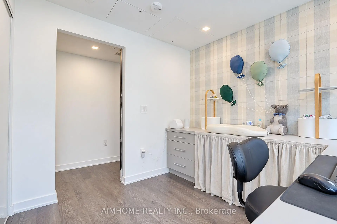
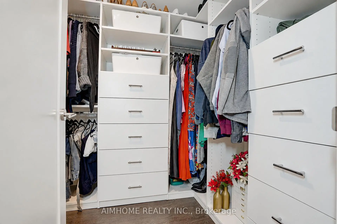
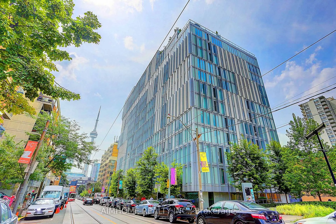
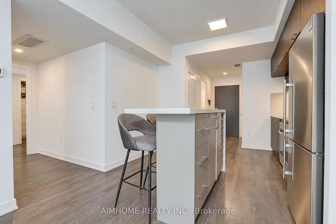
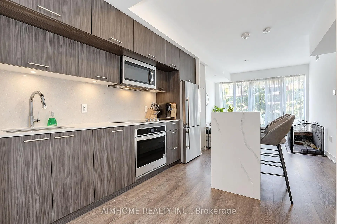
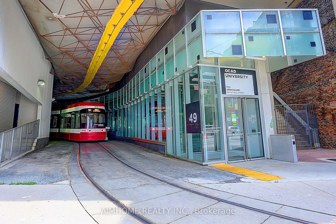
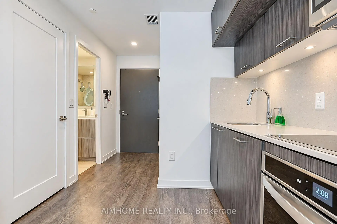
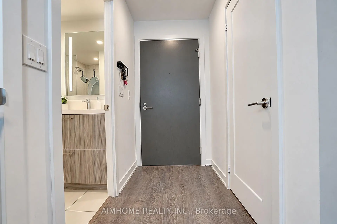
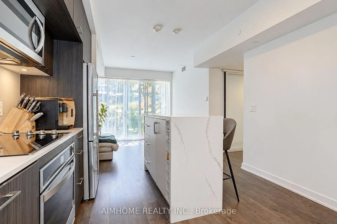
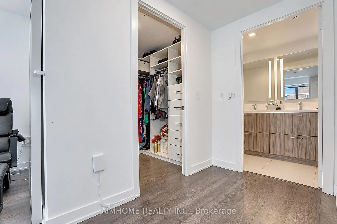
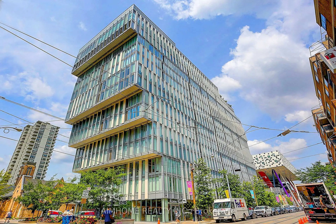
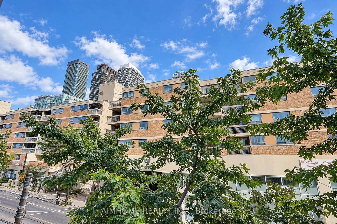
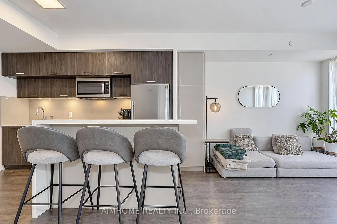
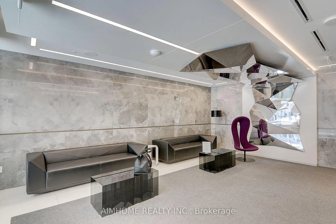
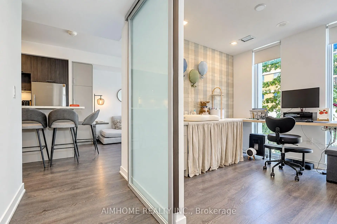
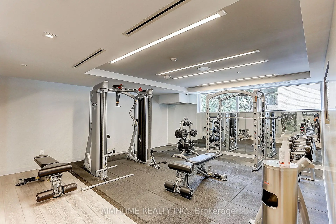
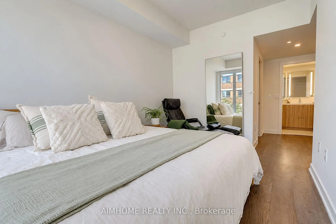
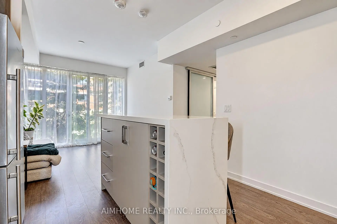
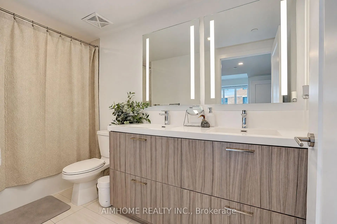
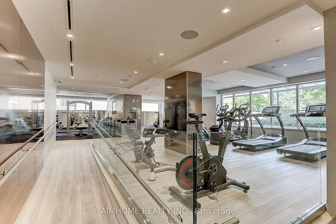
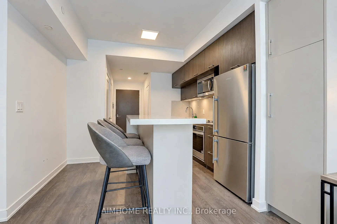
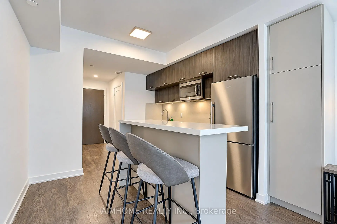
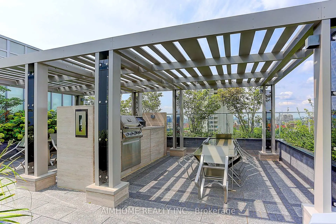
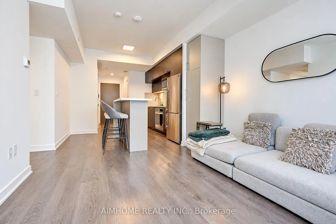
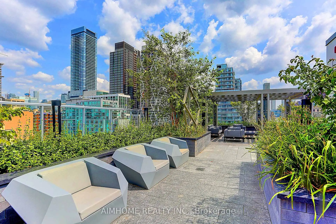
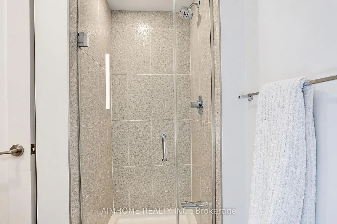
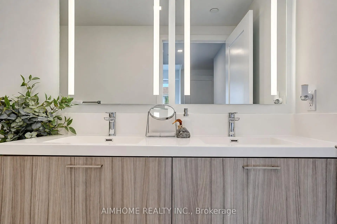
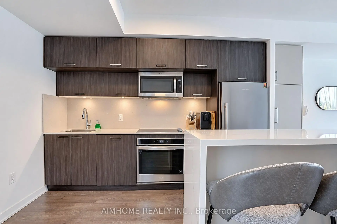
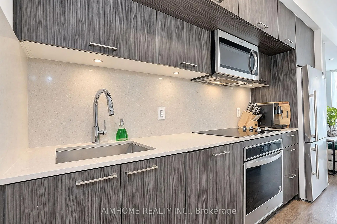
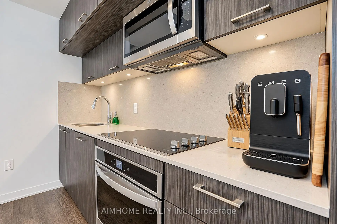
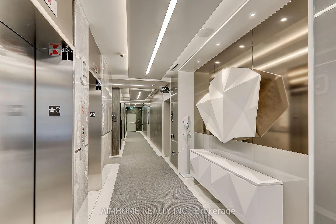
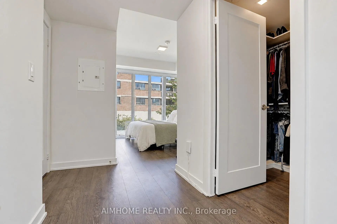
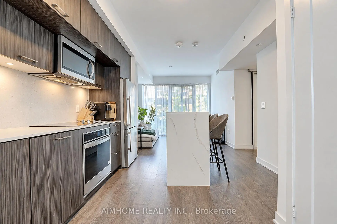
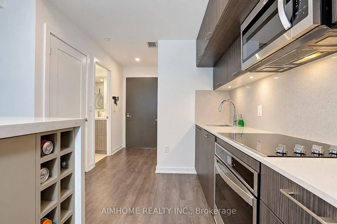
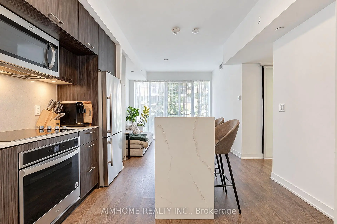
A rare opportunity to enjoy the convenience and energy of downtown while coming home to a peaceful, boutique residence on one of the neighbourhood's quieter streets. Luxury boutique living in the heart of downtown Toronto. Welcome to Tridel's Form, an elegant mid-rise residence tucked away on peaceful, friendly McCaul Street in the city's vibrant cultural heart. This well-maintained 2-bedroom, 2-bathroom suite offers 836 sq. ft. of thoughtfully designed living space with a comfortable, functional layout and an exceptional location. The open-concept living and dining area features floor-to-ceiling windows, a sleek modern kitchen, custom-built island and cabinetry, and a charming Juliet balcony. The well-planned layout provides a comfortable setting for both everyday living and entertaining. Thoughtful custom touches include automatic blackout shades in the primary bedroom, custom closet organization in the primary walk-in closet, second bedroom closet and entryway closet, and a generously sized in-suite washer/dryer closet. One locker is included, and maintenance fees include internet. Form offers an impressive collection of amenities, including 24-hour concierge and security, a modern fitness centre, multiple party and dining rooms, a rooftop garden and visitor parking. And then there's the location: Walk Score 100. Step outside and you're surrounded by some of the very best of Toronto, with exceptional restaurants, charming cafés, artisan bakeries and boutique shopping virtually at your doorstep. Queen Street West, Grange Park and the Art Gallery of Ontario are just moments away, while Queen's Park, the Financial District, Entertainment District, University of Toronto, OCAD University and Toronto Metropolitan University are all within an easy walk. Internet included in maintenance.
Features
- Facing: East

- Bedrooms: 2

- Bathrooms: 2

- Garages:

- Kitchens: 1

Details
- Space: 800-899

- Maintenance: $ 831.000

- Tax: $ 4235.56

- C13839658

- Listing contracted with: AIMHOME REALTY INC.
| Room | Size(M) | Description | |
|---|---|---|---|
| Dining Rm | 3.55x3.35 | Combined w/Living, Centre Island, Laminate |
|
| Kitchen | 3.60x3.35 | Open Concept, Granite Counters, Stainless Steel Appl |
|
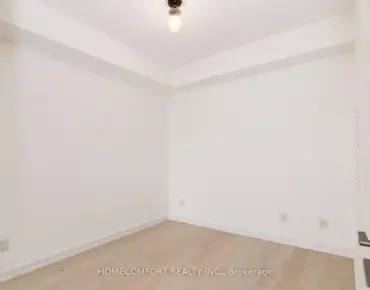
| Primary B | 3.66x2.72 | 4 Pc Ensuite, Walk-In Closet(s), Closet Organizers |
|
| 2nd Br | 2.76x2.70 | Window Floor to Ceil, Double Closet, Sliding Doors |
| Bathroom | Pieces | Level | |
|---|---|---|---|
| 1xBath | 5 pcs | ||
| 1xBath | 3 pcs |
Property Summary
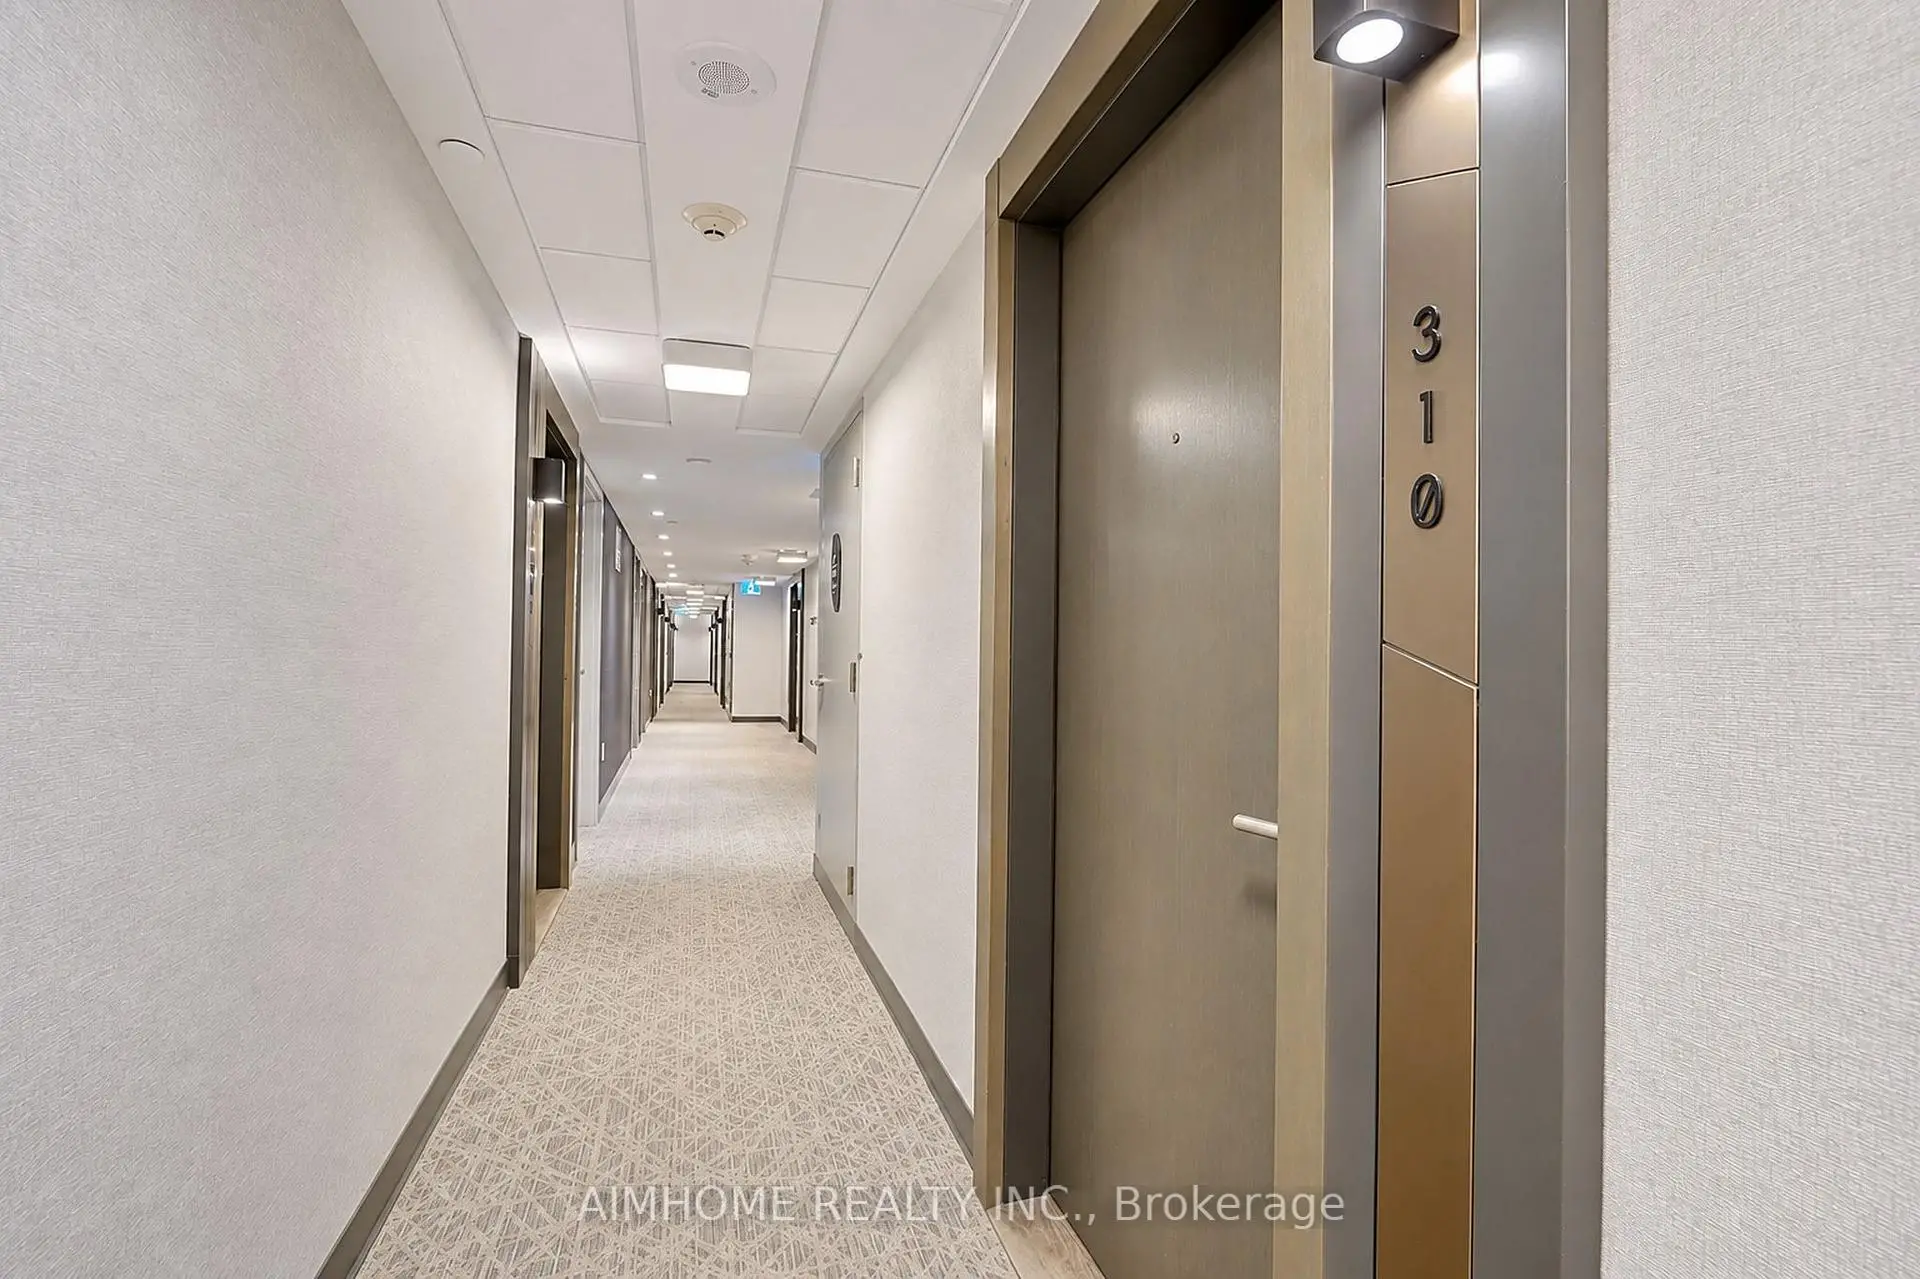
Located close to the intersection of Dundas and University, #310-50 Mccaul St is a 2 bedrooms 2 washrooms Condo Apt. The unit comes with a Locker. The property has many nice features including In-Law Capability. .FORM
50 Mccaul St was developed by real estate developerSchool Information
- Ogden Junior Public School (Grade:JK-6) 1119/3037
- Ryerson Community School (Grade:JK-8) 2413/3037
- Harbord Collegiate Institute (Grade:9-12) 163/739
- St. Mary Catholic School (Grade:JK-8) 1683/3037
- Lord Lansdowne Junior Public School (Grade:0-6) 548/3037
- King Edward Junior and Senior Public School (Grade:JK-8) 1119/3037
- Ryerson Community School (Grade:JK-8) 2413/3037


Commute Information
Osgoode Subway Station (0.3km)Union Go Train Station (1.1km)