Moss Park, Toronto

Description
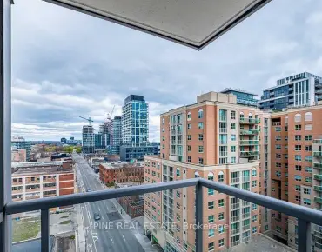
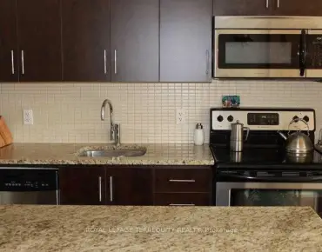
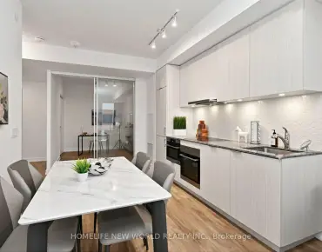
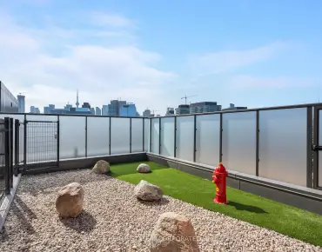
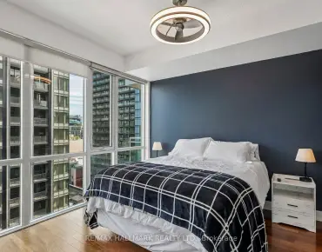
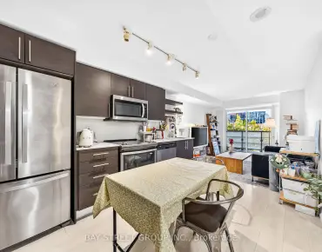
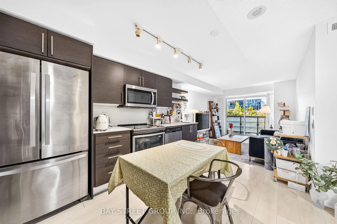
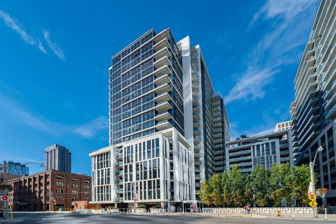
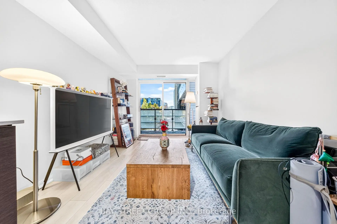
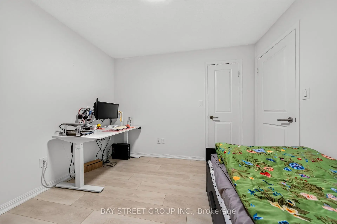
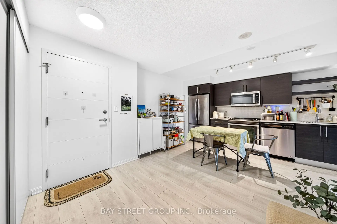
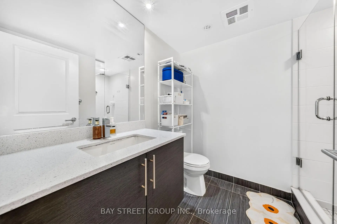
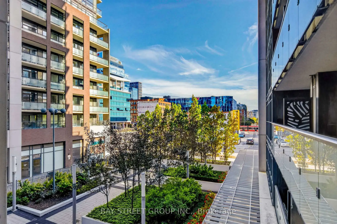
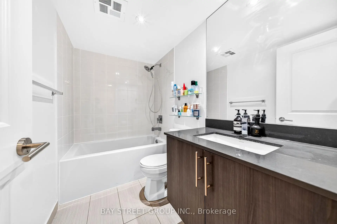
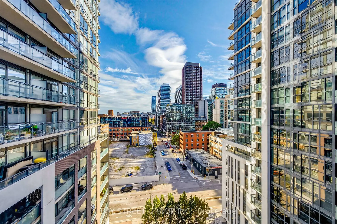
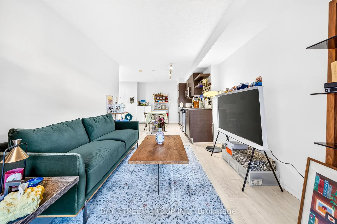
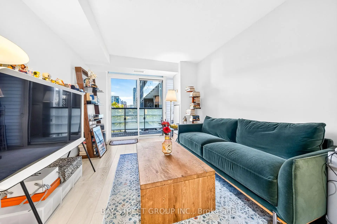
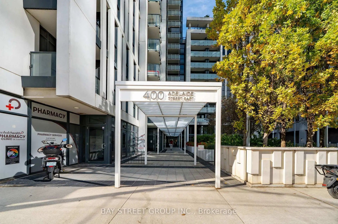
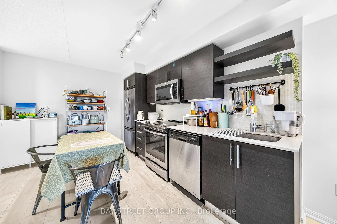
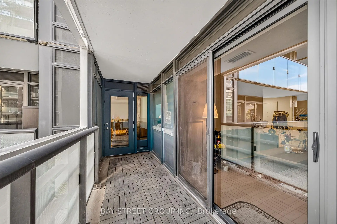
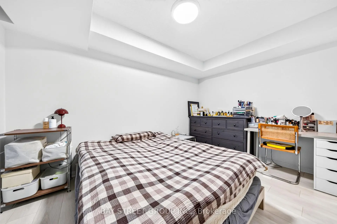
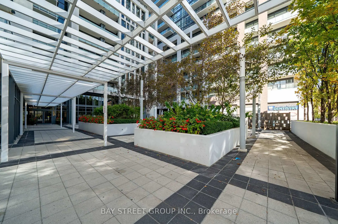
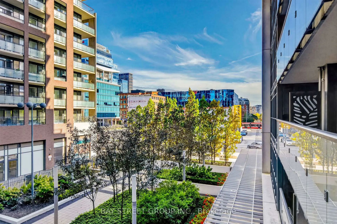
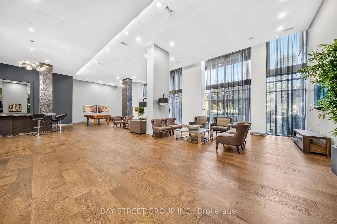
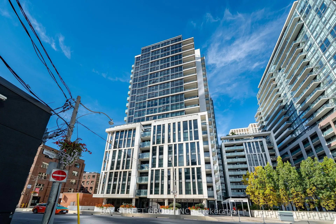
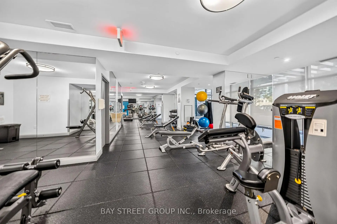
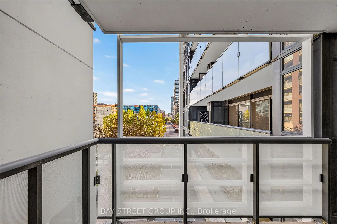
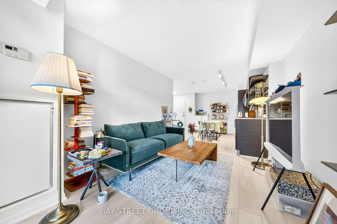
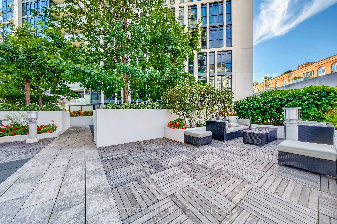
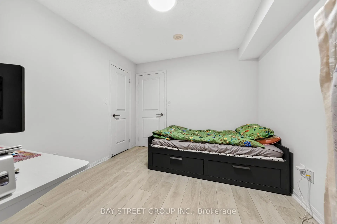
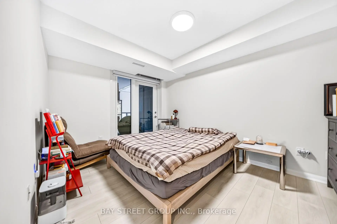
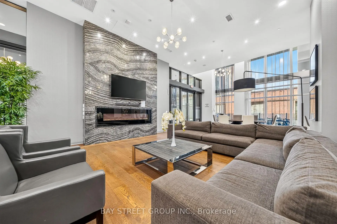
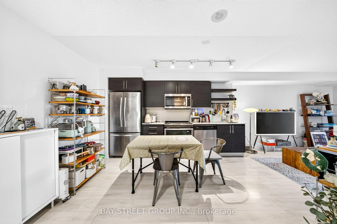
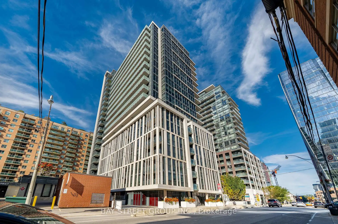
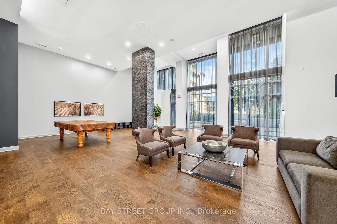
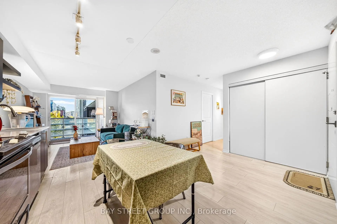
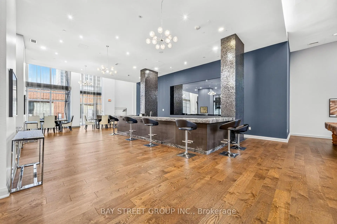
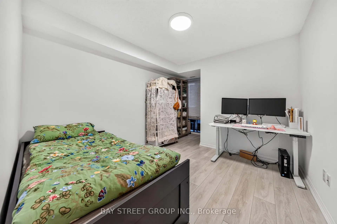
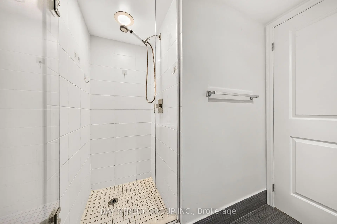
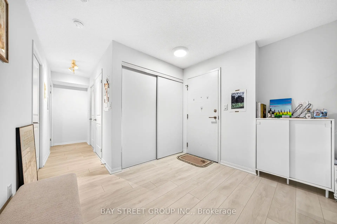
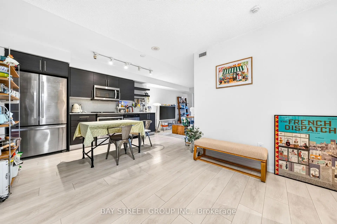
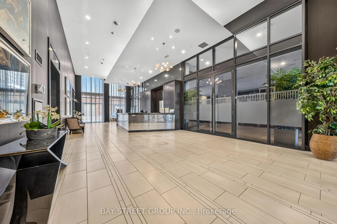
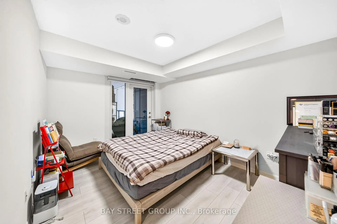
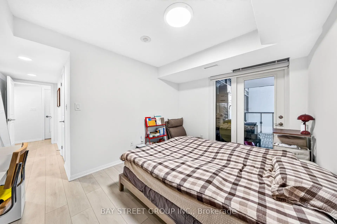
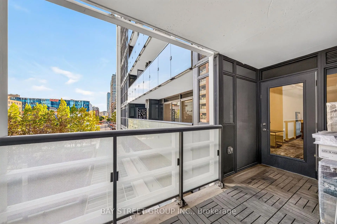
Welcome to Ivory on Adelaide, ideally located in the heart of downtown Toronto. This bright and spacious 862 sq. ft. 2-bedroom, 2-bathroom suite features a highly functional split-bedroom layout offering excellent privacy and comfortable everyday living. The open-concept kitchen, dining and living area is perfect for both relaxing and entertaining, featuring stainless steel appliances and ample workspace. Floor-to-ceiling windows fill the suite with natural light, while two walkouts lead to a private balcony extending the living space outdoors. Residents enjoy a full selection of building amenities, including 24-hour concierge, a modern fitness centre, party room, guest suites, rooftop terrace and garden with BBQs, and visitor parking. Nestled in the St. Lawrence neighbourhood, you're just steps from George Brown College, St. Lawrence Market, the Distillery District, King Street transit and the Financial District, with convenient access to the DVP and Gardiner. An excellent downtown home offering space, functionality and convenience for professionals, couples or small families.
Features
- Facing: South East

- Bedrooms: 2

- Bathrooms: 2

- Garages: 1

- Kitchens: 1

Details
- Space: 800-899

- Maintenance: $ 714.430

- Tax: $ 3598.69

- C13833398

- Listing contracted with: BAY STREET GROUP INC.
| Room | Size(M) | Description | |
|---|---|---|---|
| Foyer | 2.03x3.86 | Hardwood Floor, Closet |
|
| Dining Rm | 4.88x3.86 | Hardwood Floor, Open Concept, Combined w/Kitchen |
|
| Kitchen | 4.88x3.86 | Hardwood Floor, Stainless Steel Appl, Corian Counter |
|
| Living Rm | 3.05x3.78 | Hardwood Floor, South View, W/O To Balcony |
|
| Br | 3.66x3.00 | Hardwood Floor, South View |
|
| Bath | 1.83x1.52 | Tile Floor, 3 Pc Bath, Quartz Counter |
|
| Primary B | 3.99x3.61 | Hardwood Floor, Closet, 4 Pc Ensuite |
|
| Bath | 1.78x1.57 | Tile Floor, 4 Pc Bath, Soaking Tub |
| Bathroom | Pieces | Level | |
|---|---|---|---|
| 1xBath | 4 pcs | ||
| 1xBath | 3 pcs |
Property Summary
Located close to the intersection of Adelaide & Sherbourne, #322-400 Adelaide St E is a 2 bedrooms 2 washrooms Condo Apt. The unit has a Single Underground Parking Space with a Locker. The property has many nice features including None. Foyer, Dinning Room Rm, Kitchen, Living Room Rm, Bath, Primary B and Bath are on the Main floor; Br is on the Lower floor.Ivory on Adelaide
400 Adelaide St E was developed by real estate developerSchool Information
- Market Lane Junior and Senior Public School (Grade:JK-8) 2364/3037
- Jarvis Collegiate Institute (Grade:9-12) 651/739
- St. Michael Catholic School (Grade:JK-8) 1195/3037
- Dundas Junior Public School (Grade:JK-5)
- Queen Alexandra Middle School (Grade:6-8)
- Winchester Junior and Senior Public School (Grade:0-8)


Commute Information
King Subway Station (0.9km)Union Go Train Station (1.3km)