Humewood-Cedarvale, Toronto

Description
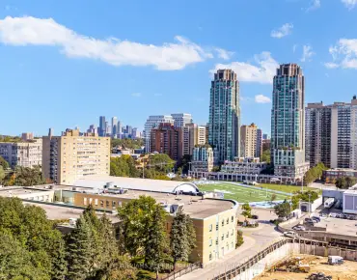
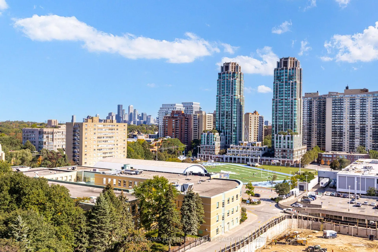
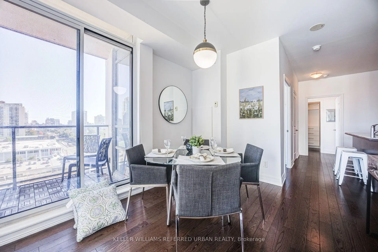
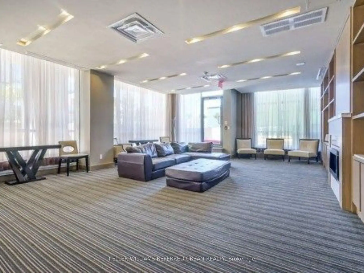
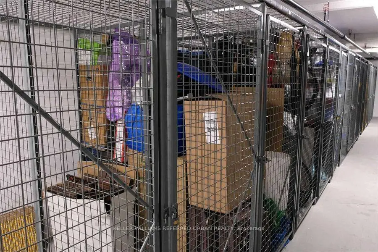
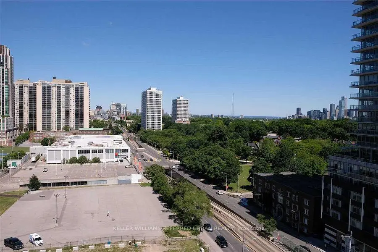
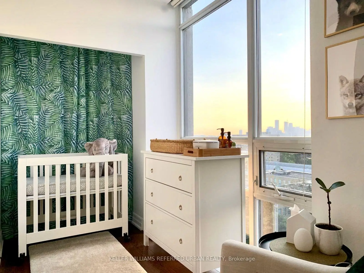
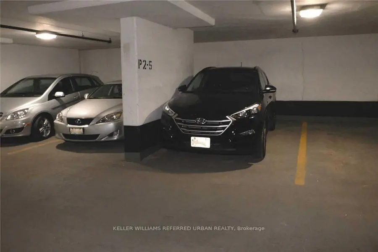
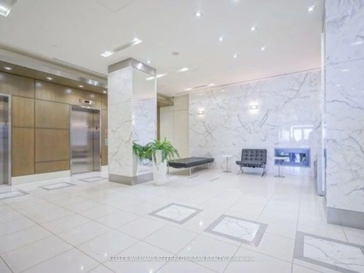
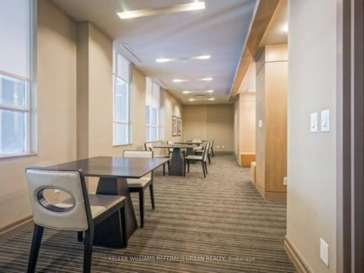
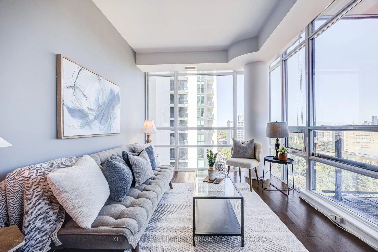
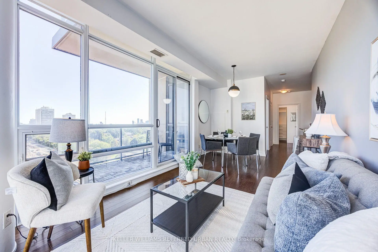
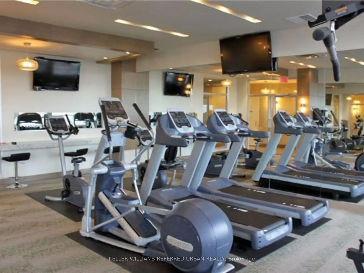
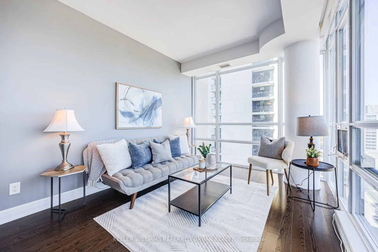
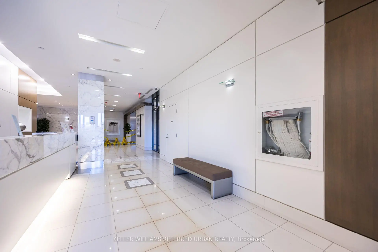
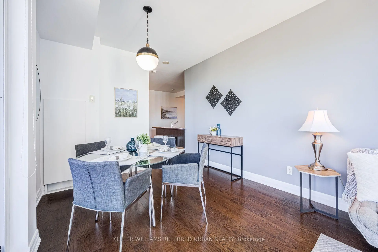
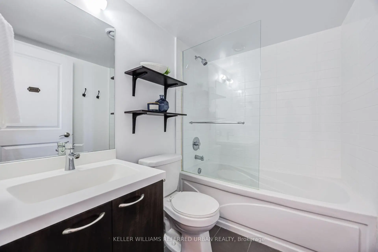
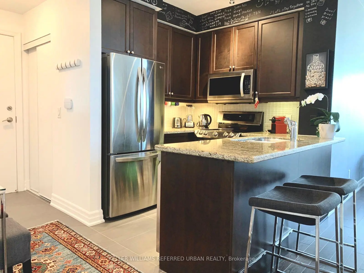
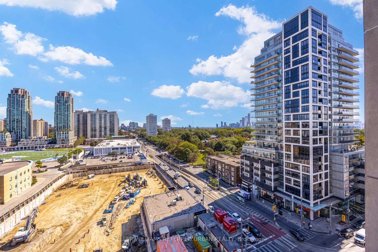
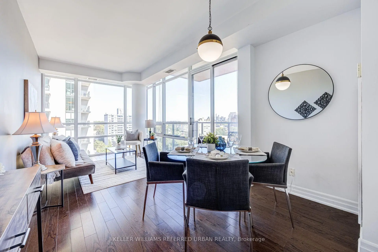
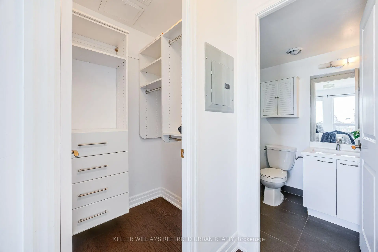
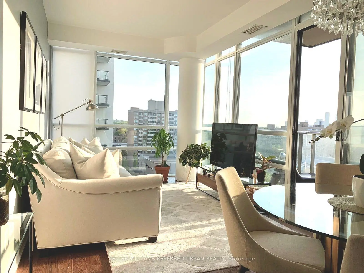
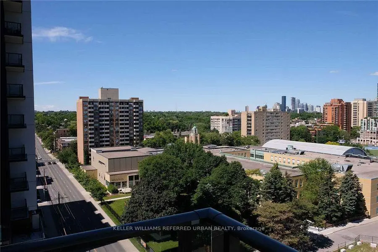
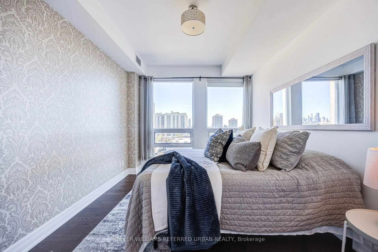
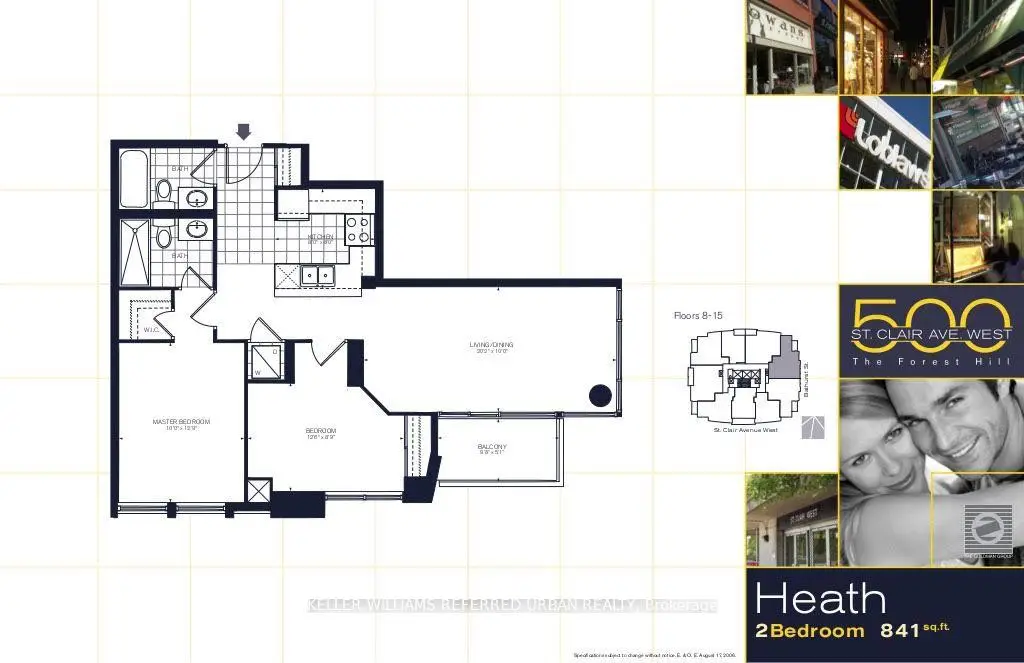
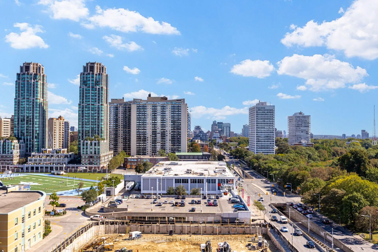
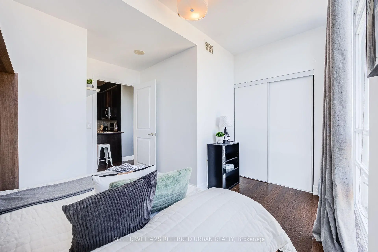
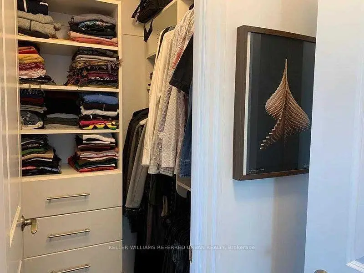
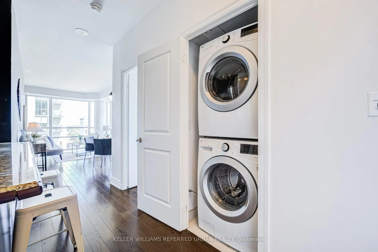
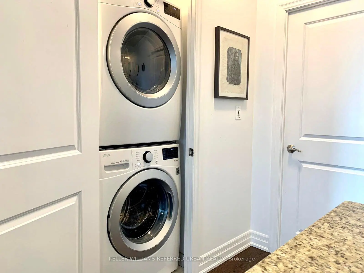
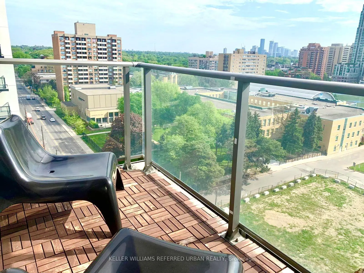
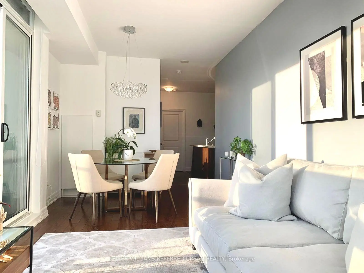
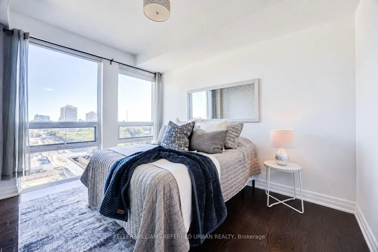
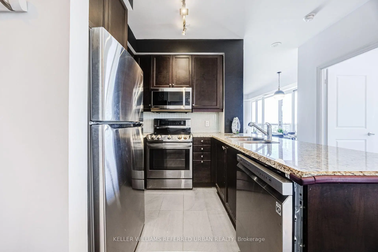
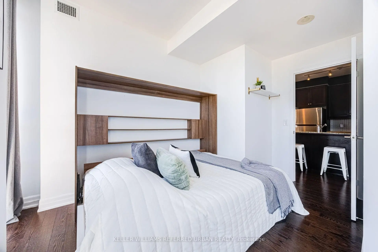
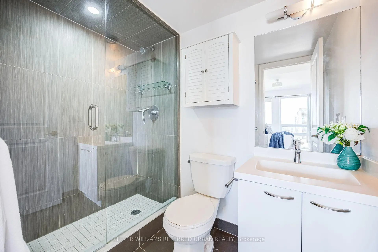
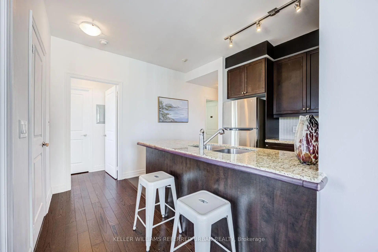
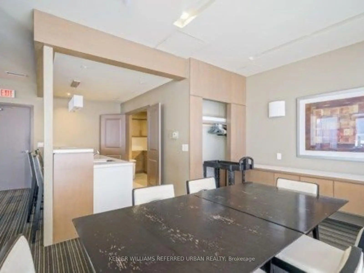
Corner suite with two real bedrooms, two full bathrooms and 841 sq. ft. of well-planned space in the heart of St. Clair West. Wraparound floor-to-ceiling windows and 9 ft. ceilings fill the open living and dining room with northeast light and leafy treetop views over the ravine, with the city skyline beyond. Hardwood runs throughout. The kitchen offers granite counters, stainless steel appliances and a breakfast bar that seats two, open to the dining area and a walk-out to the balcony. The primary bedroom fits a king, with a walk-in closet with custom built-ins and a three-piece ensuite with a glass shower. The second bedroom is a true bedroom with a double closet and its own wall of windows, served by a four-piece bath. Ensuite laundry, generous storage, owned parking and owned locker complete the package. The Forest Hill offers 24-hour concierge, indoor pool, sauna, gym, guest suites, party and media rooms, and visitor parking. Steps to Loblaws, the St. Clair streetcar at your door and St. Clair West subway minutes away, with Wychwood Barns, cafés, restaurants and parks all within a short walk, and top-rated schools nearby. A rare two-bed, two-bath layout in one of midtown's most connected neighbourhoods.
Features
- Facing: North East

- Bedrooms: 2

- Bathrooms: 2

- Garages: 1

- Kitchens: 1

Details
- Space: 800-899

- Maintenance: $ 874.000

- Tax: $ 5530.00

- C13830610

- Listing contracted with: KELLER WILLIAMS REFERRED URBAN REALTY
| Room | Size(M) | Description | |
|---|---|---|---|
| Living Rm | 6.10x3.07 | Combined w/Dining, Hardwood Floor, W/O To Balcony |
|
| Dining Rm | 6.10x3.07 | Combined w/Living, Hardwood Floor, NE View |
|
| Kitchen | 2.57x2.45 | Granite Counters, Stainless Steel Appl, Breakfast Bar |
|
| Primary B | 5.13x3.05 | Hardwood Floor, Walk-In Closet(s), 3 Pc Ensuite |
|
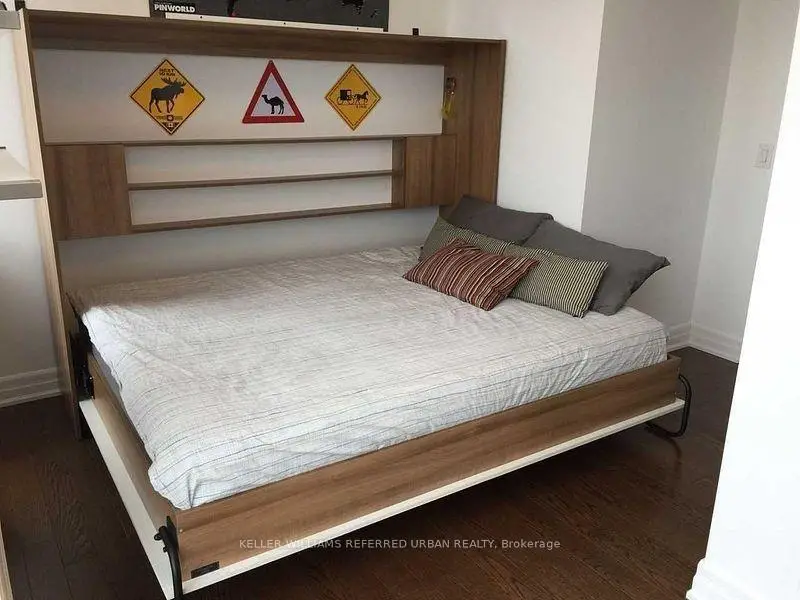
| 2nd Br | 3.86x2.78 | Hardwood Floor, Double Doors, Murphy Bed |
| Bathroom | Pieces | Level | |
|---|---|---|---|
| 1xBath | 4 pcs | ||
| 1xBath | 3 pcs |
Property Summary
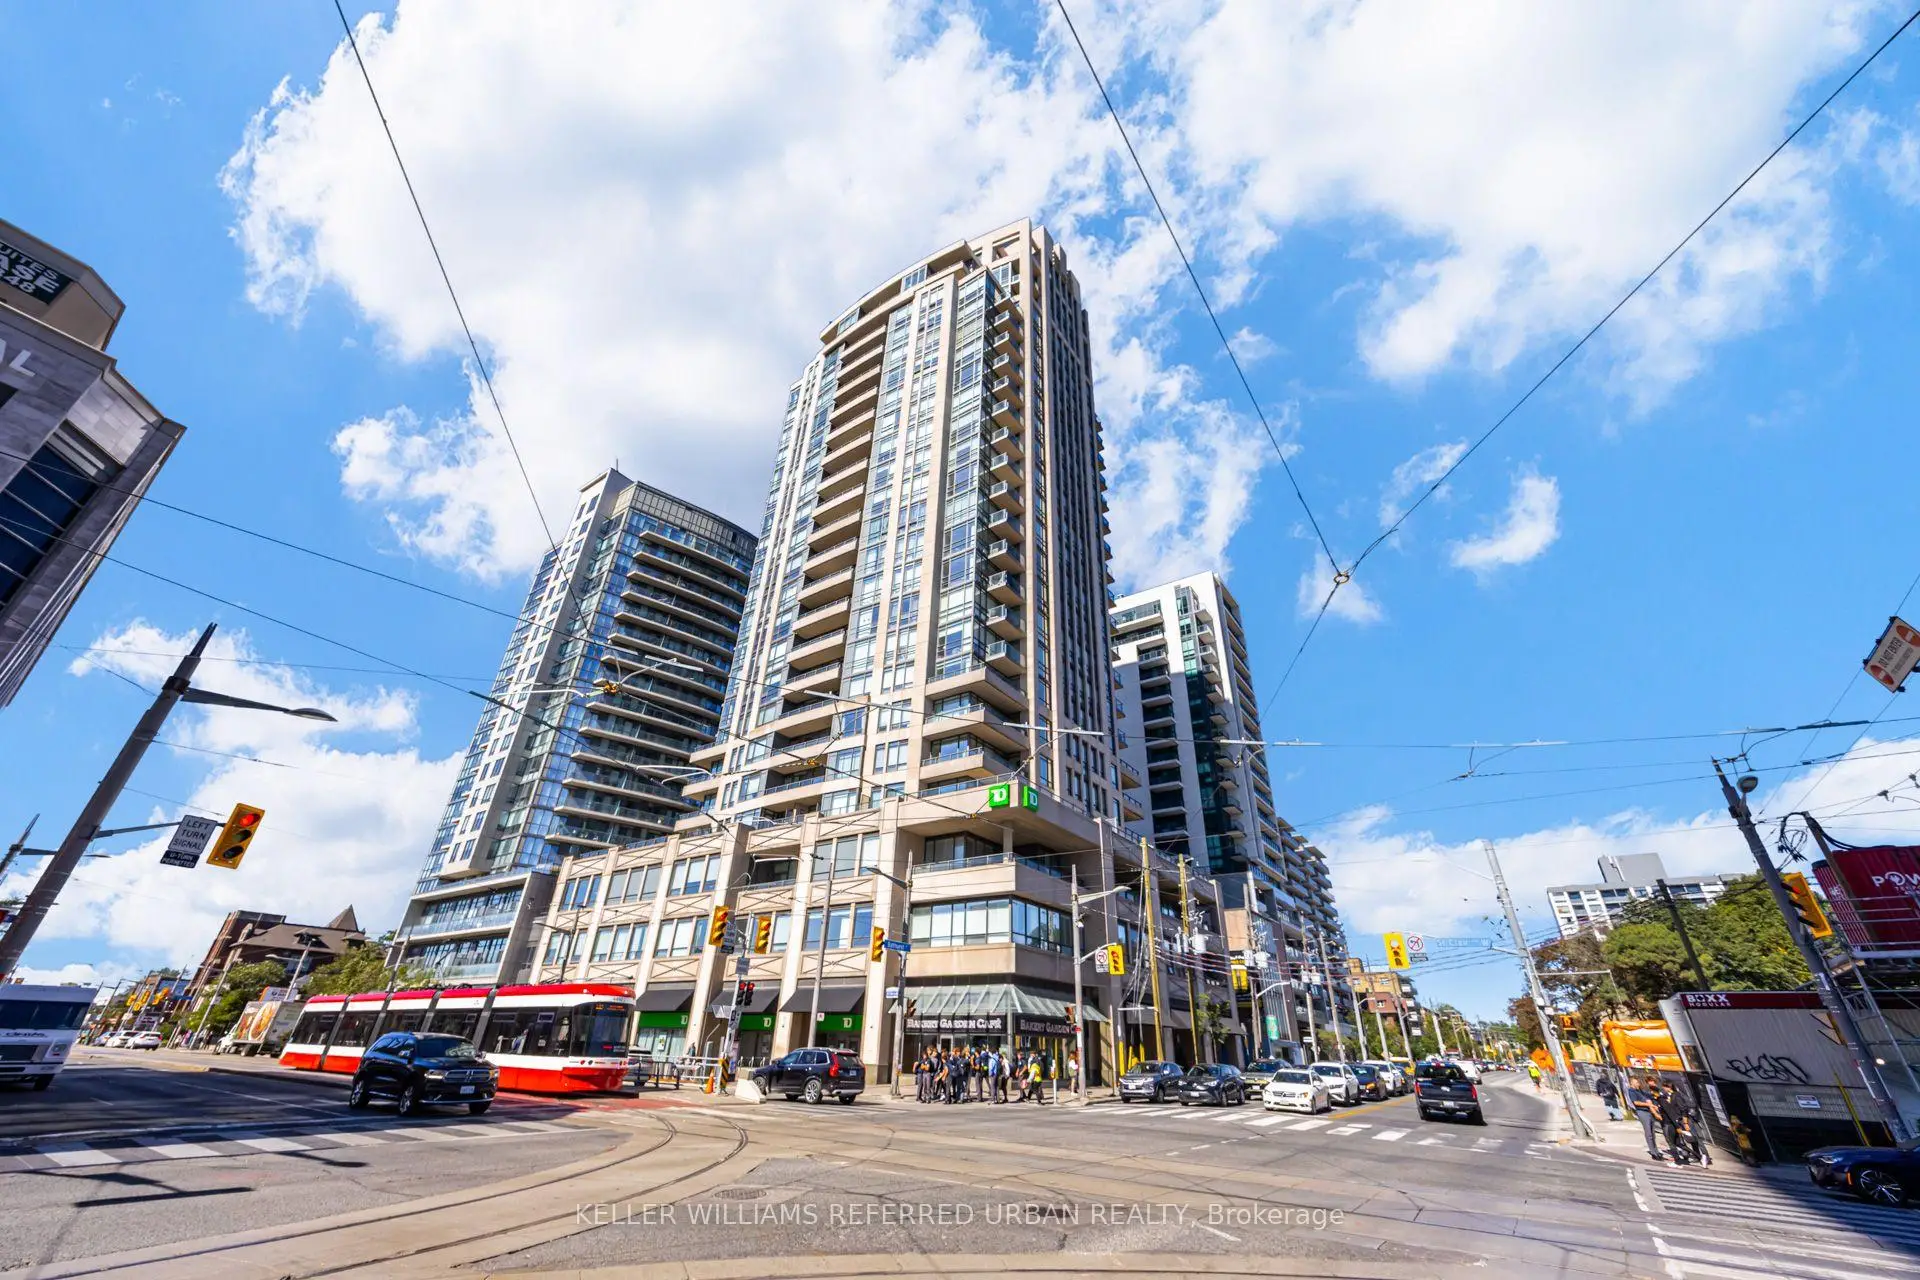
Located close to the intersection of Bathurst Street & St Clair Ave, #1006-500 St Clair Ave W is a 2 bedrooms 2 washrooms Condo Apt. The unit has a Single Underground Parking Space with a Locker. The property has many nice features including Other. .500 St Clair
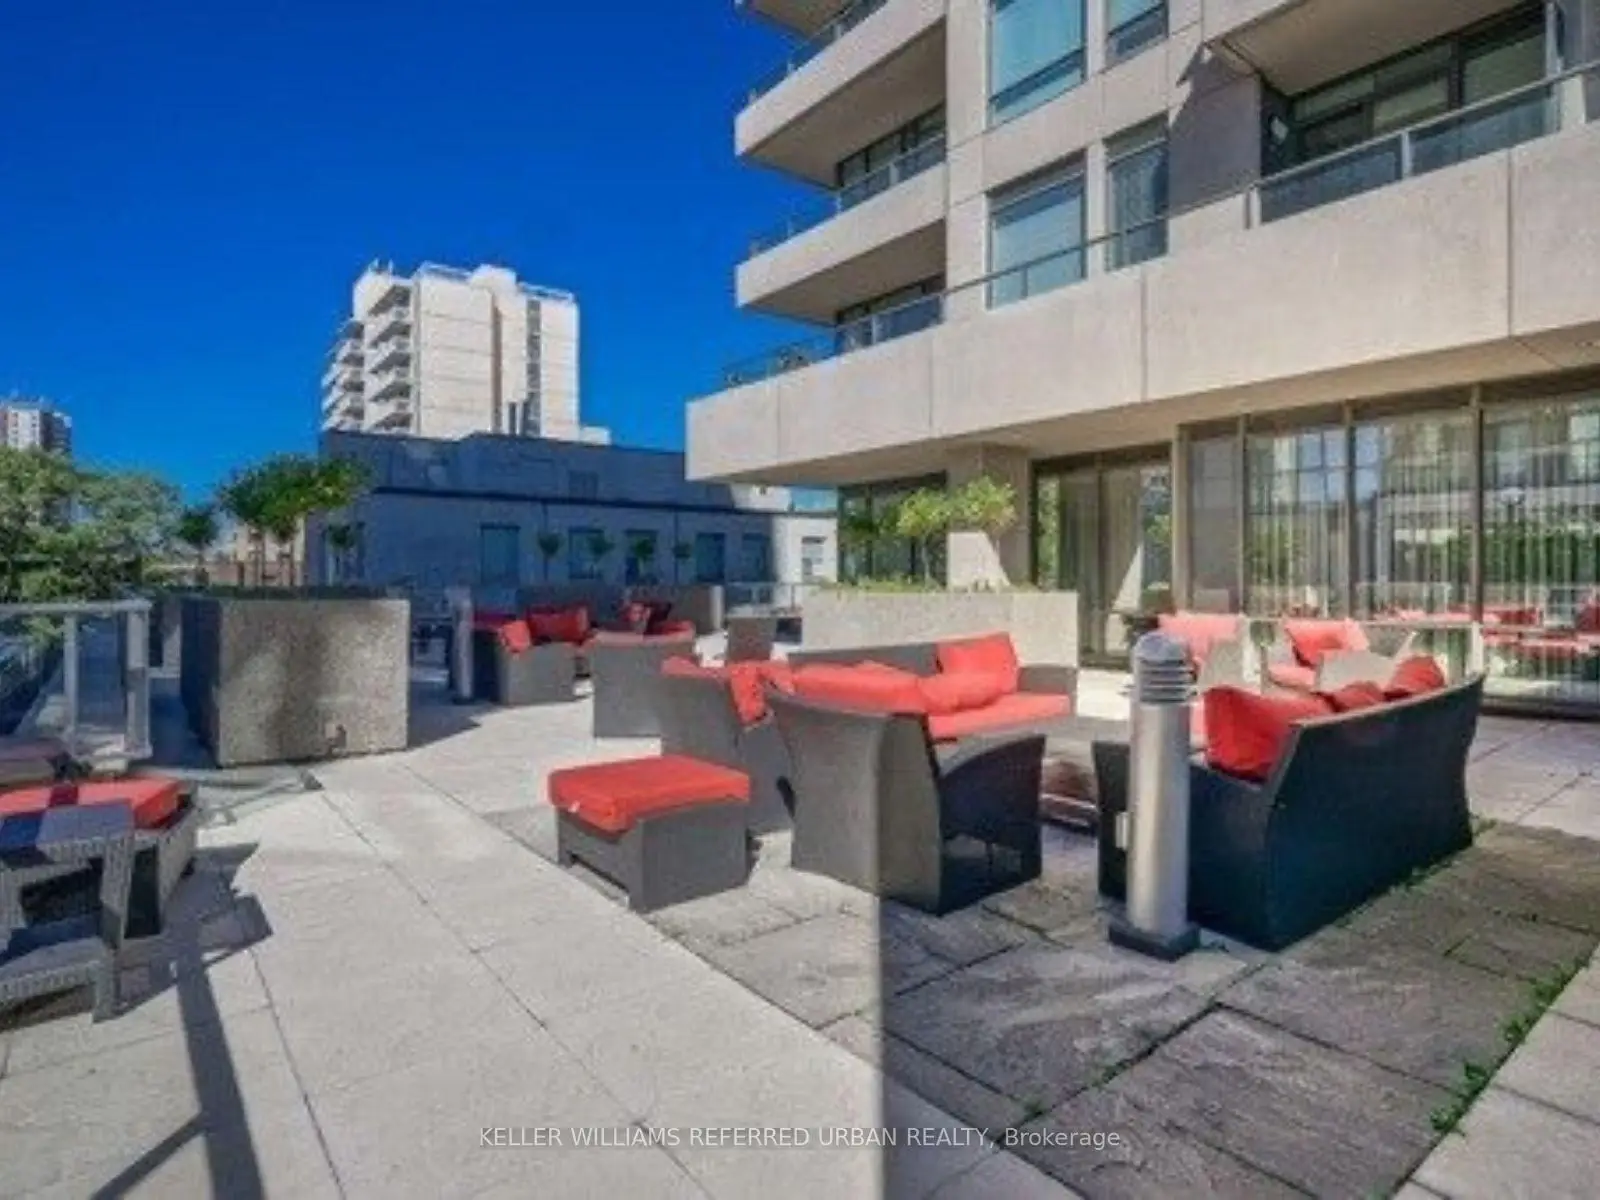
500 St Clair Ave W was developed by real estate developer Lash Developments. The age of the residential building is approximately 16 years. It has about 23 levels and 172 units. 500 St Clair offers amenities such as Gym, Concierge, Visitor Parking, Party/Meeting Room, Sauna, Rooftop Deck/Garden, Guest Suites and Indoor Pool. The monthly maintenance fee includes Heat, Water and Air Conditioning. There are total 0 units for sale and 0 for lease in 500 St Clair Ave W.School Information
- Hillcrest Community School (Grade:JK-6) 824/3037
- Winona Drive Senior Public School (Grade:7-8)
- Oakwood Collegiate Institute (Grade:9-12) 727/739
- Holy Rosary Catholic School (Grade:JK-8) 83/3037
- Winona Drive Senior Public School (Grade:7-8)
- Rawlinson Community School (Grade:JK-8) 2170/3037
- Humewood Community School (Grade:JK-8) 1195/3037