Church-Yonge Corridor, Toronto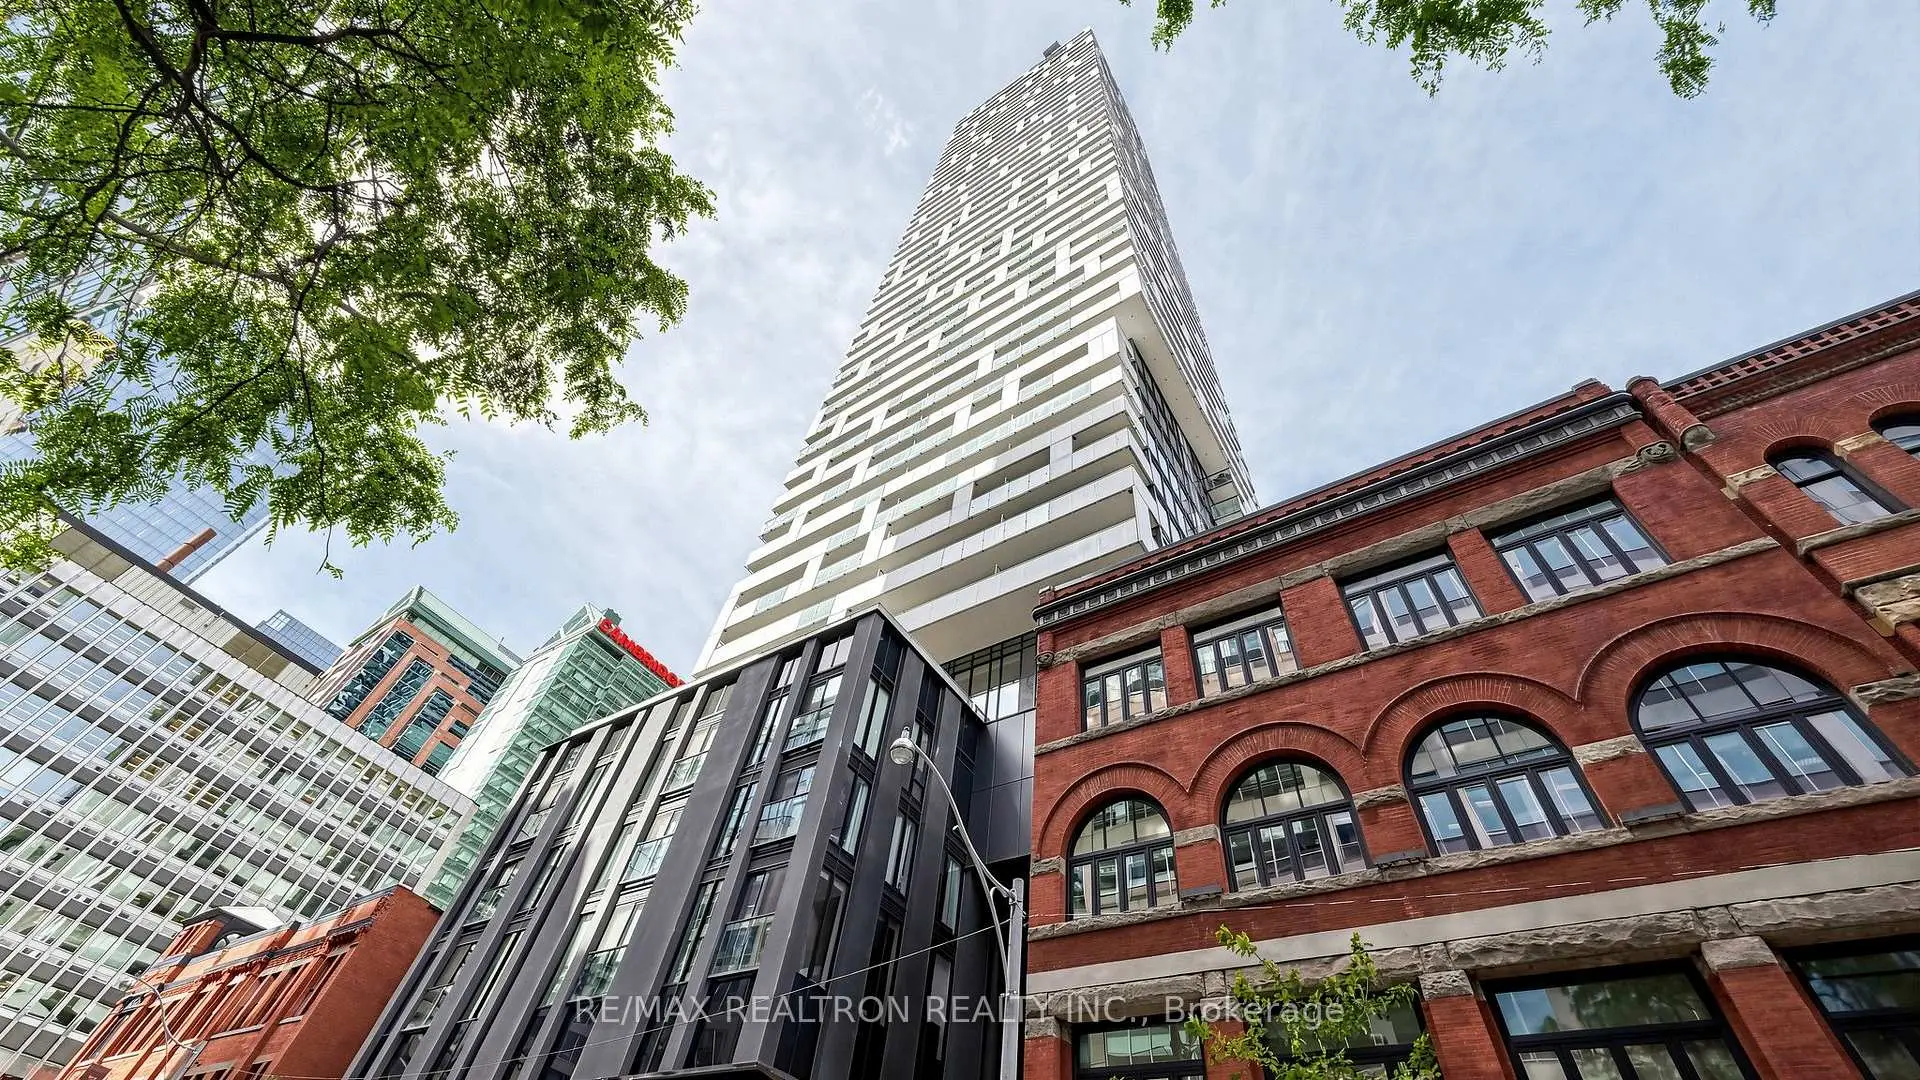

Description
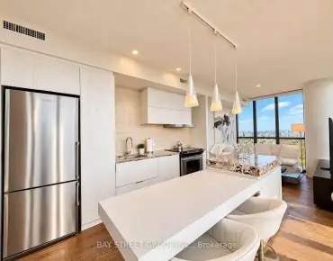
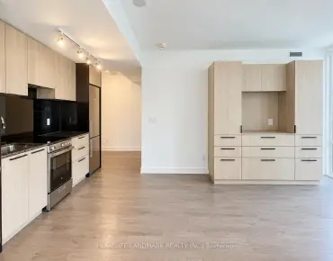
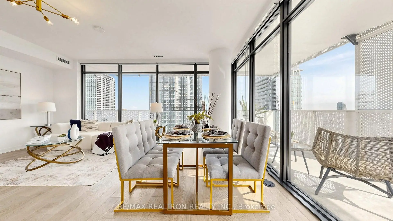
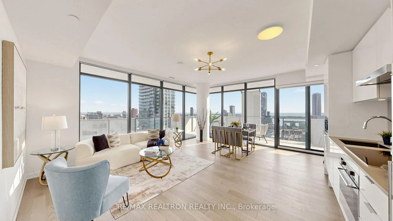
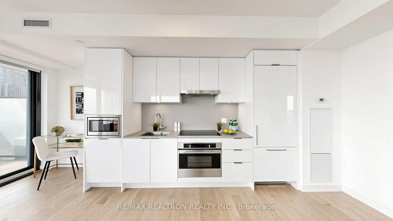
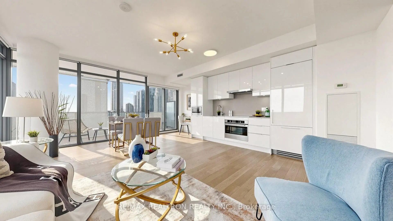
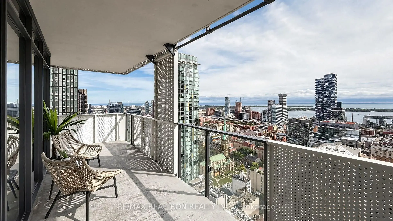
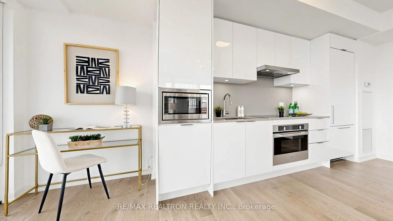
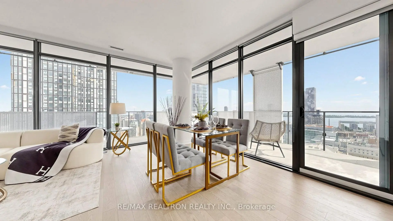
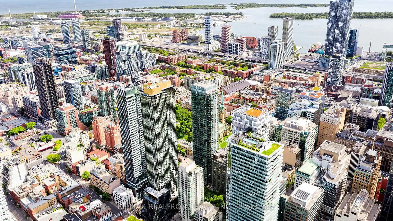
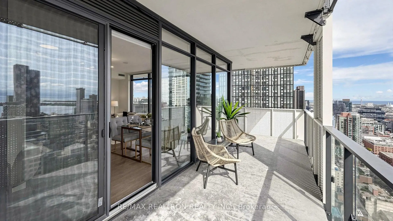
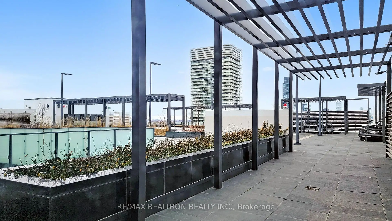
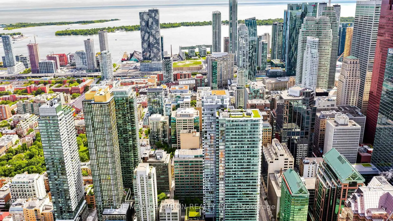
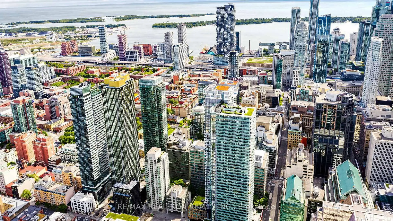
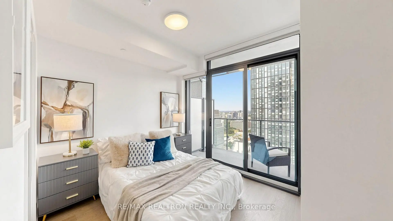
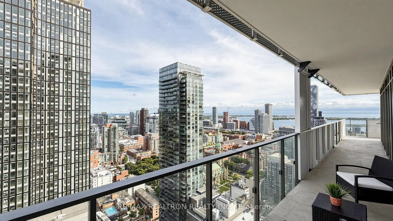
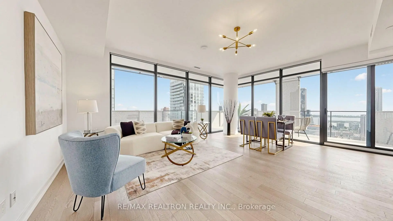
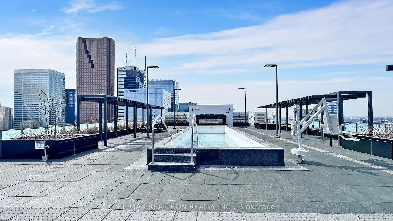
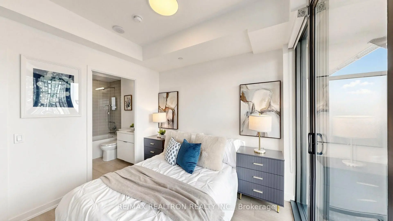
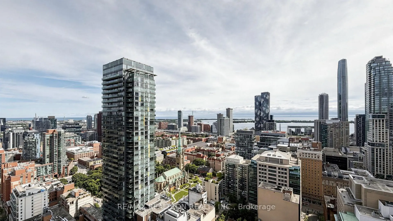
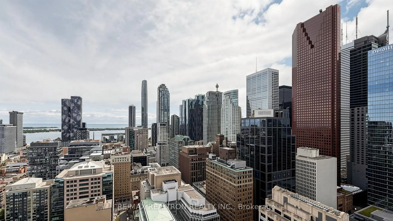
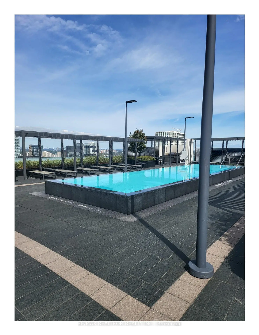
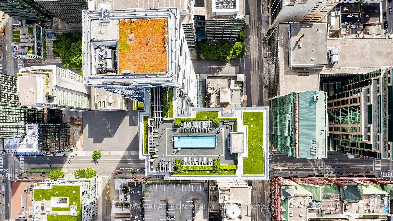
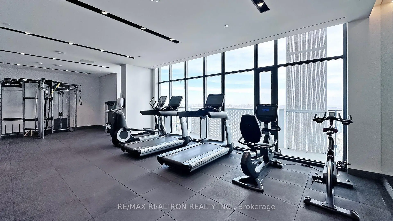
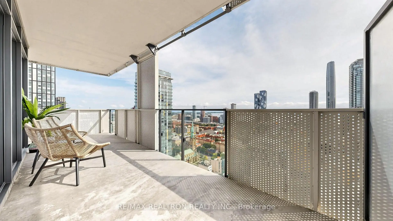
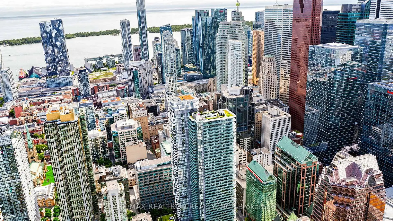
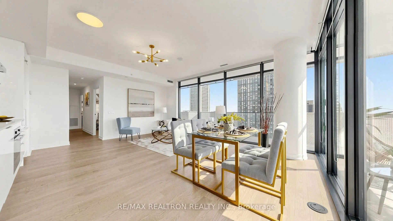
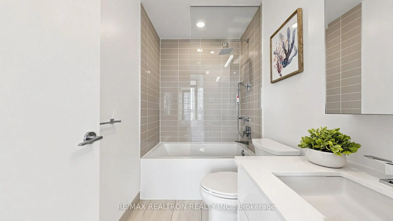
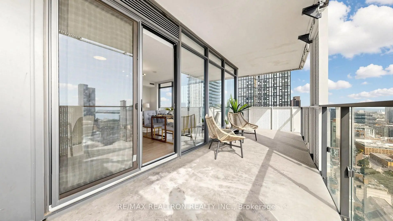
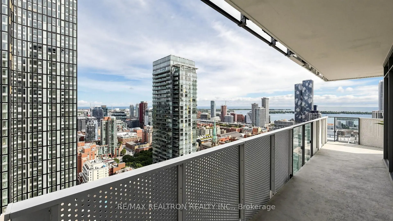
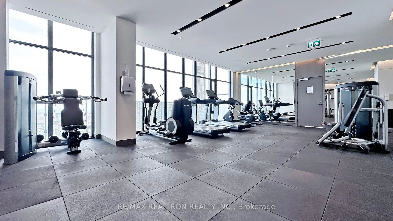
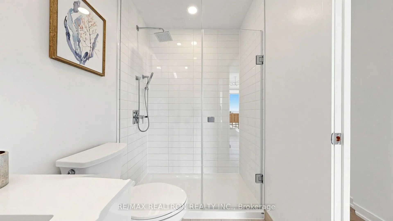
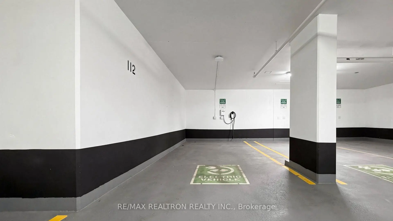
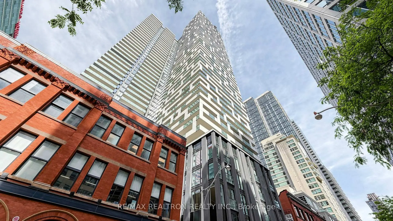
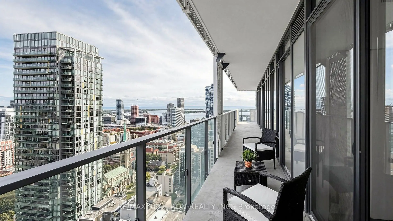
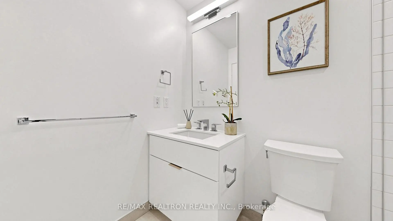
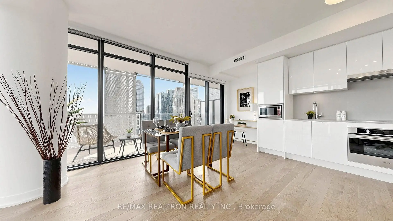
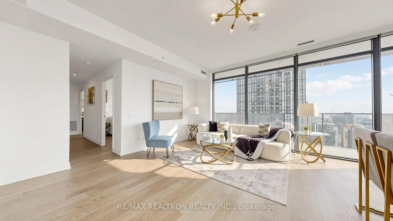
Beautiful Yonge And Rich Corner Suite Featuring 2 Bedrooms And 2 Washrooms, Along With A Large Wrap-Around Balcony. Situated On A High Floor, This Bright And Spacious Residence Offers Breathtaking Panoramic South-East Views Of The Lake And The Toronto Skyline. The Open-Concept Layout Is Enhanced By Modern Contemporary Finishes And Large Picture Windows In The Living And Dining Areas, Providing Abundant Natural Light And Spectacular Views. The Modern Gourmet Kitchen Features Quartz Countertops And Built-In Appliances. Enjoy Fabulous Building Amenities And An Exceptionally Convenient Location, Easy Access to The Subway Station, Financial District, Restaurants and Shopping. Includes 1 EV Parking Space and 1 Locker.
Features
- Facing: South East

- Bedrooms: 2

- Bathrooms: 2

- Garages: 1

- Kitchens: 1

Details
- Space: 800-899

- Maintenance: $ 1039.000

- Tax: $ 5386.52

- C13828518

- Listing contracted with: RE/MAX REALTRON REALTY INC.
| Room | Size(M) | Description | |
|---|---|---|---|
| Living Rm | 3.00x2.88 | Picture Window, Open Concept, Combined w/Dining |
|
| Dining Rm | 2.93x2.88 | Picture Window, W/O To Balcony, SE View |
|
| Kitchen | 5.93x2.22 | Modern Kitchen, Open Concept |
|
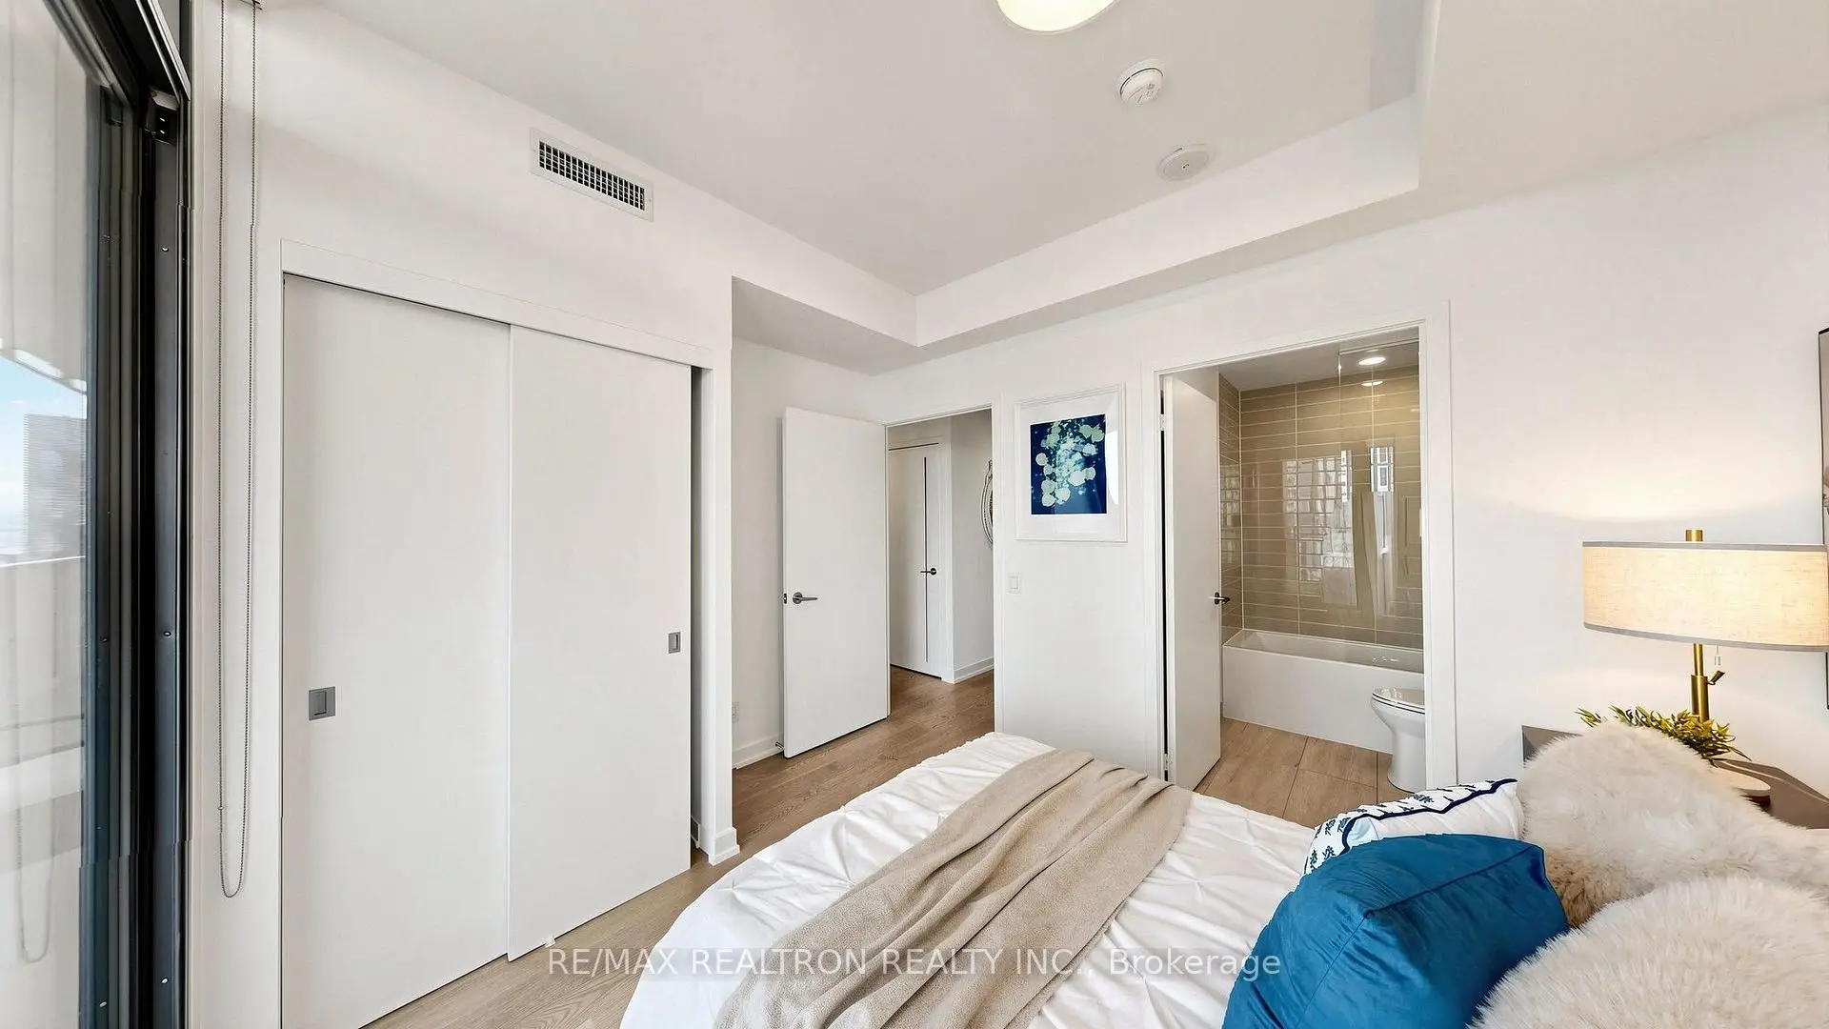
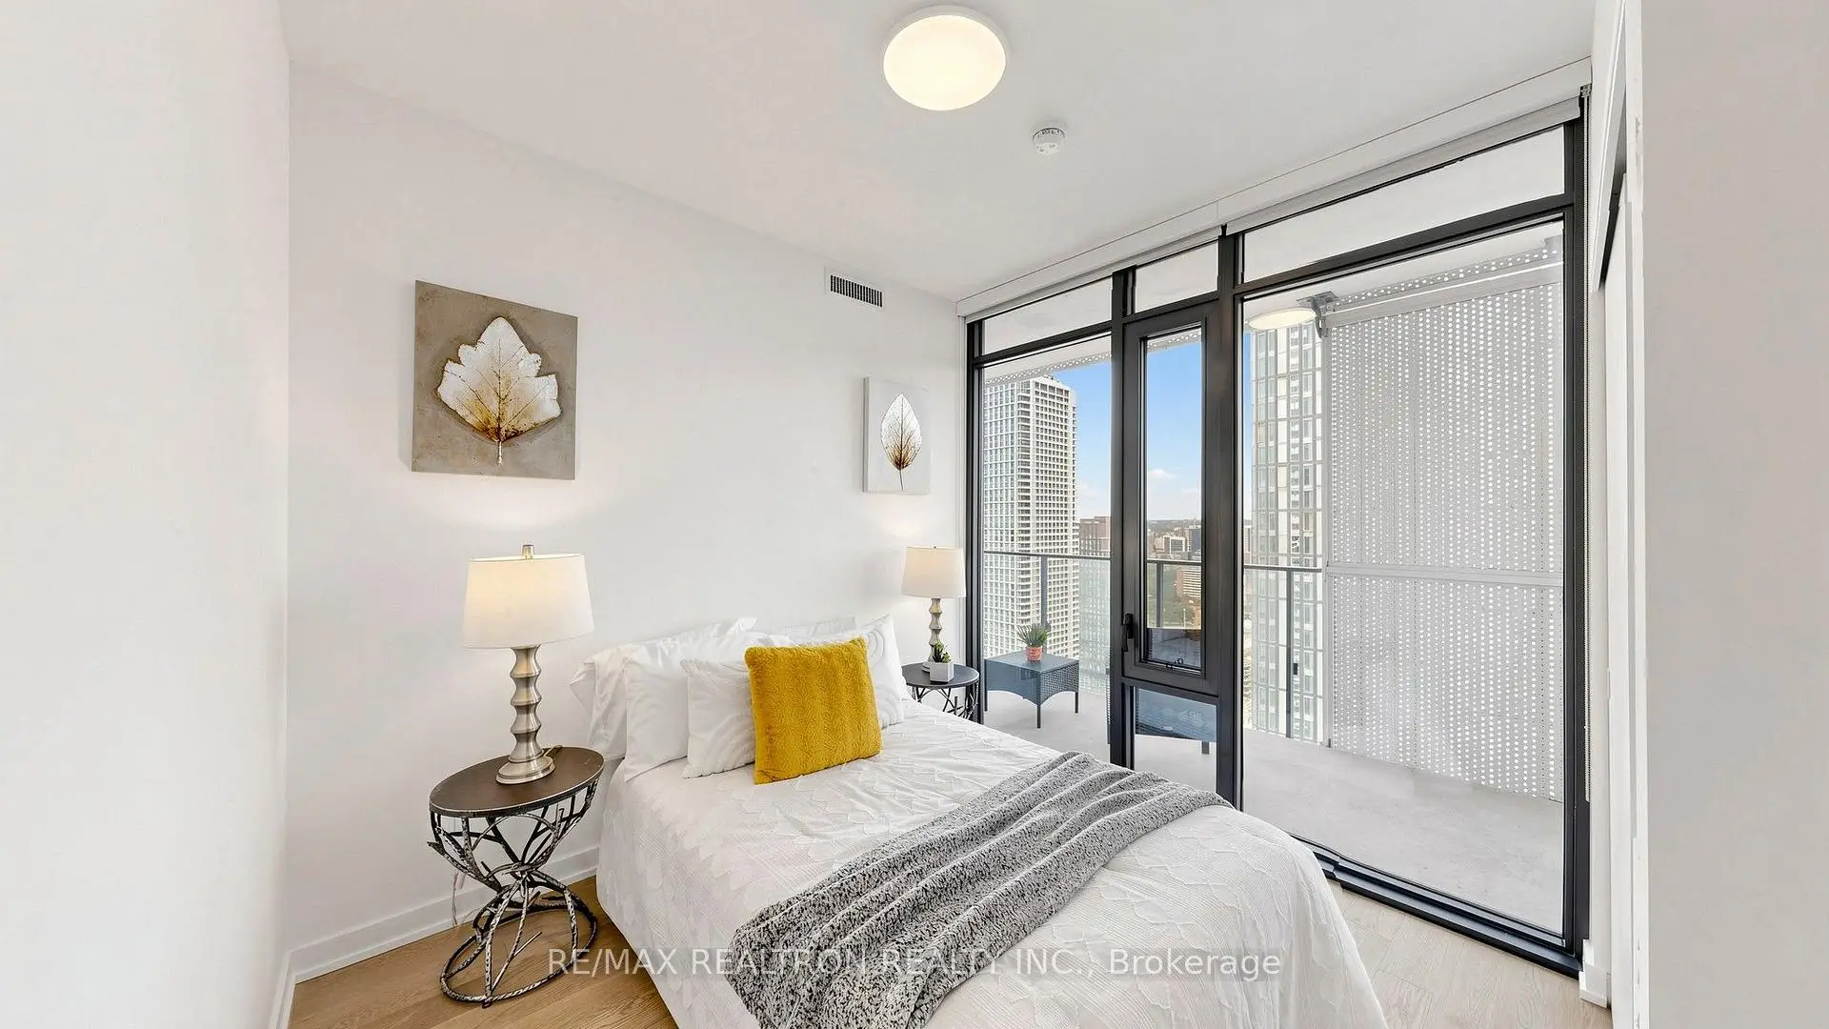
| Primary B | 2.85x2.65 | Picture Window, 4 Pc Ensuite, W/O To Balcony |
|
| 2nd Br | 2.83x2.52 | Picture Window, East View |
| Bathroom | Pieces | Level | |
|---|---|---|---|
| 1xBath | 4 pcs | ||
| 1xBath | 3 pcs |
Property Summary
Located close to the intersection of Richmond and Yonge and Adelaide, #3403-20 Lombard St is a 2 bedrooms 2 washrooms Condo Apt. The unit has a Single Underground Parking Space with a Locker. The property has many nice features including None. .Commute Information
Queen Subway Station (0.2km)Union Go Train Station (0.8km)