Waterfront Communities C8, Toronto

Description
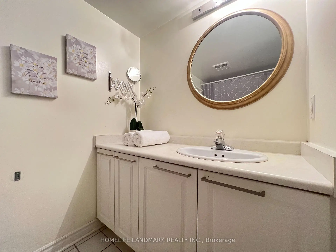
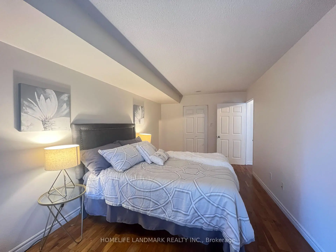
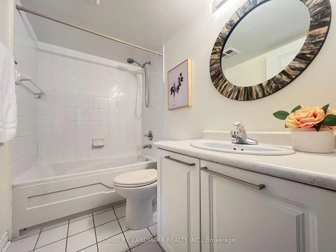
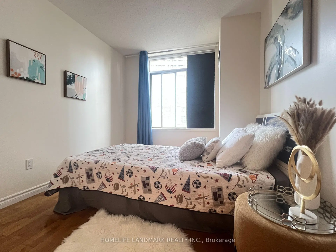
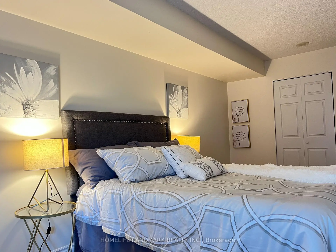
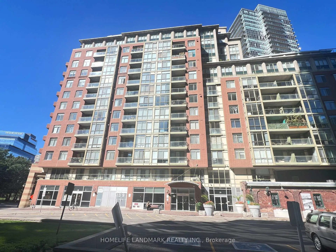
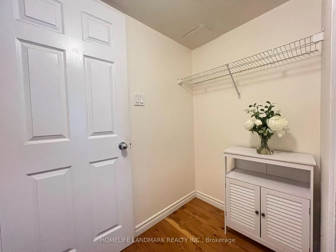
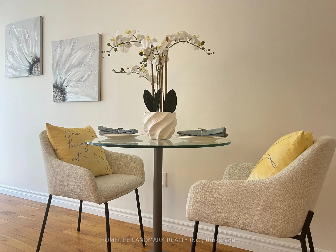
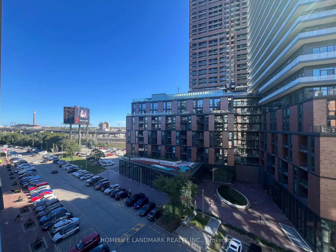
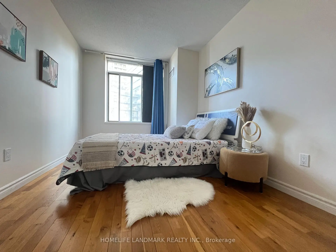
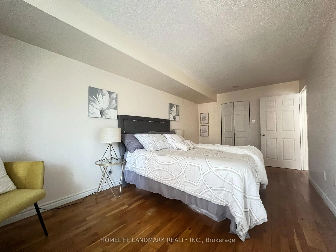
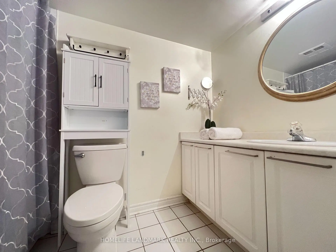
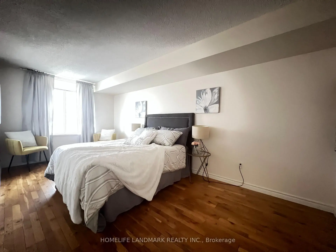
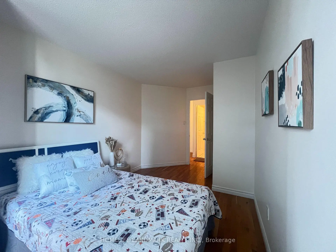
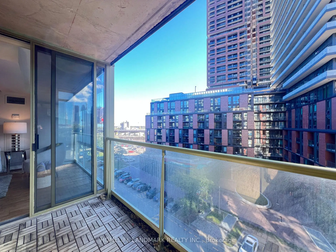
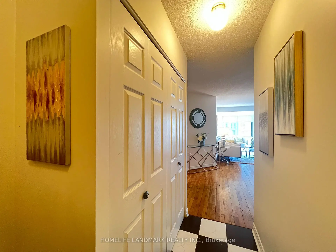
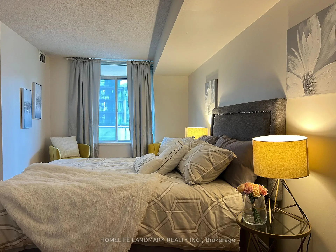
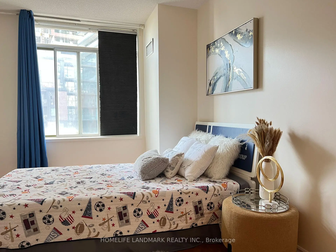
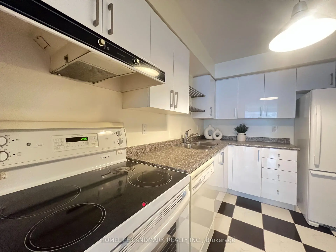
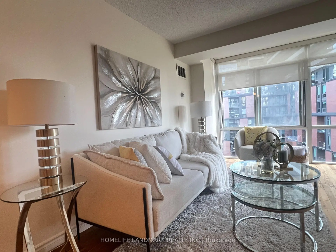
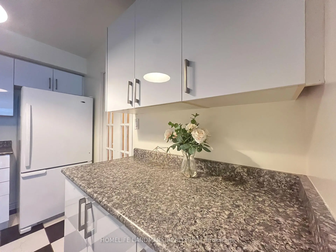
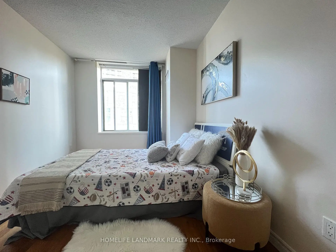
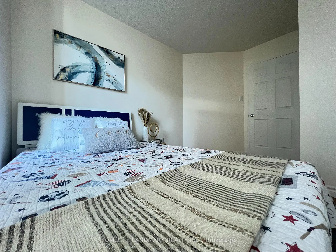
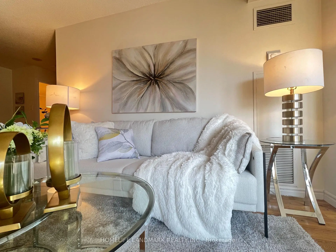
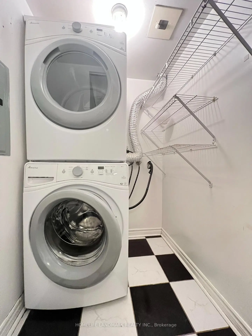
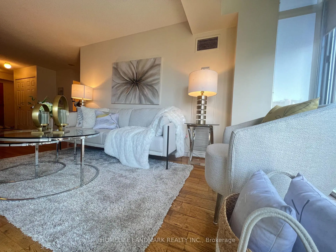
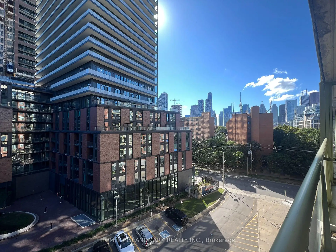
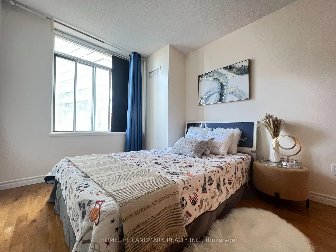
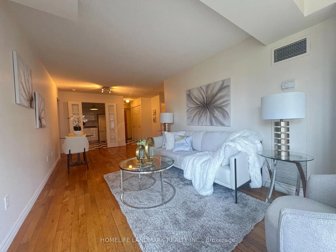
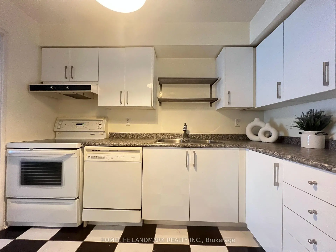
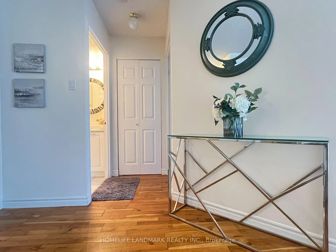
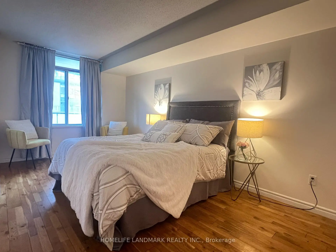
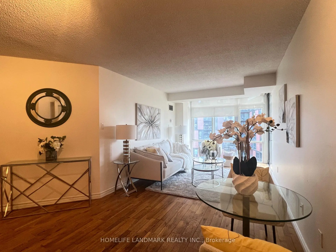
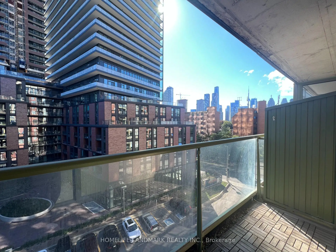
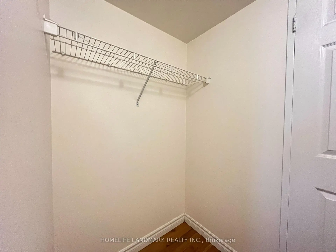
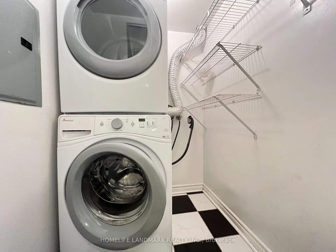
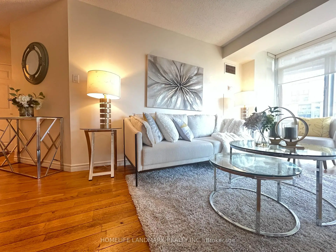
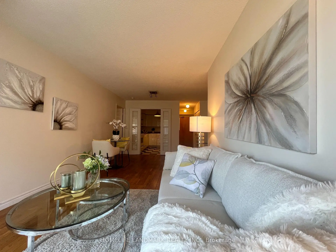
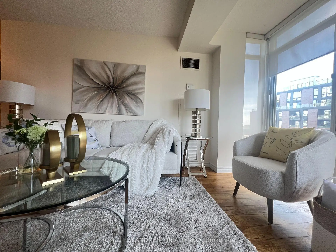
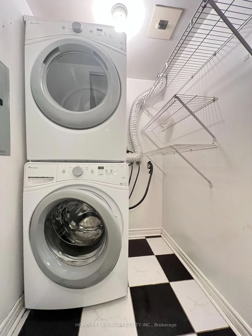
Cobblestone streets, historic red-brick buildings, and European charm give Toronto's Distillery District a character all its own. This is a neighbourhood where every season brings something special. Tucked among its heritage architecture and lively pedestrian streets, 39 Parliament offers a home with timeless appeal.With over 1,000 sq. ft., this two-bedroom, two-bathroom suite is a refreshing alternative to the compact layouts often found in downtown condos. The thoughtfully designed split-bedroom floor plan offers privacy and flexibility, while being generously proportioned.The full-sized kitchen provides ample room for cooking and flows seamlessly into a dedicated dining area, ideal for family meals and entertaining. Hardwood floors add warmth and character, while solid brick concrete construction offers a sense of substance and privacy.The spacious primary bedroom comes complete with a walk-in closet and four-piece ensuite. On the opposite side, a large second bedroom offers versatility for family, guests, home office, or a creative space. A second four-piece bathroom is conveniently located nearby. An ensuite laundry room with additional storage adds everyday practicality and convenience.Step outside and discover the charm of the Distillery. Start your morning with coffee from Balzac's or Arvo, browse independent boutiques and art galleries, or enjoy lunch on a sun-filled patio. Bakeries, artisan shops, acclaimed restaurants, and seasonal pop-up markets are all part of the vibrant atmosphere. Each winter, the entire area transforms into a enchanting Winter Village, bringing festive lights and holiday shopping.Just a short walk away explore St. Lawrence Market, enjoy the green spaces and walking trails of Corktown Common, or venture along the nearby waterfront pathways. Multiple TTC stops offer convenient access to the rest of the city, with the downtown core, Eaton Centre, and Union Station all within easy reach.
Features
- Facing: South

- Bedrooms: 2

- Bathrooms: 2

- Garages:

- Kitchens: 1

Details
- Space: 900-999

- Maintenance: $ 766.140

- Tax: $ 3222.71

- C13827974

- Listing contracted with: HOMELIFE LANDMARK REALTY INC.
| Room | Size(M) | Description | |
|---|---|---|---|
| Living Rm | 7.42x2.98 | Combined w/Dining, Hardwood Floor, W/O To Balcony |
|
| Dining Rm | 7.42x2.98 | Combined w/Living, Hardwood Floor, Open Concept |
|
| Kitchen | 3.16x2.37 | , Tile Floor |
|
| Primary B | 5.56x2.96 | , His and Hers Closets, 4 Pc Ensuite |
|
| 2nd Br | 4.55x2.68 | , Closet |
| Bathroom | Pieces | Level | |
|---|---|---|---|
| 1xBath | 4 pcs | Main |
|
| 1xBath | 4 pcs | Main |
Property Summary
Located close to the intersection of Parliament and Front, #716-39 Parliament St is a 2 bedrooms 2 washrooms Condo Apt. The unit comes with a Locker. The property has many nice features including Storage. Living Room Rm, Dinning Room Rm, Kitchen, Primary B and second bedroom are on the Main floor.Parliament Square
39 Parliament St was developed by real estate developer Davies Smith Developments. The age of the residential building is approximately 26 years. It has about 13 levels and 181 units. Parliament Square offers amenities such as Rooftop Deck/Garden, Party/Meeting room, Security System and Visitor Parking. The monthly maintenance fee includes Heat, Water, Hydro and Air Conditioning. There are total 2 units for sale and 1 for lease in 39 Parliament St.School Information
- Nelson Mandela Park Public School (Grade:JK-8) 2540/3037
- Jarvis Collegiate Institute (Grade:9-12) 651/739
- St. Paul Catholic School (Grade:JK-8) 1871/3037
- Winchester Junior and Senior Public School (Grade:0-8)
- Dundas Junior Public School (Grade:JK-5)
- Queen Alexandra Middle School (Grade:6-8)


Commute Information
King Subway Station (1.3km)Union Go Train Station (1.6km)