Bayview Village, Toronto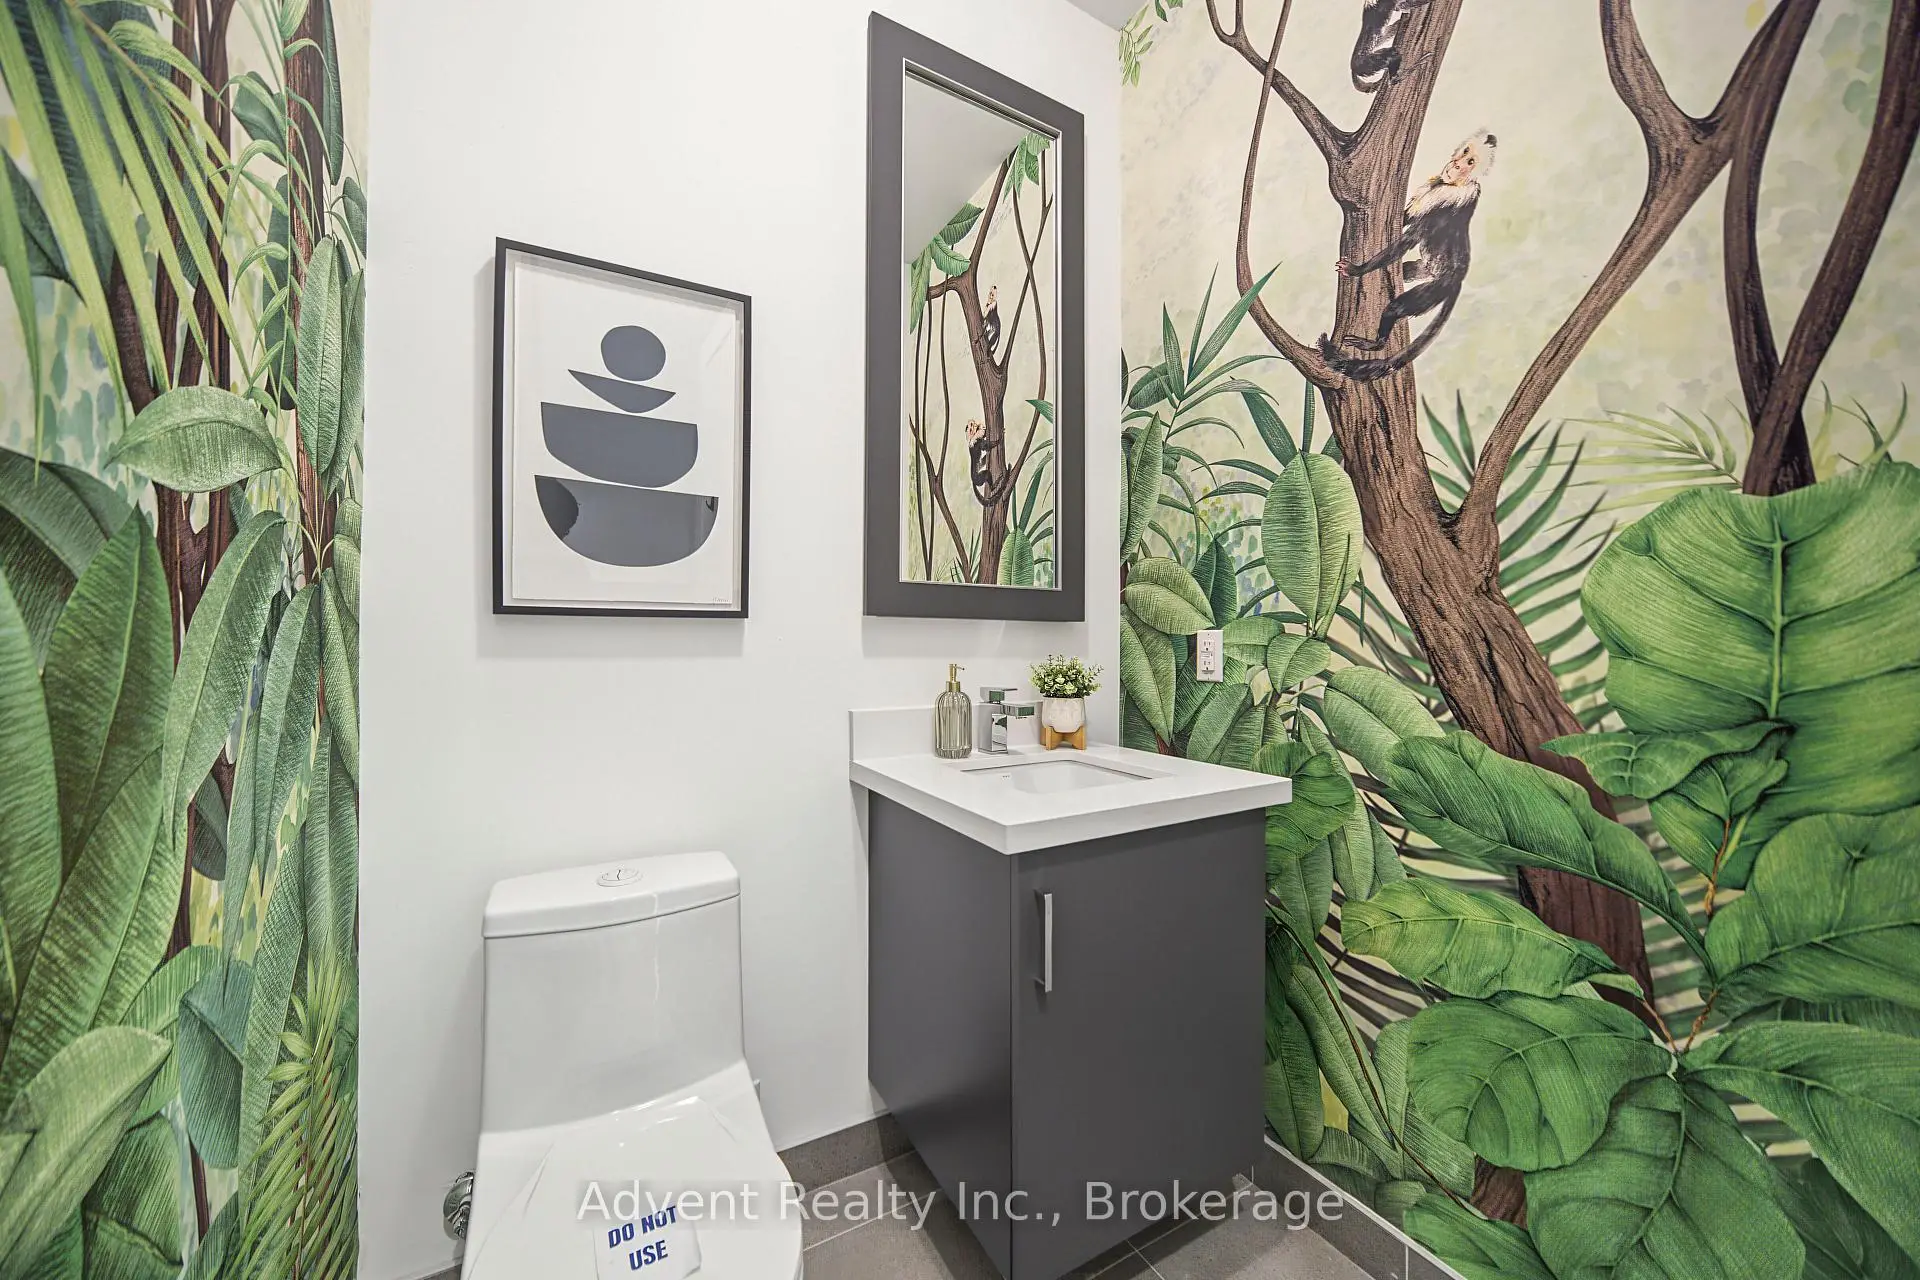

Description
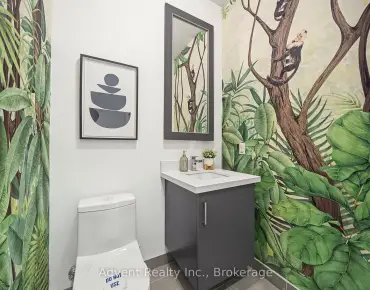
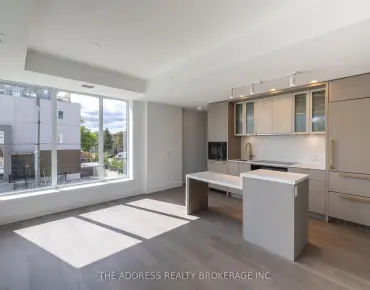
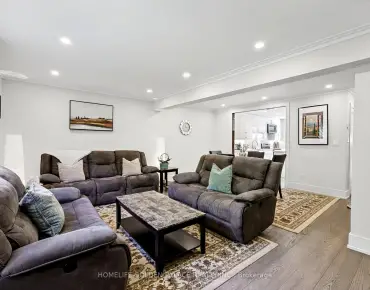
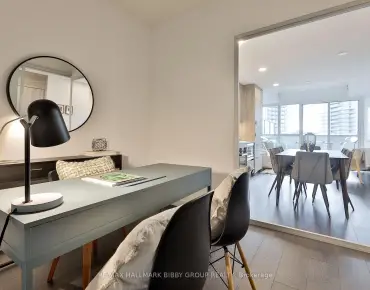
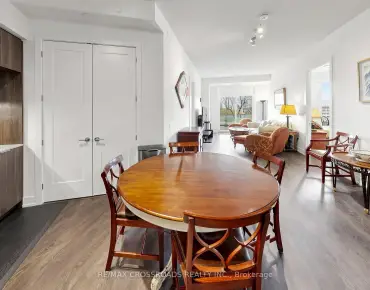
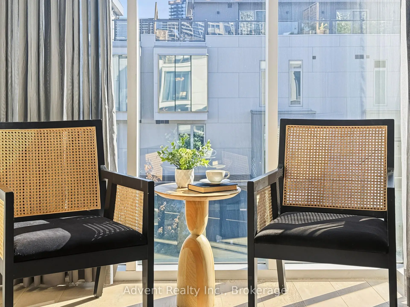
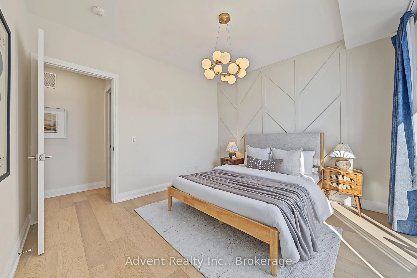
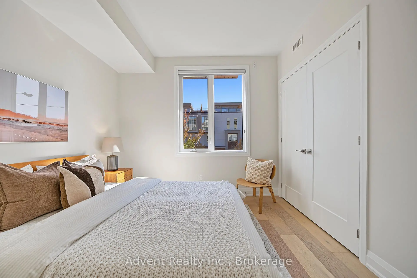
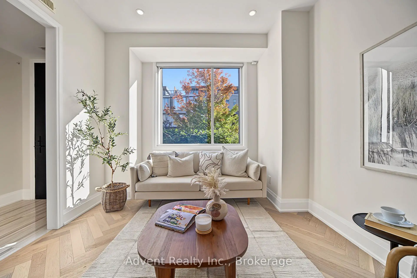
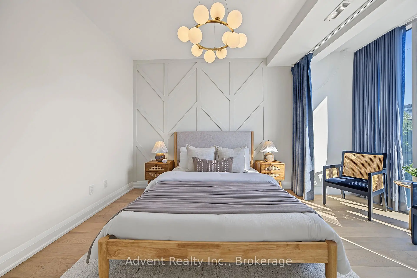
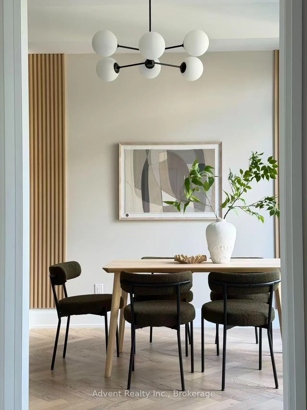
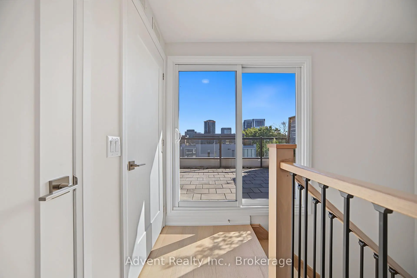
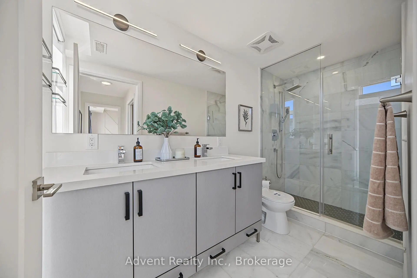
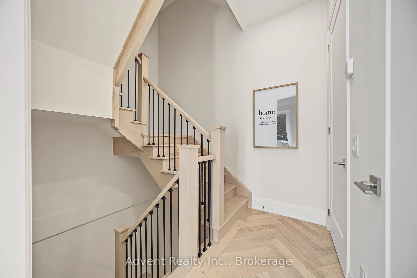
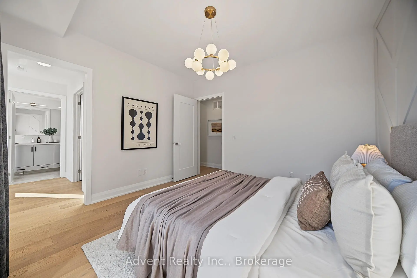
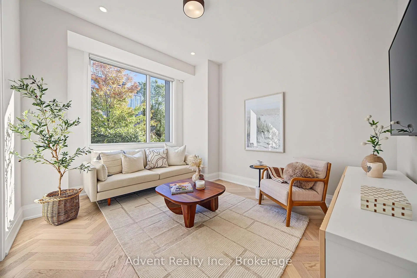
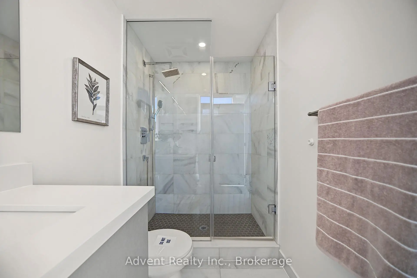
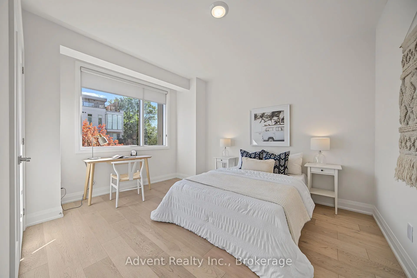
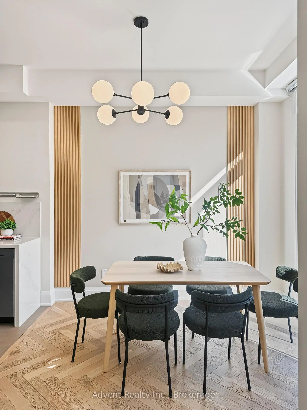
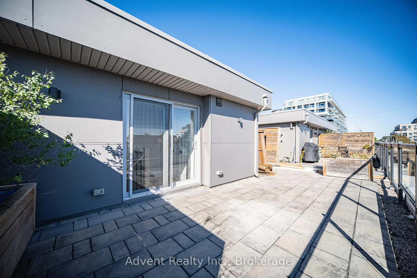
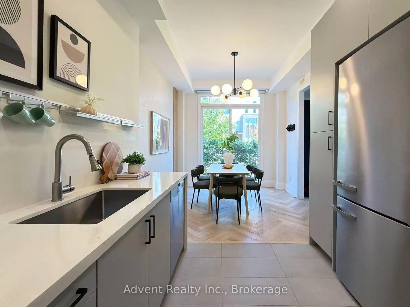
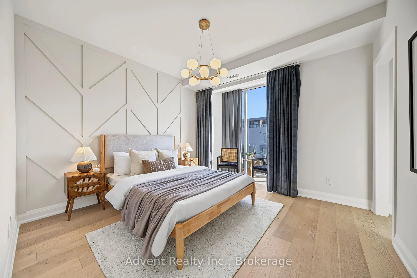
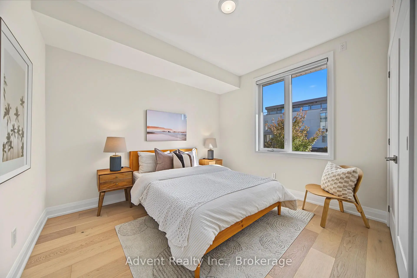
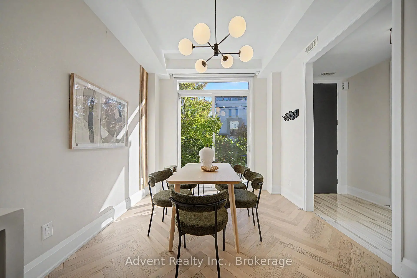
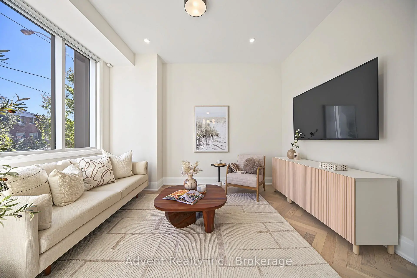
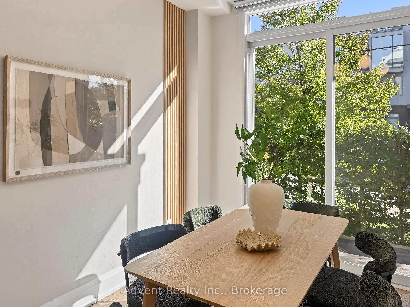
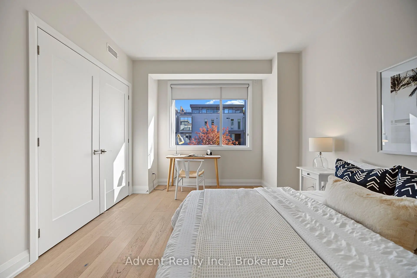
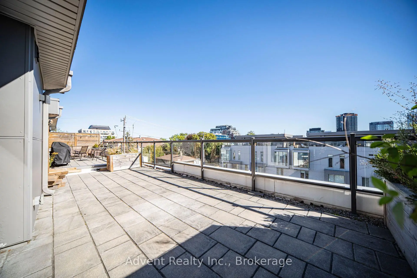
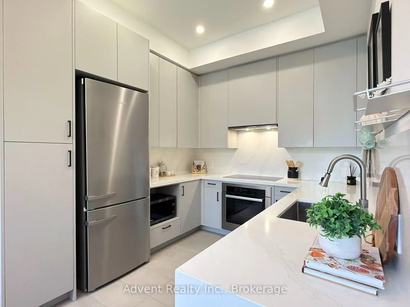
WELCOME TO SOPHISTICATED BAYVIEW VILLAGE LIVING! This exceptional townhome offers 3 spacious bedrooms plus a versatile den and 3 beautifully appointed bathrooms. Soaring 10-ft ceilings, rich hardwood flooring, stylish pot lights, automatic blinds in the primary bedroom, and fresh paint create a refined, move-in-ready setting. The modern designer kitchen features high-end Miele appliances, sleek quartz countertops, and custom cabinetry, perfectly suited for both everyday living and entertaining. The luxurious primary suite offers a five-piece ensuite and generous walk-in closet, complemented by convenient second-floor laundry. Enjoy an impressive 347 sq. ft. rooftop terrace with a dedicated storage room and gas line, ideal for outdoor dining and BBQs. Two dedicated underground tandem parking spaces are conveniently located directly beside the unit, with direct access from the basement to the parking area. Abundant storage throughout adds exceptional functionality. Ideally situated in prestigious Bayview Village, with easy access to Bayview TTC Station, Hwy 401, Bayview Village Shopping Centre, fine dining, shopping, and everyday amenities. A rare offering that combines refined interiors, generous outdoor space, exceptional parking, and effortless convenience.
Features
- Facing: West

- Bedrooms: 3+1

- Bathrooms: 3

- Garages: 2

- Kitchens: 1

Details
- Space: 1600-1799

- Age: 0-5
- Maintenance: $ 581.380

- Tax: $ 8348.34

- C13823930

- Listing contracted with: Advent Realty Inc.

| Room | Size(M) | Description | |
|---|---|---|---|
| Living Rm | 4.02x3.44 | Hardwood Floor, Pot Lights, Overlooks Frontyard |
|
| Dining Rm | 3.38x2.77 | Hardwood Floor, Open Concept, Combined w/Kitchen |
|
| Kitchen | 2.96x2.78 | Ceramic Floor, Quartz Counter, Stainless Steel Appl |
|
| Laundry | 1.43x1.52 | Hidden Lights |
|
| 2nd Br | 3.41x3.17 | Hardwood Floor, Window, B/I Closet |
|
| 3rd Br | 4.12x3.08 | Hardwood Floor, Window, Closet |
|
| Primary B | 3.35x3.72 | Hardwood Floor, 5 Pc Ensuite, Walk-In Closet(s) |
|
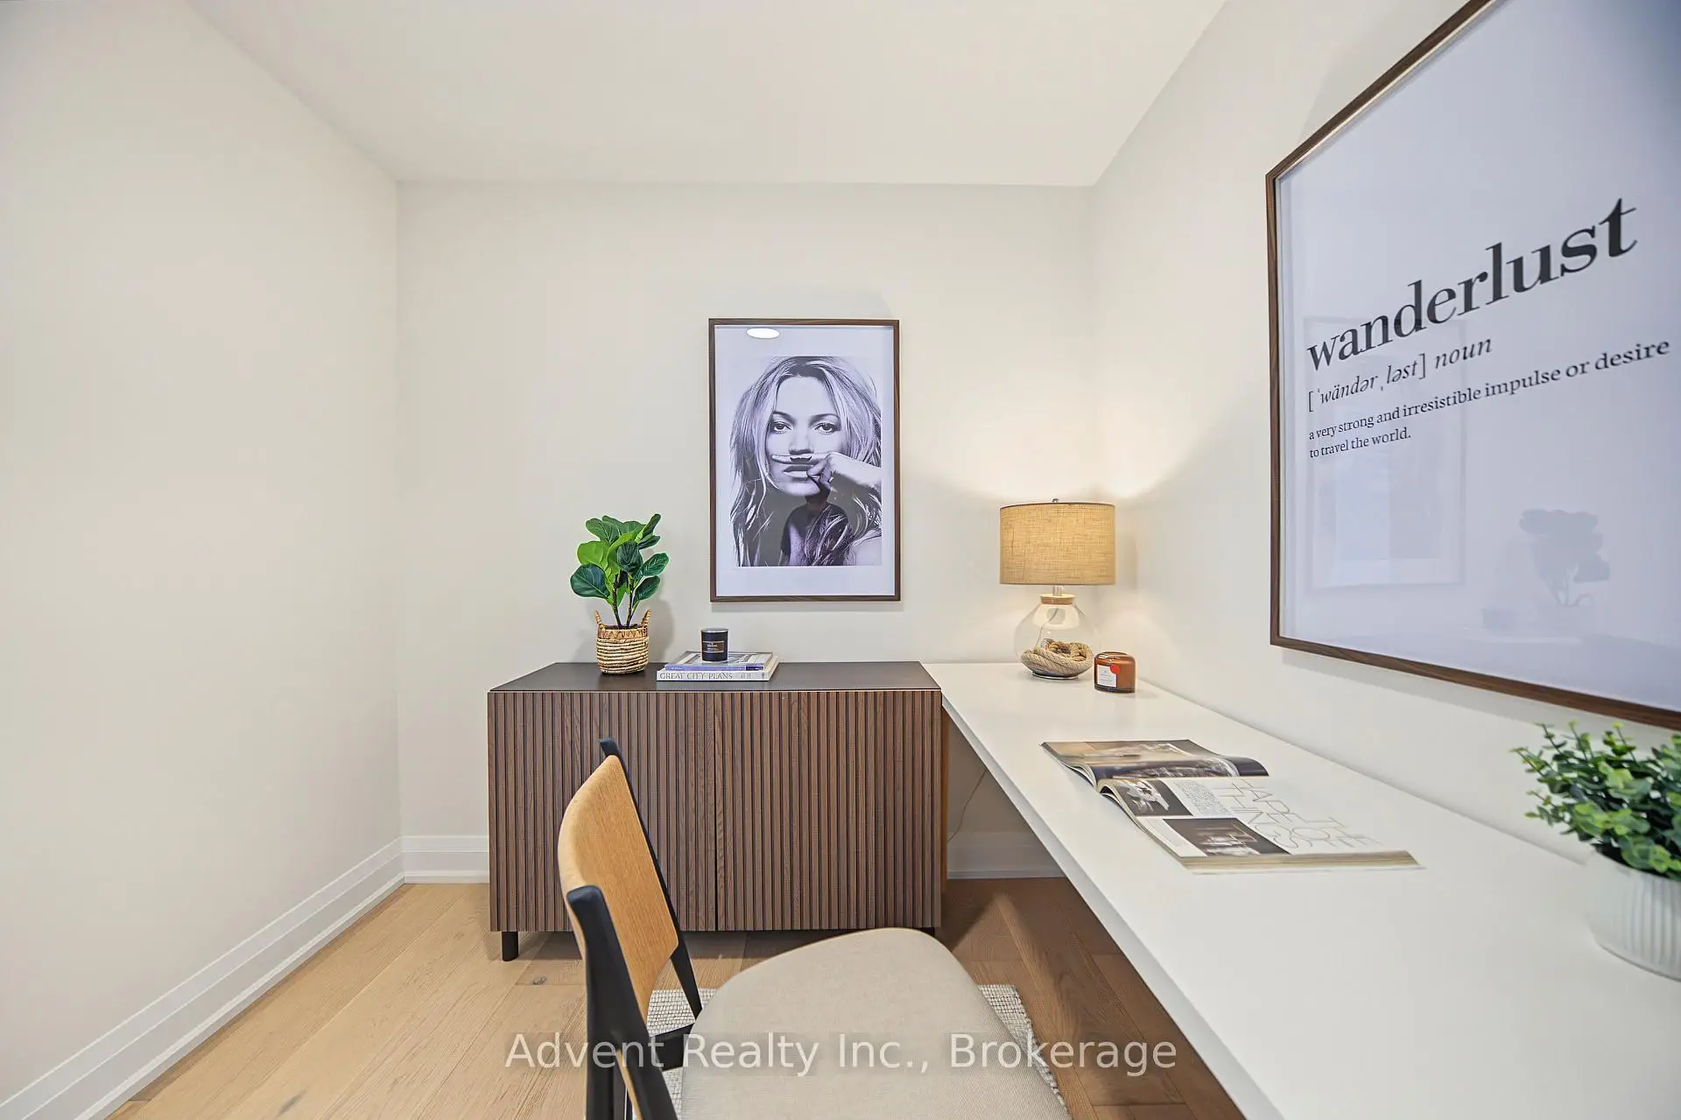
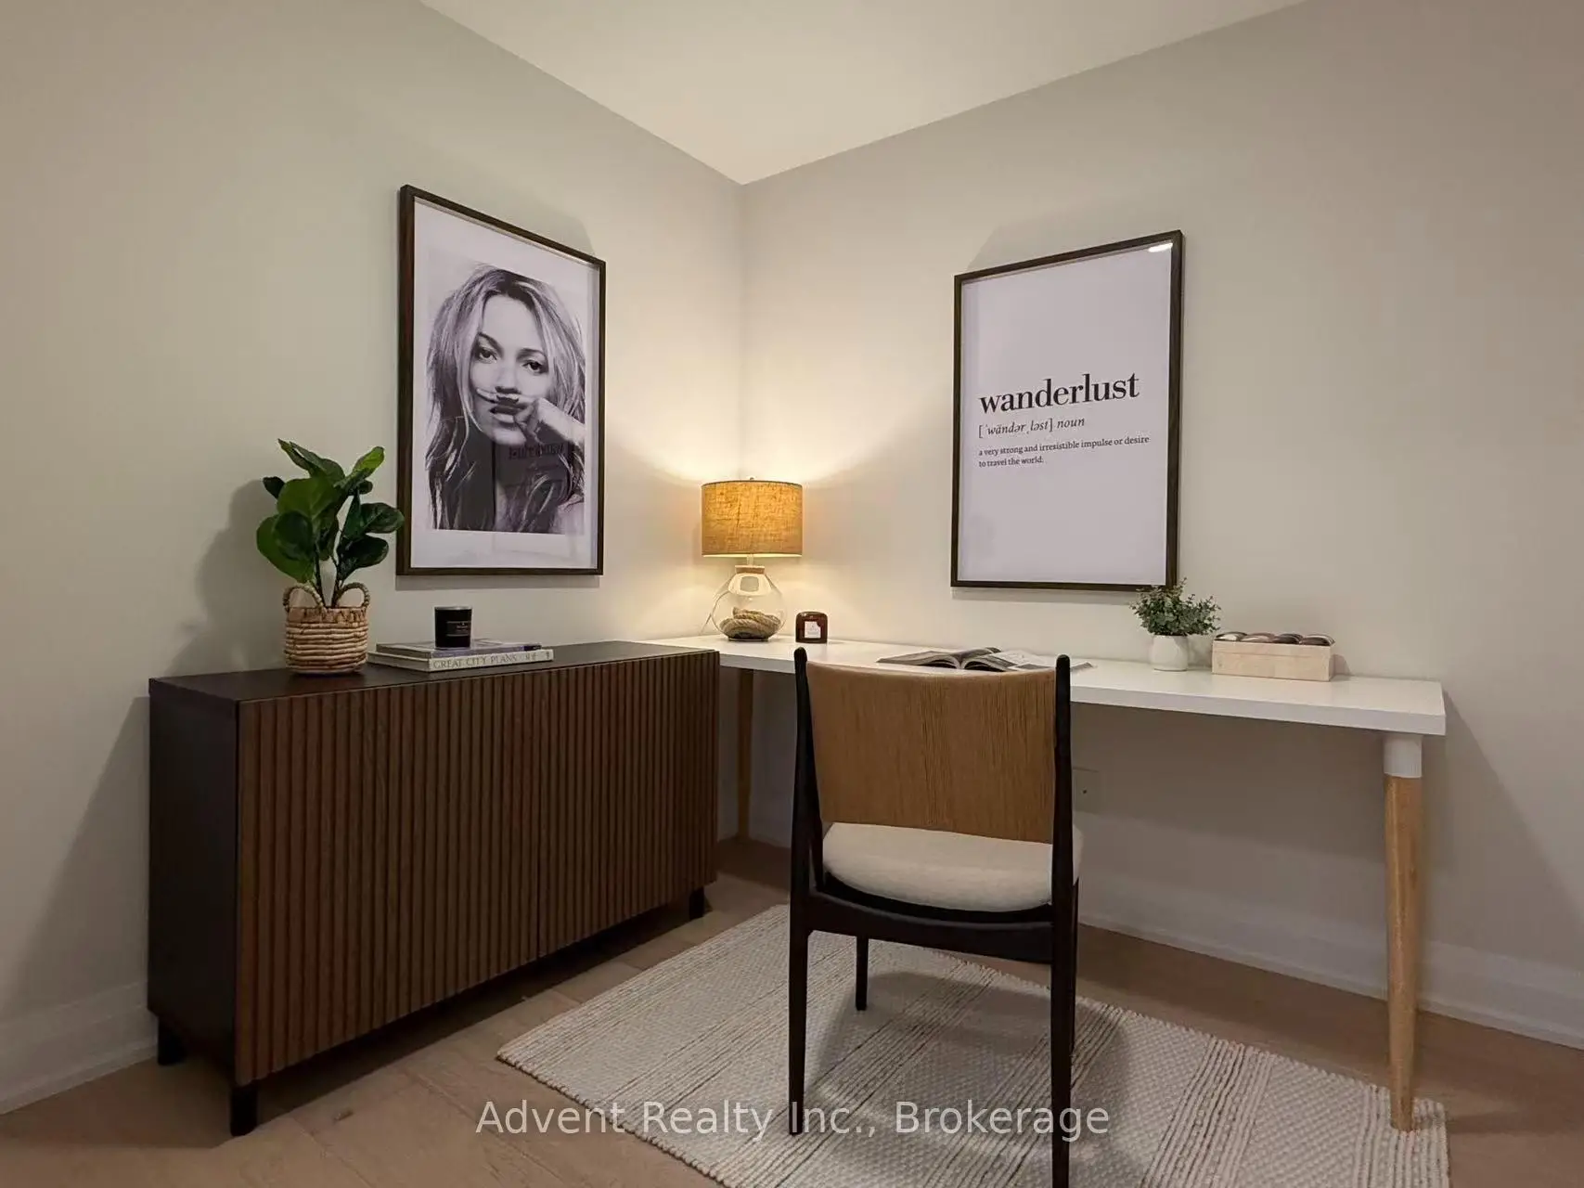
| Den | 4.20x3.97 | Hardwood Floor |
|
| Den | 2.46x2.56 | Hardwood Floor |
| Bathroom | Pieces | Level | |
|---|---|---|---|
| 1xBath | 2 pcs | Ground |
|
| 1xBath | 3 pcs | Second |
|
| 1xBath | 5 pcs | Third |
Property Summary
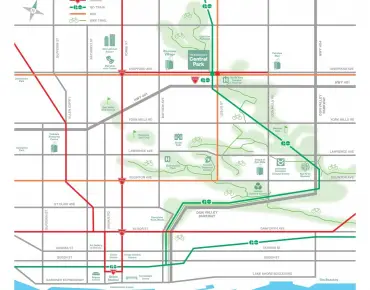
Located close to the intersection of Bayview Ave and Sheppard Ave, #3-18 Greenbriar Rd is a 3+1 bedrooms 3 washrooms Condo Townhouse. The unit has a Double Underground Parking Spaces. The property basement is Partially Fi . The property has many nice features including Storage Area Lockers. Living Room Rm, Dinning Room Rm, Kitchen and Foyer are on the Main floor.School Information
- Elkhorn Public School (Grade:JK-5)
- Bayview Middle School (Grade:6-8)
- A Y Jackson Secondary School (Grade:9-12) 52/739
- Earl Haig Secondary School (Grade:9-12) 21/739
- St. Gabriel Catholic School (Grade:JK-8) 2041/3037
- Cresthaven Public School (Grade:JK-5) 1123/2900
- Lester B Pearson Elementary School (Grade:0-8)


Commute Information
Bessarion Subway Station (0.4km)Oriole Go Train Station (1.3km)