Willowdale East, Toronto


Description
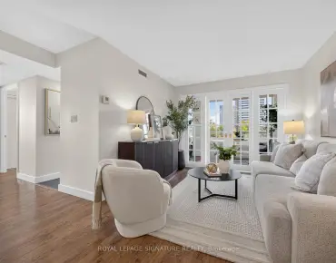
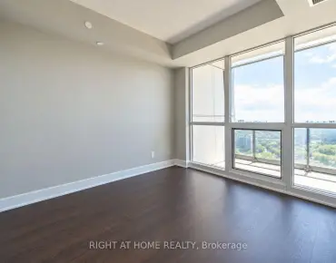
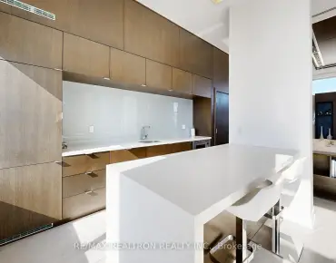
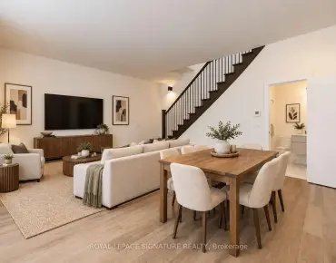
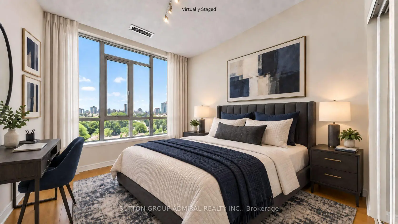
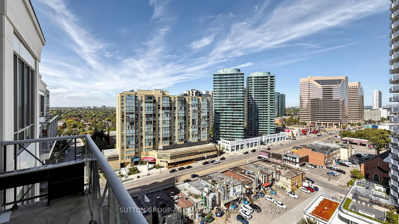
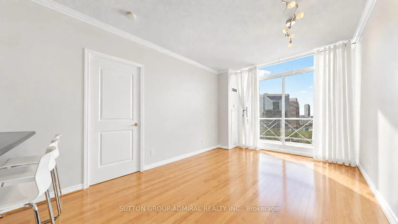
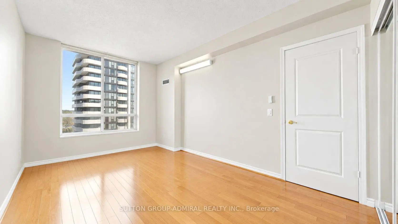
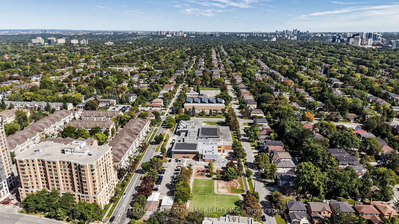
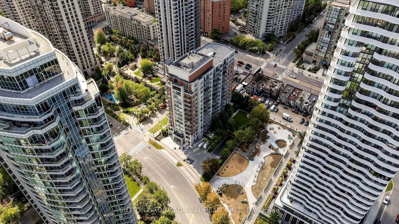
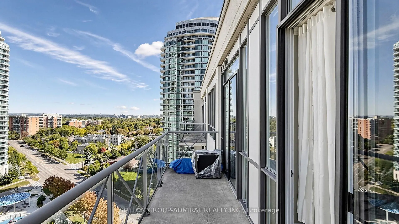
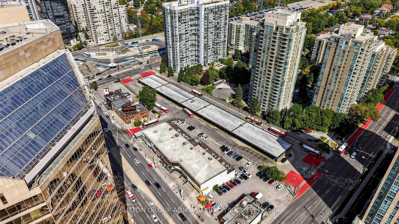
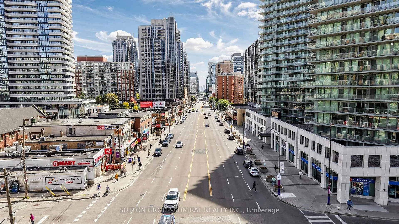
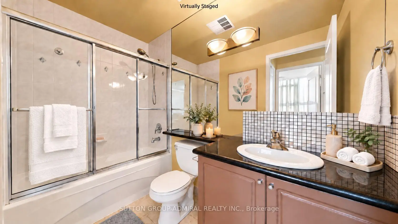
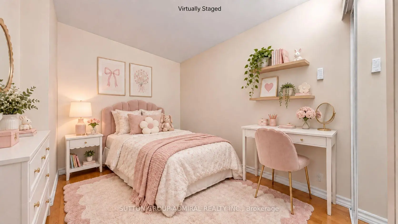
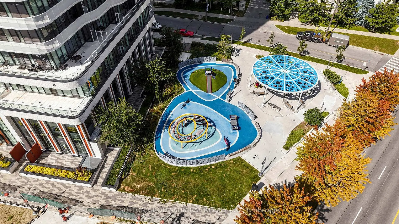
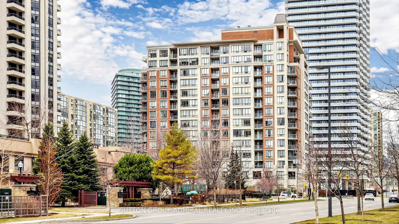
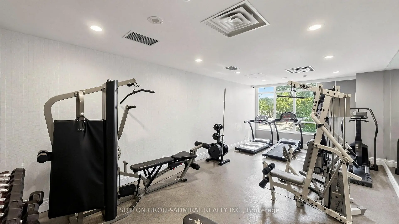
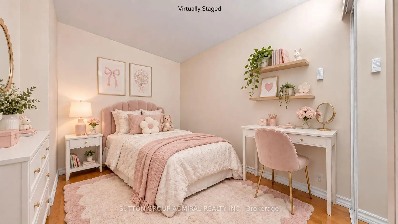
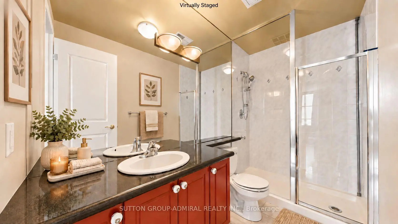
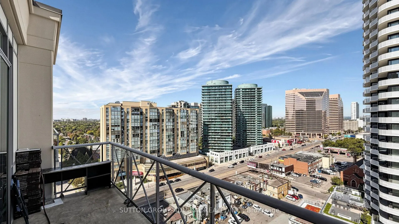
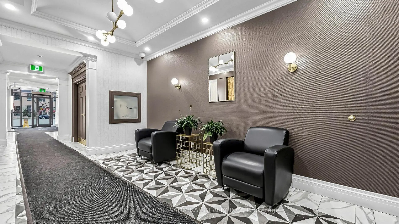
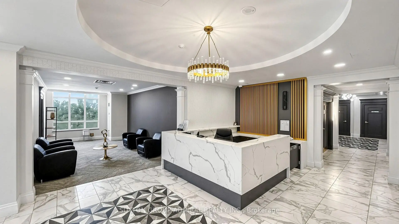
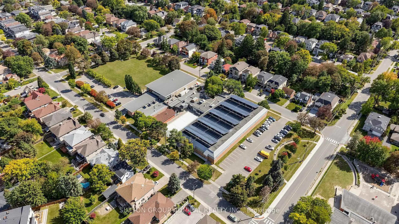
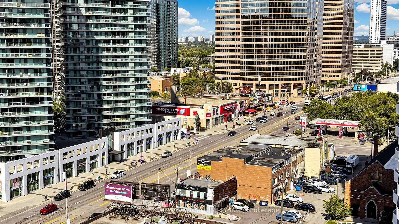
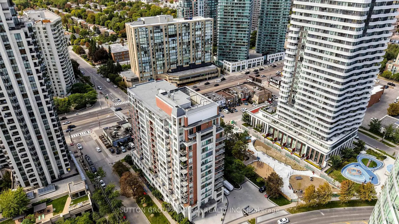
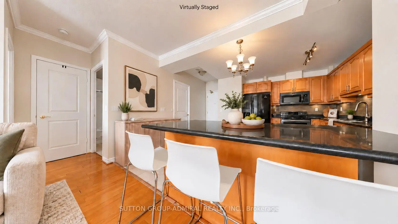
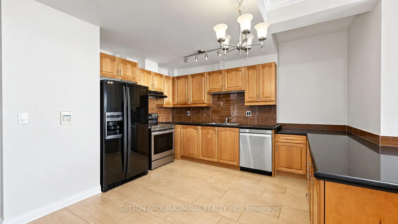
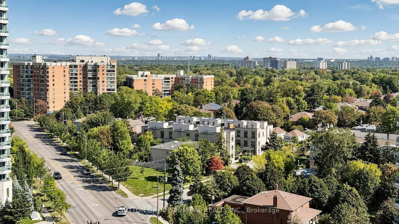
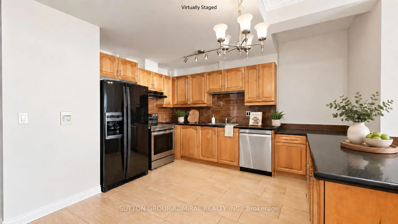
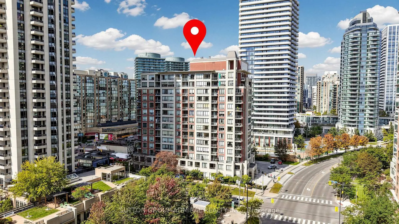
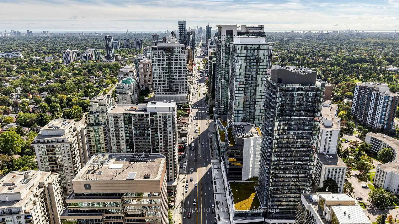
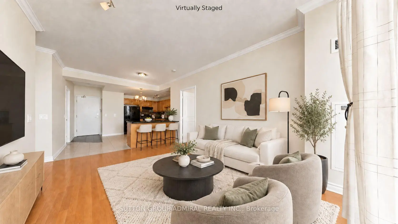
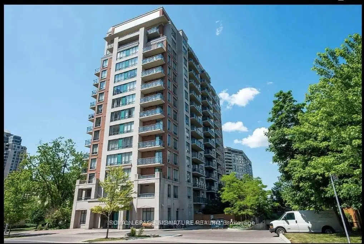
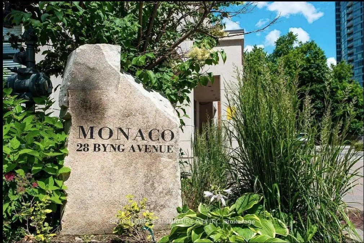
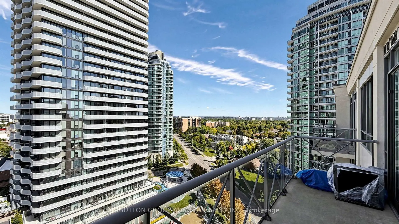
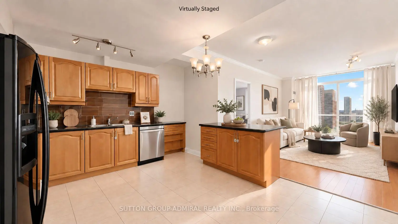
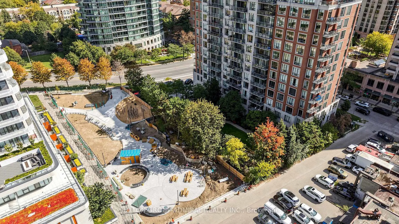
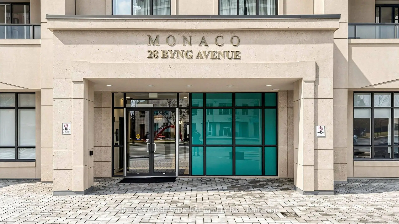
Got a thing for Byng? UPH09 brings the views, the space and the lifestyle-without the penthouse price tag. Welcome to Monaco Condos, where boutique-style living meets one of North York's most connected addresses at the pulse of Yonge at Finch. This rare 3-bedroom, 2-bath penthouse offers 1,053 sq. ft. of bright, beautifully designed living space with northwest exposure, floor-to-ceiling windows, 2 walkouts and sweeping city and skyline views. Picture mornings with coffee perched high above the city, evenings watching the lights come on, and weekends with enough space to entertain, work, relax or keep an eye on the kids without everyone feeling on top of each other. The kitchen is built for real life, with quartz counters, ceramic flooring, built-in stainless steel appliances, generous cabinetry and a movable centre island. The primary bedroom offers 2 closets plus a private 3-piece ensuite, while wood flooring throughout keeps the home polished and carpet free. And then there's the location. Walk to Yonge & Finch Subway, restaurants, cafés, shopping, schools, theatres, the library and North York City Centre. With Hwy 401, 404 and the DVP nearby, downtown Toronto and the rest of the GTA are within easy reach. At home, enjoy hotel-style amenities including concierge, indoor pool, hot tub, sauna, 24/7 fitness room, party room, guest suites, visitor parking and a landscaped garden with BBQs. Even better, maintenance fees include heat, hydro and water. For families, professionals, downsizers who refuse to downsize too much, or anyone who values real square footage in a connected location, this one simply makes sense. If you've been waiting for a home that gives you room to live and keeps the city at your fingertips, UPH09-buy it before it's mine!
Features
- Facing: North

- Bedrooms: 2+1

- Bathrooms: 2

- Garages: 1

- Kitchens: 1

Details
- Space: 1000-1199

- Age: 16-30
- Maintenance: $ 1125.000

- Tax: $ 3491.00

- C13823648

- Listing contracted with: SUTTON GROUP-ADMIRAL REALTY INC.

| Room | Size(M) | Description | |
|---|---|---|---|
| Kitchen | 4.59x4.09 | B/I Appliances, Tile Floor, Centre Island |
|
| Living Rm | 5.19x3.30 | Combined w/Dining, Hardwood Floor, W/O To Balcony |
|
| Dining Rm | 5.19x3.30 | Combined w/Living, Hardwood Floor, Open Concept |
|
| Primary B | 4.90x3.20 | Walk-In Closet(s), 3 Pc Ensuite, Hardwood Floor |
|
| 2nd Br | 4.09x2.80 | W/O To Balcony, Window, Closet |
|
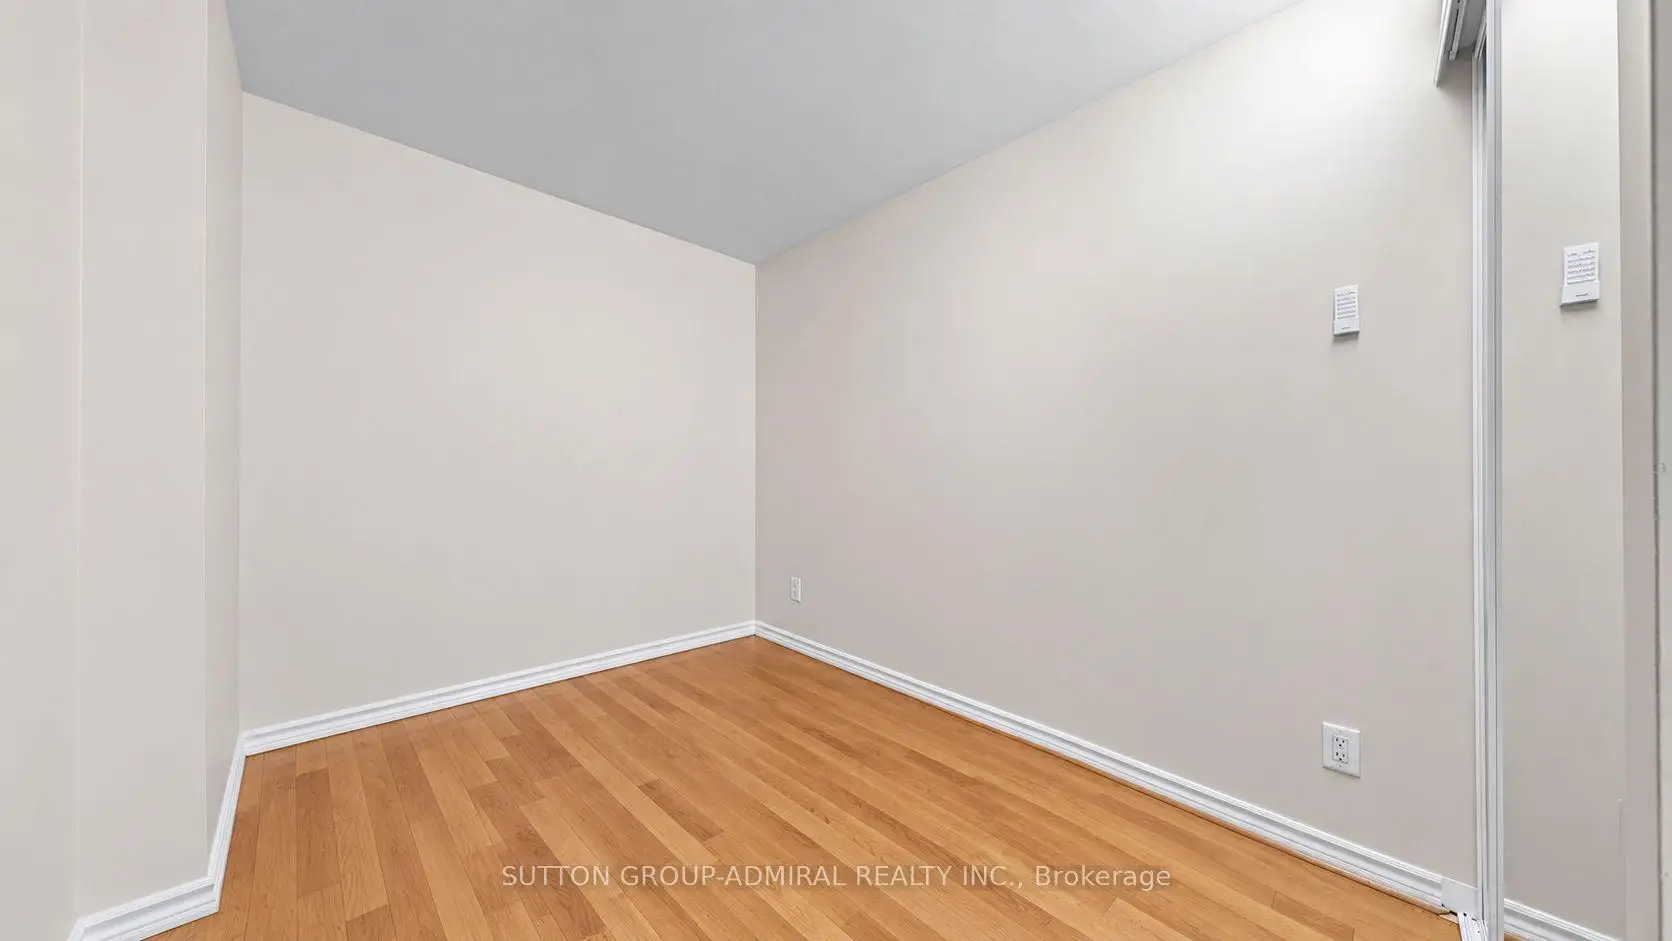
| Den | 3.80x2.40 | Closet, Hardwood Floor |
| Bathroom | Pieces | Level | |
|---|---|---|---|
| 1xBath | 4 pcs | Main |
|
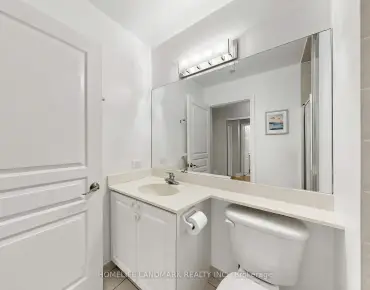
| 1xBath | 3 pcs | Main |
Property Summary
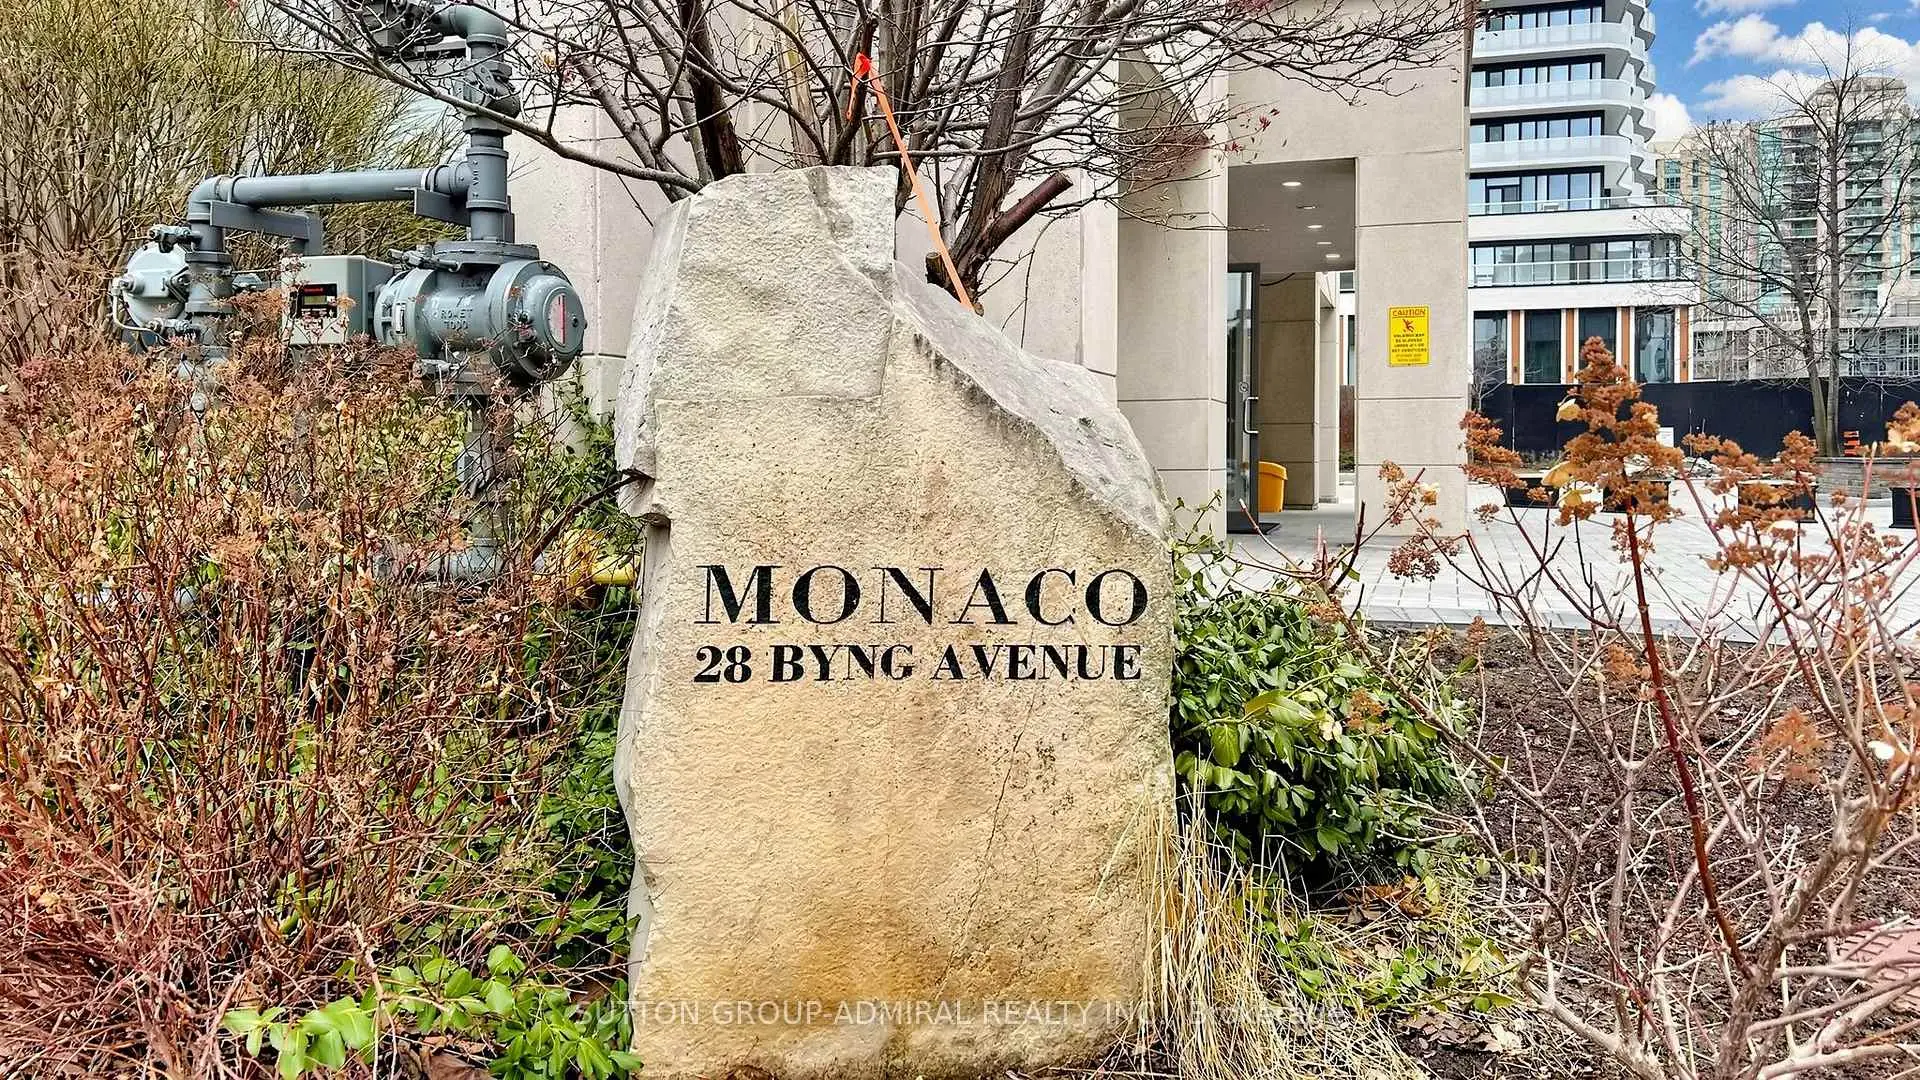
Located close to the intersection of Yonge St. and Finch Avenue, #UPH09-28 Byng Ave is a 2+1 bedrooms 2 washrooms Condo Apt. The unit has a Single Underground Parking Space with a Locker. The property has many nice features including None. Kitchen, Living Room Rm, Dinning Room Rm, Primary B, second bedroom and Den are on the Main floor.Monaco
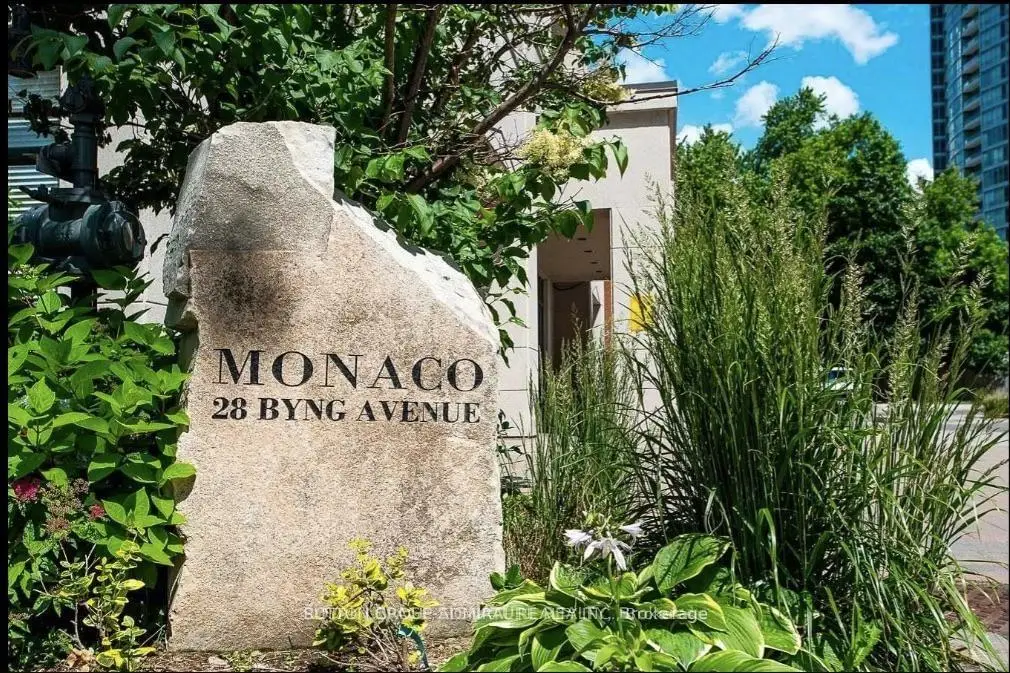
28 Byng Ave was developed by real estate developer Edilcan Development. The age of the residential building is approximately 23 years. It has about 14 levels and 142 units. Monaco offers amenities such as Gym, Concierge, Sauna, Party/Meeting Room, Guest Suites, Indoor Pool and Visitor Parking. The monthly maintenance fee includes Heat, Water, Hydro and Air Conditioning. There are total 1 units for sale and 0 for lease in 28 Byng Ave.School Information
- Finch Public School (Grade:JK-5)
- Cummer Valley Middle School (Grade:6-8)
- Georges Vanier Secondary School (Grade:9-12) 374/739
- Blessed Trinity Catholic School (Grade:JK-8) 2810/3037
- Lester B Pearson Elementary School (Grade:0-8)
- Pleasant Public School (Grade:JK-6) 577/3037