Waterfront Communities C1, Toronto

Description
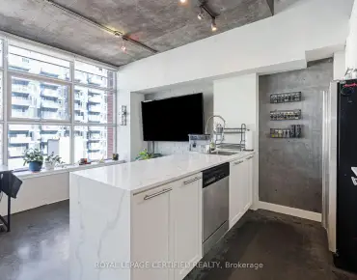
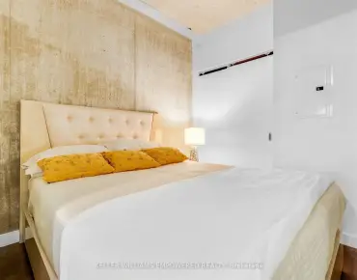
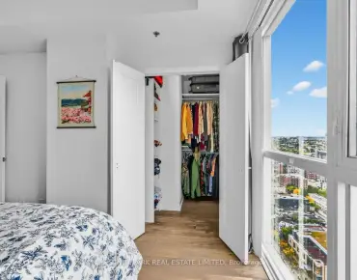
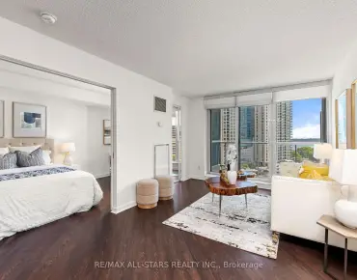
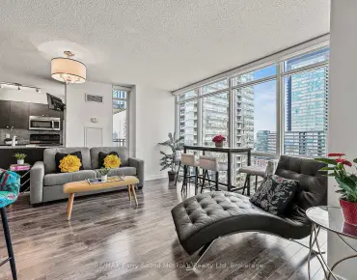
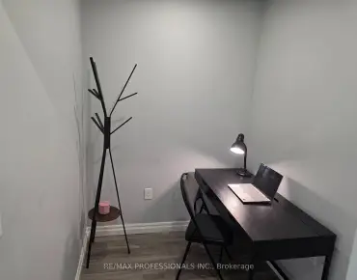
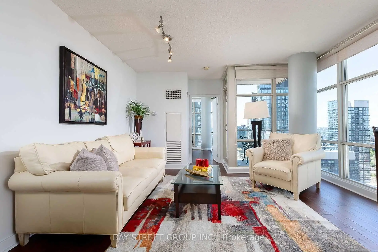
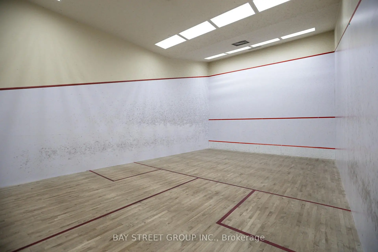
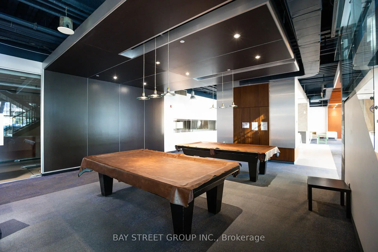
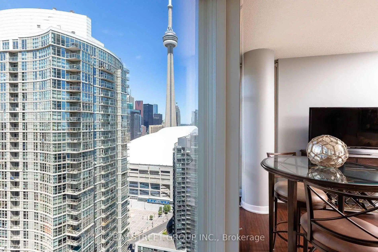
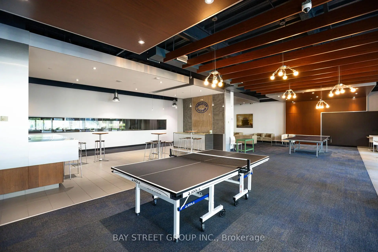
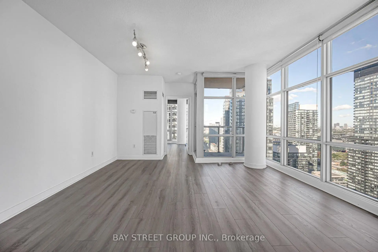
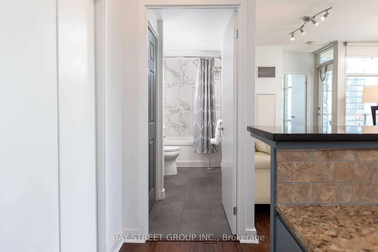
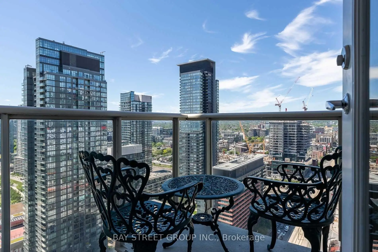
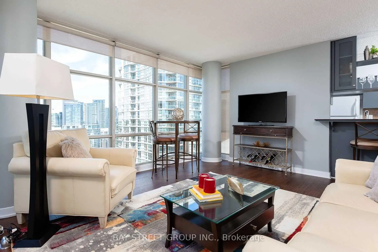
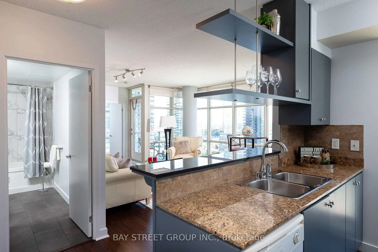
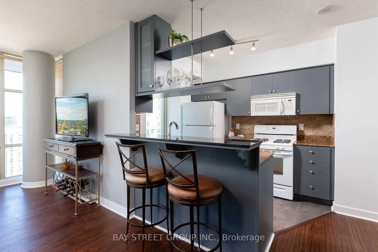
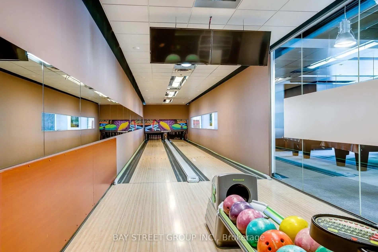
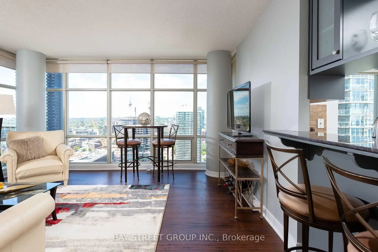
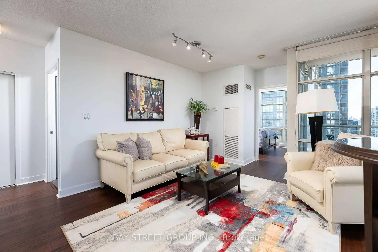
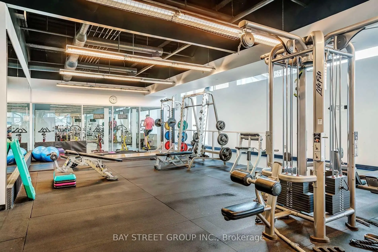
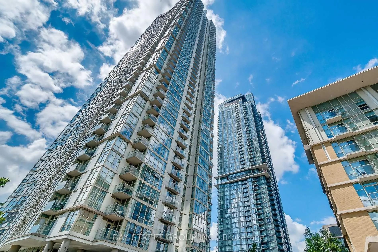
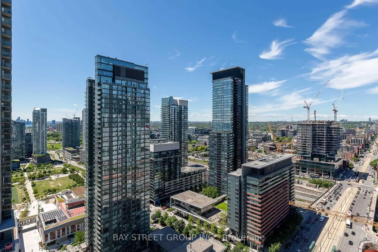
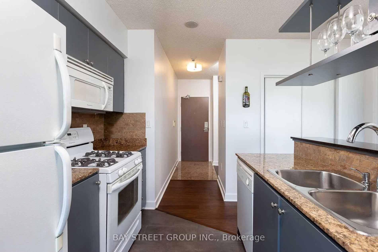
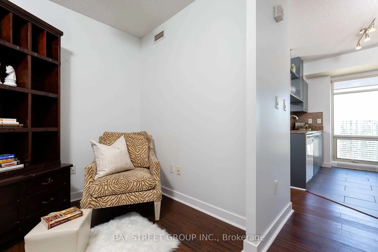
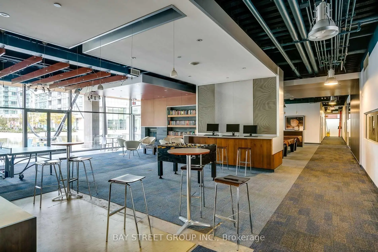
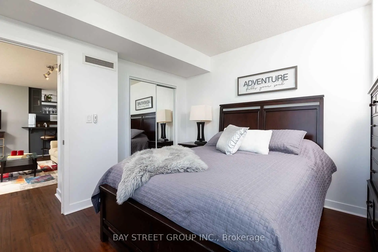
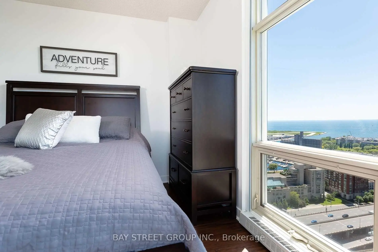
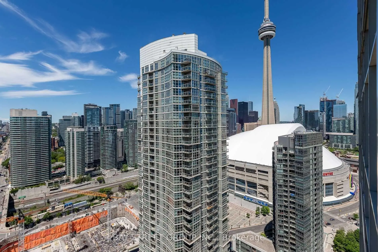
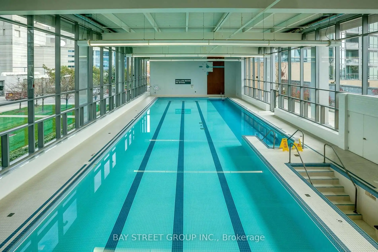
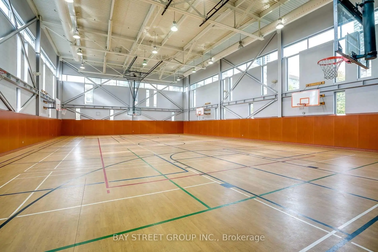
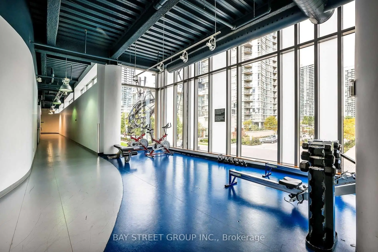
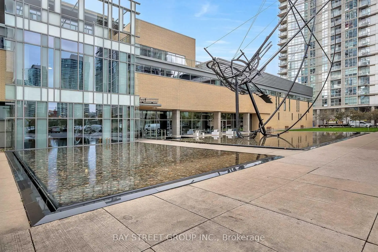
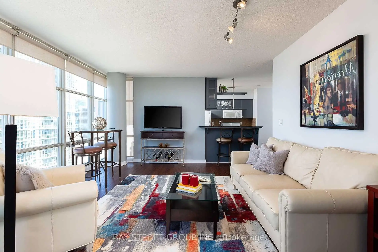
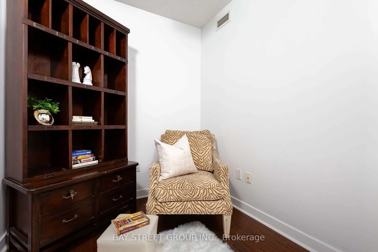
Welcome to 35 Mariner Terrace - a prime downtown location! This bright and spacious Fresh Painted corner unit on the 37th floor offers nearly 750 sq. ft. of thoughtfully designed living space. Floor-to-ceiling windows throughout bring in plenty of natural light, with spectacular city views and partial lake views.Functional open-concept layout with a large living and dining area. The open-concept kitchen features stainless steel appliances, and NEW laminate floors run throughout. The primary bedroom offers a large closet and floor-to-ceiling window, while the generously sized den easily functions as a second bedroom, home office, or guest space. Complete with ensuite laundry, central air conditioning, one owned underground parking spot and an owned locker.Enjoy access to an exceptional selection of amenities: indoor pool, fully equipped fitness centre, basketball court, sports court, sauna, guest suites, 24-hour concierge and more. Monthly maintenance covers heat, hydro, water, central air and building insurance - all utilities included!Perfectly located in the vibrant Waterfront Communities (CityPlace) neighbourhood, just steps from the Rogers Centre, CN Tower, restaurants, shopping, entertainment, parks and Toronto's waterfront. Steps from public transit, minutes to Union Station, quick access to major highways, with the Financial District just moments away. This offers the very best of downtown living!
Features
- Facing: North West

- Bedrooms: 1+1

- Bathrooms: 1

- Garages: 1

- Kitchens: 1

Details
- Space: 700-799

- Maintenance: $ 685.850

- Tax: $ 3914.36

- C13821958

- Listing contracted with: BAY STREET GROUP INC.
| Room | Size(M) | Description | |
|---|---|---|---|
| Primary B | 3.58x3.35 | Hardwood Floor |
|
| Living Rm | 5.49x4.65 | Hardwood Floor, Window Floor to Ceil |
|
| Kitchen | 2.74x2.52 | Open Concept, Stainless Steel Appl |
|
| Kitchen | 2.74x2.52 | Open Concept, Stainless Steel Appl, Window |
|
| Dining Rm | 5.49x4.65 | Hardwood Floor, Window Floor to Ceil, Combined w/Living |
|
| Den | x | ||
| Living Rm | 5.49x4.65 | Laminate, Window Floor to Ceil, W/O To Balcony |
|
| Dining Rm | 5.49x4.65 | Laminate, Window Floor to Ceil, Combined w/Living |
|
| Primary B | 3.58x3.35 | Laminate, Window Floor to Ceil, Large Closet |
| Bathroom | Pieces | Level | |
|---|---|---|---|
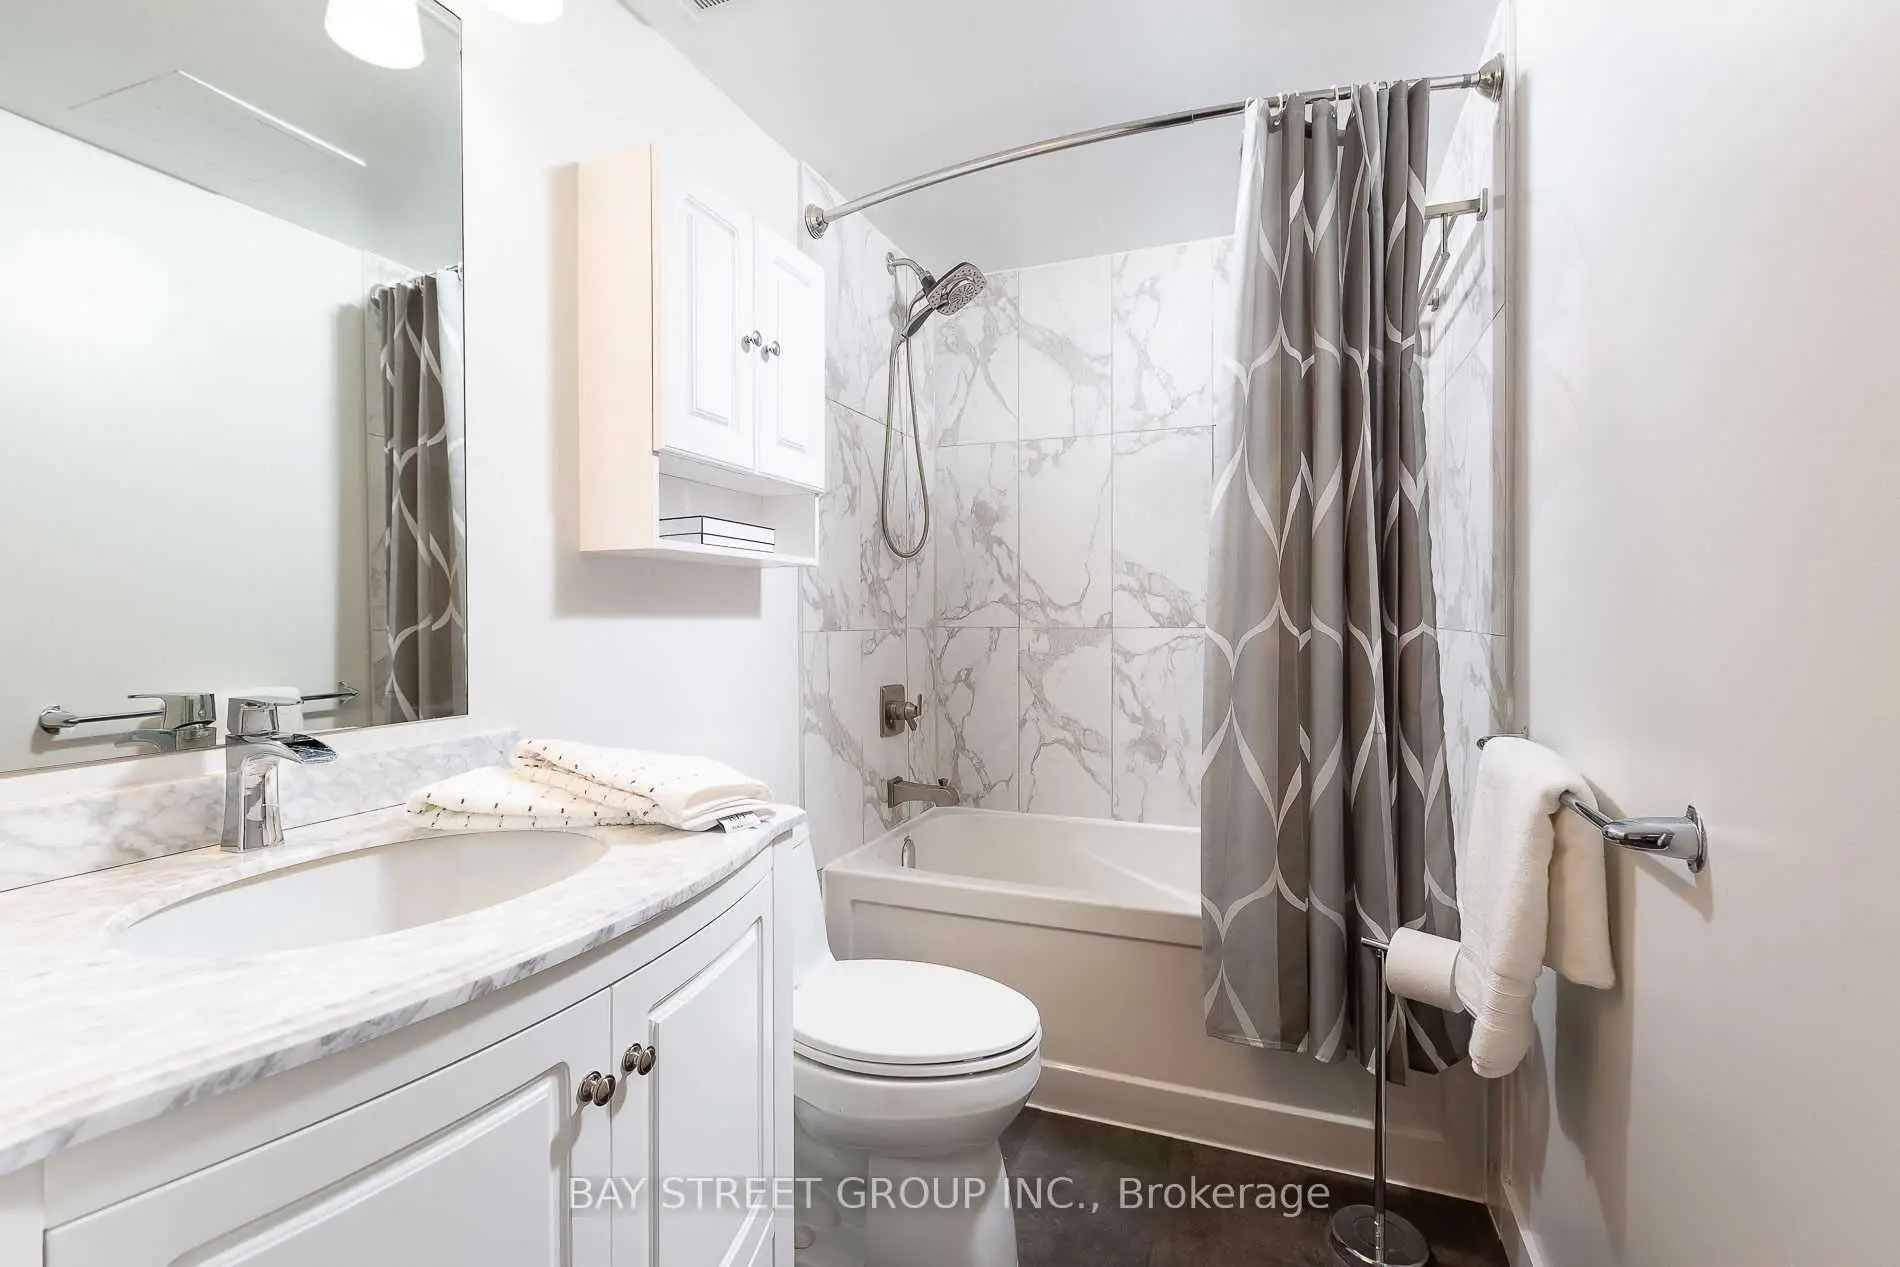
| 1xBath | 3 pcs | Main |
Property Summary
Located close to the intersection of Spadina Ave and Bremner Ave., #3703-35 Mariner Terr is a 1+1 bedrooms 1 washrooms Condo Apt. The unit has a Single Underground Parking Space with a Locker. The property has many nice features including Other. .Harbour View Estates II
35 Mariner Terr was developed by real estate developerSchool Information
- Ryerson Community School (Grade:JK-8) 2413/3037
- Harbord Collegiate Institute (Grade:9-12) 163/739
- Lord Lansdowne Junior Public School (Grade:0-6) 548/3037
- King Edward Junior and Senior Public School (Grade:JK-8) 1119/3037
- Ryerson Community School (Grade:JK-8) 2413/3037


Commute Information
St. Andrew Subway Station (1.1km)Union Go Train Station (1.1km)