Waterfront Communities C1, Toronto

Description
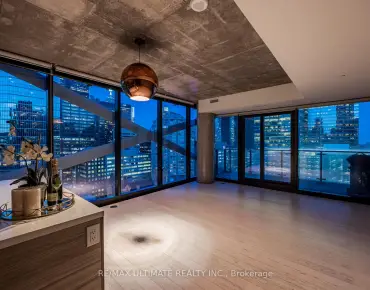
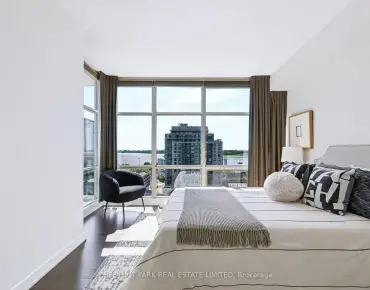
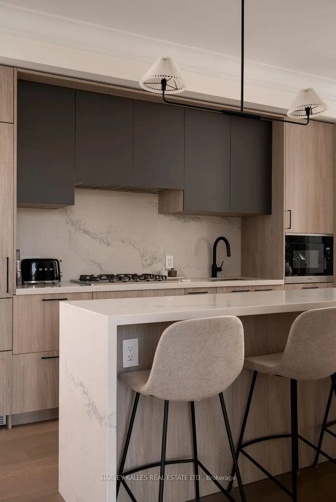
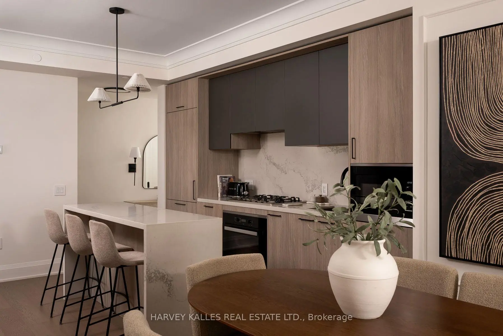
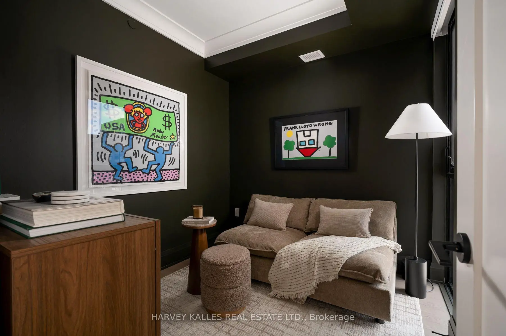
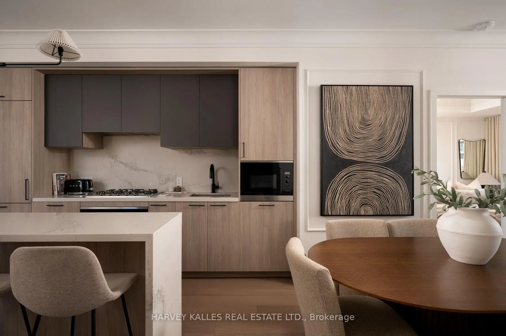
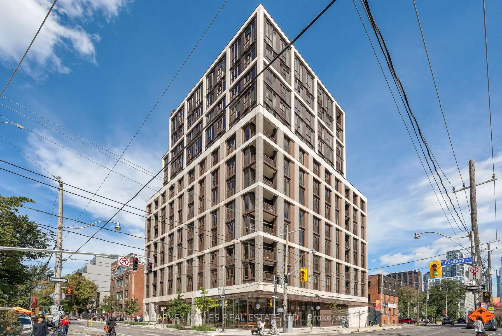
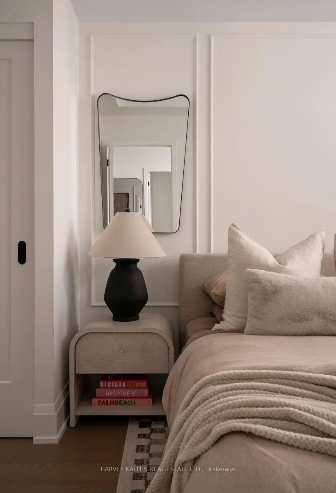
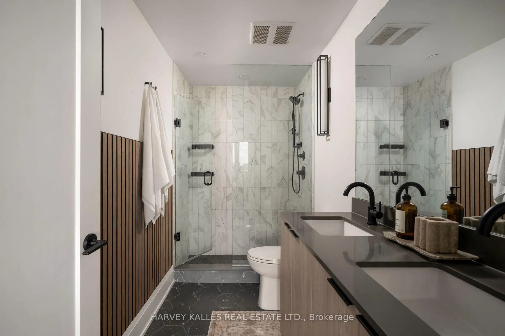
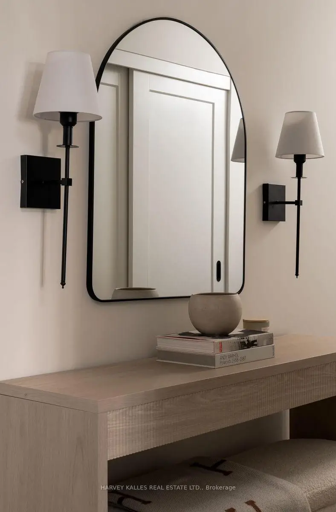
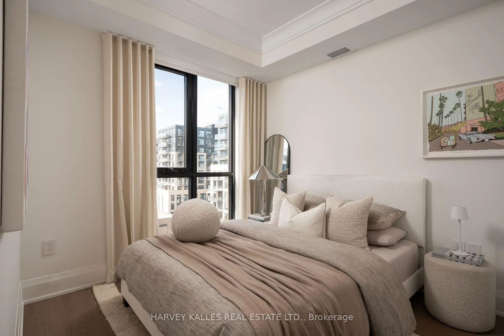
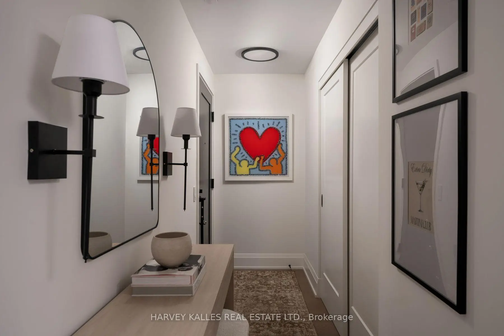
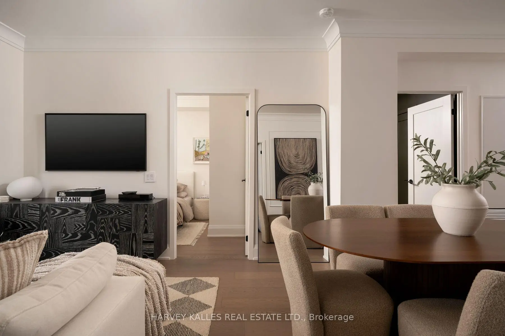
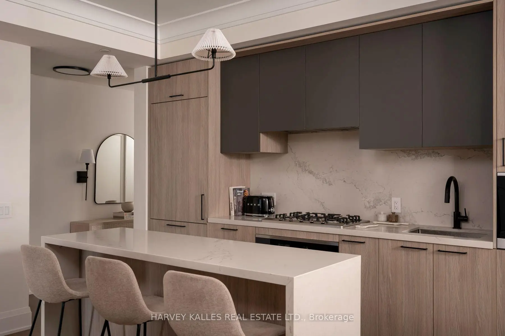
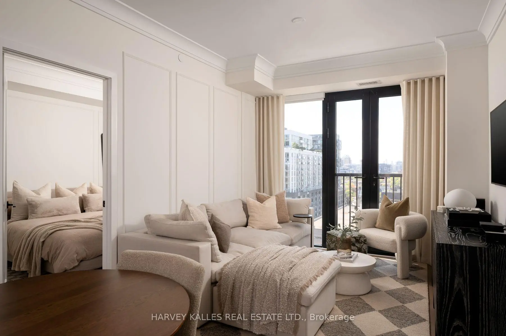
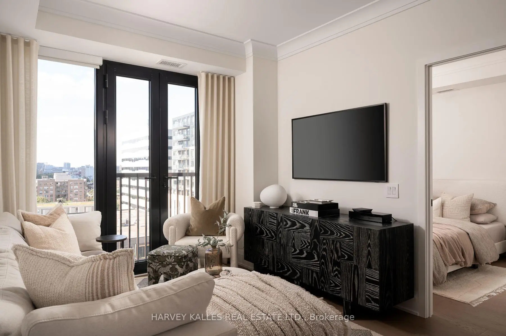
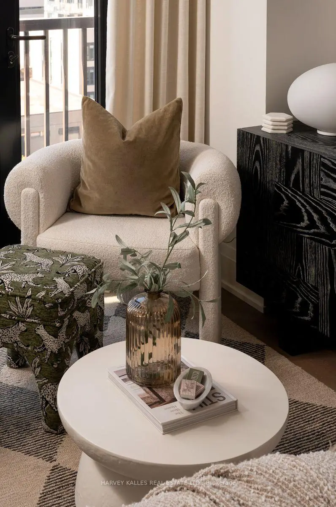
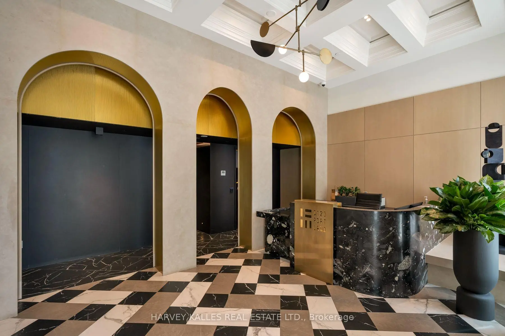
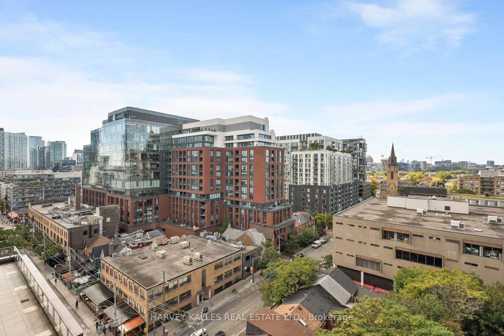
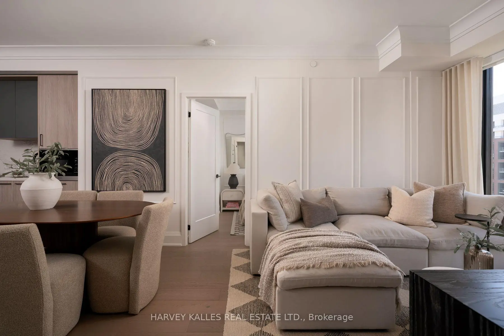
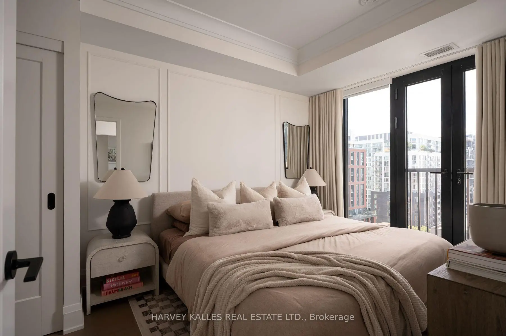
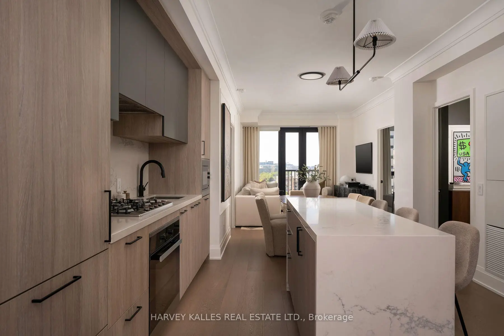
Welcome to 123 Portland Street, where timeless European character meets sophisticated modern living. Set within an intimate, high-end boutique building, this fully upgraded residence has been thoughtfully curated with exceptional attention to detail, creating a home that feels refined, warm and entirely unique. From the moment you enter, the craftsmanship sets the tone. Elegant wainscotting, crown moulding, oversized baseboards and upgraded doors bring architectural depth and character throughout, while custom built-in closets offer beautifully integrated storage without compromising the clean aesthetic. The thoughtfully designed layout feels both expansive and effortless, complemented by clear, unobstructed views and charming Juliette balconies that brings a touch of romance to the space. The kitchen is equally impressive, finished with Miele appliances and elevated details designed for both everyday living and entertaining. Every element has been carefully considered and upgraded to create a residence that feels less like a typical condominium and more like a bespoke European home. Sophisticated, distinctive and completely move-in ready, this is a rare opportunity to own an exceptional residence in one of Toronto's most coveted downtown neighbourhoods.
Features
- Facing: West

- Bedrooms: 3

- Bathrooms: 2

- Garages: 1

- Kitchens: 1

Details
- Space: 1000-1199

- Maintenance: $ 1342.270

- Tax: $ 6859.00

- C13820496

- Listing contracted with: HARVEY KALLES REAL ESTATE LTD.
| Room | Size(M) | Description | |
|---|---|---|---|
| Foyer | 0.10x0.10 | Closet, Hardwood Floor |
|
| Living Rm | 3.65x9.20 | Wainscoting, Hardwood Floor, Juliette Balcony |
|
| Kitchen | 3.65x9.20 | Centre Island, Hardwood Floor, Crown Moulding |
|
| Dining Rm | 3.65x9.20 | Wainscoting, Hardwood Floor, Crown Moulding |
|
| Primary B | 2.90x3.35 | Wainscoting, Hardwood Floor, Crown Moulding |
|
| 2nd Br | 2.74x2.74 | Large Window, Hardwood Floor, Closet |
|
| 3rd Br | 2.74x2.43 | Window, Hardwood Floor, Closet |
|
| Bath | 0.10x0.10 | 4 Pc Ensuite, Tile Floor, Double Sink |
|
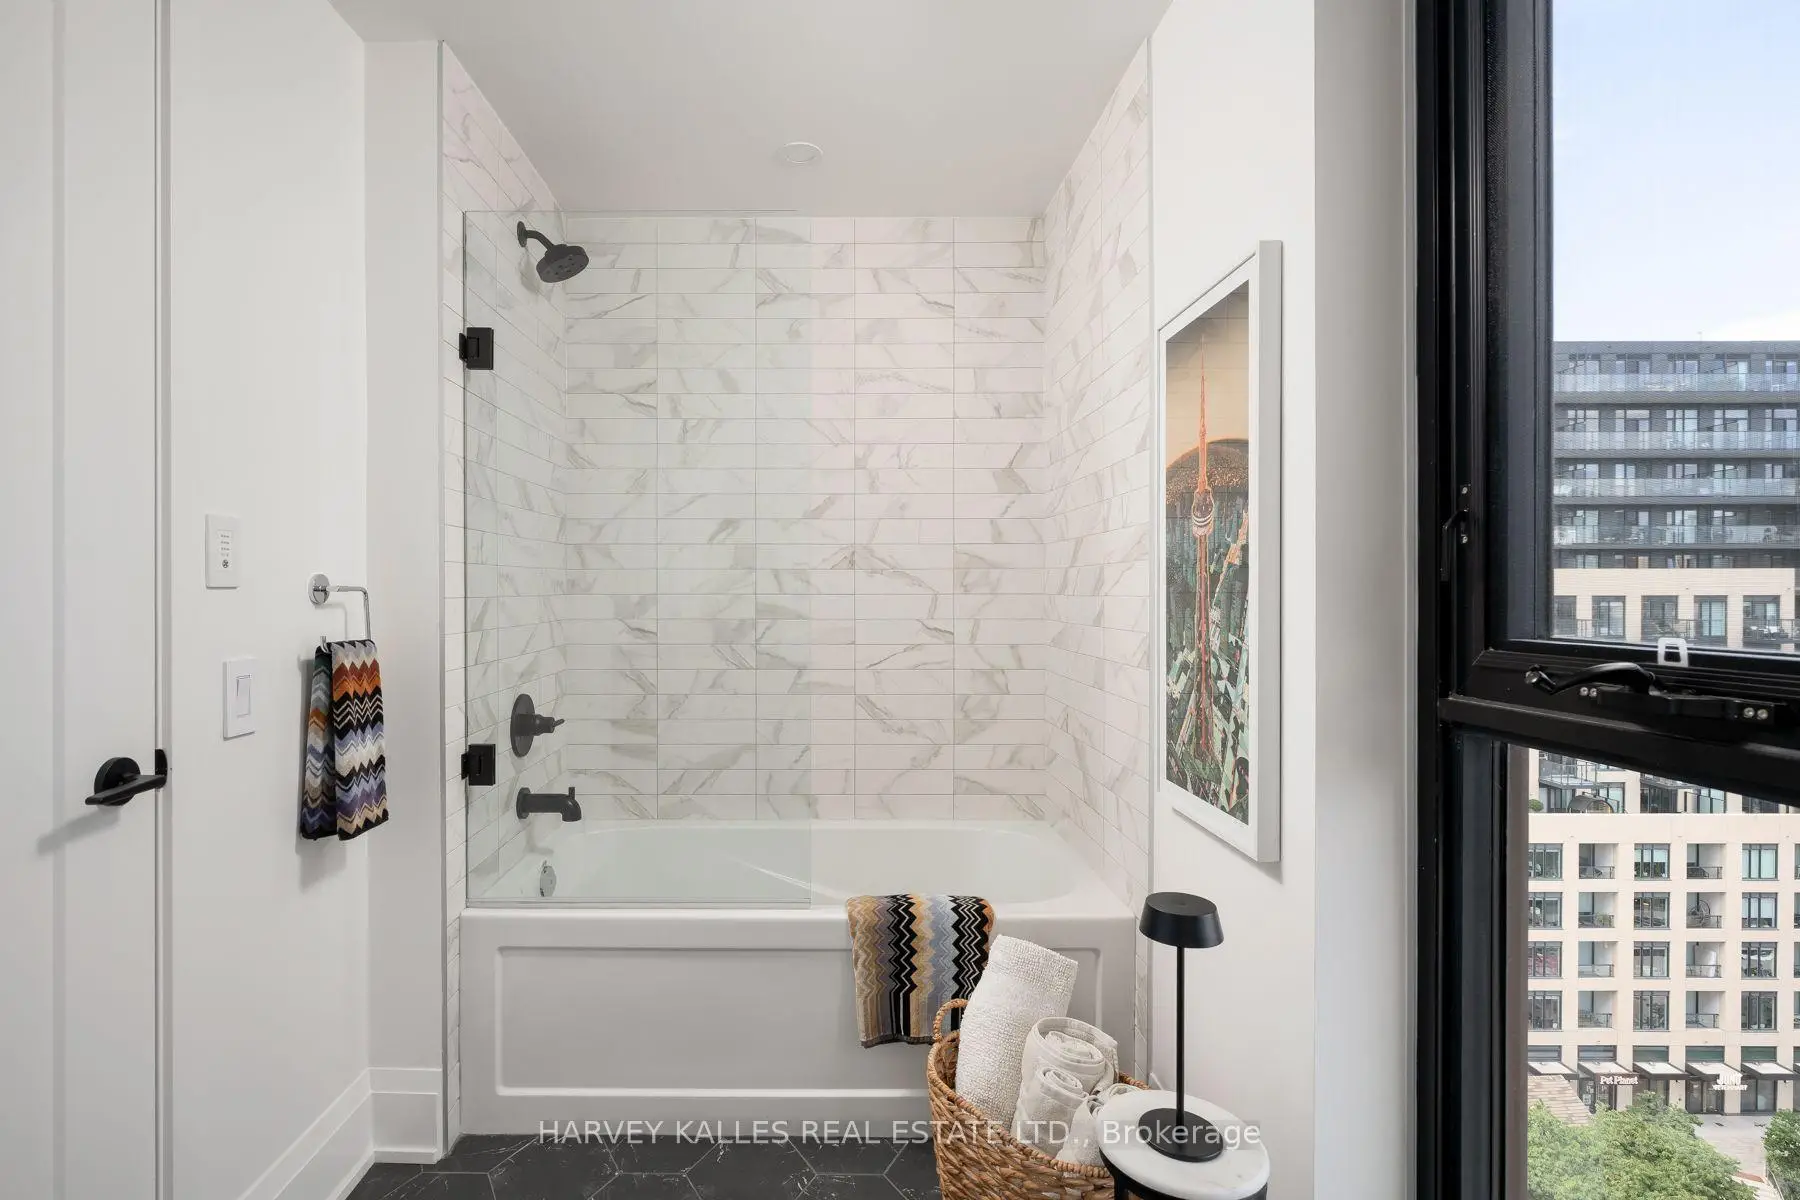
| Bath | 0.10x0.10 | 4 Pc Bath, Window, North View |
| Bathroom | Pieces | Level | |
|---|---|---|---|
| 1xBath | 4 pcs | Main |
|
| 1xBath | 4 pcs | Main |
Property Summary
Located close to the intersection of Adelaide & Portland, #1102-123 Portland St is a 3 bedrooms 2 washrooms Condo Apt. The unit has a Single Underground Parking Space. The property has many nice features including Separate Heating Contr, Countertop Range and Built-In Oven. Foyer, Living Room Rm, Kitchen, Dinning Room Rm, Primary B, second bedroom, third bedroom, Bath and Bath are on the Main floor.Commute Information
Osgoode Subway Station (1.2km)Union Go Train Station (1.6km)